
Hello everyone,
Here is our floor plan.
Our main requests are:
- straight staircase
- 3 children’s bedrooms
- no basement
- open living area plus kitchen
- direct access from the master bedroom to the bathroom
What do you think of this plan?
One more question:
Would it make sense, or do you have any ideas, to use the flat roof of the garage as a potential extension? Maybe creating direct access from the upper floor to the flat roof, so it could eventually be raised with a pitched roof (there is enough distance from the neighboring property). Is this possible, and what do you think it would cost to use this space as a hobby room and office? I am currently missing spaces like that in the plan.
Thank you.
Here is our floor plan.
Our main requests are:
- straight staircase
- 3 children’s bedrooms
- no basement
- open living area plus kitchen
- direct access from the master bedroom to the bathroom
What do you think of this plan?
One more question:
Would it make sense, or do you have any ideas, to use the flat roof of the garage as a potential extension? Maybe creating direct access from the upper floor to the flat roof, so it could eventually be raised with a pitched roof (there is enough distance from the neighboring property). Is this possible, and what do you think it would cost to use this space as a hobby room and office? I am currently missing spaces like that in the plan.
Thank you.
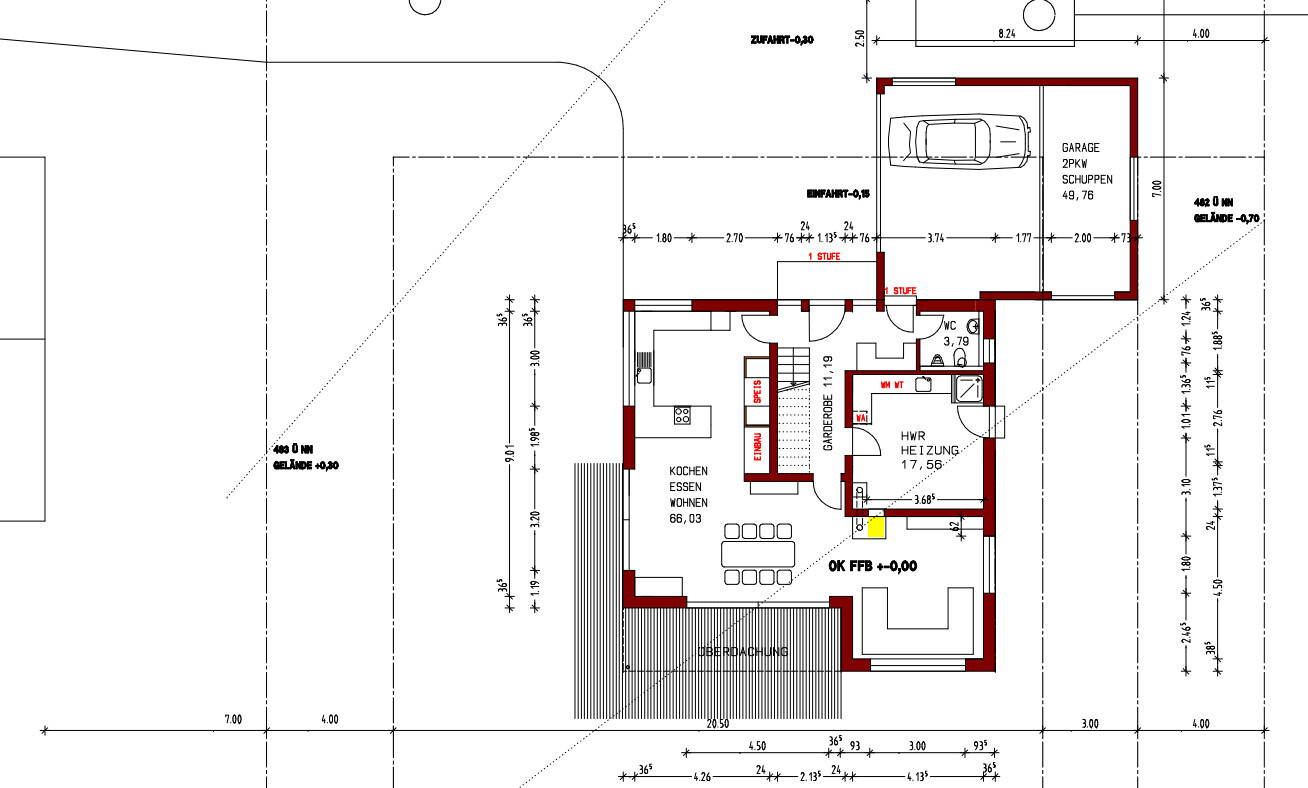
Draw all existing and desired furniture to scale. Take circulation space into account.
Bottleneck at the wardrobe, toilet, and two entrance doors. Remove the door to the garage. This significantly relaxes the corner. Check the dimensions; the cabinets look like dollhouse furniture.
Shower in the utility room?
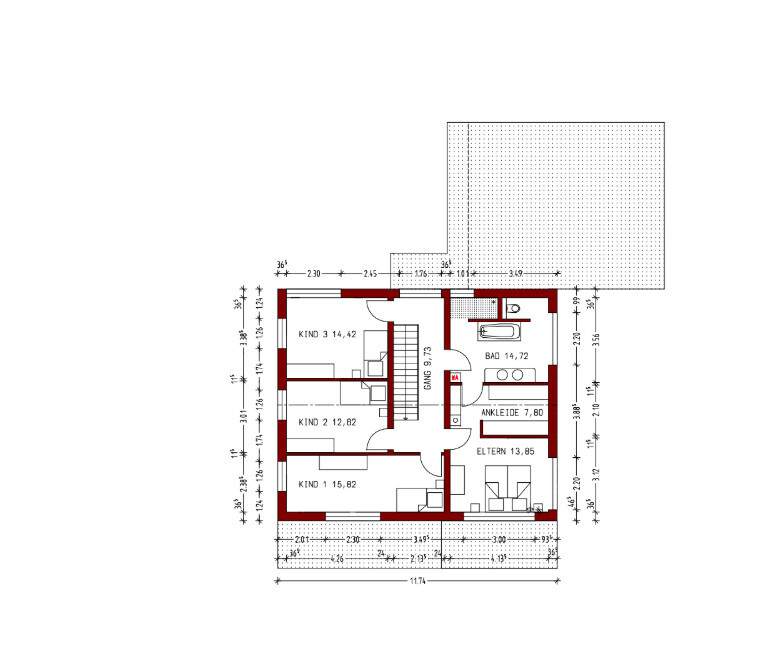
Two doors to the bathroom is one too many.
It’s difficult to comment without knowing you or your preferences. You wouldn’t be writing here if something didn’t feel off.
Bottleneck at the wardrobe, toilet, and two entrance doors. Remove the door to the garage. This significantly relaxes the corner. Check the dimensions; the cabinets look like dollhouse furniture.
Shower in the utility room?
Two doors to the bathroom is one too many.
It’s difficult to comment without knowing you or your preferences. You wouldn’t be writing here if something didn’t feel off.
Mark1070 schrieb:
Our wishes are basically just:
- straight staircase
- 3 children’s bedrooms
- no basement
- open living area + kitchen
- direct access from bedroom to bathroom The three children’s bedrooms are less a wish and more of a necessity. A basement would cause significant additional costs.
An en suite bathroom is nice if there are sufficient separate bathroom and toilets elsewhere; otherwise, it’s more of a luxury.
Is there a budget or are you mostly free to decide?
Having a collection of doors in the entrance area doesn’t make much sense.
I understand if someone likes a straight staircase (Pinterest and similar), but then it also has to function as a standalone architectural feature in the space and in its design. Here, it would be placed in a narrow hallway with the utility room underneath. I would look for a nice and suitable floor plan for myself, or have a design created specifically for that purpose, before compromising the rest of the house with a special staircase or other shaping elements.
I’m curious how the architect will handle the awkward corner in the kitchen; also, the pantry is a) usually not very practical and b) in this case, not really a pantry. Please measure its size.
What happens with the space between the kitchen counter and the dining table? It looks like wasted and expensive space.
Do you actually have a sofa like that, and is it supposed to stand completely in front of the window wall? Any other furniture planned there?
As already mentioned, consistent and proper furnishing of the rooms is absolutely necessary.
The utility and heating room is over 17sqm (180 sq ft), too much free space in the middle—what is supposed to happen there? Is that a shower in the corner?
Upstairs: Understandably, it gets difficult here because if you want an en suite bathroom, the kids will also need one, or at least a shower/WC for three of them.
So, there are two doors in the bathroom, a situation often seen but, in my opinion, an absolute planning error or something that has to be covered up (here, e.g., the en suite removed from the wish list). Then, a door opens inward into the walk-in closet… The bathtub as a flashy design feature in the middle of the room, but a slalom path to the toilet inside a dark cubicle. Nearly 15sqm (160 sq ft) for a bathroom is huge and takes up space without significant added value.
For children’s bedroom 1, I wonder if the occupant is supposed to practice archery because of its length.
This is not criticism of you but of the drafter; I wouldn’t call them a “planner” here.
So my opinion: Back to square one, determine the real needs, forget about staircase or house shapes for now, and simply find the right floor plan. Once that exists, a nice facade will follow. I think here a rectangle could fit better.

Mark1070 schrieb:
What do you think of this plan? Distance.
Mark1070 schrieb:
Would this be possible? What do you think the additional costs would be to use this as a hobby room and office, since I currently don’t have these included in the plan? Arauki11 schrieb:
Regarding Child’s Room 1, I wonder if the occupant is supposed to practice archery given the length.
No criticism towards you, but rather the drafter; I don’t want to use the term “planner” here.
My opinion: back to square one, identify the real needs, move away from staircase or house shapes, and simply find the right floor plan. Once that is established, a stylish facade will come naturally. I think a rectangular shape might suit better here as well. Well, Child 1 was probably not planned as wished, and all three children seem less important than having a straight staircase. I suspect the planner has been too strongly influenced by external requirements. The drawings look like a plan that is already far too detailed. A design phase should always be based first on a preliminary concept* phase. If that already diverges significantly from the desired room program, there were essential oversights. However, details are apparently planned, even if much is unclear due to poor legibility (and the incomplete presentation of the plot and surroundings). The chimney has apparently already been fixed as a back-loading type (?) – please don’t answer this but go back to the beginning!
*) and actually also take some time to rest and make important decisions between these phases
https://www.instagram.com/11antgmxde/
https://www.linkedin.com/company/bauen-jetzt/
S
Schorsch_baut25 Nov 2024 16:27I am always surprised that people who already have children – and in this case even three – approve of such kids’ rooms. They are always furnished like airport hotel rooms. But probably others will immediately say that in the past, 6 square meters (65 square feet) were enough and children were happy with that.
Our two boys each have a desk measuring 80 x 140 cm (31 x 55 inches) with a swivel chair, a 100 x 200 cm (39 x 79 inches) bed with a small bedside table, a Billy bookshelf, a 4 x 2 Kallax unit for LEGO and other building sets, a mobile drawer unit for writing and art supplies, a chest for stuffed animals, and a Pax wardrobe. Additionally, wall shelves for Tonies and small items, as well as pictures. The older one also has a hanging chair where he likes to read and an aquarium. The younger one has a dog bed in his room. This is their living space, totaling 14 square meters (150 square feet) until they move out. I don’t see how all of this could fit in the rooms as laid out in this design.
Our two boys each have a desk measuring 80 x 140 cm (31 x 55 inches) with a swivel chair, a 100 x 200 cm (39 x 79 inches) bed with a small bedside table, a Billy bookshelf, a 4 x 2 Kallax unit for LEGO and other building sets, a mobile drawer unit for writing and art supplies, a chest for stuffed animals, and a Pax wardrobe. Additionally, wall shelves for Tonies and small items, as well as pictures. The older one also has a hanging chair where he likes to read and an aquarium. The younger one has a dog bed in his room. This is their living space, totaling 14 square meters (150 square feet) until they move out. I don’t see how all of this could fit in the rooms as laid out in this design.
Schorsch_baut schrieb:
I’m always amazed that people who already have children – in this case even three – approve of such children's rooms. They’re always furnished like airport hotel rooms. But probably some others will immediately chime in here, saying that 6 square meters (65 square feet) used to be enough and people were happy with that.What bothers me "only" here is the lack of charm and especially with child 1, the narrow shape of the room. With three children, usually at least the oldest is intellectually capable of being a stakeholder in the planning process and having a say.https://www.instagram.com/11antgmxde/
https://www.linkedin.com/company/bauen-jetzt/
Similar topics