
ᐅ Floor plan for an urban villa approx. 140 sqm – tips and suggestions?
Created on: 29 Sep 2018 15:36
B
Bizzy
Hello everyone,
I need a bit of help with my floor plan – feedback, tips, suggestions – anything is welcome!
I’m having a city villa built through a general contractor (10.25 x 9.15 meters (33.6 x 30 feet)). They already have a standard floor plan, but I don’t like it. Here are our wishes:
It’s almost impossible to fit all this into 140 sqm (1507 sq ft), so I need someone who understands floor plans better than I do. My biggest problem is the layout of the bathroom as well as the staircase (this will be a quarter-turn staircase, 16 steps, 19.5 cm (7.7 inches) riser height, 26 cm (10.2 inches) tread depth). Maybe too steep? I’m leaning towards adding a bay window at the entrance so that, because of the length of the staircase, there’s more space left in the living room – or even to increase the living area completely?
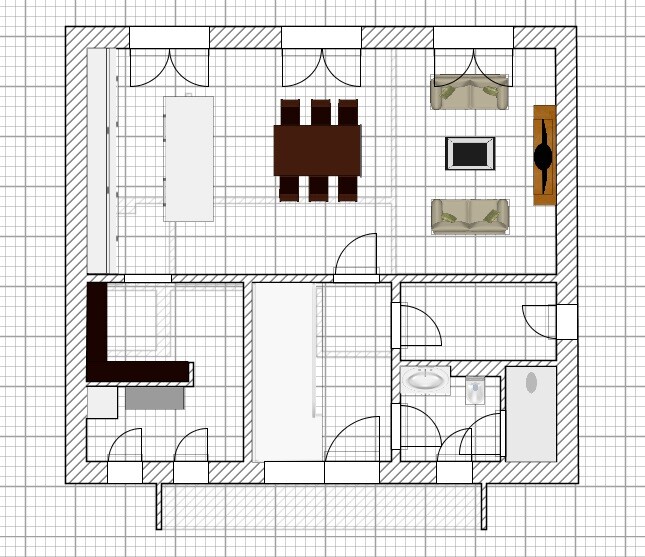
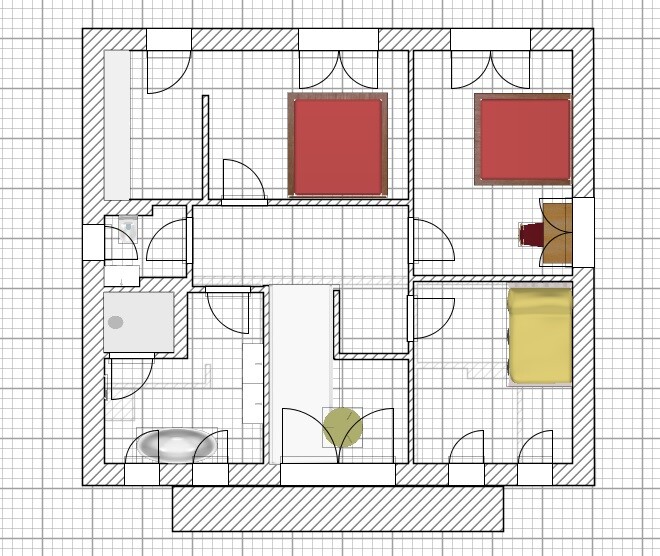
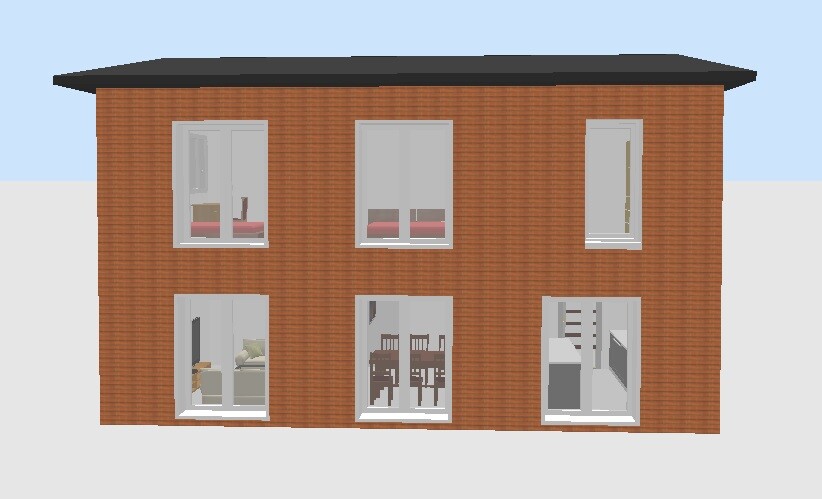
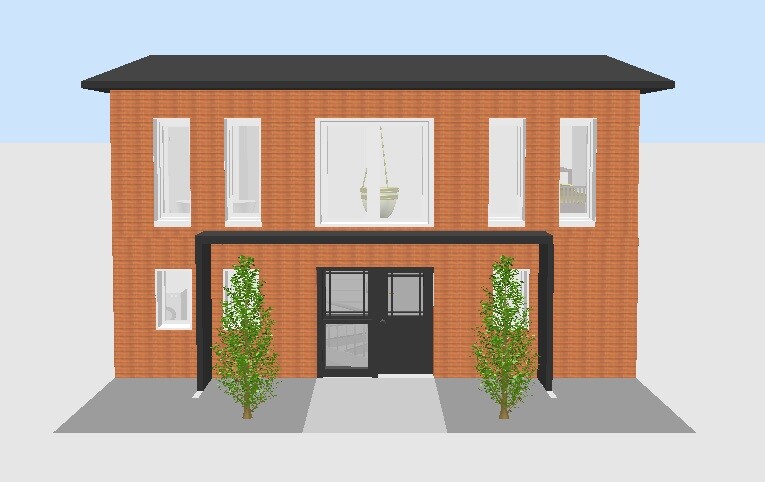
I need a bit of help with my floor plan – feedback, tips, suggestions – anything is welcome!
I’m having a city villa built through a general contractor (10.25 x 9.15 meters (33.6 x 30 feet)). They already have a standard floor plan, but I don’t like it. Here are our wishes:
- Gallery in the entrance area
- Open-plan kitchen and living area with pantry
- Guest toilet with shower
- Preferably 3 bedrooms (currently childless, but planning for children)
- Walk-in closet
It’s almost impossible to fit all this into 140 sqm (1507 sq ft), so I need someone who understands floor plans better than I do. My biggest problem is the layout of the bathroom as well as the staircase (this will be a quarter-turn staircase, 16 steps, 19.5 cm (7.7 inches) riser height, 26 cm (10.2 inches) tread depth). Maybe too steep? I’m leaning towards adding a bay window at the entrance so that, because of the length of the staircase, there’s more space left in the living room – or even to increase the living area completely?
Have you taken a proper look at the rooms in reality?
Try drawing in real furniture that you would like to have.
Ypg has already pointed this out to you.
What do you expect from the mini gallery?
Take a close look at the construction service description. 10,000 euros are fully accounted for. You have standard options and very limited choices.
What about wall and floor coverings that are missing?
What about connections, for example, guttering, etc.?
Carport
Exterior landscaping
Try drawing in real furniture that you would like to have.
Ypg has already pointed this out to you.
What do you expect from the mini gallery?
Take a close look at the construction service description. 10,000 euros are fully accounted for. You have standard options and very limited choices.
What about wall and floor coverings that are missing?
What about connections, for example, guttering, etc.?
Carport
Exterior landscaping
O
Obstlerbaum29 Sep 2018 19:57The stated house price is far from realistic. Who would want to live between bare OSB boards? The floor plan has multiple issues, but the prominent checkered pattern has prevented a detailed analysis. For the gallery at 140 sqm (1,507 sq ft), a proper straight staircase is basically still missing...
S
Stefan89029 Sep 2018 20:05The floor plan lacks dimensions.
What type of wall construction and energy standard are planned?
What type of wall construction and energy standard are planned?
But you have seen that I have already accounted for these items, right? $10,000 for sample selection, $40,000 for additional construction costs. These include:
Floor coverings are already included in the house price. We won’t be living among OSB boards—this comment is complete nonsense. Does the sarcasm always have to be there? How about some constructive criticism instead? I initially wanted to get tips on the room layout, etc.
Wall structure: Brick, double-shell solid masonry with an air cavity, core insulation panels in the cavity wall. Interior shell made of aerated concrete (17.5cm (7 inches)). Energy standard KfW 70.
I will experiment a bit with the floor plan and leave out the gallery.
- Painting and wallpapering work
- Connection to gas, water, electricity
- Gutters, wastewater
- Soil survey
- Surveying
- Insurances
- Geotechnical report
- Construction water, temporary power supply
Floor coverings are already included in the house price. We won’t be living among OSB boards—this comment is complete nonsense. Does the sarcasm always have to be there? How about some constructive criticism instead? I initially wanted to get tips on the room layout, etc.
Wall structure: Brick, double-shell solid masonry with an air cavity, core insulation panels in the cavity wall. Interior shell made of aerated concrete (17.5cm (7 inches)). Energy standard KfW 70.
I will experiment a bit with the floor plan and leave out the gallery.
What about the carport, entrance, terrace, and outdoor area?
Please review the two threads
https://www.hausbau-forum.de/threads/warum-ein-Hausbau-fast-immer-teurer-kommt-als-kalkuliert.16237/
https://www.hausbau-forum.de/threads/liste-der-anfallenden-Baunebenkosten-bauseits-teurer.9737/
Please label and dimension the next floor plan.
Please review the two threads
https://www.hausbau-forum.de/threads/warum-ein-Hausbau-fast-immer-teurer-kommt-als-kalkuliert.16237/
https://www.hausbau-forum.de/threads/liste-der-anfallenden-Baunebenkosten-bauseits-teurer.9737/
Please label and dimension the next floor plan.
Bizzy schrieb:
We are reluctant to give up the gallery – we would probably regret it a lot later if we don’t include itWhat do you expect from the gallery? What will you use it for? Think it through and weigh your options! What problems would arise without the gallery?
Stefan890 schrieb:
The floor plan lacks dimensions.One square = 20 cm (8 inches). That works without numbers here.
Bizzy schrieb:
Floor coverings are already included in the house price.Are you sure? 90% of homeowners only tile utility rooms, kitchen, bathrooms, and ground floor hallways; the rest usually needs to be done by the builder.
Similar topics