
ᐅ Floor plan for an urban villa approx. 140 sqm – tips and suggestions?
Created on: 29 Sep 2018 15:36
B
Bizzy
Hello everyone,
I need a bit of help with my floor plan – feedback, tips, suggestions – anything is welcome!
I’m having a city villa built through a general contractor (10.25 x 9.15 meters (33.6 x 30 feet)). They already have a standard floor plan, but I don’t like it. Here are our wishes:
It’s almost impossible to fit all this into 140 sqm (1507 sq ft), so I need someone who understands floor plans better than I do. My biggest problem is the layout of the bathroom as well as the staircase (this will be a quarter-turn staircase, 16 steps, 19.5 cm (7.7 inches) riser height, 26 cm (10.2 inches) tread depth). Maybe too steep? I’m leaning towards adding a bay window at the entrance so that, because of the length of the staircase, there’s more space left in the living room – or even to increase the living area completely?
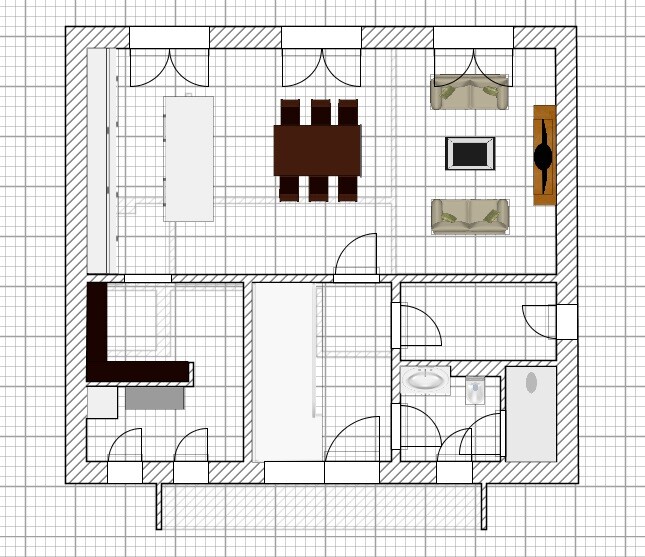
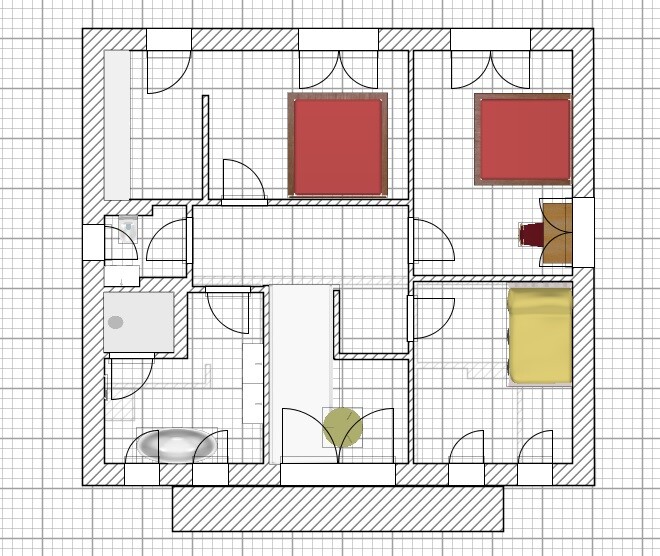
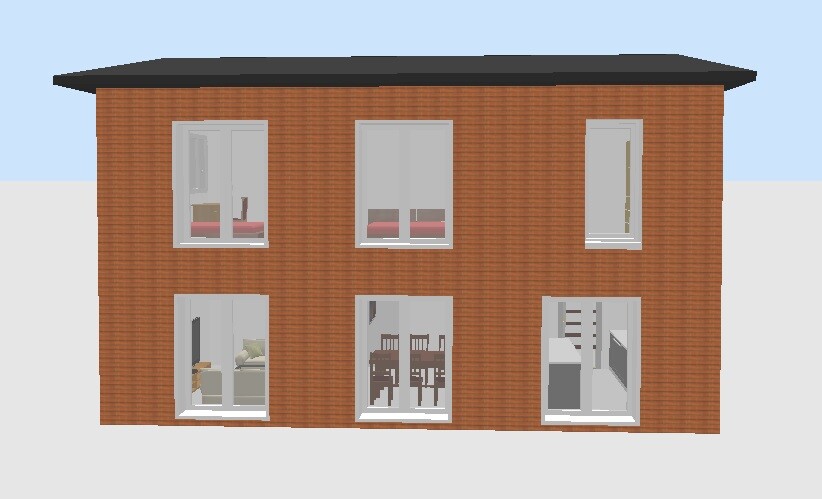
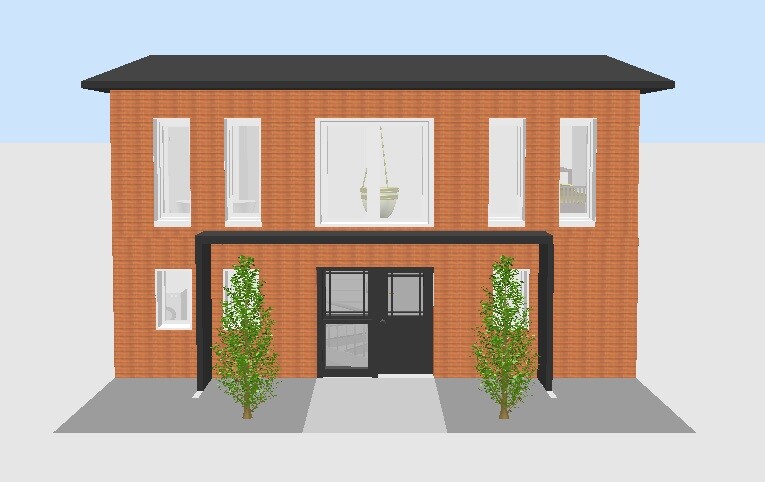
I need a bit of help with my floor plan – feedback, tips, suggestions – anything is welcome!
I’m having a city villa built through a general contractor (10.25 x 9.15 meters (33.6 x 30 feet)). They already have a standard floor plan, but I don’t like it. Here are our wishes:
- Gallery in the entrance area
- Open-plan kitchen and living area with pantry
- Guest toilet with shower
- Preferably 3 bedrooms (currently childless, but planning for children)
- Walk-in closet
It’s almost impossible to fit all this into 140 sqm (1507 sq ft), so I need someone who understands floor plans better than I do. My biggest problem is the layout of the bathroom as well as the staircase (this will be a quarter-turn staircase, 16 steps, 19.5 cm (7.7 inches) riser height, 26 cm (10.2 inches) tread depth). Maybe too steep? I’m leaning towards adding a bay window at the entrance so that, because of the length of the staircase, there’s more space left in the living room – or even to increase the living area completely?
haydee schrieb:
What is included in the 220,000? There will be some additional costs.
I would assume around 2,000 euros per sqm (186 sq ft per 1,000 sq ft).
The house is too small for a gallery. I already suspected that the gallery might cause issues. Although with other prefab house providers it fits in the floor plan as well – with the same living area.
Included are:
- Concrete slab, excavation up to 40cm (16 inches)
- Windows/doors
- Tiles
- LED spotlights
- Electric blinds
- Underfloor heating
- Gas condensing boiler plus solar
- Brick/cladding facade
- Solid construction
- Clay roof tiles
- Gypsum plaster Q2 finish
- Concrete staircase
- Sanitary fittings by Grohe/Keramag
- Shower in guest bathroom
We have planned a buffer of 10,000 euros for customization (additional sockets, upgraded bathroom fixtures, etc.) in our financing. The kitchen is also included. In addition, ancillary building costs of 40,000 euros are budgeted. We are building in Lower Saxony, in a small municipality. The plot of land is already owned.