
ᐅ Floor plan for an urban villa approx. 140 sqm – tips and suggestions?
Created on: 29 Sep 2018 15:36
B
Bizzy
Hello everyone,
I need a bit of help with my floor plan – feedback, tips, suggestions – anything is welcome!
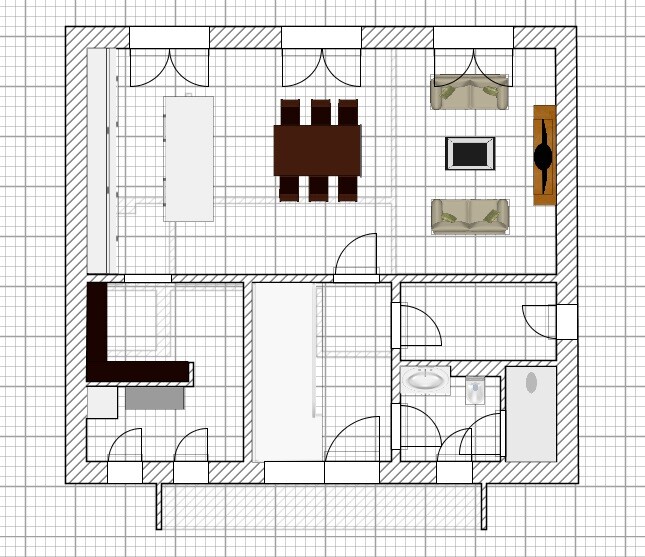
I’m having a city villa built through a general contractor (10.25 x 9.15 meters (33.6 x 30 feet)). They already have a standard floor plan, but I don’t like it. Here are our wishes:
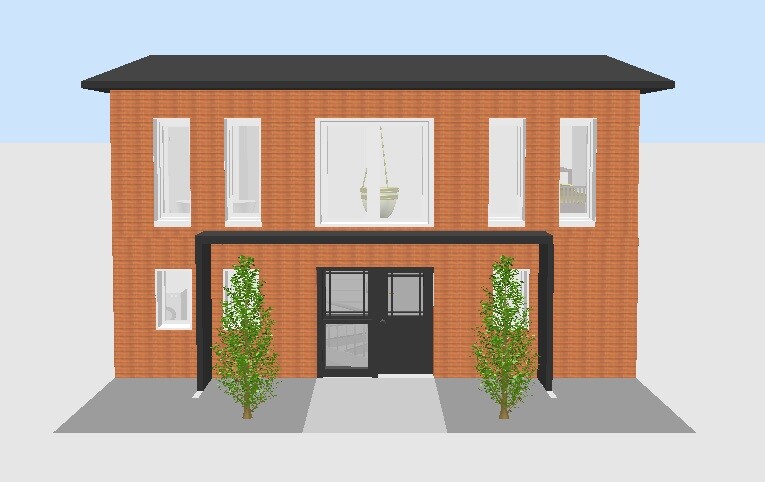
It’s almost impossible to fit all this into 140 sqm (1507 sq ft), so I need someone who understands floor plans better than I do. My biggest problem is the layout of the bathroom as well as the staircase (this will be a quarter-turn staircase, 16 steps, 19.5 cm (7.7 inches) riser height, 26 cm (10.2 inches) tread depth). Maybe too steep? I’m leaning towards adding a bay window at the entrance so that, because of the length of the staircase, there’s more space left in the living room – or even to increase the living area completely?
I need a bit of help with my floor plan – feedback, tips, suggestions – anything is welcome!
I’m having a city villa built through a general contractor (10.25 x 9.15 meters (33.6 x 30 feet)). They already have a standard floor plan, but I don’t like it. Here are our wishes:
- Gallery in the entrance area
- Open-plan kitchen and living area with pantry
- Guest toilet with shower
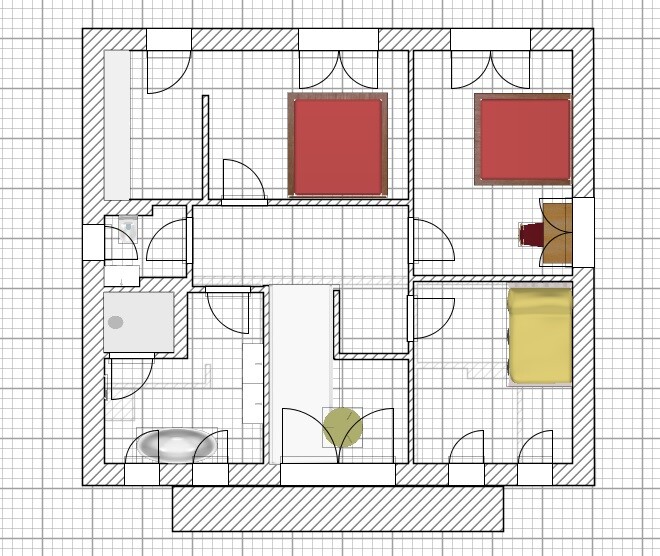
- Preferably 3 bedrooms (currently childless, but planning for children)
- Walk-in closet
It’s almost impossible to fit all this into 140 sqm (1507 sq ft), so I need someone who understands floor plans better than I do. My biggest problem is the layout of the bathroom as well as the staircase (this will be a quarter-turn staircase, 16 steps, 19.5 cm (7.7 inches) riser height, 26 cm (10.2 inches) tread depth). Maybe too steep? I’m leaning towards adding a bay window at the entrance so that, because of the length of the staircase, there’s more space left in the living room – or even to increase the living area completely?
I don’t understand the orientation.
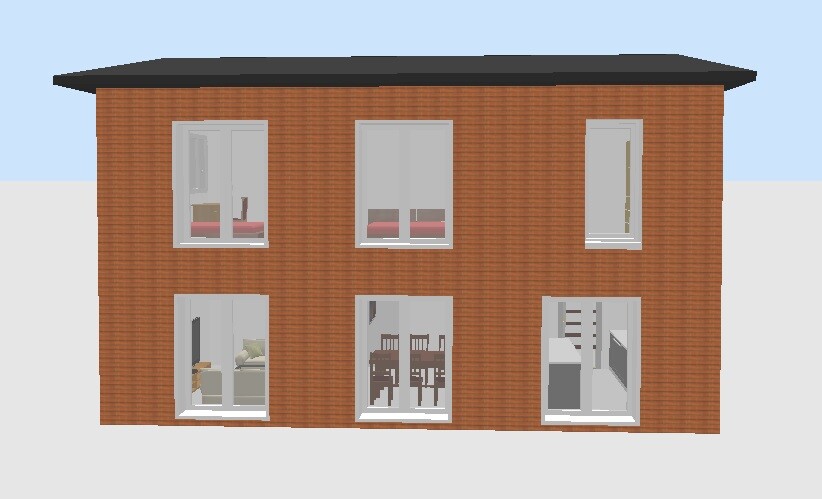
Apparently, you have an east-west alignment... so you could place the entrance on the east side, parallel to the street. But that’s not what you’re planning—instead, the entrance is on the south side, and there are no windows on the west side at all.
Let me put it this way: if you have no knowledge whatsoever about designs, planning, etc., then you let a professional handle it. If you have a preliminary design from a professional, we can gladly continue the discussion.
There are completely missing reasonable orientations here, and there are no dimensions for the plot... is it really that difficult to sketch the dimensions of your own plot on graph paper? That’s a basic requirement to understand your own property or the one you are interested in. This would also prevent many mistakes.
I’d say: get to know your plot and its orientation. Where does the sun stand at different times, and how do you create privacy in the garden? Come on: drive through residential neighborhoods and see how other neighbors have arranged their property boundaries.
That’s too simplistic and naive.
Have you ever considered that the design might be flawed for exactly that reason?
Just the way to the toilet alone... first comes the sketch where everything should be located, then a more detailed drawing. Please put the software aside and focus on the house, not on that ugly program.
Apparently, you have an east-west alignment... so you could place the entrance on the east side, parallel to the street. But that’s not what you’re planning—instead, the entrance is on the south side, and there are no windows on the west side at all.
Let me put it this way: if you have no knowledge whatsoever about designs, planning, etc., then you let a professional handle it. If you have a preliminary design from a professional, we can gladly continue the discussion.
There are completely missing reasonable orientations here, and there are no dimensions for the plot... is it really that difficult to sketch the dimensions of your own plot on graph paper? That’s a basic requirement to understand your own property or the one you are interested in. This would also prevent many mistakes.
I’d say: get to know your plot and its orientation. Where does the sun stand at different times, and how do you create privacy in the garden? Come on: drive through residential neighborhoods and see how other neighbors have arranged their property boundaries.
Bizzy schrieb:
The same goes for the living room. Every time someone comes to the front door, they can look straight into the living room. I don’t want that.
That’s too simplistic and naive.
Bizzy schrieb:
If I orient the bathroom to the north and the bedroom to the southwest, the bedroom will be right next to the street.
Have you ever considered that the design might be flawed for exactly that reason?
Just the way to the toilet alone... first comes the sketch where everything should be located, then a more detailed drawing. Please put the software aside and focus on the house, not on that ugly program.

Bizzy schrieb:
Please be patient with me – this is all my first time. Then you won’t reach significantly more planning maturity anytime soon, and as a visual representation of your wishes for a professional, the drawings are developed enough. So take them to a professional – what’s still “missing” you can explain to them verbally.
ypg schrieb:
Completely reasonable orientations are missing here, Whereas a general contractor’s draftsman doesn’t usually put much emphasis on that anyway, so a) the original poster is already “just as good” and b) definitely needs a “proper” architect.
https://www.instagram.com/11antgmxde/
https://www.linkedin.com/company/bauen-jetzt/
11ant schrieb:
b) definitely a "proper" architect.That's what I’m saying: a professional!
We also have the street on the south side of the house. Entrance and garage are on the east side, then a few bushes, which allows natural light into the rooms facing south in our house, but no direct view inside.
Try rotating the couch and think about where the TV would go afterwards.
If only the shower were inside the toilet niche. As it is, you create a long, narrow corridor. It reminds me of typical older guest bathrooms, which "ideally" had the door in the middle of the corridor and the open part separated from the hallway by a rounded arch. It was still narrow and corridor-like, and with your layout, it will also feel cramped due to the unfavorable proportions.
Try rotating the couch and think about where the TV would go afterwards.
If only the shower were inside the toilet niche. As it is, you create a long, narrow corridor. It reminds me of typical older guest bathrooms, which "ideally" had the door in the middle of the corridor and the open part separated from the hallway by a rounded arch. It was still narrow and corridor-like, and with your layout, it will also feel cramped due to the unfavorable proportions.

The bathroom upstairs is really a knee-slapper!
It almost makes you think that professional heavy drinkers are building here who definitely want to find the toilet: once you get into the hose entrance, you can only end up at the toilet *a real laugh*; and it doesn’t even matter which way around.
45m² (485 sq ft) and a clear ceiling height of 2.75m (9 ft)... please, who would want that.
No, you really have little feeling and skill for this, which is why my advice is: bring in a professional or invest a lot, LOT more time to study the subject.
It almost makes you think that professional heavy drinkers are building here who definitely want to find the toilet: once you get into the hose entrance, you can only end up at the toilet *a real laugh*; and it doesn’t even matter which way around.
45m² (485 sq ft) and a clear ceiling height of 2.75m (9 ft)... please, who would want that.
No, you really have little feeling and skill for this, which is why my advice is: bring in a professional or invest a lot, LOT more time to study the subject.
Similar topics