
ᐅ Paving the driveway now, building the carport later – what is the best approach?
Created on: 20 Feb 2021 11:34
A
Andre77
Hey,
the driveway will be paved soon. At some point, we might also set up a carport. What is the best approach? Paving everything first and then having to open up the paved areas again at the support points for the carport seems counterproductive. It might be better to know in advance which carport will be installed to plan those points now. But depending on when the carport will be added, it might never happen, so the planned points could end up being wrong. Do you have any tips on how to handle this best?
Additional question: Does anyone use a carport purchased via e*bay or perhaps bought at a home improvement store? Any experience with that? What should one pay attention to?
Thanks for your feedback!
the driveway will be paved soon. At some point, we might also set up a carport. What is the best approach? Paving everything first and then having to open up the paved areas again at the support points for the carport seems counterproductive. It might be better to know in advance which carport will be installed to plan those points now. But depending on when the carport will be added, it might never happen, so the planned points could end up being wrong. Do you have any tips on how to handle this best?
Additional question: Does anyone use a carport purchased via e*bay or perhaps bought at a home improvement store? Any experience with that? What should one pay attention to?
Thanks for your feedback!
Andre77 schrieb:
I can see that no matter how you do it, there probably isn’t a clear right or wrong way.
No one can make the decision for you.
Another question: Often, roofing is offered with steel trapezoidal sheets or trapezoidal sheets with a fleece coating. If I’ve read correctly, the fleece coating is better because it prevents the formation of drip stalactites. Any thoughts on this?
You can skip the coating on a carport since you’re unlikely to get stalactite formation there. It’s different if you include an enclosed storage room.
Rainwater would probably just be collected in a rain barrel then.
You can save on gutters unless you need the rainwater for your garden. Water is expensive.
Is a flat roof on a carport usually sloped only in one direction (towards the back) to allow rainwater drainage, or is it sloped both sideways and to the back to have one central low point? Otherwise, gutters would have to be installed on both long sides if the slope only goes to the back, or... ?
Keep in mind that the concrete surface should have at least a 1% slope. The roof should have a minimum slope of 2%. Where you drain the water depends on your surroundings and the property. W
WilderSueden20 Feb 2021 18:03The dripping issue is more likely a problem with fully enclosed metal garages. A carport is well ventilated from underneath. So, personally, I would rather skip the membrane.
The question about the gutter depends on the model. If you have a mono-pitch roof that directs all water to the back, a single gutter is sufficient. On trapezoidal metal sheets, water doesn't flow to the sides—unless it’s raining cats and dogs.
The question about the gutter depends on the model. If you have a mono-pitch roof that directs all water to the back, a single gutter is sufficient. On trapezoidal metal sheets, water doesn't flow to the sides—unless it’s raining cats and dogs.
Nordlys schrieb:Well, in winter that does have advantages. No need to scrape, no snow on the car. And generally, I tell myself that the car benefits from being under a roof 😉
we bought it already painted, not bare metal
Andre77 schrieb:
@icandoit
I am aware of the roof pitch, but the concrete surface is new information for me... and now, of course, I'm curious about what that involves...Exterior surfaces that are paved should always have a slope. Ideally, even 2% is better.Have you ever considered a concrete slab? We installed a 7 x 7 meter (23 x 23 feet) concrete slab with C30 concrete, and then placed the carport on it, measuring 8 x 8 meters (26 x 26 feet) to allow for roof overhang. The price, including materials, was about 8,000 euros. This estimate is for doing everything yourself, including the concrete slab, electrical work, and so on.
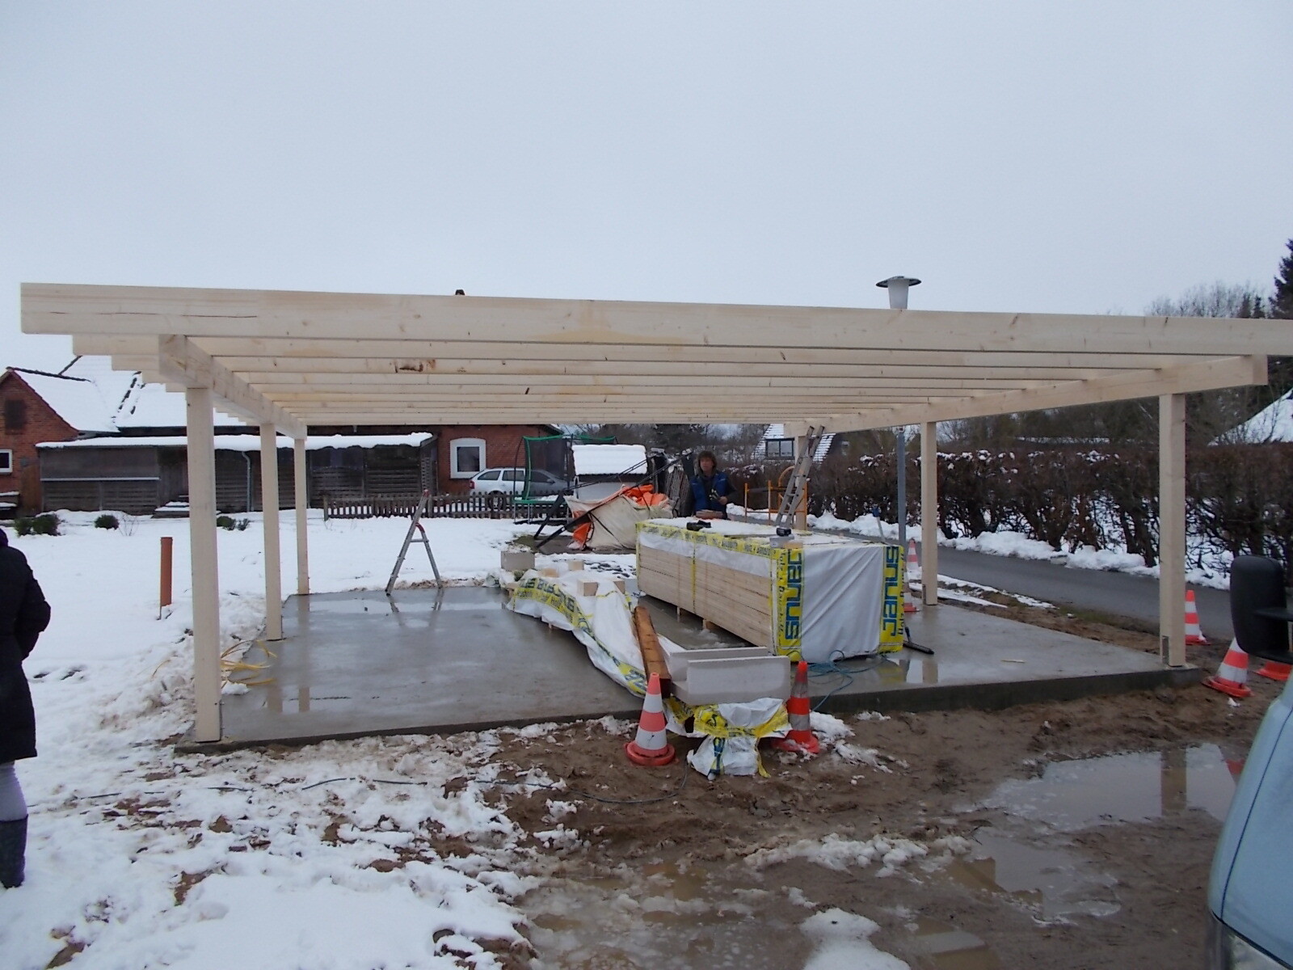
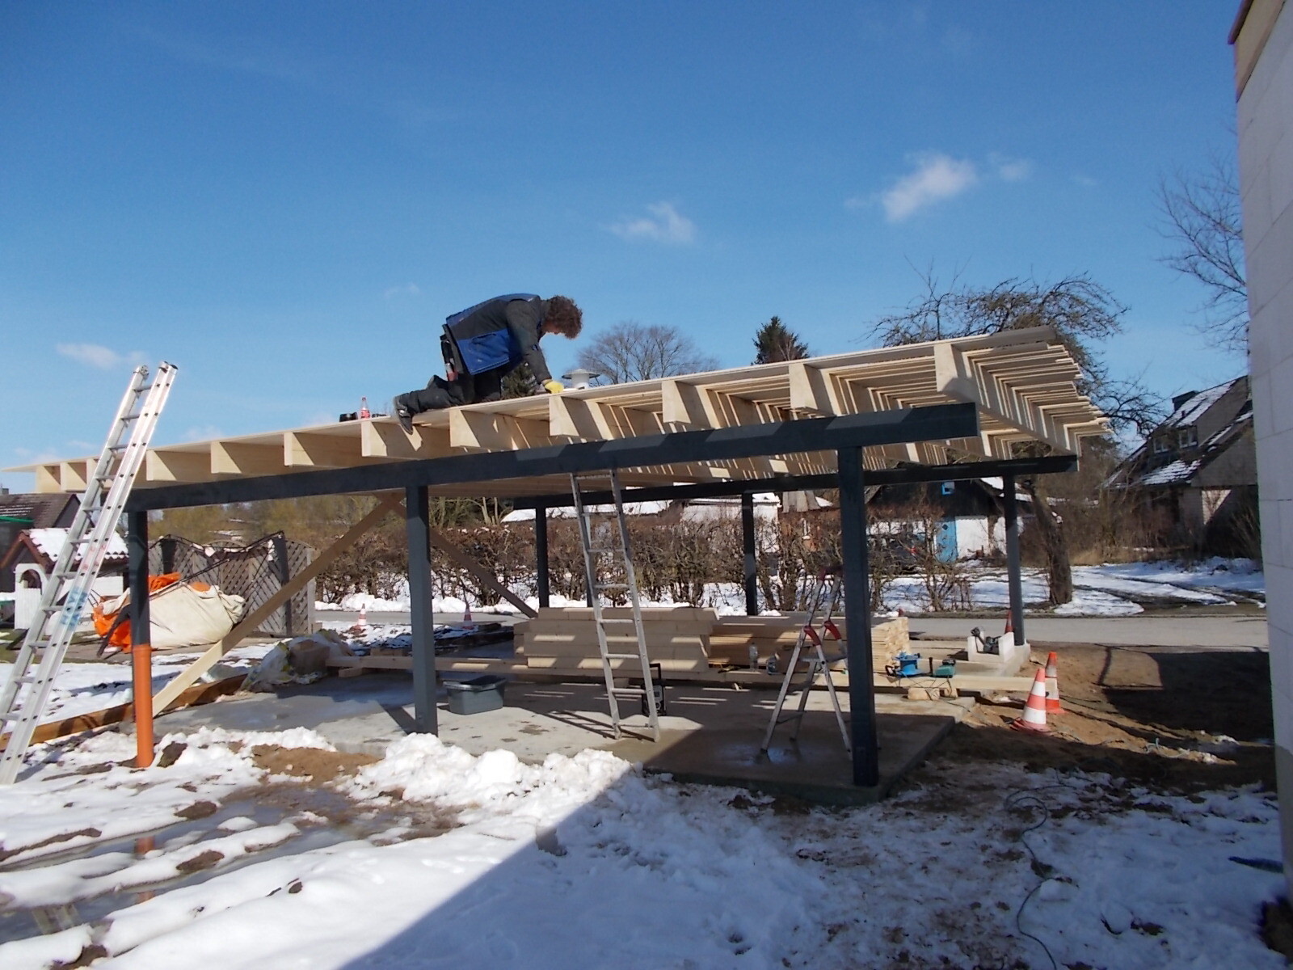

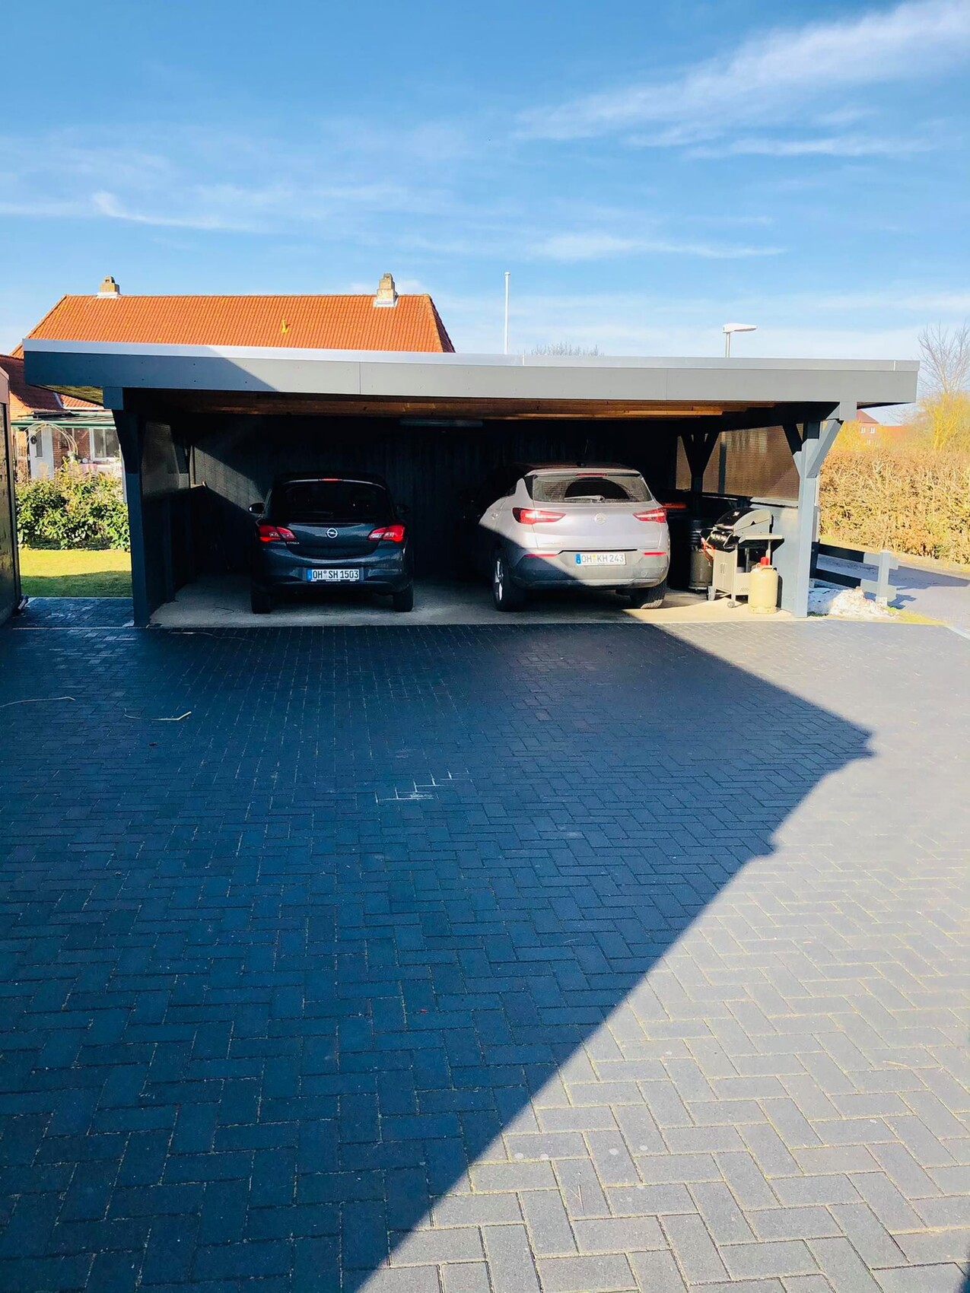
@caspar.1
No, I haven’t really thought about it yet. But your price seems too expensive to me. Also, the paving stones for the entire driveway have already been ordered.
It still looks great at your place... but the paving in herringbone pattern... I always find that a bit "creepy," especially watching HGTV (please don’t take it personally) when it’s used very often on floors or on bathroom/kitchen walls... and then always praised as something amazing.
@all
On a different note, if those steel trapezoidal sheets are used as roofing, isn’t it terribly loud when it rains? I could imagine that being the case.
No, I haven’t really thought about it yet. But your price seems too expensive to me. Also, the paving stones for the entire driveway have already been ordered.
It still looks great at your place... but the paving in herringbone pattern... I always find that a bit "creepy," especially watching HGTV (please don’t take it personally) when it’s used very often on floors or on bathroom/kitchen walls... and then always praised as something amazing.
@all
On a different note, if those steel trapezoidal sheets are used as roofing, isn’t it terribly loud when it rains? I could imagine that being the case.
Similar topics