

Hello everyone,
A few weeks of intensive thinking have passed since the last post…
https://www.hausbau-forum.de/threads/grundriss-in-optimierter-form-eure-meinung-ist-gefragt.15281/#post-126736
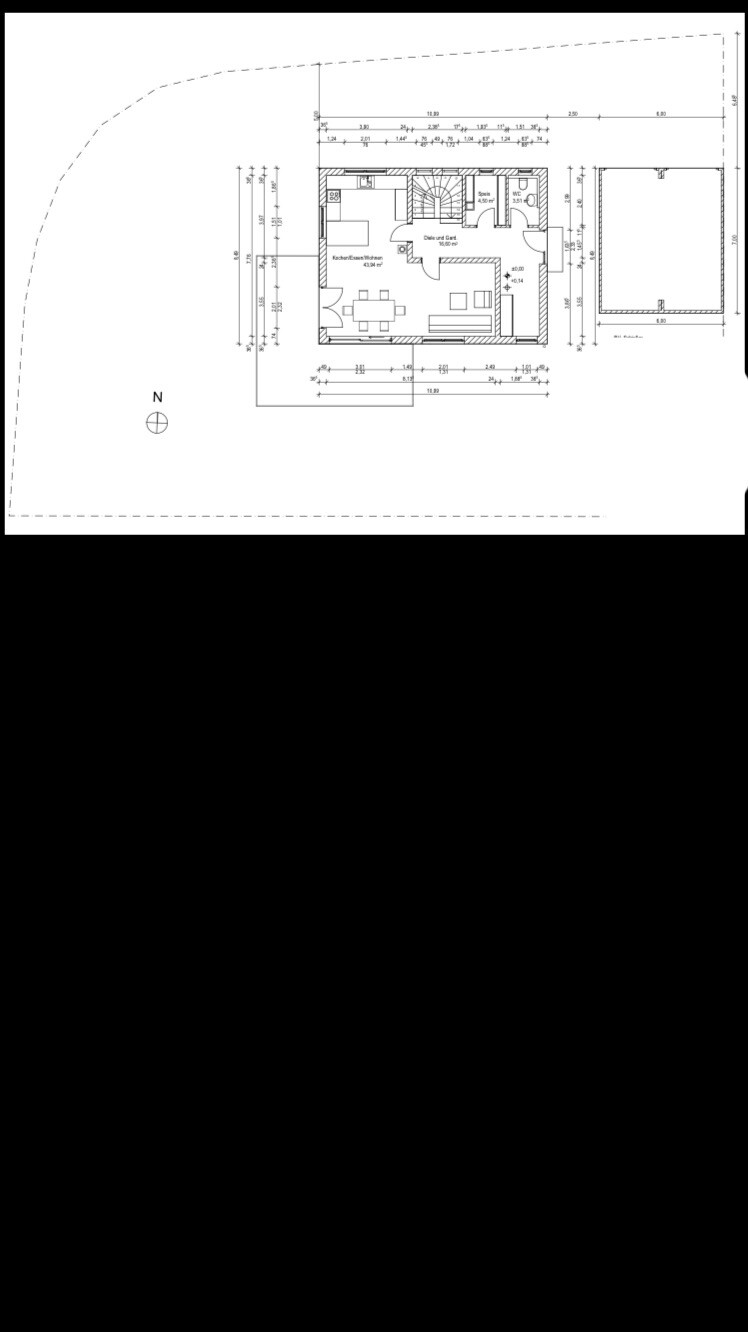
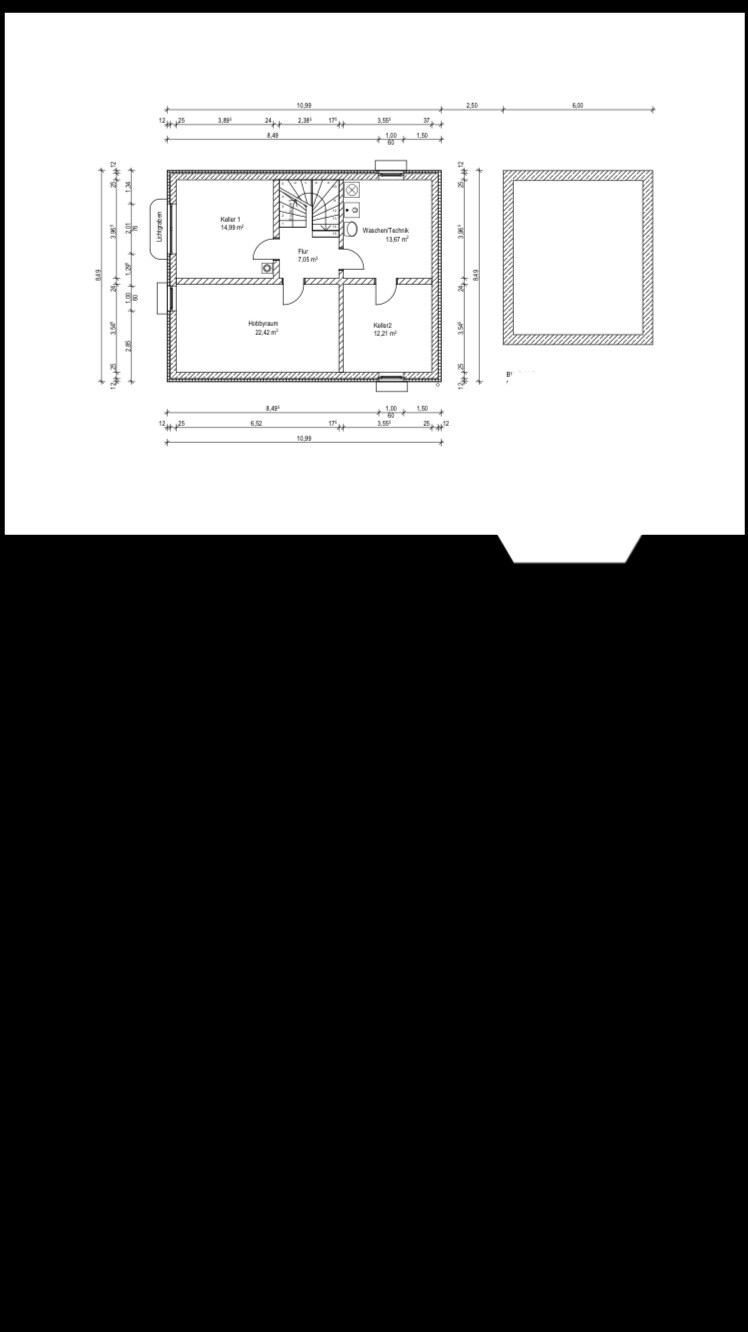
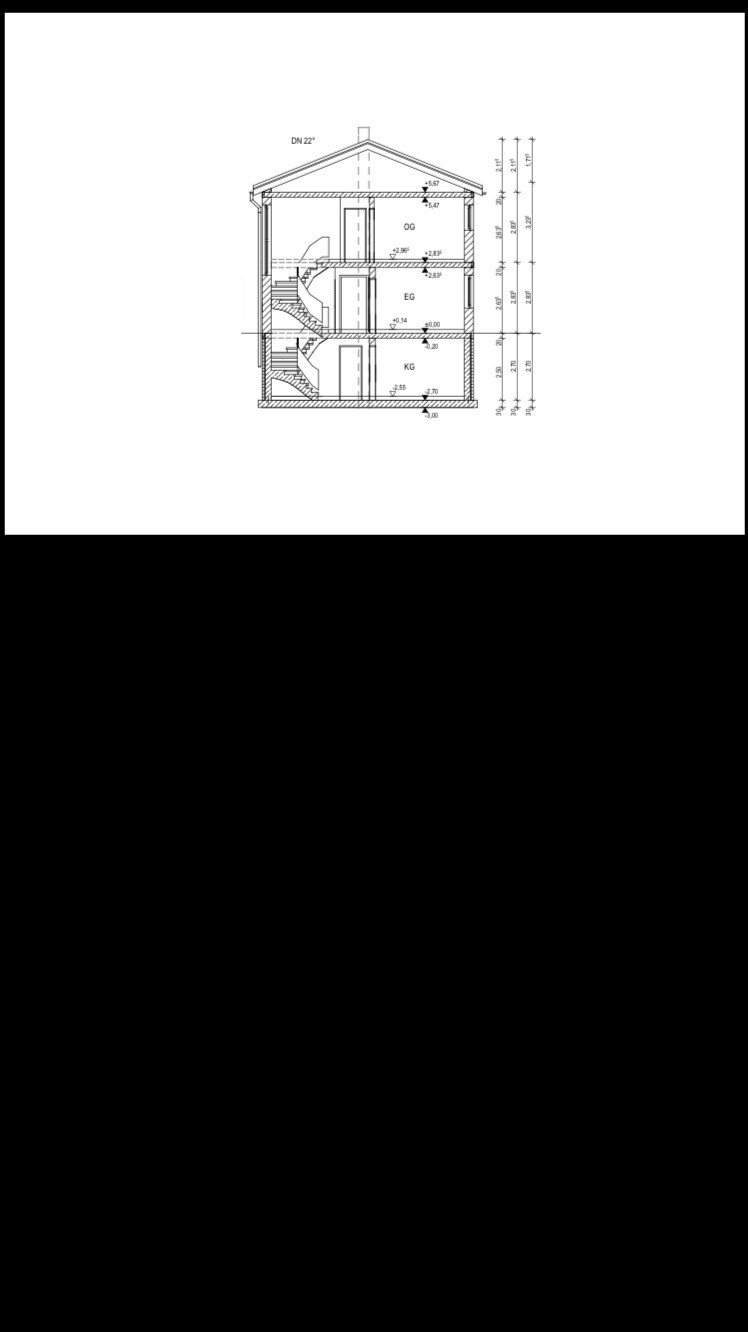
Attached is what is probably our final floor plan. What has changed?
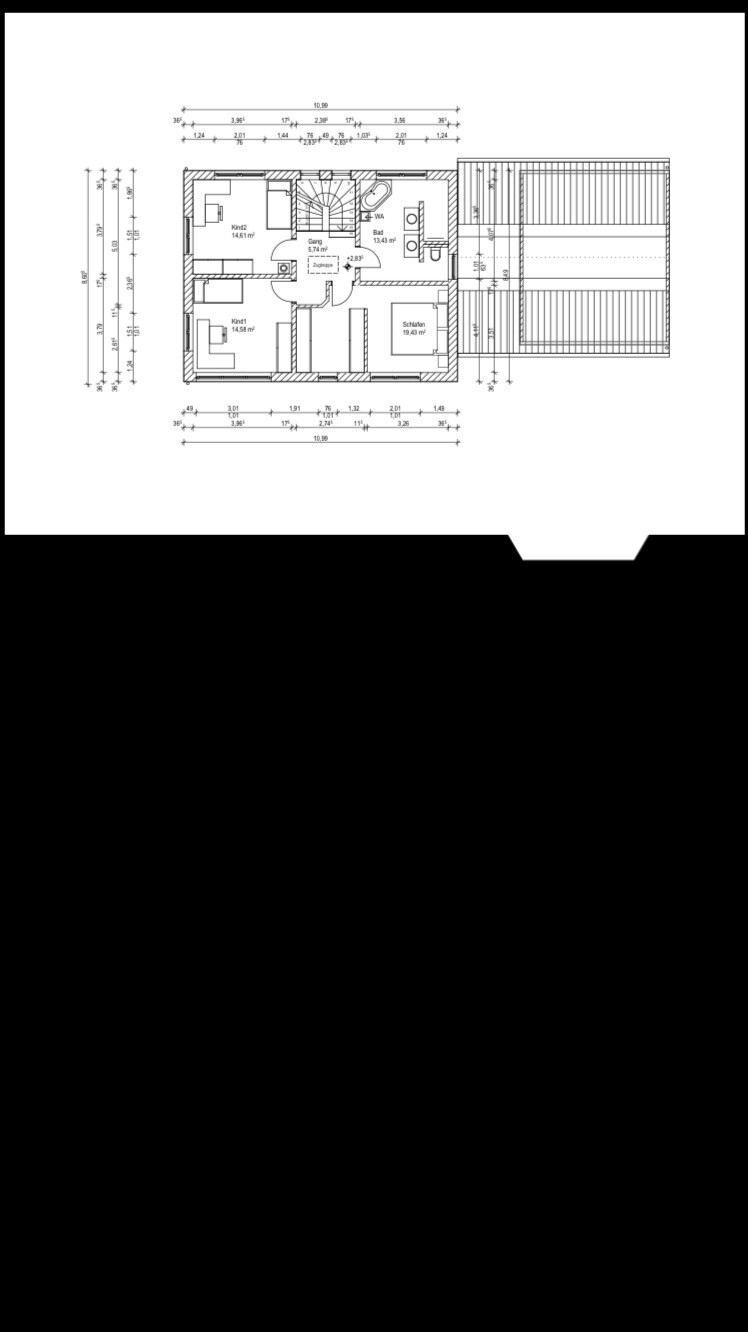
- The upper floor was slightly modified. Bedroom and children’s room swapped. Bathroom changed.
- Guest bathroom shower was removed in favor of a larger pantry.
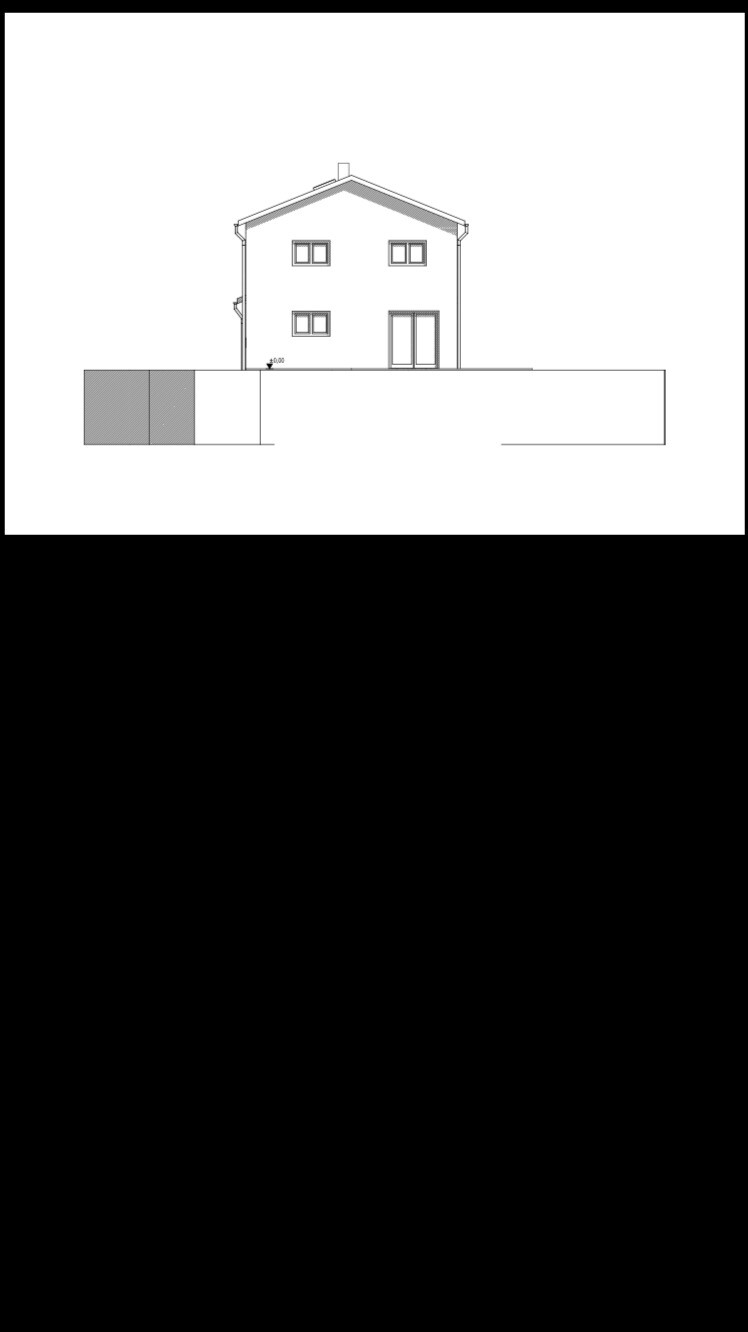
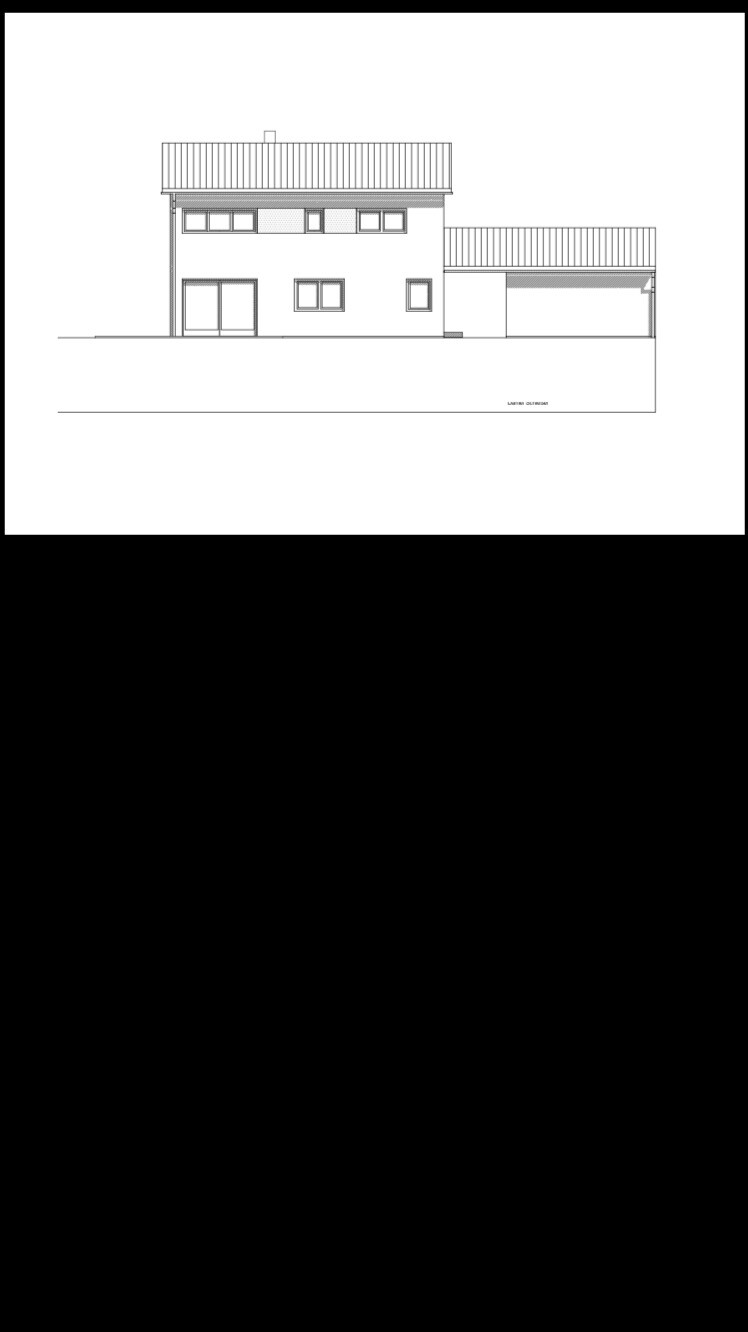
- Windows were adjusted.
We measured a lot in the walk-in closets, hallways, and rooms (the laser measuring device was always with us) and came to the conclusion that the wardrobe area (2 meters (6.6 feet) of closet space, then adjacent a bench with coat hooks for guests) is wide enough. This, as well as the width of the living room, kept us busy for a long time.
I am really looking forward to your feedback.


A few weeks of intensive thinking have passed since the last post…
https://www.hausbau-forum.de/threads/grundriss-in-optimierter-form-eure-meinung-ist-gefragt.15281/#post-126736
Attached is what is probably our final floor plan. What has changed?
- The upper floor was slightly modified. Bedroom and children’s room swapped. Bathroom changed.
- Guest bathroom shower was removed in favor of a larger pantry.
- Windows were adjusted.
We measured a lot in the walk-in closets, hallways, and rooms (the laser measuring device was always with us) and came to the conclusion that the wardrobe area (2 meters (6.6 feet) of closet space, then adjacent a bench with coat hooks for guests) is wide enough. This, as well as the width of the living room, kept us busy for a long time.
I am really looking forward to your feedback.

What I personally wouldn’t like...
- The hallway for the wardrobe is almost as large as the pantry plus the guest toilet combined / I also generally don’t like those very small toilets where it’s hard to turn around
- The width of the living room, as mentioned, is very narrow / we have 3.90 meters (13 feet) and find that just about sufficient, since you place a media wall or similar, which takes up about another 50 cm (20 inches), plus possibly a couch with a chaise lounge about 2.40 meters (8 feet)
- I find the access to the "Child 1" room somewhat awkward / it might look strange
- As well as the three windows in the "Child 1" room (3 m x 1 m) (10 feet x 3 feet) / why so many?
- Also the view of the wardrobe when entering what is actually a fairly large bedroom
- The hallway for the wardrobe is almost as large as the pantry plus the guest toilet combined / I also generally don’t like those very small toilets where it’s hard to turn around
- The width of the living room, as mentioned, is very narrow / we have 3.90 meters (13 feet) and find that just about sufficient, since you place a media wall or similar, which takes up about another 50 cm (20 inches), plus possibly a couch with a chaise lounge about 2.40 meters (8 feet)
- I find the access to the "Child 1" room somewhat awkward / it might look strange
- As well as the three windows in the "Child 1" room (3 m x 1 m) (10 feet x 3 feet) / why so many?
- Also the view of the wardrobe when entering what is actually a fairly large bedroom

Basti2709 schrieb:
- Find the access to the room "Child 1" unusual / it might look odd
- and also the 3 windows in the room "Child 1" (3m x 1m [10ft x 3ft]) / why so many?I think the access to Child 1 is quite normal.
I also noticed the three windows. Probably to align flush with the terrace door/window area on the ground floor. Although this wasn’t considered in other views, so it surprises me.
I find a bathroom size of 1.5 x 2.4 meters (5 x 8 feet) more than sufficient. A 77 cm (30 inch) door might also work there.
I don’t like the living room. It feels very closed off... your eyes just fixate on the wall. It’s definitely too narrow.
I would move the kitchen door to the staircase side... so it doesn’t get in the way. It will always be open anyway (mirror the staircase, of course).
Alternatively, I would swap the kitchen and the living room and shift the staircase by at least 20 cm (8 inches). Nobody really needs a pantry — a single shelf is enough. Or shorten the coat closet and place the pantry separate from the kitchen.
I don’t like the living room. It feels very closed off... your eyes just fixate on the wall. It’s definitely too narrow.
I would move the kitchen door to the staircase side... so it doesn’t get in the way. It will always be open anyway (mirror the staircase, of course).
Alternatively, I would swap the kitchen and the living room and shift the staircase by at least 20 cm (8 inches). Nobody really needs a pantry — a single shelf is enough. Or shorten the coat closet and place the pantry separate from the kitchen.
Similar topics