
Hello everyone,
After many weeks of planning our dream house, we finally have our floor plan. Now we are looking forward to your opinions and advice.
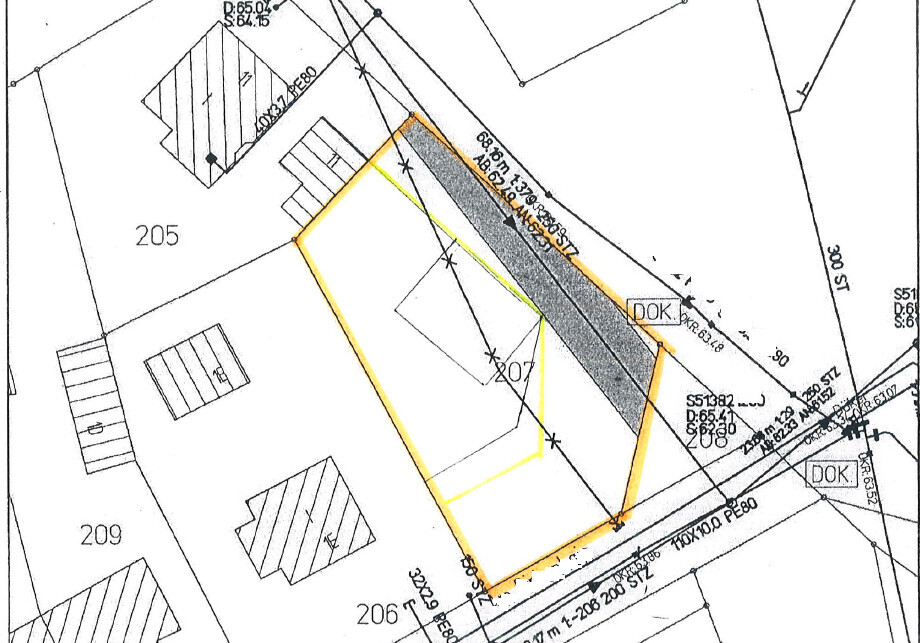
Development plan / restrictions
Plot size: 853 sqm (9,176 sq ft)
Slope: none
Floor area ratio: 0.5
Site coverage ratio: 0.25
Roof pitch: 27° to 50°
Building window, building line and boundary: see development plan marked in yellow
Number of parking spaces: 2
Number of floors: 2
Roof style: gable roof
Architectural style: 1 1/2 to 2 floors
Orientation: southwest
Maximum height/limits: eaves height max. 5.50 m (18 ft)
Homeowner requirements
Style: open/modern, gable roof,
no basement, 1 1/2 floors
2 persons (later plus children), age 26/27
Space requirement on ground floor: guest WC with shower, open living-dining area, utility room
Upper floor: bedroom, 2 children's rooms, bathroom
Occasional overnight guests: rarely or never
Open architecture
Modern construction
Open kitchen
Dining seats: at least 6
Fireplace: yes
Music/stereo wall: no
Balcony, roof terrace: no
Garage, carport: double garage or carport (to be decided)
Utility garden, greenhouse: no
Planned wall materials: interior walls in sand-lime brick, exterior in aerated concrete
House design
Planner: architect
What do you particularly like? Access from kitchen to utility room, open living and dining area, dormers
What do you not like? Relatively large hallways, would prefer larger rooms (unfortunately not possible because the front door is to be in the center of the house)
Price estimate according to architect/planner: approx. €230,000 (excluding wall and floor finishes)
Personal budget limit for the house including fittings: €250,000
Preferred heating system: ground source heat pump
If you had to give something up, what details/features would you?
Could give up: chosen staircase
Could not give up: bedroom with walk-in closet, kitchen access to utility room, dormers, central entrance
We are grateful for any tips!!!
After many weeks of planning our dream house, we finally have our floor plan. Now we are looking forward to your opinions and advice.
Development plan / restrictions
Plot size: 853 sqm (9,176 sq ft)
Slope: none
Floor area ratio: 0.5
Site coverage ratio: 0.25
Roof pitch: 27° to 50°
Building window, building line and boundary: see development plan marked in yellow
Number of parking spaces: 2
Number of floors: 2
Roof style: gable roof
Architectural style: 1 1/2 to 2 floors
Orientation: southwest
Maximum height/limits: eaves height max. 5.50 m (18 ft)
Homeowner requirements
Style: open/modern, gable roof,
no basement, 1 1/2 floors
2 persons (later plus children), age 26/27
Space requirement on ground floor: guest WC with shower, open living-dining area, utility room
Upper floor: bedroom, 2 children's rooms, bathroom
Occasional overnight guests: rarely or never
Open architecture
Modern construction
Open kitchen
Dining seats: at least 6
Fireplace: yes
Music/stereo wall: no
Balcony, roof terrace: no
Garage, carport: double garage or carport (to be decided)
Utility garden, greenhouse: no
Planned wall materials: interior walls in sand-lime brick, exterior in aerated concrete
House design
Planner: architect
What do you particularly like? Access from kitchen to utility room, open living and dining area, dormers
What do you not like? Relatively large hallways, would prefer larger rooms (unfortunately not possible because the front door is to be in the center of the house)
Price estimate according to architect/planner: approx. €230,000 (excluding wall and floor finishes)
Personal budget limit for the house including fittings: €250,000
Preferred heating system: ground source heat pump
If you had to give something up, what details/features would you?
Could give up: chosen staircase
Could not give up: bedroom with walk-in closet, kitchen access to utility room, dormers, central entrance
We are grateful for any tips!!!
K
Knallkörper12 Sep 2016 19:03Steffi33 schrieb:
We all grew up like this, right?First: No.
Second: Expectations change over time. Nowadays, there is generally more living space per person. Did your parents have a walk-in closet with a dormer? I don’t think the floor plan is bad, but in my opinion, tiny children’s rooms are unacceptable in a new build.
Of course, there are always changes… but not everything has to change… My parents didn’t have a walk-in closet, and we don’t have one in the new house either. By the way, we are currently selling our "old" house built in 2000. It also has a children's room with 12 m² (129 sq ft)… none of the interested buyers have ever complained that it is too small… because it really isn’t…
This is kind of the standard argument that keeps coming up as a justification. By the way, I didn’t grow up like that either. Everything was small, sure, but if people allow themselves more space everywhere (the bathroom used to be just a tiny little room, walk-in closets basically didn’t exist, etc.), except for the kids... well, of course everyone has to decide for themselves.
It’s not like the kids won’t grow older and then need more space, and later nobody wants to buy a house with tiny rooms.
And why limit the best view to just 5 minutes a day (just getting dressed) instead of letting the child enjoy it for half the day, or at least the parents themselves in the bedroom... well, to each their own 😉
A ground floor with the long, narrow layout... okay, it doesn’t look nice, but it should work.
I’m with ypg – starting from zero and going again from the beginning.
It’s not like the kids won’t grow older and then need more space, and later nobody wants to buy a house with tiny rooms.
And why limit the best view to just 5 minutes a day (just getting dressed) instead of letting the child enjoy it for half the day, or at least the parents themselves in the bedroom... well, to each their own 😉
A ground floor with the long, narrow layout... okay, it doesn’t look nice, but it should work.
I’m with ypg – starting from zero and going again from the beginning.
I would visit the nearest prefabricated home park/showroom to look at various houses and get a feel for 12sqm (130 sq ft) children's rooms and bedrooms, and especially living rooms that are 3.50 meters (11.5 feet) deep. If you have any doubts or feel uncomfortable, don’t hesitate to have the plans revised and express your preferences.
I also find the 3.58m (11 ft 9 in) width in the living area a bit too narrow. The space allocated for the tree area seems very wasted to me. In principle, you can do that, but not with this house size.
Does the entrance door have to be centered according to the building permit / planning permission? Or is that your preference? If possible, I would definitely not make that a basis for the design.
Does the entrance door have to be centered according to the building permit / planning permission? Or is that your preference? If possible, I would definitely not make that a basis for the design.
Similar topics