
Hello everyone,
finally, we can share our initial planning stages for discussion. We are still in the conceptual phase because, for us, it was first about determining whether the plot is suitable for our ideas. Therefore, no contract has been signed yet. However, we definitely want to continue working with the architect.
The reason for the "preliminary investigation" with the architect was that the plot has a few restrictions that need to be considered in the design and might have been dealbreakers for some buyers. These are:
- The large row housing development to the west with fixed building heights of 10.5 m (35 ft) for the full floors and 13.5 m (44 ft) for the final attic floor. These heights must be strictly observed. The distance between our house edge and the row housing edge is 16 m (52 ft).
- The fact that it is a sloping plot with a 3 m (10 ft) gradient from southwest to north.
The discussion about the plot itself already took place here: https://www.hausbau-forum.de/threads/Grundstück-die-zweite-Hilfe-bei-der-Beurteilung.30148/
We concluded that we are comfortable with the purchase and the possibilities the plot offers. Compared to other plots, it has its own unique charms.
Further general remarks on the design:
Development Plan / Restrictions
Plot size: 502 sqm (5400 sqft)
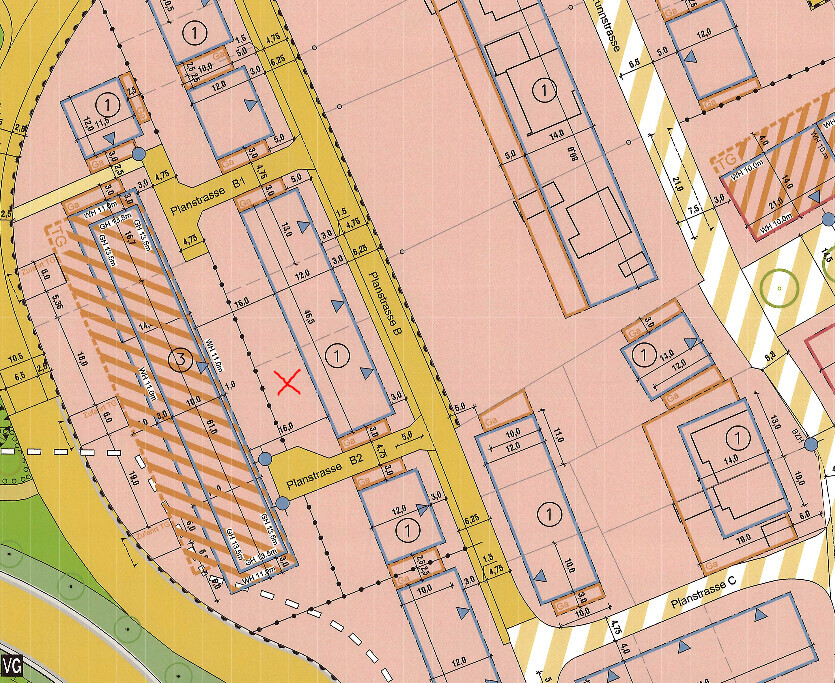
Slope: Yes, sloped. Approx. 3 m (10 ft) height difference from southwest to north
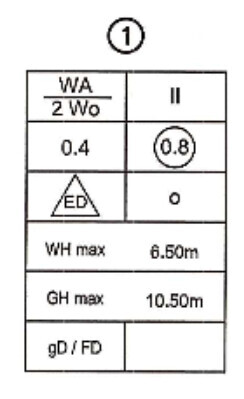
Floor area ratio (FAR): 0.4
Plot ratio: 0.8
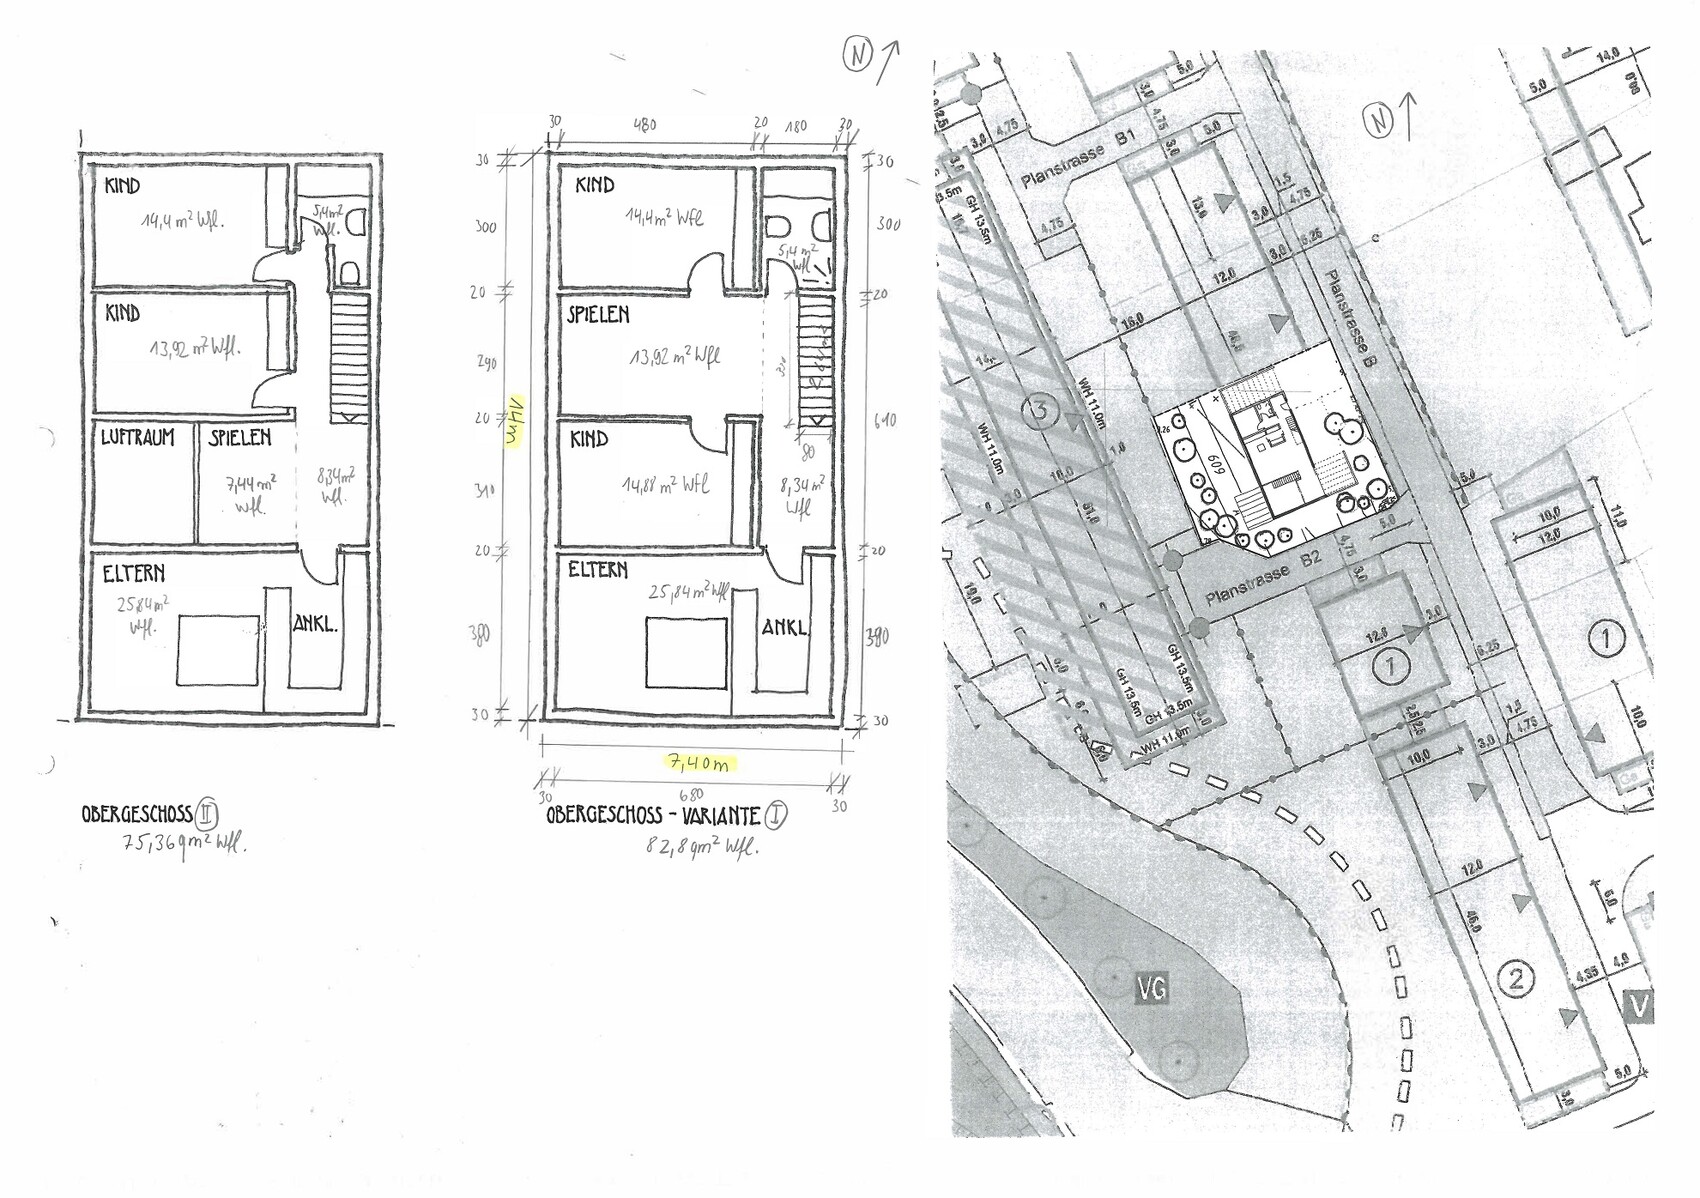
Building window, building line, and boundary: See excerpt from development plan (map oriented north)
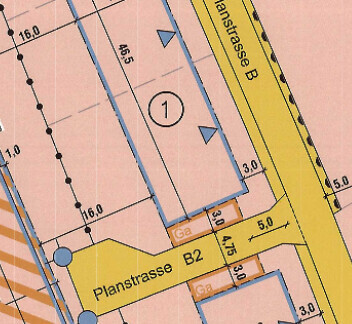
Number of parking spaces: 1.5 per residential unit
Maximum possible residential units: 2
Number of floors: 2 full floors allowed, attic floor not allowed
Roof style: pitched roof and flat roof allowed
Orientation: no specifications
Maximum heights/limits: Residential building height max. 6.5 m (21 ft) and max. 10.5 m (35 ft) total building height measured from top of access road in the northeast
Further requirements: Garages/carports only allowed within the building window or the designated yellow-marked areas
Client Requirements
Style, roof type, building type: Bauhaus, flat roof -> Ideally, we want to incorporate the Bauhaus style with some authentic elements and base the concept accordingly. We can also imagine a minimalist pitched roof.
Basement, floors: Basement (KG), ground floor (EG), and upper floor (OG)
Number and age of occupants: 29 + 28 + 1 year old. It would be nice if we could be four in the future.
Room requirements, ground floor and upper floor: Together approximately +/- 170 sqm (1830 sqft) of living space
Office: We definitely need an office.
Guest sleepers per year: 3-4
Open or closed architecture: We are generally fans of open architecture.
Conservative or modern construction: modern construction
Open kitchen, kitchen island: Yes, an open kitchen with a kitchen island would be our ideal choice.
Number of dining seats: 6-12
Fireplace: No
Music/stereo wall: There should definitely be space for a 5.1 sound system.
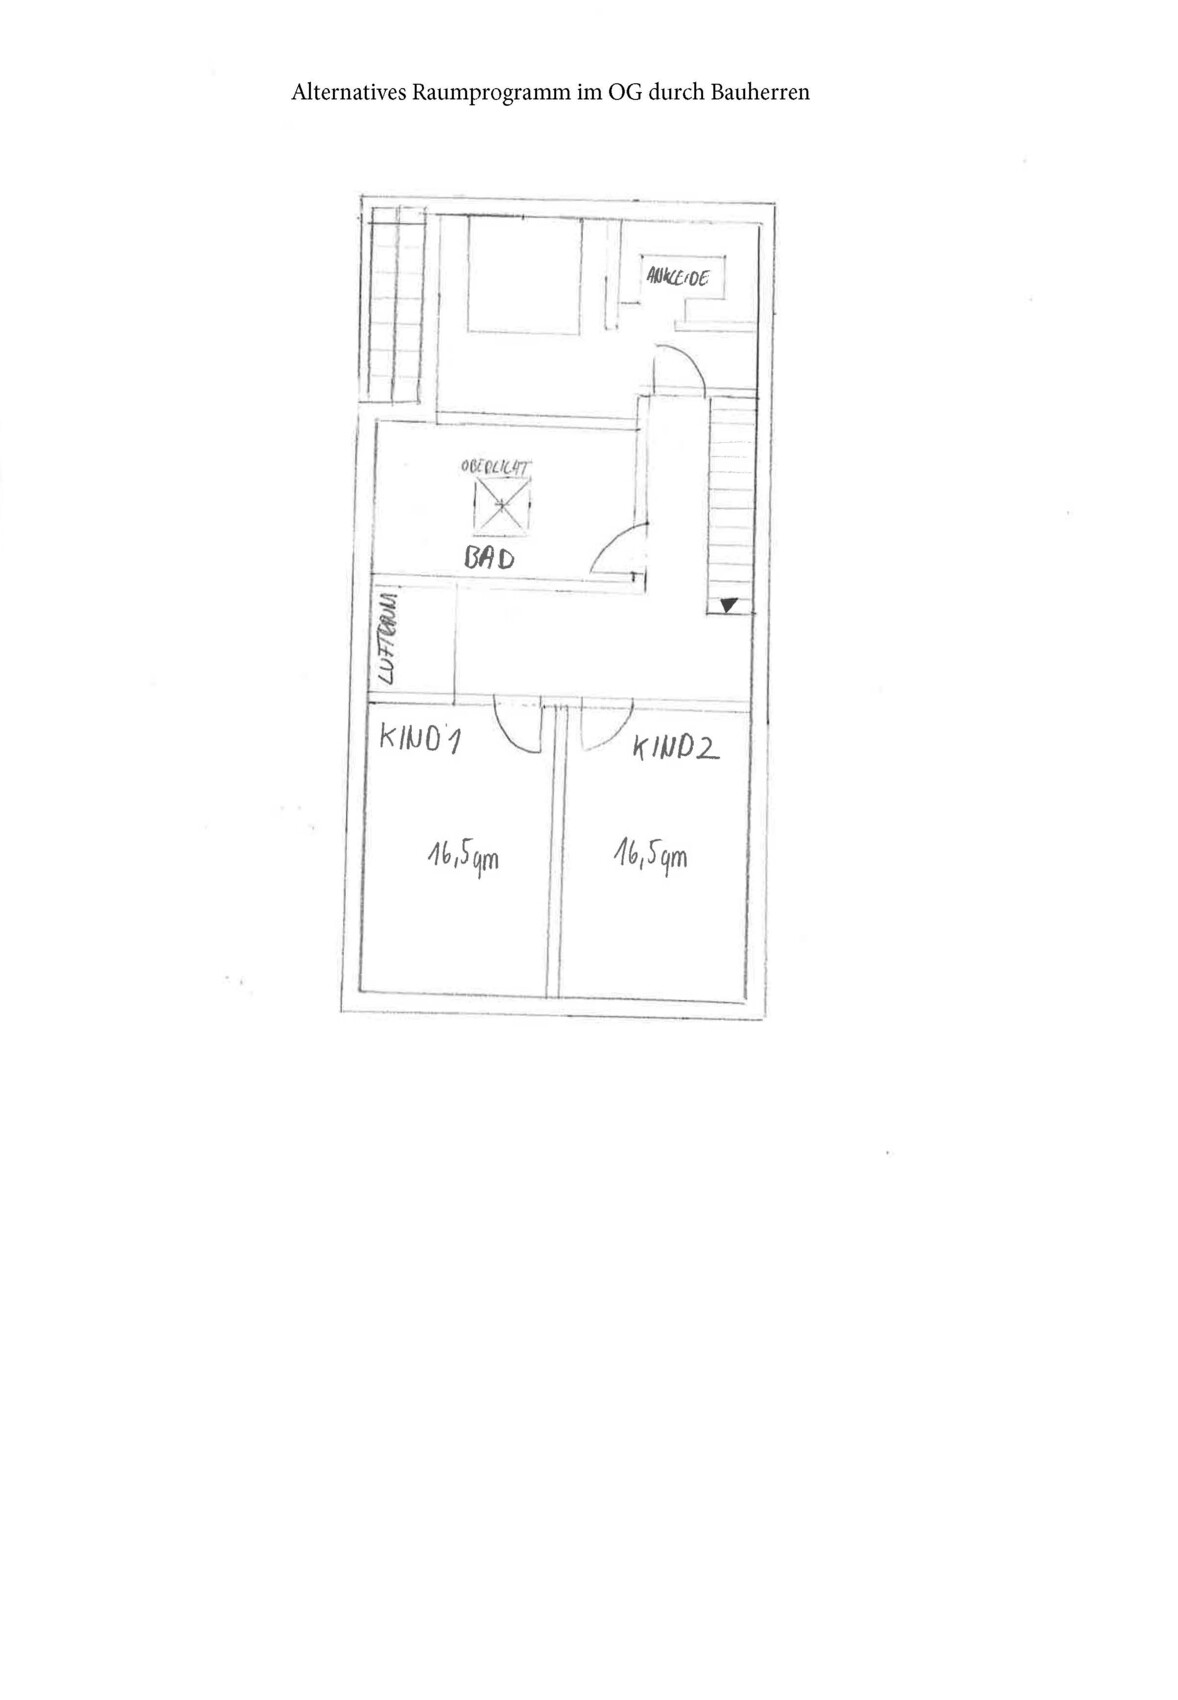
Balcony, roof terrace: Not strictly necessary. However, we had the idea of adding a small roof terrace with filtered facade elements as privacy screens (this is reflected in our version of the room program). Inspired by the idea of a windowless house with interior courtyards in parts.
Garage, carport: Carport
Utility garden, greenhouse: No
Additional wishes:
House Design
Who designed it: Concept from the architect and alternative versions of the room program from us.
What do you like most? Why? Split-level and open void space that reflect the idea of building with the terrain and having two terraces protected by pergolas with access to upper and lower levels. We also like that it is possible to walk all around the house. The open void keeps it airy and creates a continuous sightline upwards that could be closed with a skylight, for example. The volume was deliberately placed on the western edge of the building window, even though this brings it closer to the row housing, to enable a more sheltered terrace to the east. Because to the east, there are only garden plots and a narrow access road that is not intended as a main access.
What do you dislike? Why? Room layout: basically too small and difficult-to-use room arrangement. We are reluctant to give up the split-level because it carries the idea of working with the terrain and provides access to the lower and upper areas. On the other hand, it consumes space and functionality. The same applies to a potential open void above. Also, overall, the rooms are too small, especially given that there should be quite a bit of space available with 170 sqm (1830 sqft) of living area.
Price estimate according to architect/planner: No detailed cost breakdown by work stages yet. However, we provided our budget and the concept was developed based on the assessment that it was feasible.
Personal price limit for the house, including equipment: maximum $625,000
Preferred heating technology: Geothermal
If You Have to Give Up Something, on which details/extensions
-can you give up: Although reluctantly, if necessary, on controlled ventilation, home automation, and geothermal heating.
-can you not give up: External blinds, a garden on the east side as a protected area for dining and relaxing since the front street is not the main access road and should be screened accordingly with planting.
What is the Most Important/Basic Question About the Floor Plan in 130 Characters?
We obviously want honest opinions on our project to get ideas on what to consider and especially how to improve things. We currently find it difficult to judge the room sizes and layout. We are looking for ideas on how to improve without straying from the core concept.
[IMG alt="OG.jpg"]https://www.hausbau-forum.de/data/attachments/34/34245-1dba1bcffe9276a24d7771734e7f8356.jpg[/IMG]
[IMG alt="EG_KG.jpg"]https://www.hausbau-forum.de/data/attachments/34/34246-c4723bc5436c3067eb0d370cb371b16a.jpg[/IMG]

finally, we can share our initial planning stages for discussion. We are still in the conceptual phase because, for us, it was first about determining whether the plot is suitable for our ideas. Therefore, no contract has been signed yet. However, we definitely want to continue working with the architect.
The reason for the "preliminary investigation" with the architect was that the plot has a few restrictions that need to be considered in the design and might have been dealbreakers for some buyers. These are:
- The large row housing development to the west with fixed building heights of 10.5 m (35 ft) for the full floors and 13.5 m (44 ft) for the final attic floor. These heights must be strictly observed. The distance between our house edge and the row housing edge is 16 m (52 ft).
- The fact that it is a sloping plot with a 3 m (10 ft) gradient from southwest to north.
The discussion about the plot itself already took place here: https://www.hausbau-forum.de/threads/Grundstück-die-zweite-Hilfe-bei-der-Beurteilung.30148/
We concluded that we are comfortable with the purchase and the possibilities the plot offers. Compared to other plots, it has its own unique charms.
Further general remarks on the design:
- Before discussing the design from the architect’s concept, it is important to know that the main focus was, as mentioned, to present the fundamental idea, positioning, and exterior shell. Accordingly, the room layout was secondary. So far, windows and similar details are completely missing.
- Access to the basement is provided via the split-level in the design. However, this will definitely be solved by the main staircase. This was proposed as well.
Development Plan / Restrictions
Plot size: 502 sqm (5400 sqft)
Slope: Yes, sloped. Approx. 3 m (10 ft) height difference from southwest to north
Floor area ratio (FAR): 0.4
Plot ratio: 0.8
Building window, building line, and boundary: See excerpt from development plan (map oriented north)
Number of parking spaces: 1.5 per residential unit
Maximum possible residential units: 2
Number of floors: 2 full floors allowed, attic floor not allowed
Roof style: pitched roof and flat roof allowed
Orientation: no specifications
Maximum heights/limits: Residential building height max. 6.5 m (21 ft) and max. 10.5 m (35 ft) total building height measured from top of access road in the northeast
Further requirements: Garages/carports only allowed within the building window or the designated yellow-marked areas
Client Requirements
Style, roof type, building type: Bauhaus, flat roof -> Ideally, we want to incorporate the Bauhaus style with some authentic elements and base the concept accordingly. We can also imagine a minimalist pitched roof.
Basement, floors: Basement (KG), ground floor (EG), and upper floor (OG)
Number and age of occupants: 29 + 28 + 1 year old. It would be nice if we could be four in the future.
Room requirements, ground floor and upper floor: Together approximately +/- 170 sqm (1830 sqft) of living space
Office: We definitely need an office.
Guest sleepers per year: 3-4
Open or closed architecture: We are generally fans of open architecture.
Conservative or modern construction: modern construction
Open kitchen, kitchen island: Yes, an open kitchen with a kitchen island would be our ideal choice.
Number of dining seats: 6-12
Fireplace: No
Music/stereo wall: There should definitely be space for a 5.1 sound system.
Balcony, roof terrace: Not strictly necessary. However, we had the idea of adding a small roof terrace with filtered facade elements as privacy screens (this is reflected in our version of the room program). Inspired by the idea of a windowless house with interior courtyards in parts.
Garage, carport: Carport
Utility garden, greenhouse: No
Additional wishes:
- Use of controlled residential ventilation
- External blinds / shutters
- Use of home automation system (e.g. KNX or Free@Home)
House Design
Who designed it: Concept from the architect and alternative versions of the room program from us.
What do you like most? Why? Split-level and open void space that reflect the idea of building with the terrain and having two terraces protected by pergolas with access to upper and lower levels. We also like that it is possible to walk all around the house. The open void keeps it airy and creates a continuous sightline upwards that could be closed with a skylight, for example. The volume was deliberately placed on the western edge of the building window, even though this brings it closer to the row housing, to enable a more sheltered terrace to the east. Because to the east, there are only garden plots and a narrow access road that is not intended as a main access.
What do you dislike? Why? Room layout: basically too small and difficult-to-use room arrangement. We are reluctant to give up the split-level because it carries the idea of working with the terrain and provides access to the lower and upper areas. On the other hand, it consumes space and functionality. The same applies to a potential open void above. Also, overall, the rooms are too small, especially given that there should be quite a bit of space available with 170 sqm (1830 sqft) of living area.
Price estimate according to architect/planner: No detailed cost breakdown by work stages yet. However, we provided our budget and the concept was developed based on the assessment that it was feasible.
Personal price limit for the house, including equipment: maximum $625,000
Preferred heating technology: Geothermal
If You Have to Give Up Something, on which details/extensions
-can you give up: Although reluctantly, if necessary, on controlled ventilation, home automation, and geothermal heating.
-can you not give up: External blinds, a garden on the east side as a protected area for dining and relaxing since the front street is not the main access road and should be screened accordingly with planting.
What is the Most Important/Basic Question About the Floor Plan in 130 Characters?
We obviously want honest opinions on our project to get ideas on what to consider and especially how to improve things. We currently find it difficult to judge the room sizes and layout. We are looking for ideas on how to improve without straying from the core concept.
[IMG alt="OG.jpg"]https://www.hausbau-forum.de/data/attachments/34/34245-1dba1bcffe9276a24d7771734e7f8356.jpg[/IMG]
[IMG alt="EG_KG.jpg"]https://www.hausbau-forum.de/data/attachments/34/34246-c4723bc5436c3067eb0d370cb371b16a.jpg[/IMG]

ivenh0 schrieb:
I think our project is quite comparable. So, I would say it could work, but it won’t be easy. However, I would only start once I have quotes from every trade. Otherwise, with the current market situation, you can’t really estimate the costs.
What do you guys consider as additional building costs? That’s probably the crucial detail. Off the top of my head, the following are included in our additional building costs:
- Carport
- Basic land grading (although not as extensive as in your case, and the current situation is somewhat easier)
- All permits, expert reports, structural engineering, temporary construction power, water, site setup, etc.
I don’t have the exact list in mind right now. There are definitely more items, basically covering all outstanding aspects except kitchen, furniture, and lighting.
Although it feels like we haven’t made much progress yet (and in fact, haven’t), it seems that we are starting to align well with our new architects. Before we go into the details of our ideas with the architect, we obviously want to try to clarify and define them more precisely. In the meantime, we’ve been thinking further about how the building volume might look. Do you consider the following volume significantly more practical than the first one? The idea was to design the upper floor so that the left part is only for greenery. Regarding the carport: is 5 m (16 ft) wide enough for two cars side by side, or is that rather impractical? If not, the space could be allocated to the south side instead.
You would have 5 m (16 feet) between the house wall and the property boundary?
If that’s the case, you won’t be able to fit two cars side by side there. A standard double garage is 6 m (20 feet) wide. I would use that as a guideline. If you plan to have a small room behind the carport for bicycles or trash bins, I would add another 0.5 m (2 feet) to make it truly comfortable to get past the cars.
If that’s the case, you won’t be able to fit two cars side by side there. A standard double garage is 6 m (20 feet) wide. I would use that as a guideline. If you plan to have a small room behind the carport for bicycles or trash bins, I would add another 0.5 m (2 feet) to make it truly comfortable to get past the cars.
Similar topics