
Hello everyone,
finally, we can share our initial planning stages for discussion. We are still in the conceptual phase because, for us, it was first about determining whether the plot is suitable for our ideas. Therefore, no contract has been signed yet. However, we definitely want to continue working with the architect.
The reason for the "preliminary investigation" with the architect was that the plot has a few restrictions that need to be considered in the design and might have been dealbreakers for some buyers. These are:
- The large row housing development to the west with fixed building heights of 10.5 m (35 ft) for the full floors and 13.5 m (44 ft) for the final attic floor. These heights must be strictly observed. The distance between our house edge and the row housing edge is 16 m (52 ft).
- The fact that it is a sloping plot with a 3 m (10 ft) gradient from southwest to north.
The discussion about the plot itself already took place here: https://www.hausbau-forum.de/threads/Grundstück-die-zweite-Hilfe-bei-der-Beurteilung.30148/
We concluded that we are comfortable with the purchase and the possibilities the plot offers. Compared to other plots, it has its own unique charms.
Further general remarks on the design:
Development Plan / Restrictions
Plot size: 502 sqm (5400 sqft)
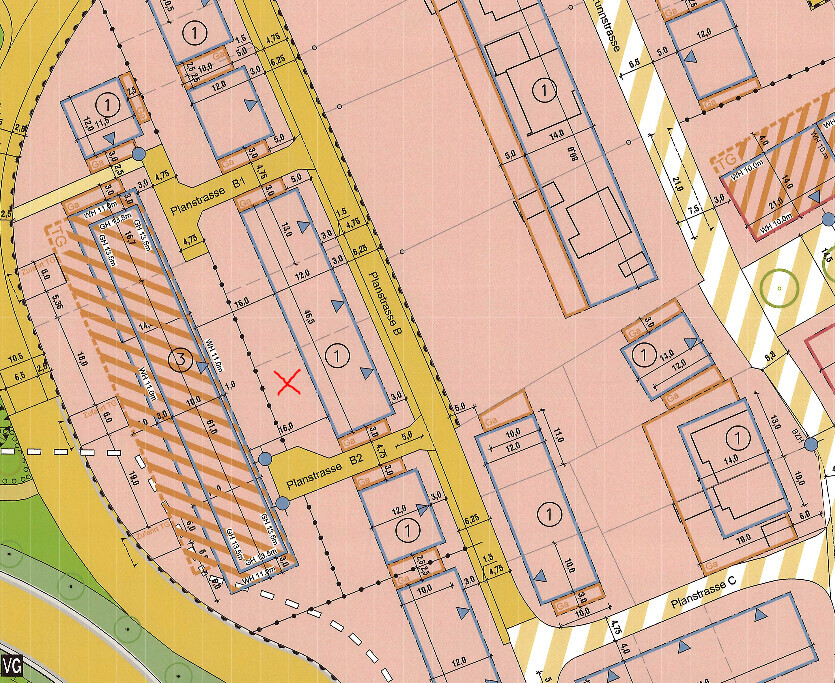
Slope: Yes, sloped. Approx. 3 m (10 ft) height difference from southwest to north
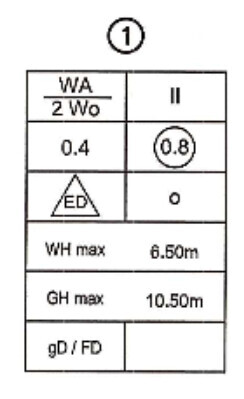
Floor area ratio (FAR): 0.4
Plot ratio: 0.8
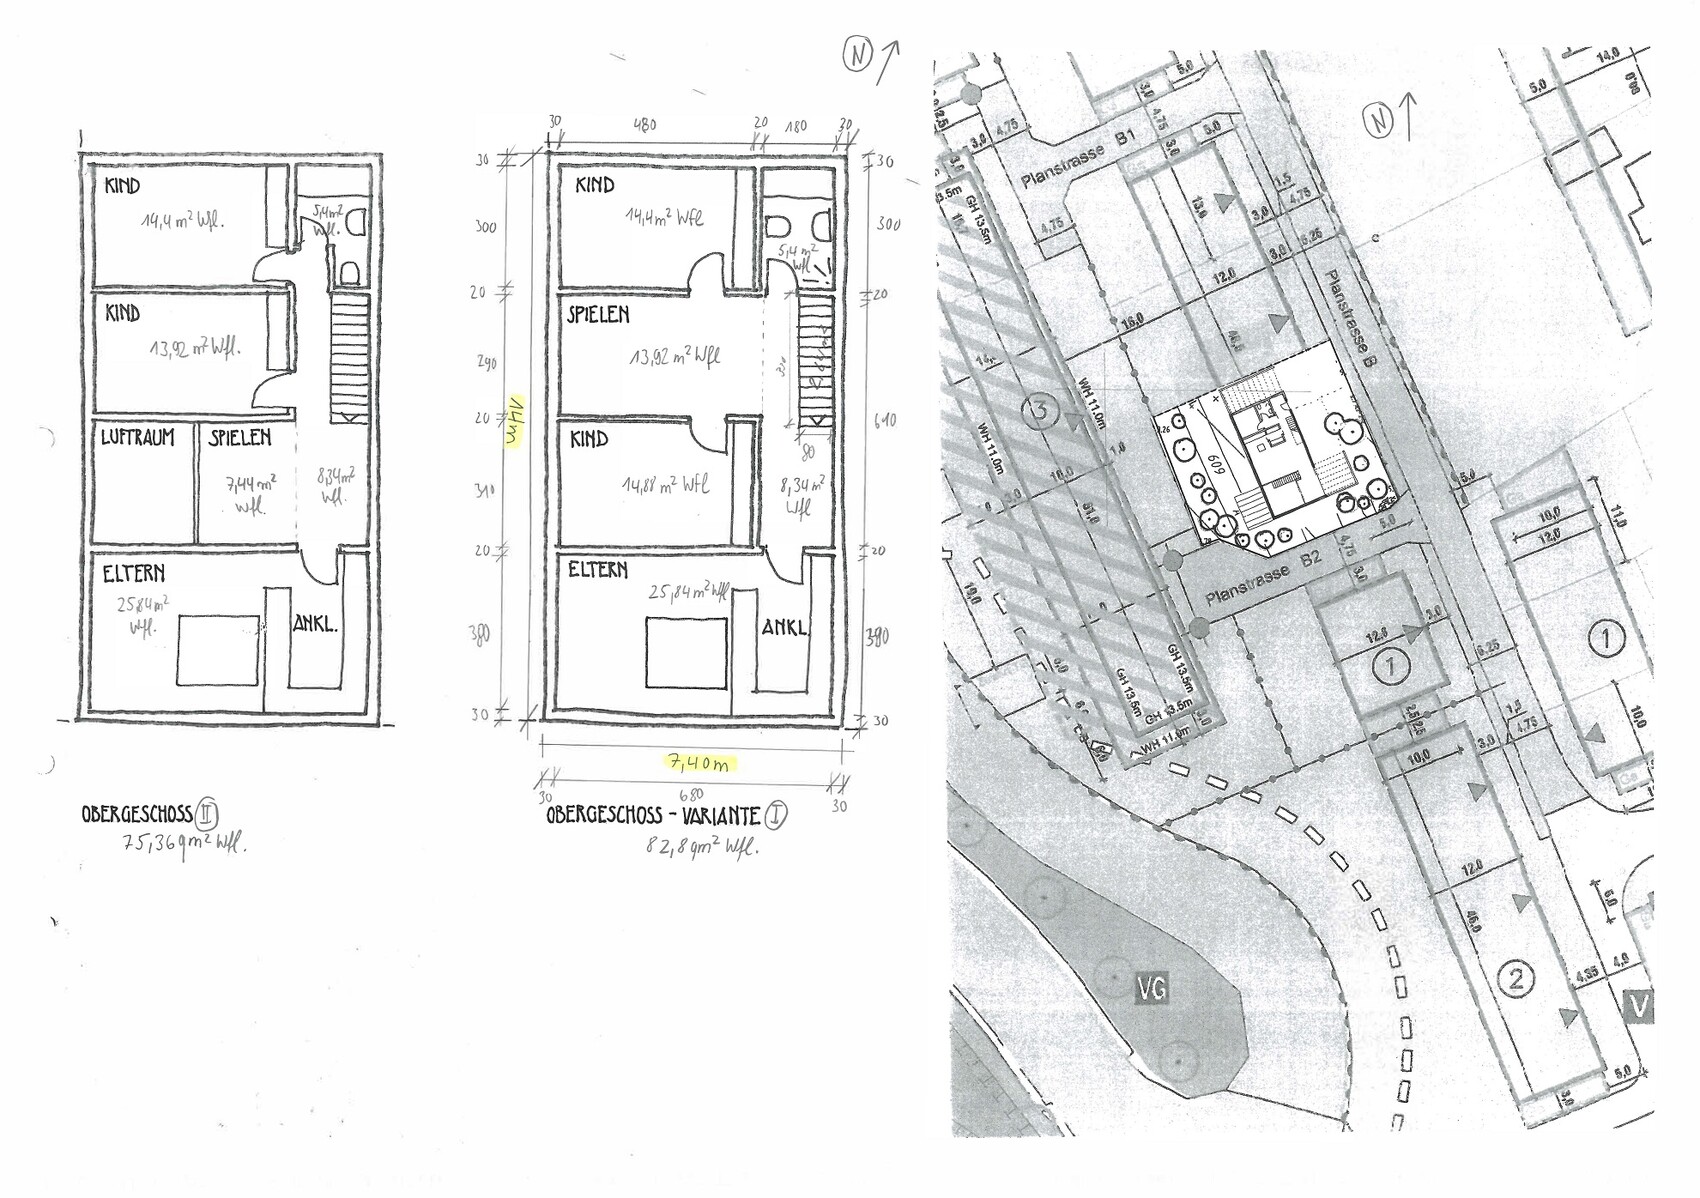
Building window, building line, and boundary: See excerpt from development plan (map oriented north)
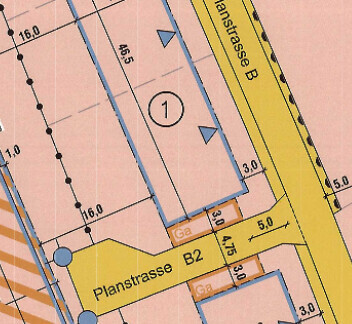
Number of parking spaces: 1.5 per residential unit
Maximum possible residential units: 2
Number of floors: 2 full floors allowed, attic floor not allowed
Roof style: pitched roof and flat roof allowed
Orientation: no specifications
Maximum heights/limits: Residential building height max. 6.5 m (21 ft) and max. 10.5 m (35 ft) total building height measured from top of access road in the northeast
Further requirements: Garages/carports only allowed within the building window or the designated yellow-marked areas
Client Requirements
Style, roof type, building type: Bauhaus, flat roof -> Ideally, we want to incorporate the Bauhaus style with some authentic elements and base the concept accordingly. We can also imagine a minimalist pitched roof.
Basement, floors: Basement (KG), ground floor (EG), and upper floor (OG)
Number and age of occupants: 29 + 28 + 1 year old. It would be nice if we could be four in the future.
Room requirements, ground floor and upper floor: Together approximately +/- 170 sqm (1830 sqft) of living space
Office: We definitely need an office.
Guest sleepers per year: 3-4
Open or closed architecture: We are generally fans of open architecture.
Conservative or modern construction: modern construction
Open kitchen, kitchen island: Yes, an open kitchen with a kitchen island would be our ideal choice.
Number of dining seats: 6-12
Fireplace: No
Music/stereo wall: There should definitely be space for a 5.1 sound system.
Balcony, roof terrace: Not strictly necessary. However, we had the idea of adding a small roof terrace with filtered facade elements as privacy screens (this is reflected in our version of the room program). Inspired by the idea of a windowless house with interior courtyards in parts.
Garage, carport: Carport
Utility garden, greenhouse: No
Additional wishes:
House Design
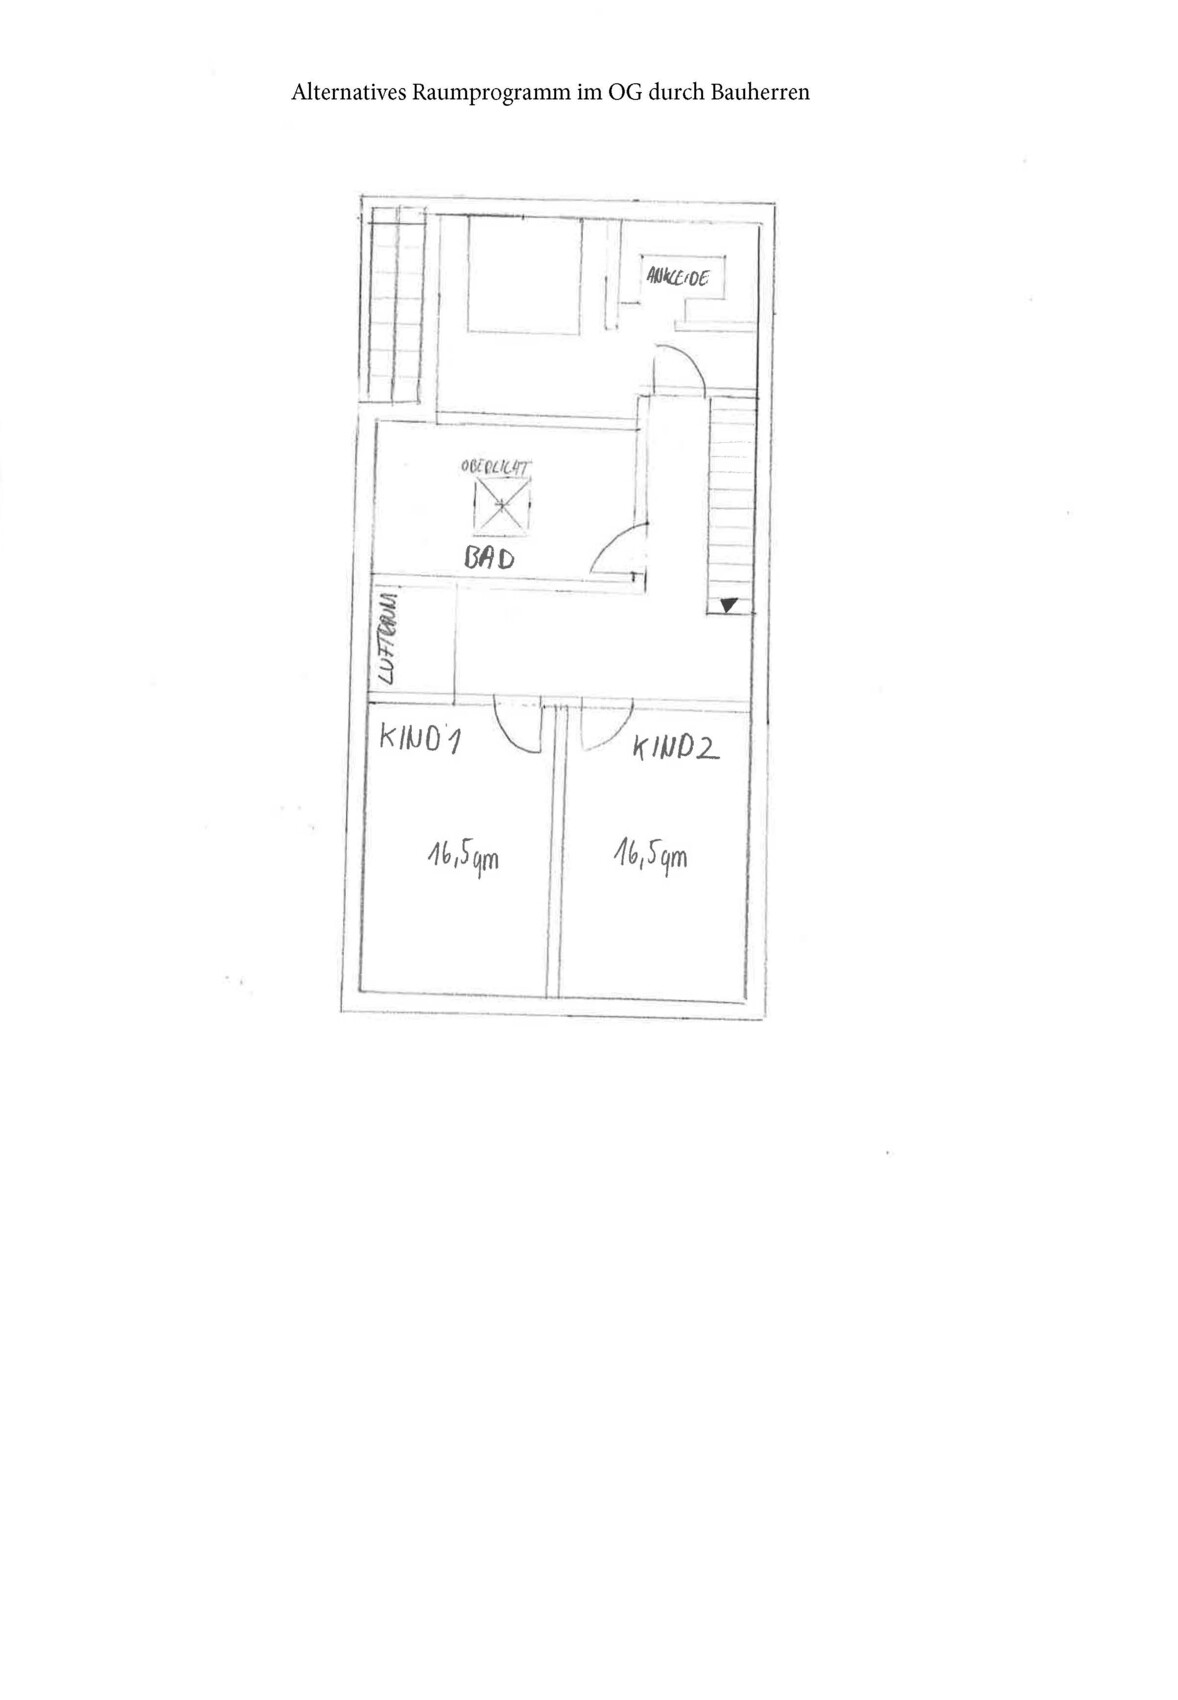
Who designed it: Concept from the architect and alternative versions of the room program from us.
What do you like most? Why? Split-level and open void space that reflect the idea of building with the terrain and having two terraces protected by pergolas with access to upper and lower levels. We also like that it is possible to walk all around the house. The open void keeps it airy and creates a continuous sightline upwards that could be closed with a skylight, for example. The volume was deliberately placed on the western edge of the building window, even though this brings it closer to the row housing, to enable a more sheltered terrace to the east. Because to the east, there are only garden plots and a narrow access road that is not intended as a main access.
What do you dislike? Why? Room layout: basically too small and difficult-to-use room arrangement. We are reluctant to give up the split-level because it carries the idea of working with the terrain and provides access to the lower and upper areas. On the other hand, it consumes space and functionality. The same applies to a potential open void above. Also, overall, the rooms are too small, especially given that there should be quite a bit of space available with 170 sqm (1830 sqft) of living area.
Price estimate according to architect/planner: No detailed cost breakdown by work stages yet. However, we provided our budget and the concept was developed based on the assessment that it was feasible.
Personal price limit for the house, including equipment: maximum $625,000
Preferred heating technology: Geothermal
If You Have to Give Up Something, on which details/extensions
-can you give up: Although reluctantly, if necessary, on controlled ventilation, home automation, and geothermal heating.
-can you not give up: External blinds, a garden on the east side as a protected area for dining and relaxing since the front street is not the main access road and should be screened accordingly with planting.
What is the Most Important/Basic Question About the Floor Plan in 130 Characters?
We obviously want honest opinions on our project to get ideas on what to consider and especially how to improve things. We currently find it difficult to judge the room sizes and layout. We are looking for ideas on how to improve without straying from the core concept.
[IMG alt="OG.jpg"]https://www.hausbau-forum.de/data/attachments/34/34245-1dba1bcffe9276a24d7771734e7f8356.jpg[/IMG]
[IMG alt="EG_KG.jpg"]https://www.hausbau-forum.de/data/attachments/34/34246-c4723bc5436c3067eb0d370cb371b16a.jpg[/IMG]

finally, we can share our initial planning stages for discussion. We are still in the conceptual phase because, for us, it was first about determining whether the plot is suitable for our ideas. Therefore, no contract has been signed yet. However, we definitely want to continue working with the architect.
The reason for the "preliminary investigation" with the architect was that the plot has a few restrictions that need to be considered in the design and might have been dealbreakers for some buyers. These are:
- The large row housing development to the west with fixed building heights of 10.5 m (35 ft) for the full floors and 13.5 m (44 ft) for the final attic floor. These heights must be strictly observed. The distance between our house edge and the row housing edge is 16 m (52 ft).
- The fact that it is a sloping plot with a 3 m (10 ft) gradient from southwest to north.
The discussion about the plot itself already took place here: https://www.hausbau-forum.de/threads/Grundstück-die-zweite-Hilfe-bei-der-Beurteilung.30148/
We concluded that we are comfortable with the purchase and the possibilities the plot offers. Compared to other plots, it has its own unique charms.
Further general remarks on the design:
- Before discussing the design from the architect’s concept, it is important to know that the main focus was, as mentioned, to present the fundamental idea, positioning, and exterior shell. Accordingly, the room layout was secondary. So far, windows and similar details are completely missing.
- Access to the basement is provided via the split-level in the design. However, this will definitely be solved by the main staircase. This was proposed as well.
Development Plan / Restrictions
Plot size: 502 sqm (5400 sqft)
Slope: Yes, sloped. Approx. 3 m (10 ft) height difference from southwest to north
Floor area ratio (FAR): 0.4
Plot ratio: 0.8
Building window, building line, and boundary: See excerpt from development plan (map oriented north)
Number of parking spaces: 1.5 per residential unit
Maximum possible residential units: 2
Number of floors: 2 full floors allowed, attic floor not allowed
Roof style: pitched roof and flat roof allowed
Orientation: no specifications
Maximum heights/limits: Residential building height max. 6.5 m (21 ft) and max. 10.5 m (35 ft) total building height measured from top of access road in the northeast
Further requirements: Garages/carports only allowed within the building window or the designated yellow-marked areas
Client Requirements
Style, roof type, building type: Bauhaus, flat roof -> Ideally, we want to incorporate the Bauhaus style with some authentic elements and base the concept accordingly. We can also imagine a minimalist pitched roof.
Basement, floors: Basement (KG), ground floor (EG), and upper floor (OG)
Number and age of occupants: 29 + 28 + 1 year old. It would be nice if we could be four in the future.
Room requirements, ground floor and upper floor: Together approximately +/- 170 sqm (1830 sqft) of living space
Office: We definitely need an office.
Guest sleepers per year: 3-4
Open or closed architecture: We are generally fans of open architecture.
Conservative or modern construction: modern construction
Open kitchen, kitchen island: Yes, an open kitchen with a kitchen island would be our ideal choice.
Number of dining seats: 6-12
Fireplace: No
Music/stereo wall: There should definitely be space for a 5.1 sound system.
Balcony, roof terrace: Not strictly necessary. However, we had the idea of adding a small roof terrace with filtered facade elements as privacy screens (this is reflected in our version of the room program). Inspired by the idea of a windowless house with interior courtyards in parts.
Garage, carport: Carport
Utility garden, greenhouse: No
Additional wishes:
- Use of controlled residential ventilation
- External blinds / shutters
- Use of home automation system (e.g. KNX or Free@Home)
House Design
Who designed it: Concept from the architect and alternative versions of the room program from us.
What do you like most? Why? Split-level and open void space that reflect the idea of building with the terrain and having two terraces protected by pergolas with access to upper and lower levels. We also like that it is possible to walk all around the house. The open void keeps it airy and creates a continuous sightline upwards that could be closed with a skylight, for example. The volume was deliberately placed on the western edge of the building window, even though this brings it closer to the row housing, to enable a more sheltered terrace to the east. Because to the east, there are only garden plots and a narrow access road that is not intended as a main access.
What do you dislike? Why? Room layout: basically too small and difficult-to-use room arrangement. We are reluctant to give up the split-level because it carries the idea of working with the terrain and provides access to the lower and upper areas. On the other hand, it consumes space and functionality. The same applies to a potential open void above. Also, overall, the rooms are too small, especially given that there should be quite a bit of space available with 170 sqm (1830 sqft) of living area.
Price estimate according to architect/planner: No detailed cost breakdown by work stages yet. However, we provided our budget and the concept was developed based on the assessment that it was feasible.
Personal price limit for the house, including equipment: maximum $625,000
Preferred heating technology: Geothermal
If You Have to Give Up Something, on which details/extensions
-can you give up: Although reluctantly, if necessary, on controlled ventilation, home automation, and geothermal heating.
-can you not give up: External blinds, a garden on the east side as a protected area for dining and relaxing since the front street is not the main access road and should be screened accordingly with planting.
What is the Most Important/Basic Question About the Floor Plan in 130 Characters?
We obviously want honest opinions on our project to get ideas on what to consider and especially how to improve things. We currently find it difficult to judge the room sizes and layout. We are looking for ideas on how to improve without straying from the core concept.
[IMG alt="OG.jpg"]https://www.hausbau-forum.de/data/attachments/34/34245-1dba1bcffe9276a24d7771734e7f8356.jpg[/IMG]
[IMG alt="EG_KG.jpg"]https://www.hausbau-forum.de/data/attachments/34/34246-c4723bc5436c3067eb0d370cb371b16a.jpg[/IMG]

kaho674 schrieb:
I have to admit, I don’t understand the design.
So this is a standard single-family house—not a duplex or terraced house, correct? How wide is the plot next to you? To me, it all looked like a terraced house, but now it says ED for single and duplex houses. What is supposed to be built in the middle if the houses on the sides are single-family?
In the plan, the garage is placed on the south side. The text said the garage is only allowed in designated areas. But here I see the garage in the north? Or is that something else? I can’t fully interpret these strips.
The main question is about the orientation of the house. If the street is to the east, a neighboring house to the north, and a high-rise to the west—wouldn’t it make more sense to position the terrace facing south?
Placed crosswise to the other row behind the house, the garden becomes a narrow, only moderately bright strip, which I don’t find very cozy at all.
But as I said, it’s possible I just haven’t understood it fully yet. The design is currently obsolete. An architect created it for us before we bought the plot to help us decide. However, we concluded that it would be better to approach the planning and construction with someone else. Only a few hours were invested with that architect. The plan was actually to continue working together and to credit that work. Doubts about construction management and the spatial layout/building volume eventually discouraged us.
For some plots, the garage area is an additional option outside the building envelope/planning permission area, but it is not mandatory. The garage or carport can also be placed inside the building envelope. Our future plan is to place the carport on the north side.
Our plan, as you also suggested, is to position the terrace facing south with a connection to the front toward the southeast by making the building deeper but less wide.
What worries me now is whether we can actually stay within budget. I was quite confident it would work because the current architect (who did not create the original design) has convincingly outlined the cost situation in my opinion. And, of course, because he has recent experience with single-family houses.
M
Mottenhausen5 Aug 2019 15:23What has not yet been addressed in this thread, especially regarding the neighborhood issues, is that you cannot freely reshape the land at the property boundary. Without any guarantee, but here in Saxony, embankments and slopes are already considered structures, as are retaining walls with infill. This means that within the 3m (10 feet) setback zone, officially nothing can take place; the decisive factor is the location and elevation plan of the as-built survey included in the building permit / planning permission application. Minor land adjustments are generally tolerated. You should definitely follow up on this: what is allowed and what is not in your area. Your future neighbors or their buyers in 10 or 20 years could cause significant problems for you. On the other hand, the current topography on your site does not seem worth preserving. Building notification or building permit / planning permission? The latter could relieve you somewhat if the new terrain is already shown in the application and then approved.

DASI90 schrieb:
The architect said that since we haven't hired one yet and therefore don't have a cost estimate, we will manage fine.What exactly did an architect that hasn't been hired yet say you would manage fine with? – I'm a bit confused.https://www.instagram.com/11antgmxde/
https://www.linkedin.com/company/bauen-jetzt/
11ant schrieb:
What kind of architect would you feel comfortable working with if you have not hired one yet? — I’m a bit stuck on that.Architect number 1 from https://www.hausbau-forum.de/threads/allgemeine-frage-zum-bauen-mit-Architekten.31333/ (as well as architect number 2) believed that the project is feasible within the budget of €625,000 (625,000 euros) (construction costs only, including fees and additional building costs). This assessment was based on our requirements, ideas, and the specifics of the plot. The author of the design at the beginning of this thread (an architect who is no longer in the running) also considered the design realistically achievable within the budget. Their evaluation was based on their own benchmarks from completed single-family house projects in 2018, taking into account cost increases and a contingency buffer.
I believe our project is quite comparable. Therefore, I would say it could work, but it won't be easy. However, I would only start once I have quotes for every trade. Otherwise, given the current market situation, it's impossible to estimate costs.
What do you consider building additional costs? That is probably the crucial little detail.
What do you consider building additional costs? That is probably the crucial little detail.
Similar topics