
Hello everyone,
finally, we can share our initial planning stages for discussion. We are still in the conceptual phase because, for us, it was first about determining whether the plot is suitable for our ideas. Therefore, no contract has been signed yet. However, we definitely want to continue working with the architect.
The reason for the "preliminary investigation" with the architect was that the plot has a few restrictions that need to be considered in the design and might have been dealbreakers for some buyers. These are:
- The large row housing development to the west with fixed building heights of 10.5 m (35 ft) for the full floors and 13.5 m (44 ft) for the final attic floor. These heights must be strictly observed. The distance between our house edge and the row housing edge is 16 m (52 ft).
- The fact that it is a sloping plot with a 3 m (10 ft) gradient from southwest to north.
The discussion about the plot itself already took place here: https://www.hausbau-forum.de/threads/Grundstück-die-zweite-Hilfe-bei-der-Beurteilung.30148/
We concluded that we are comfortable with the purchase and the possibilities the plot offers. Compared to other plots, it has its own unique charms.
Further general remarks on the design:
Development Plan / Restrictions
Plot size: 502 sqm (5400 sqft)
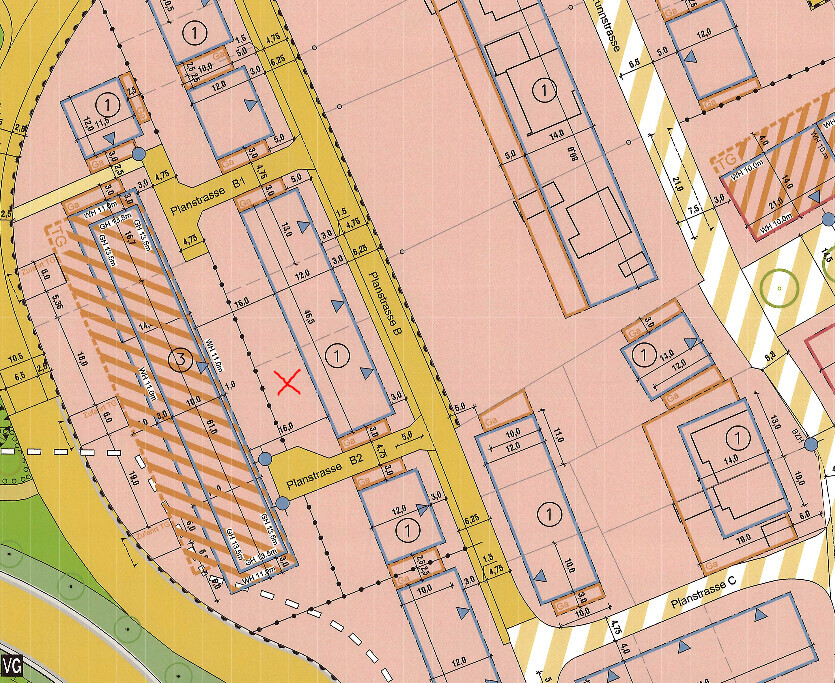
Slope: Yes, sloped. Approx. 3 m (10 ft) height difference from southwest to north
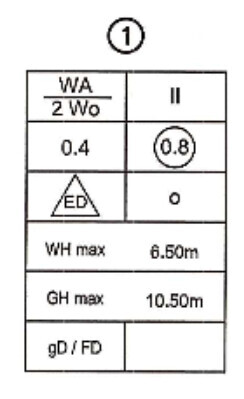
Floor area ratio (FAR): 0.4
Plot ratio: 0.8
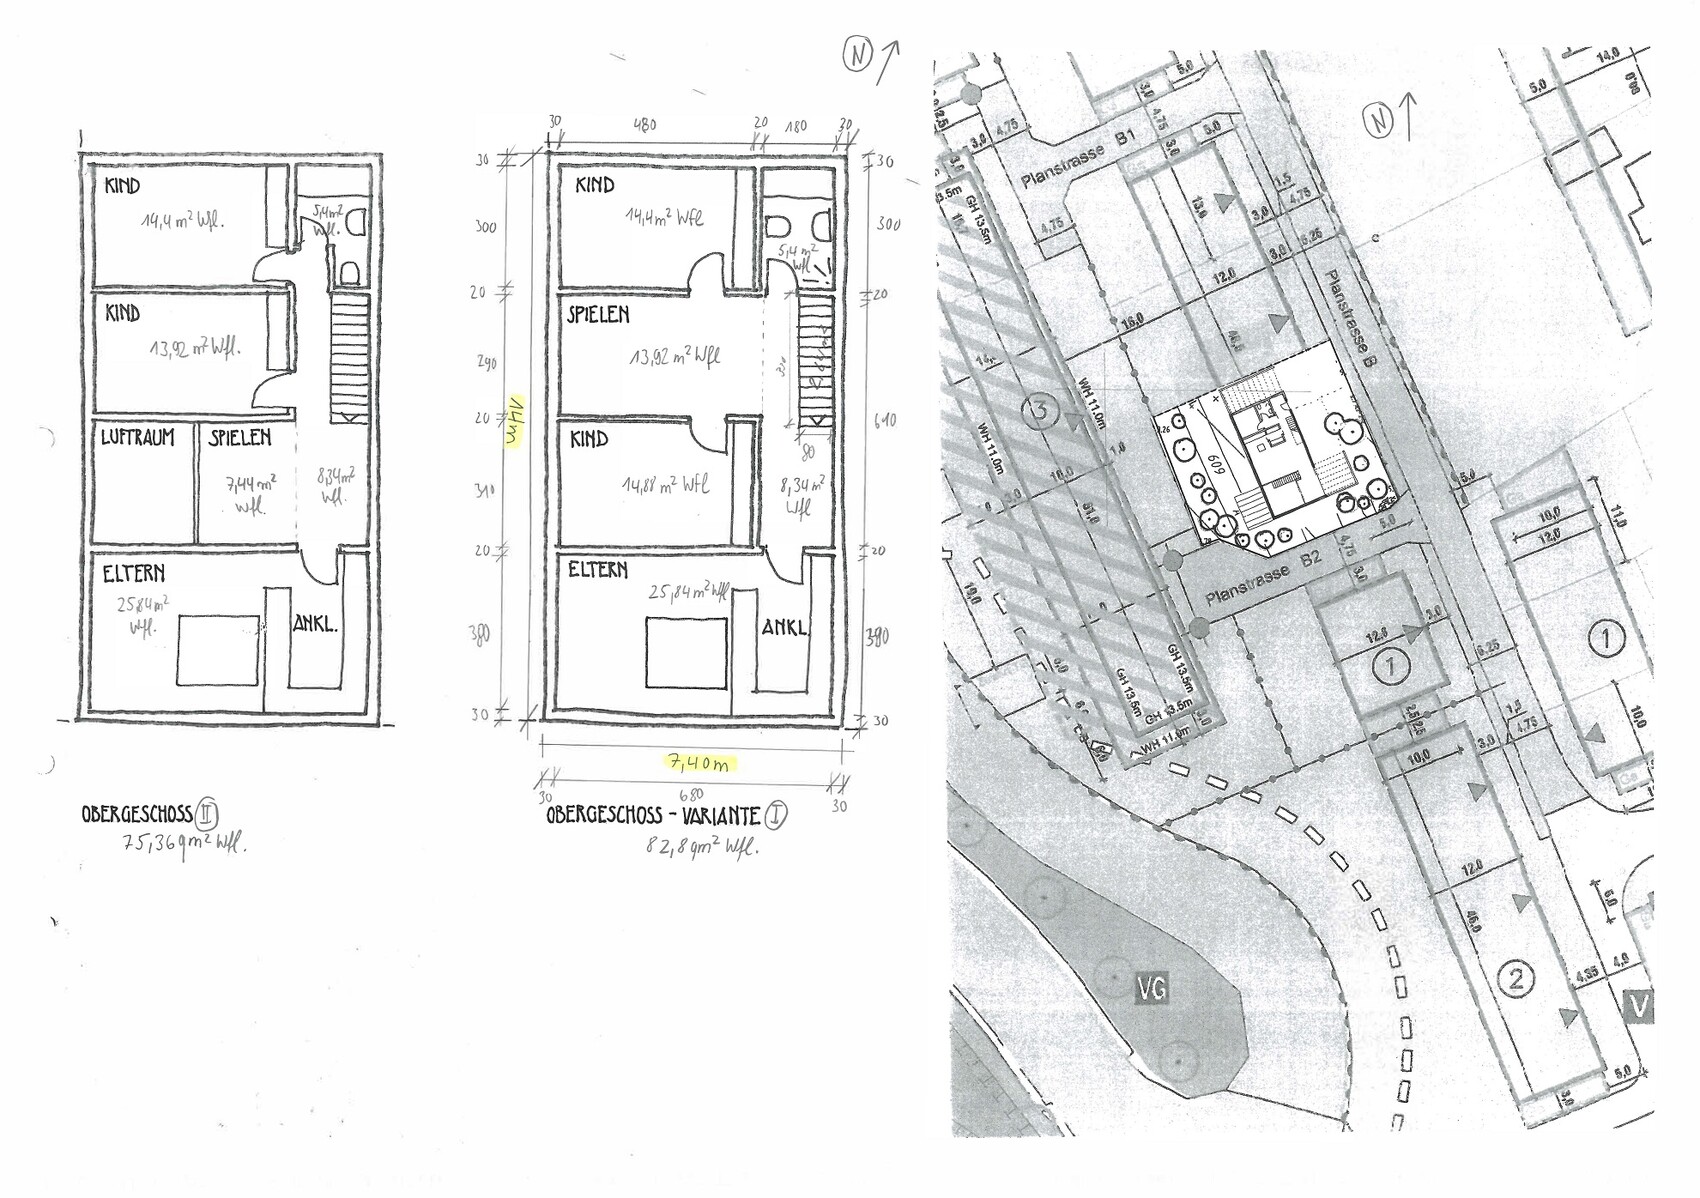
Building window, building line, and boundary: See excerpt from development plan (map oriented north)
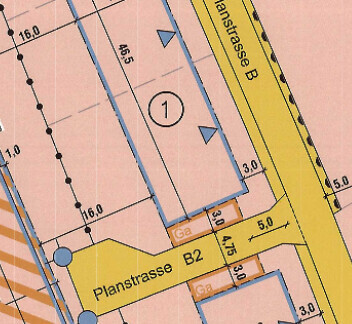
Number of parking spaces: 1.5 per residential unit
Maximum possible residential units: 2
Number of floors: 2 full floors allowed, attic floor not allowed
Roof style: pitched roof and flat roof allowed
Orientation: no specifications
Maximum heights/limits: Residential building height max. 6.5 m (21 ft) and max. 10.5 m (35 ft) total building height measured from top of access road in the northeast
Further requirements: Garages/carports only allowed within the building window or the designated yellow-marked areas
Client Requirements
Style, roof type, building type: Bauhaus, flat roof -> Ideally, we want to incorporate the Bauhaus style with some authentic elements and base the concept accordingly. We can also imagine a minimalist pitched roof.
Basement, floors: Basement (KG), ground floor (EG), and upper floor (OG)
Number and age of occupants: 29 + 28 + 1 year old. It would be nice if we could be four in the future.
Room requirements, ground floor and upper floor: Together approximately +/- 170 sqm (1830 sqft) of living space
Office: We definitely need an office.
Guest sleepers per year: 3-4
Open or closed architecture: We are generally fans of open architecture.
Conservative or modern construction: modern construction
Open kitchen, kitchen island: Yes, an open kitchen with a kitchen island would be our ideal choice.
Number of dining seats: 6-12
Fireplace: No
Music/stereo wall: There should definitely be space for a 5.1 sound system.
Balcony, roof terrace: Not strictly necessary. However, we had the idea of adding a small roof terrace with filtered facade elements as privacy screens (this is reflected in our version of the room program). Inspired by the idea of a windowless house with interior courtyards in parts.
Garage, carport: Carport
Utility garden, greenhouse: No
Additional wishes:
House Design
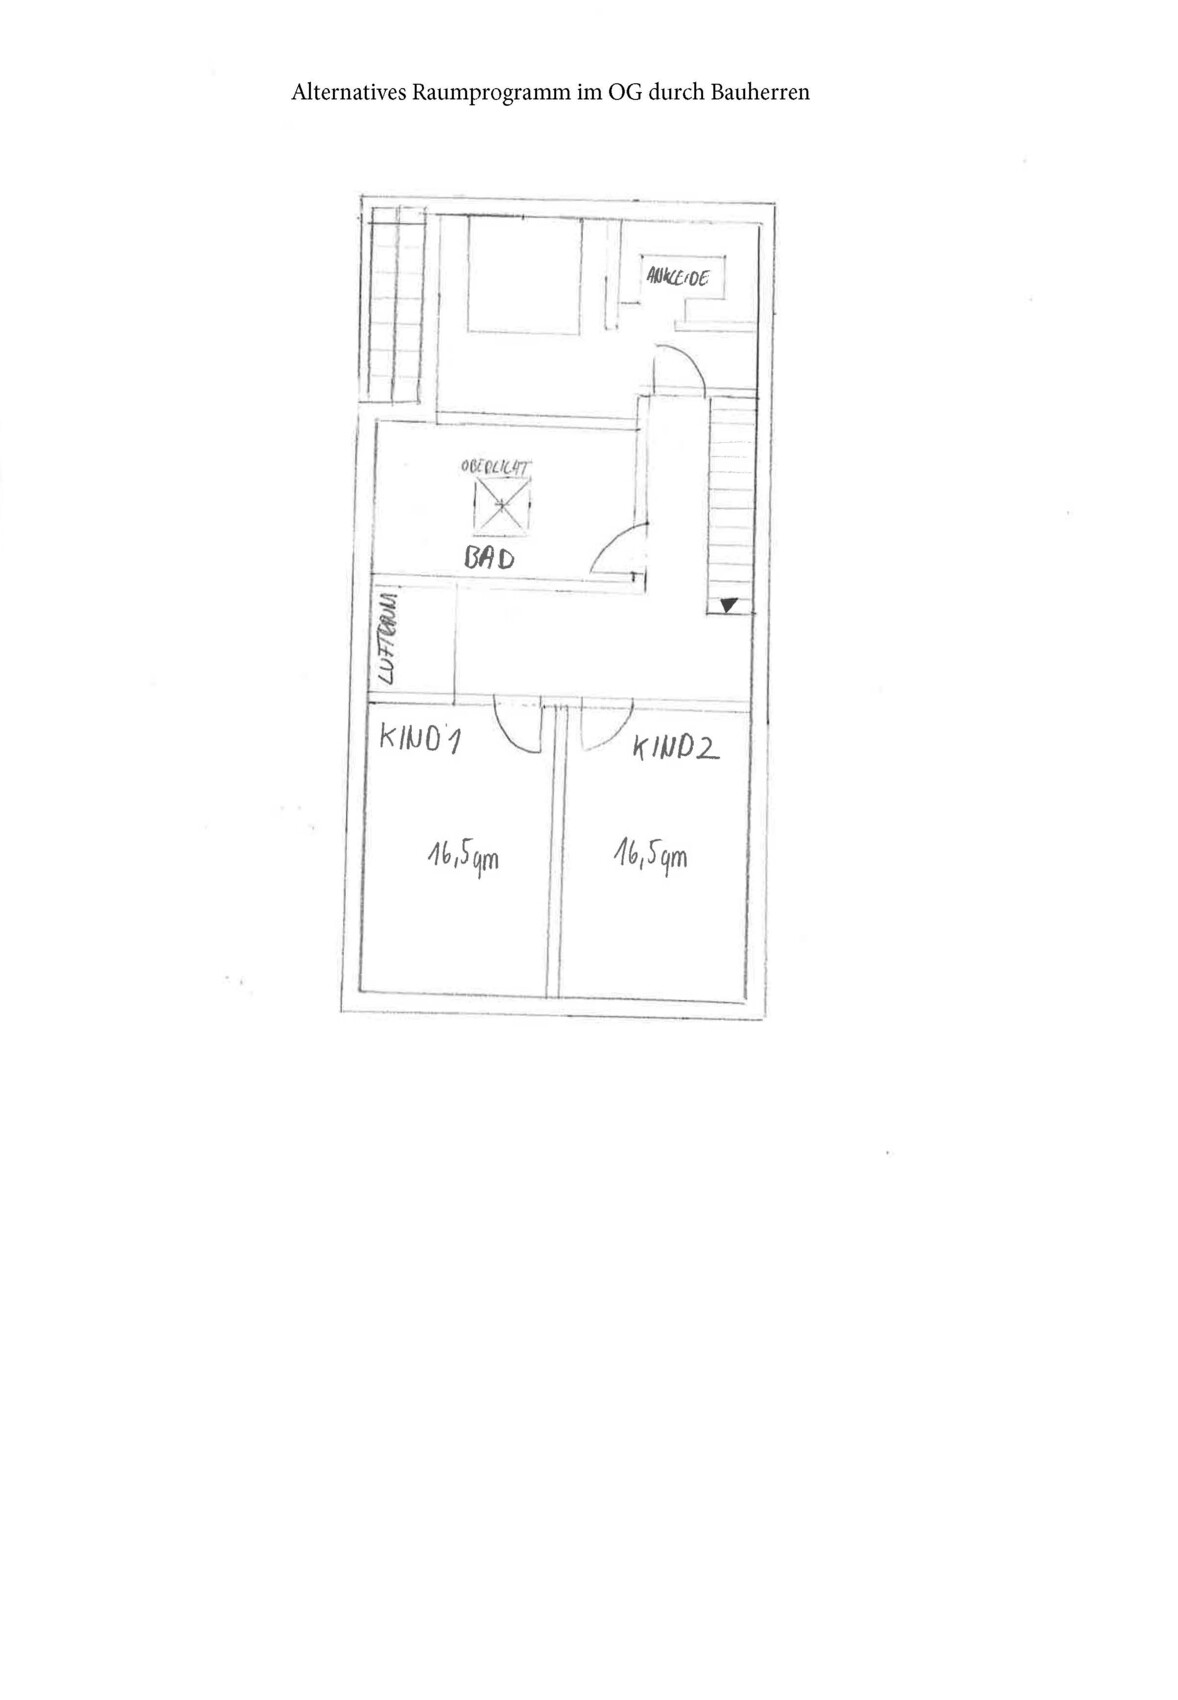
Who designed it: Concept from the architect and alternative versions of the room program from us.
What do you like most? Why? Split-level and open void space that reflect the idea of building with the terrain and having two terraces protected by pergolas with access to upper and lower levels. We also like that it is possible to walk all around the house. The open void keeps it airy and creates a continuous sightline upwards that could be closed with a skylight, for example. The volume was deliberately placed on the western edge of the building window, even though this brings it closer to the row housing, to enable a more sheltered terrace to the east. Because to the east, there are only garden plots and a narrow access road that is not intended as a main access.
What do you dislike? Why? Room layout: basically too small and difficult-to-use room arrangement. We are reluctant to give up the split-level because it carries the idea of working with the terrain and provides access to the lower and upper areas. On the other hand, it consumes space and functionality. The same applies to a potential open void above. Also, overall, the rooms are too small, especially given that there should be quite a bit of space available with 170 sqm (1830 sqft) of living area.
Price estimate according to architect/planner: No detailed cost breakdown by work stages yet. However, we provided our budget and the concept was developed based on the assessment that it was feasible.
Personal price limit for the house, including equipment: maximum $625,000
Preferred heating technology: Geothermal
If You Have to Give Up Something, on which details/extensions
-can you give up: Although reluctantly, if necessary, on controlled ventilation, home automation, and geothermal heating.
-can you not give up: External blinds, a garden on the east side as a protected area for dining and relaxing since the front street is not the main access road and should be screened accordingly with planting.
What is the Most Important/Basic Question About the Floor Plan in 130 Characters?
We obviously want honest opinions on our project to get ideas on what to consider and especially how to improve things. We currently find it difficult to judge the room sizes and layout. We are looking for ideas on how to improve without straying from the core concept.
[IMG alt="OG.jpg"]https://www.hausbau-forum.de/data/attachments/34/34245-1dba1bcffe9276a24d7771734e7f8356.jpg[/IMG]
[IMG alt="EG_KG.jpg"]https://www.hausbau-forum.de/data/attachments/34/34246-c4723bc5436c3067eb0d370cb371b16a.jpg[/IMG]

finally, we can share our initial planning stages for discussion. We are still in the conceptual phase because, for us, it was first about determining whether the plot is suitable for our ideas. Therefore, no contract has been signed yet. However, we definitely want to continue working with the architect.
The reason for the "preliminary investigation" with the architect was that the plot has a few restrictions that need to be considered in the design and might have been dealbreakers for some buyers. These are:
- The large row housing development to the west with fixed building heights of 10.5 m (35 ft) for the full floors and 13.5 m (44 ft) for the final attic floor. These heights must be strictly observed. The distance between our house edge and the row housing edge is 16 m (52 ft).
- The fact that it is a sloping plot with a 3 m (10 ft) gradient from southwest to north.
The discussion about the plot itself already took place here: https://www.hausbau-forum.de/threads/Grundstück-die-zweite-Hilfe-bei-der-Beurteilung.30148/
We concluded that we are comfortable with the purchase and the possibilities the plot offers. Compared to other plots, it has its own unique charms.
Further general remarks on the design:
- Before discussing the design from the architect’s concept, it is important to know that the main focus was, as mentioned, to present the fundamental idea, positioning, and exterior shell. Accordingly, the room layout was secondary. So far, windows and similar details are completely missing.
- Access to the basement is provided via the split-level in the design. However, this will definitely be solved by the main staircase. This was proposed as well.
Development Plan / Restrictions
Plot size: 502 sqm (5400 sqft)
Slope: Yes, sloped. Approx. 3 m (10 ft) height difference from southwest to north
Floor area ratio (FAR): 0.4
Plot ratio: 0.8
Building window, building line, and boundary: See excerpt from development plan (map oriented north)
Number of parking spaces: 1.5 per residential unit
Maximum possible residential units: 2
Number of floors: 2 full floors allowed, attic floor not allowed
Roof style: pitched roof and flat roof allowed
Orientation: no specifications
Maximum heights/limits: Residential building height max. 6.5 m (21 ft) and max. 10.5 m (35 ft) total building height measured from top of access road in the northeast
Further requirements: Garages/carports only allowed within the building window or the designated yellow-marked areas
Client Requirements
Style, roof type, building type: Bauhaus, flat roof -> Ideally, we want to incorporate the Bauhaus style with some authentic elements and base the concept accordingly. We can also imagine a minimalist pitched roof.
Basement, floors: Basement (KG), ground floor (EG), and upper floor (OG)
Number and age of occupants: 29 + 28 + 1 year old. It would be nice if we could be four in the future.
Room requirements, ground floor and upper floor: Together approximately +/- 170 sqm (1830 sqft) of living space
Office: We definitely need an office.
Guest sleepers per year: 3-4
Open or closed architecture: We are generally fans of open architecture.
Conservative or modern construction: modern construction
Open kitchen, kitchen island: Yes, an open kitchen with a kitchen island would be our ideal choice.
Number of dining seats: 6-12
Fireplace: No
Music/stereo wall: There should definitely be space for a 5.1 sound system.
Balcony, roof terrace: Not strictly necessary. However, we had the idea of adding a small roof terrace with filtered facade elements as privacy screens (this is reflected in our version of the room program). Inspired by the idea of a windowless house with interior courtyards in parts.
Garage, carport: Carport
Utility garden, greenhouse: No
Additional wishes:
- Use of controlled residential ventilation
- External blinds / shutters
- Use of home automation system (e.g. KNX or Free@Home)
House Design
Who designed it: Concept from the architect and alternative versions of the room program from us.
What do you like most? Why? Split-level and open void space that reflect the idea of building with the terrain and having two terraces protected by pergolas with access to upper and lower levels. We also like that it is possible to walk all around the house. The open void keeps it airy and creates a continuous sightline upwards that could be closed with a skylight, for example. The volume was deliberately placed on the western edge of the building window, even though this brings it closer to the row housing, to enable a more sheltered terrace to the east. Because to the east, there are only garden plots and a narrow access road that is not intended as a main access.
What do you dislike? Why? Room layout: basically too small and difficult-to-use room arrangement. We are reluctant to give up the split-level because it carries the idea of working with the terrain and provides access to the lower and upper areas. On the other hand, it consumes space and functionality. The same applies to a potential open void above. Also, overall, the rooms are too small, especially given that there should be quite a bit of space available with 170 sqm (1830 sqft) of living area.
Price estimate according to architect/planner: No detailed cost breakdown by work stages yet. However, we provided our budget and the concept was developed based on the assessment that it was feasible.
Personal price limit for the house, including equipment: maximum $625,000
Preferred heating technology: Geothermal
If You Have to Give Up Something, on which details/extensions
-can you give up: Although reluctantly, if necessary, on controlled ventilation, home automation, and geothermal heating.
-can you not give up: External blinds, a garden on the east side as a protected area for dining and relaxing since the front street is not the main access road and should be screened accordingly with planting.
What is the Most Important/Basic Question About the Floor Plan in 130 Characters?
We obviously want honest opinions on our project to get ideas on what to consider and especially how to improve things. We currently find it difficult to judge the room sizes and layout. We are looking for ideas on how to improve without straying from the core concept.
[IMG alt="OG.jpg"]https://www.hausbau-forum.de/data/attachments/34/34245-1dba1bcffe9276a24d7771734e7f8356.jpg[/IMG]
[IMG alt="EG_KG.jpg"]https://www.hausbau-forum.de/data/attachments/34/34246-c4723bc5436c3067eb0d370cb371b16a.jpg[/IMG]
DASI90 schrieb:
Hello everyone,
There are no updates on the design yet, but we have now received the contact details of the immediate neighbor. It turns out that this is one of the owners who originally owned the land here and therefore has no building obligation.
After a phone call with the owner, it is also clear that there are currently no plans to build. Maybe the sons will, but the timeline is completely uncertain. In my opinion, the site conditions actually make coordination necessary. We are planning to raise the front part of the plot along the eastern road boundary to create a terrace area in front of the house (see design).
As I understand it, our ideas about the basic terrain modeling overlap. However, as long as nothing happens or is added to the adjacent lot, we would have to take care of slope stabilization ourselves or possibly support it.
Can someone tell me what the legal building regulations are regarding the boundary or what basis I should approach a second conversation with the owner on? Can I also suggest—assuming our views on the terrain modeling overlap—that the other owner should start filling in even though they cannot yet predict when they will build?
Attached is a picture showing the property line and the height conditions at the front edge that I mean.You can propose many things. My gut feeling is that as long as your neighbors have no plans and it is not foreseeable that they will build, there won’t be a clear answer. Why should there be? My neighbor didn’t give me any clear answer either, and that was not out of bad will, but due to uncertainty at the time.What I mean is, if you want something and the neighbor won’t do anything, you have to plan, carry out, and pay for everything that improves your plot from the “outside.”
That’s exactly what my neighbor did, because my building phase was not yet planned and he had a 5m (16 feet) height difference.
By the way: I would get annoyed if someone suggested I have to fill in my land just because it better fits their plans!

Thank you for your response. I basically feel the same way now. I just think that suggesting a possible solution to potentially make things easier for both parties shouldn't be met with such stubborn resistance. I’m not trying to impose my ideas on the owner and can accept it if he doesn’t share my opinion at first.
So, if he doesn’t want to add fill, there are ultimately two options left. Either we support it vertically with a retaining wall or with a slope. The slope solution would only be feasible if he agrees not to build up his land while sloping it. Our design does not include such a slope on our property. Of course, if he doesn’t add fill during construction, a retaining wall would be necessary again.
So, if he doesn’t want to add fill, there are ultimately two options left. Either we support it vertically with a retaining wall or with a slope. The slope solution would only be feasible if he agrees not to build up his land while sloping it. Our design does not include such a slope on our property. Of course, if he doesn’t add fill during construction, a retaining wall would be necessary again.
DASI90 schrieb:
So, if he doesn’t want to add fill, there are basically two options left. Either we support it vertically with a retaining wall or slope the land. The sloping solution would only be possible if he agrees, as long as he doesn’t build up on his property to create the slope. Our design doesn’t include such a slope on our side. Of course, if he also doesn’t add fill when building, then another retaining wall would be necessary. I see the same alternatives. It doesn’t hurt to ask, but it’s enough that he’s not yet sure whether he wants to build with or without a basement. My point is, why add fill now if it will have to be excavated and removed later (as a neighbor)?
L-shaped concrete blocks only make sense if the ground level stays the same. If he raises it later, you’ll have paid for the blocks in vain. I would slope the land first if it doesn’t bother him.
You can basically suggest anything at all – as a neighbor who currently doesn’t have to or want to do anything, I would be much more willing to consider or even think about suggestions if the person making them clearly indicates that they see it as a favor on my part and acknowledges this. Just a general note without a specific reason. (Or rather with a reason outside the forum. My future neighbor is currently realizing that it would have been better to ask and agree beforehand instead of just doing it.)
I’m admittedly becoming more nervous about the construction costs. I was originally convinced that the estimated €625,000 for building costs including additional construction expenses would be sufficient. As mentioned, we wanted to realize the following in brief:
- 170 m² (1,830 sq ft) of living space including a basement on a slope
- Carport
- Geothermal heat pump (removable if necessary, though reluctantly)
- Mechanical ventilation system with heat recovery (removable if necessary)
- Smart home system (e.g., free@Home, removable if necessary, though reluctantly)
- Including architect’s fees (billing according to HOAI — so we know roughly the scale we are dealing with)
- Construction initially modern/purist style — but not necessarily flat roof or Bauhaus design
The architect said, since we haven’t commissioned anyone yet and therefore don’t have a detailed cost breakdown, we would manage well enough. But reading threads like this here makes me think that’s unrealistic. Any opinions?
- 170 m² (1,830 sq ft) of living space including a basement on a slope
- Carport
- Geothermal heat pump (removable if necessary, though reluctantly)
- Mechanical ventilation system with heat recovery (removable if necessary)
- Smart home system (e.g., free@Home, removable if necessary, though reluctantly)
- Including architect’s fees (billing according to HOAI — so we know roughly the scale we are dealing with)
- Construction initially modern/purist style — but not necessarily flat roof or Bauhaus design
The architect said, since we haven’t commissioned anyone yet and therefore don’t have a detailed cost breakdown, we would manage well enough. But reading threads like this here makes me think that’s unrealistic. Any opinions?

I have to admit, I don’t understand the design.
So this is a standard detached single-family house, not a semi-detached or terraced house, correct? How wide is the plot next to you? To me, it all looked like a terraced house, but now it says ED for detached and semi-detached houses. What is the one in the middle supposed to build if there are detached houses on the outside?
In the plan, the garage is placed on the south side. The text said garages are only allowed in designated areas. But here I see the garage in the north? Or is that something else? I can’t quite interpret the lines.
The main question is about the orientation of the house. If the street is on the east side, a neighboring house is to the north, and a tall building is to the west, wouldn’t it make more sense to place the terrace on the south side?
Positioned crosswise to the other row behind the house, this results in a narrow, only moderately bright garden strip, which I personally wouldn’t find very cozy.
That said, it’s possible I haven’t understood everything yet.
So this is a standard detached single-family house, not a semi-detached or terraced house, correct? How wide is the plot next to you? To me, it all looked like a terraced house, but now it says ED for detached and semi-detached houses. What is the one in the middle supposed to build if there are detached houses on the outside?
In the plan, the garage is placed on the south side. The text said garages are only allowed in designated areas. But here I see the garage in the north? Or is that something else? I can’t quite interpret the lines.
The main question is about the orientation of the house. If the street is on the east side, a neighboring house is to the north, and a tall building is to the west, wouldn’t it make more sense to place the terrace on the south side?
Positioned crosswise to the other row behind the house, this results in a narrow, only moderately bright garden strip, which I personally wouldn’t find very cozy.
That said, it’s possible I haven’t understood everything yet.
Similar topics