
ᐅ Initial Floor Plan Draft for Semi-Detached House with 90 m² Floor Area
Created on: 1 Aug 2020 21:38
E
Endlich1985
Good evening everyone,
after our development plan was finally completed due to an initial error by the city, I would like to present the first draft from our architectural draftsman. The original purchase of the plot was in 11/2019 (at that time actually with a completed development plan). Due to the error, subsequent changes, public re-exhibition, and the Corona pandemic, it has taken until now to start planning.
I have included the recommended question list and tried to answer it to the best of my knowledge. Please feel free to ask if you have any questions. This is my first thread, so please be patient with me.
Development plan/restrictions
Plot size: 355m² (3,820 sq ft)
Slope: No.
Floor area ratio, plot ratio: not known, max. 90m² (970 sq ft) ground floor area, building envelope/boundary 11.5 x 8 m (38 x 26 ft)
Edge development: Semi-detached house, built on one side at the plot boundary.
Number of parking spaces: 2
Number of floors: 2 full stories
Roof type: Shed roof up to max. 11 degrees or flat roof allowed, planned as shed roof with 11 degrees.
Architectural style: "Modern," meaning white, anthracite, possibly wooden elements on the facade, similar to hundreds of new buildings nowadays.
Orientation: Terrace faces south.
Maximum heights/limits: North wall 6.3 m (21 ft), reference point is the filled ground level but max. 10 cm (4 inches) above the nearest manhole cover. This will be used in case of high groundwater levels.
Other requirements: None that I consider relevant for evaluating the floor plan.
Client requirements
Style, roof type, building type: as above, shed roof, semi-detached house
Basement, floors: fully basement, 2 full stories
Number of occupants, ages: 2 adults, 34 and 35 years old, 2 children, 1 and 3 years old.
Space requirements on ground floor and upper floor:
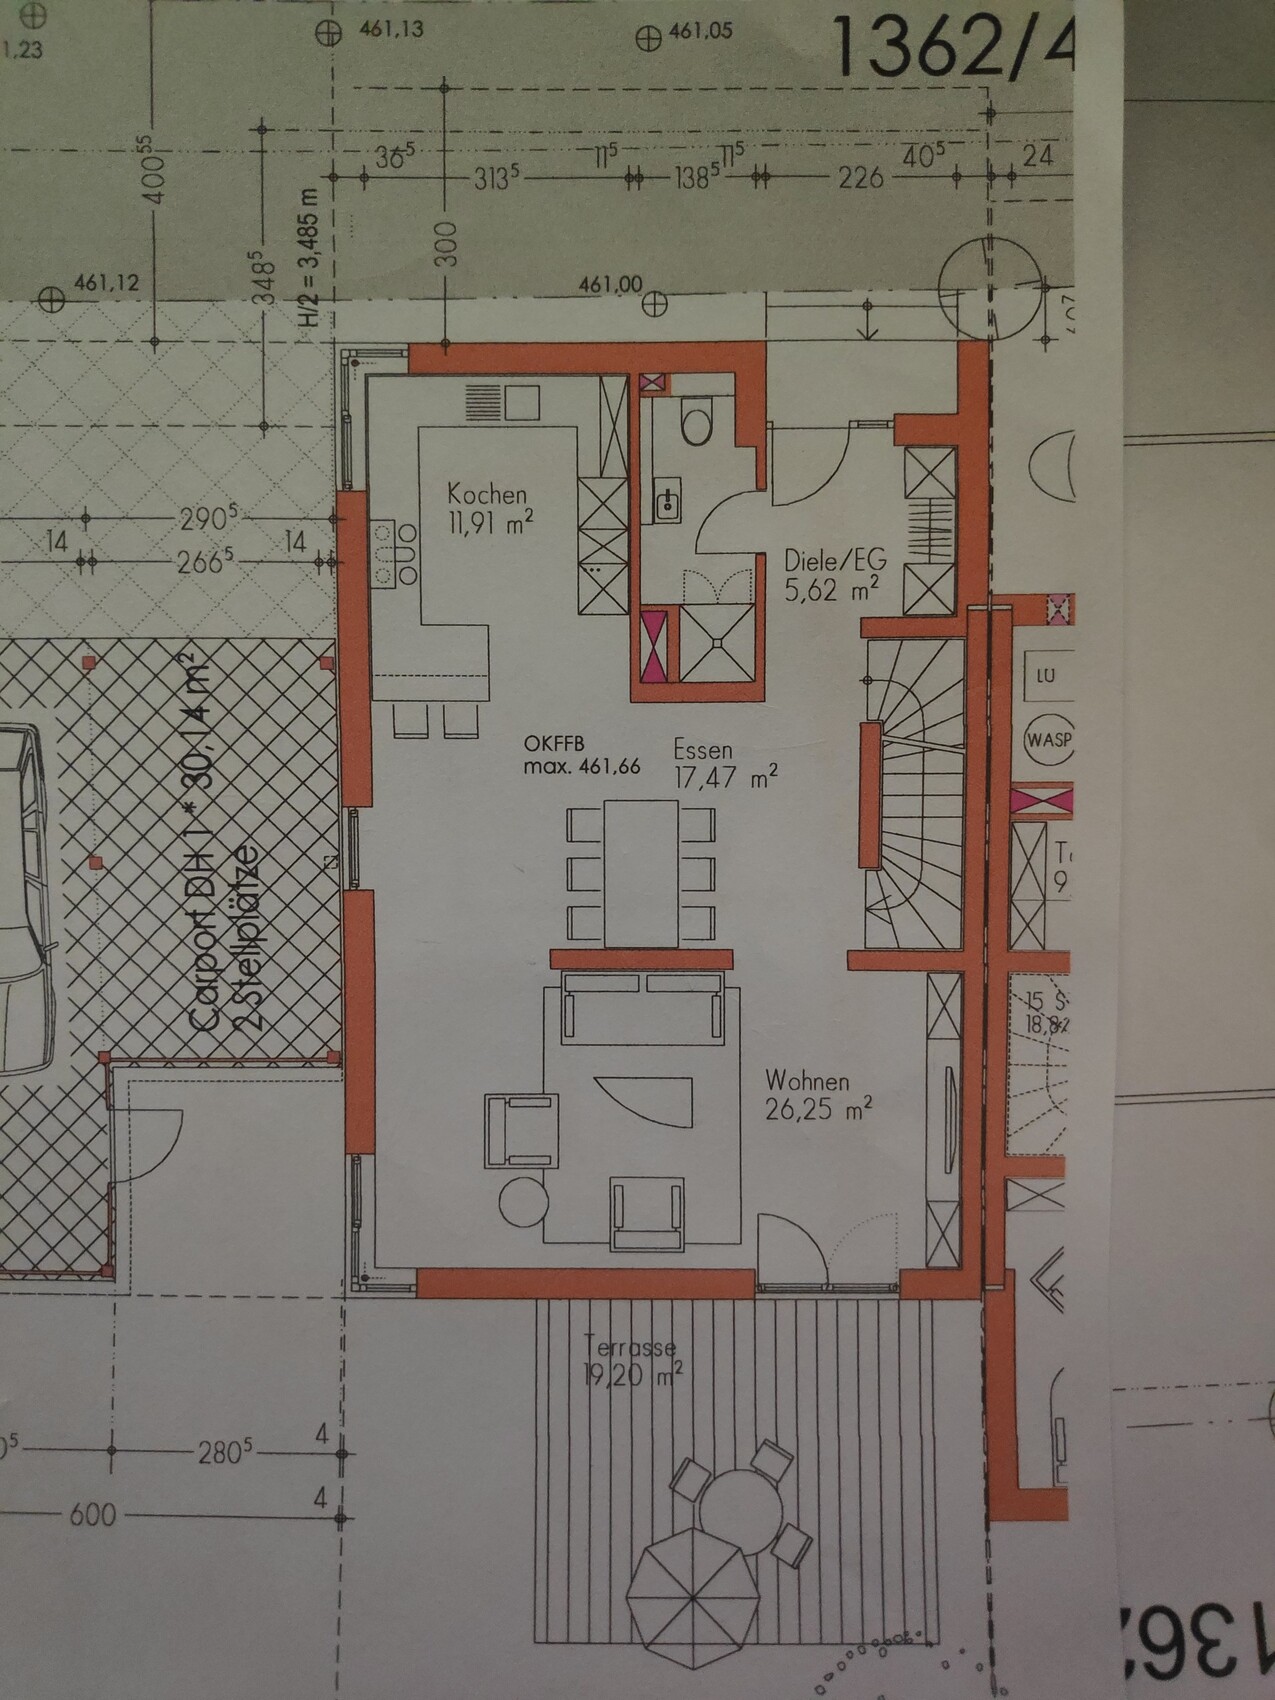
Ground floor with WC and shower, kitchen, living area, preferably open plan.
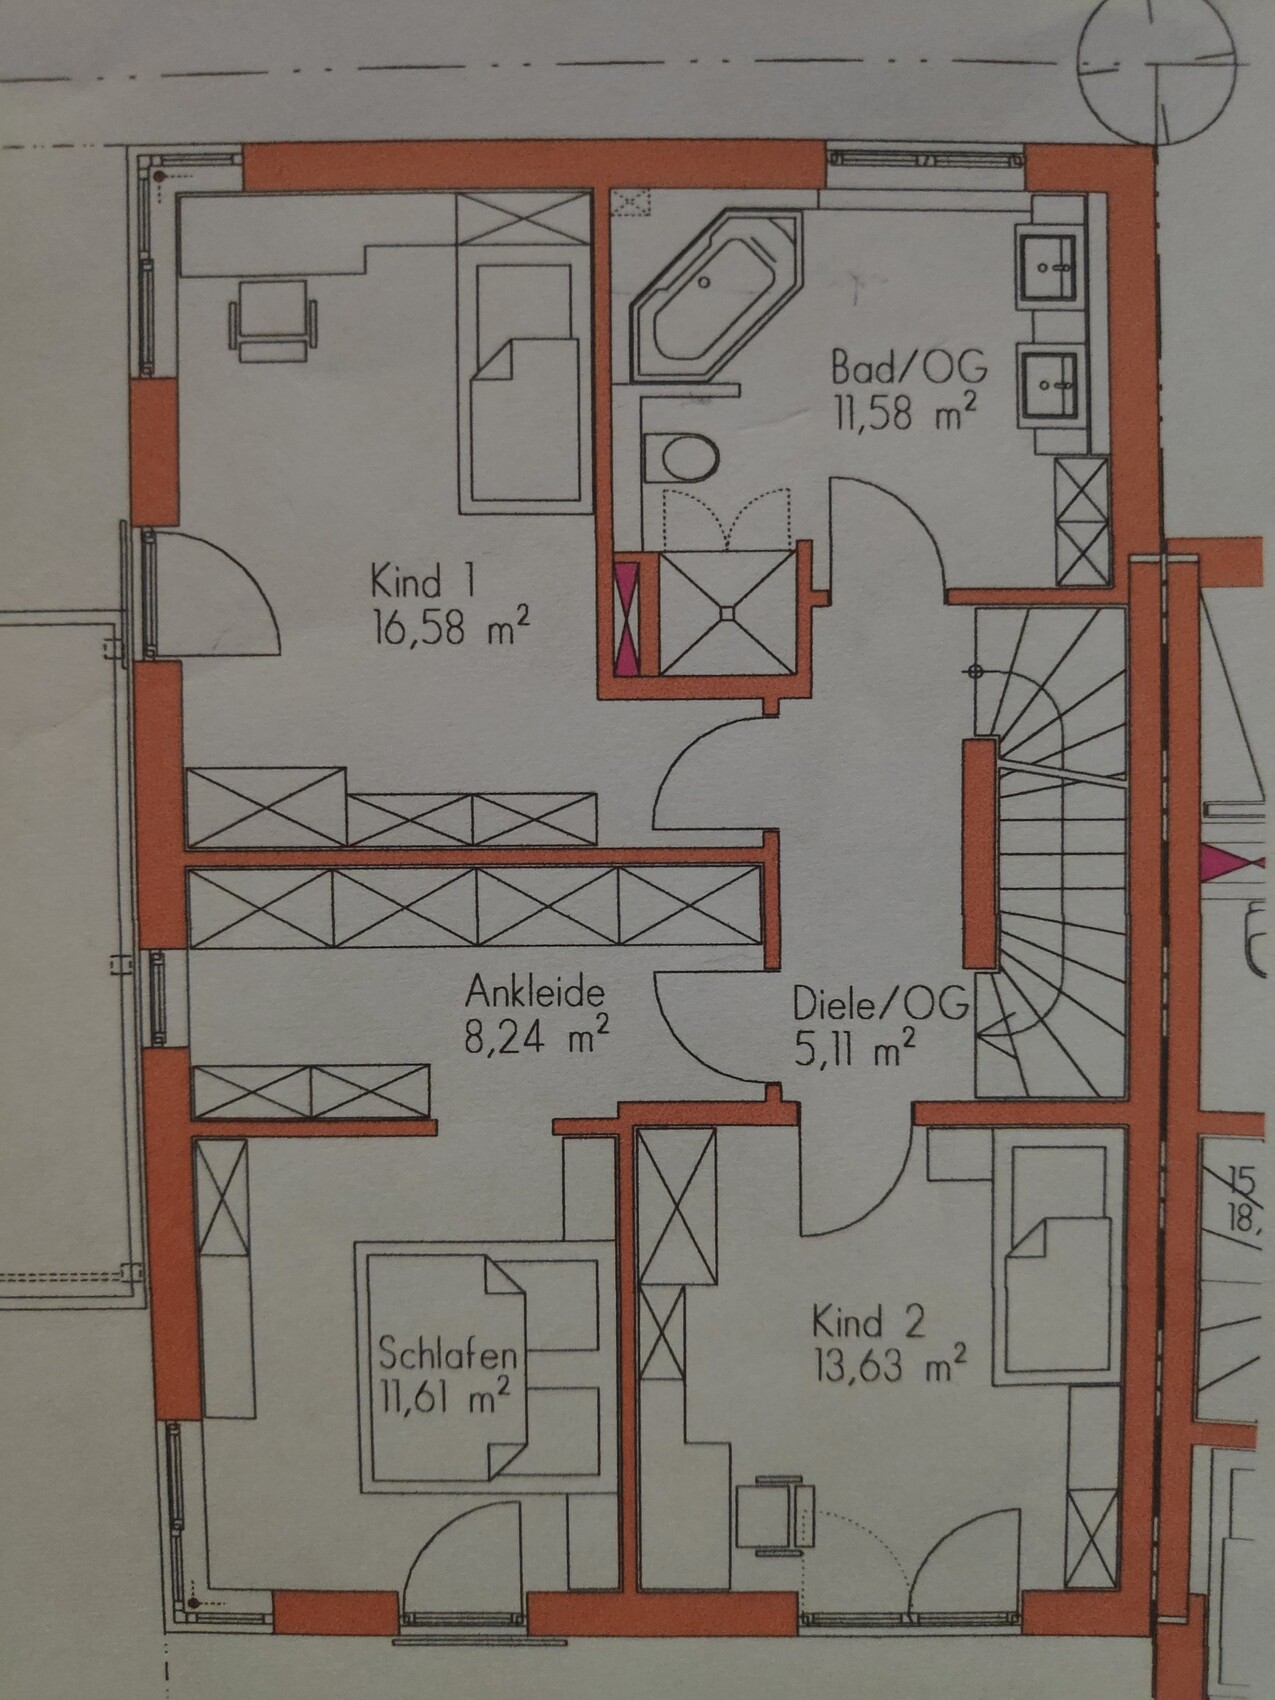
Upper floor with 3 bedrooms plus bathroom.
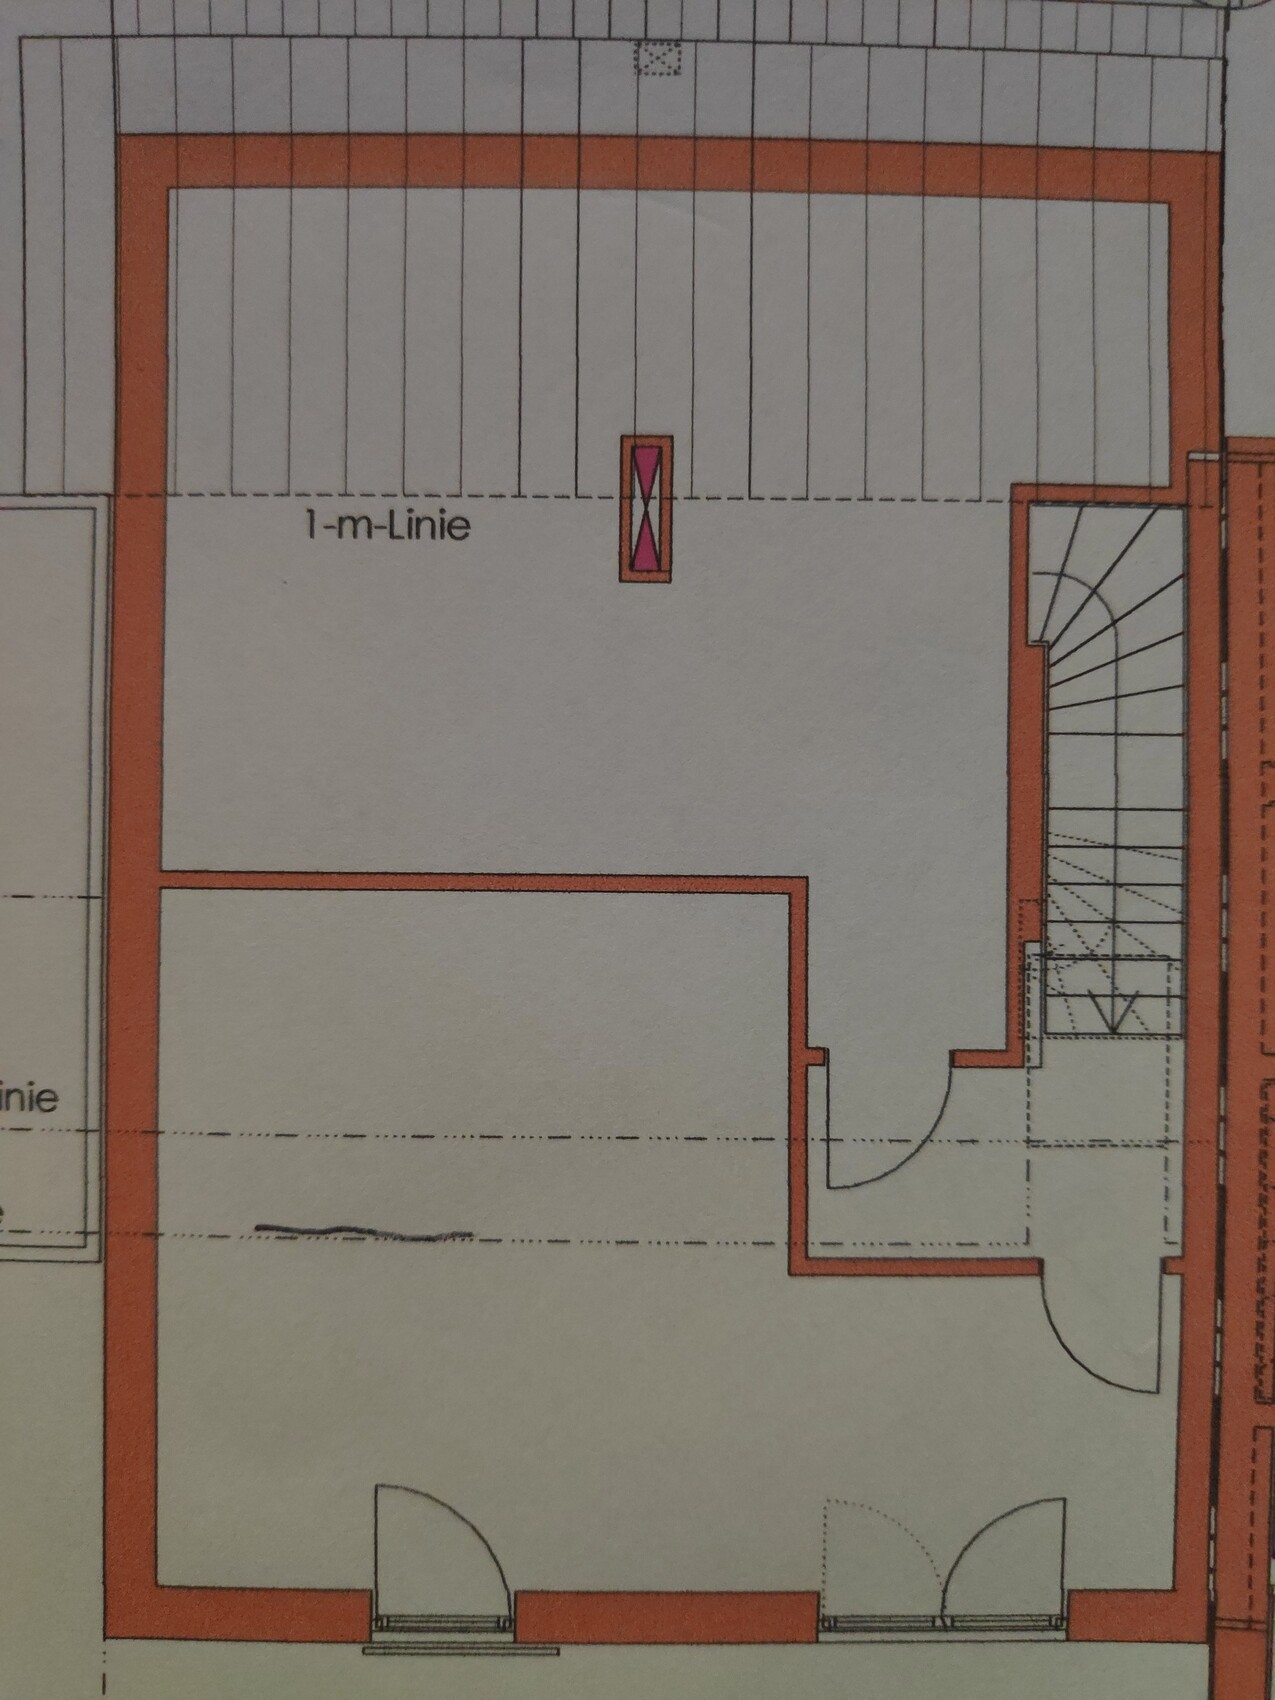
The "attic" is intended mainly as storage, the front part about 17m² (183 sq ft) with a room height over 2 m (6 ft 7 in) possibly for occasional guests or as a playroom, the rear part as crawl space.
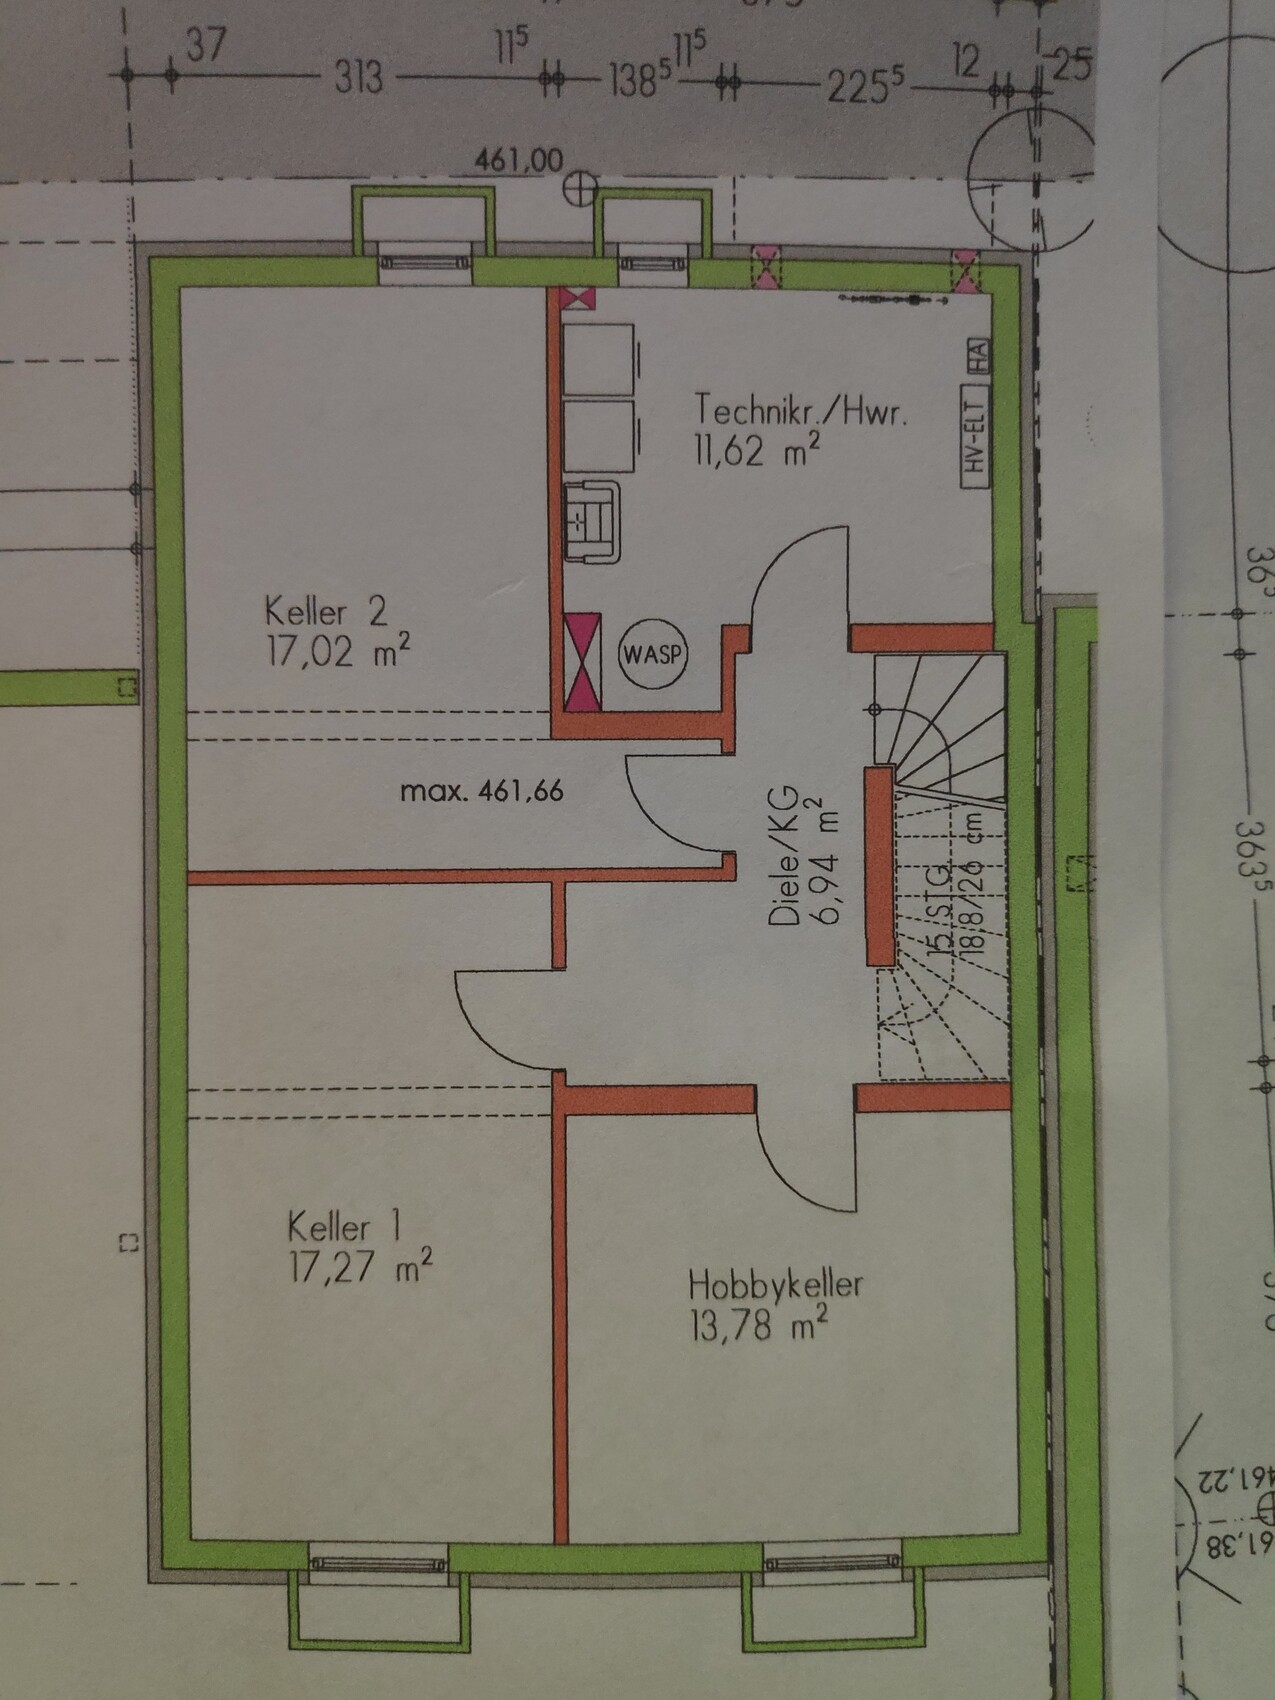
In the basement, aside from the technical room and a "cool" storage room (both on the north side), no specific requirements.
Office: none.
Annual guest stays: 7-8
Number of dining seats: 6
Fireplace: no
Music/sound wall: no
Balcony, roof terrace: no
Garage, carport: carport
Utility garden, greenhouse: no
House design
Designer: Architectural draftsman
What we particularly like: It basically matches our expectations; there are many play options on the upper and attic floors, and basement options in my opinion are limited. In the basement, one could consider combining the two southern rooms into one.
What we don’t like: On the ground floor, we are somewhat unsure about the layout, especially the "wall" in the middle and the centrally located couch/lounge area, with a large distance to the TV. Everyone would have to walk between the couch and the TV to reach the terrace. Also, the shower/WC on the ground floor lacks a window.
Price estimate from architect/planner: Not yet received; the plot, because an additional 33m² (355 sq ft) of shared driveway had to be acquired (making a total of 388m²/4,176 sq ft), cost around 388,000€.
Personal price limit for the house including fittings: 950,000 €
Preferred heating technology: Gas.
If you had to give up, which details/features
-could you give up: attic
-could not give up: basement
Why is the design as it is now?
I think with the limited space there was little room for manoeuvre except on the ground floor, see concerns above.
What is the most important/basic question about the floor plan in 130 characters?
Basically, any tips or comments are welcome. Especially as described above, we are still not quite happy with the ground floor. Is there anyone who can suggest an alternative layout or space arrangement?
We had considered adding a kind of room divider/wall from the central wall to the western wall, moving the couch area to the southwest corner and thereby shifting the TV to the south wall.
Here are the floor plans:
Overview with carport:

Basement:
Ground floor:
Upper floor:
Attic:
We appreciate any input.
Best regards,
Christoph
after our development plan was finally completed due to an initial error by the city, I would like to present the first draft from our architectural draftsman. The original purchase of the plot was in 11/2019 (at that time actually with a completed development plan). Due to the error, subsequent changes, public re-exhibition, and the Corona pandemic, it has taken until now to start planning.
I have included the recommended question list and tried to answer it to the best of my knowledge. Please feel free to ask if you have any questions. This is my first thread, so please be patient with me.
Development plan/restrictions
Plot size: 355m² (3,820 sq ft)
Slope: No.
Floor area ratio, plot ratio: not known, max. 90m² (970 sq ft) ground floor area, building envelope/boundary 11.5 x 8 m (38 x 26 ft)
Edge development: Semi-detached house, built on one side at the plot boundary.
Number of parking spaces: 2
Number of floors: 2 full stories
Roof type: Shed roof up to max. 11 degrees or flat roof allowed, planned as shed roof with 11 degrees.
Architectural style: "Modern," meaning white, anthracite, possibly wooden elements on the facade, similar to hundreds of new buildings nowadays.
Orientation: Terrace faces south.
Maximum heights/limits: North wall 6.3 m (21 ft), reference point is the filled ground level but max. 10 cm (4 inches) above the nearest manhole cover. This will be used in case of high groundwater levels.
Other requirements: None that I consider relevant for evaluating the floor plan.
Client requirements
Style, roof type, building type: as above, shed roof, semi-detached house
Basement, floors: fully basement, 2 full stories
Number of occupants, ages: 2 adults, 34 and 35 years old, 2 children, 1 and 3 years old.
Space requirements on ground floor and upper floor:
Ground floor with WC and shower, kitchen, living area, preferably open plan.
Upper floor with 3 bedrooms plus bathroom.
The "attic" is intended mainly as storage, the front part about 17m² (183 sq ft) with a room height over 2 m (6 ft 7 in) possibly for occasional guests or as a playroom, the rear part as crawl space.
In the basement, aside from the technical room and a "cool" storage room (both on the north side), no specific requirements.
Office: none.
Annual guest stays: 7-8
Number of dining seats: 6
Fireplace: no
Music/sound wall: no
Balcony, roof terrace: no
Garage, carport: carport
Utility garden, greenhouse: no
House design
Designer: Architectural draftsman
What we particularly like: It basically matches our expectations; there are many play options on the upper and attic floors, and basement options in my opinion are limited. In the basement, one could consider combining the two southern rooms into one.
What we don’t like: On the ground floor, we are somewhat unsure about the layout, especially the "wall" in the middle and the centrally located couch/lounge area, with a large distance to the TV. Everyone would have to walk between the couch and the TV to reach the terrace. Also, the shower/WC on the ground floor lacks a window.
Price estimate from architect/planner: Not yet received; the plot, because an additional 33m² (355 sq ft) of shared driveway had to be acquired (making a total of 388m²/4,176 sq ft), cost around 388,000€.
Personal price limit for the house including fittings: 950,000 €
Preferred heating technology: Gas.
If you had to give up, which details/features
-could you give up: attic
-could not give up: basement
Why is the design as it is now?
I think with the limited space there was little room for manoeuvre except on the ground floor, see concerns above.
What is the most important/basic question about the floor plan in 130 characters?
Basically, any tips or comments are welcome. Especially as described above, we are still not quite happy with the ground floor. Is there anyone who can suggest an alternative layout or space arrangement?
We had considered adding a kind of room divider/wall from the central wall to the western wall, moving the couch area to the southwest corner and thereby shifting the TV to the south wall.
Here are the floor plans:
Overview with carport:
Basement:
Ground floor:
Upper floor:
Attic:
We appreciate any input.
Best regards,
Christoph

I personally find 9 x 9 meters (29.5 x 29.5 feet) more than sufficient for a kitchen, but for example, the way the layout is shown only up to the window reveals and then the flood (meaning the exterior wall is infinitely thick and blending into the property) is very unusual to read.
https://www.instagram.com/11antgmxde/
https://www.linkedin.com/company/bauen-jetzt/
https://www.instagram.com/11antgmxde/
https://www.linkedin.com/company/bauen-jetzt/
The exterior wall is irrelevant for kitchen planning. Although you can display it, it makes the planning process a bit more complicated.
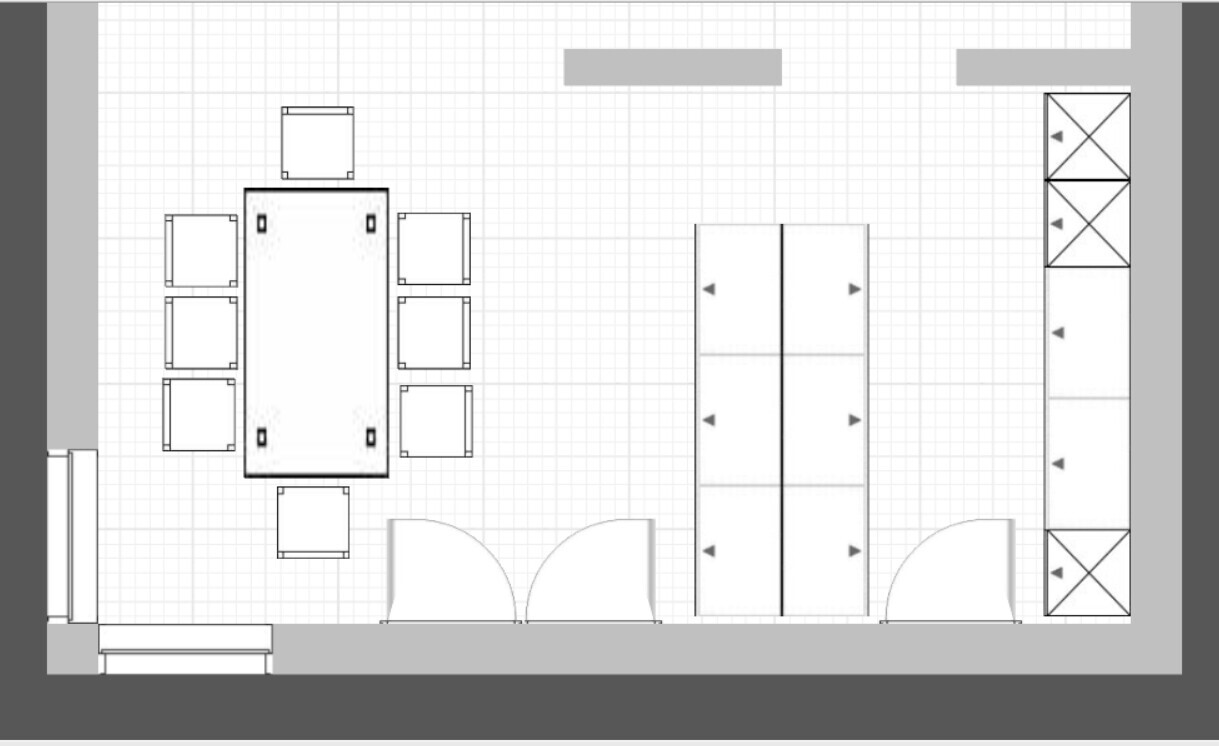
When I click on an object, it shows me how far it is from each interior wall. I can then easily move something without having to subtract or add the exterior wall each time.
Another advantage of the planner is that everyone can determine the distances using the grid squares themselves. One square equals 10cm (4 inches).
When I click on an object, it shows me how far it is from each interior wall. I can then easily move something without having to subtract or add the exterior wall each time.
Another advantage of the planner is that everyone can determine the distances using the grid squares themselves. One square equals 10cm (4 inches).
I
Ideensucher3 Aug 2020 03:01Endlich1985 schrieb:
One option would be to align the current bedroom and the northern children’s room and ultimately mirror them by removing the walk-in closet and shifting the partition wall slightly south. Especially considering the master bedroom under the roof (see below). Later on, the children could have the option of equally sized rooms.
...
At first, we will definitely want to sleep on the same level as the children, especially since our one-year-old often gets lost at night searching for the parents’ bedroom even though our apartment has four rooms. But looking ahead, see the considerations above, and then the smaller children’s room could be converted. I completely agree with ypg. Plan the floors exactly as you want them in the long term.
So, right upstairs have a large room with an ensuite shower bathroom (or at least a washbasin and toilet). And where you currently plan two children’s rooms and a bedroom, rearrange the walls again.
Personally, I would put one child under the roof. Lazy as I am, I wouldn’t want to have to walk two floors up to my bed in the evening.
Therefore: one child’s room under the roof with a small bathroom.
Below: your bedroom, one children’s room, a nice large bathroom, and a small storage room (vacuum cleaner, cleaning supplies for the bathroom, towels?).
Until the eldest child moves upstairs (starting school could be a good time), the two younger children can share the large children’s room.
Similar topics