
ᐅ First Draft Single-Family Home 160m² – Request for Feedback
Created on: 26 Feb 2017 12:55
M
Markus1304
Hello everyone,
I have been a silent reader of this forum for months. Now, we are at the stage of choosing a home builder. An architect is not an option for various reasons. Our preferred builder has provided us with the following initial draft.
Development plan/restrictions: there is no development plan
Plot size: 500 sqm (5380 sq ft)
Slope
Site coverage ratio
Floor area ratio
Building envelope, building line, and boundary
Perimeter development
Number of parking spaces: 2 (preferably tandem)
Number of floors: 1.5
Roof type: gable roof
Architectural style
Orientation
Maximum heights/limits
Other requirements
Client requirements
Architectural style, roof type, building type
Basement, floors: no basement
Number of occupants, age: 2 (31 and 32 years), 2 children planned
Space requirements on ground floor and upper floor: living room, guest/study room, 2 children’s rooms, bedroom
Office: family use or home office? Both
Number of overnight guests per year: 10
Open or closed architecture: open
Traditional or modern construction: preferably modern
Open kitchen, kitchen island: yes
Number of dining seats: 8
Fireplace: no
Music/sound wall: yes
Balcony, roof terrace: no
Garage, carport: carport with storage room
Utility garden, greenhouse
Further wishes/special features/daily routine, including reasons why certain aspects should or should not be included
House design
Who created the plan:
- Planner from a building company
What do you particularly like? Why?
What do you dislike? Why?
Estimated price according to architect/planner: €260,000
Personal budget for the house, including fittings: €280,000
Preferred heating system: gas condensing boiler
If you have to omit certain details or expansions:
- What can you do without:
- What is essential for you: daylight
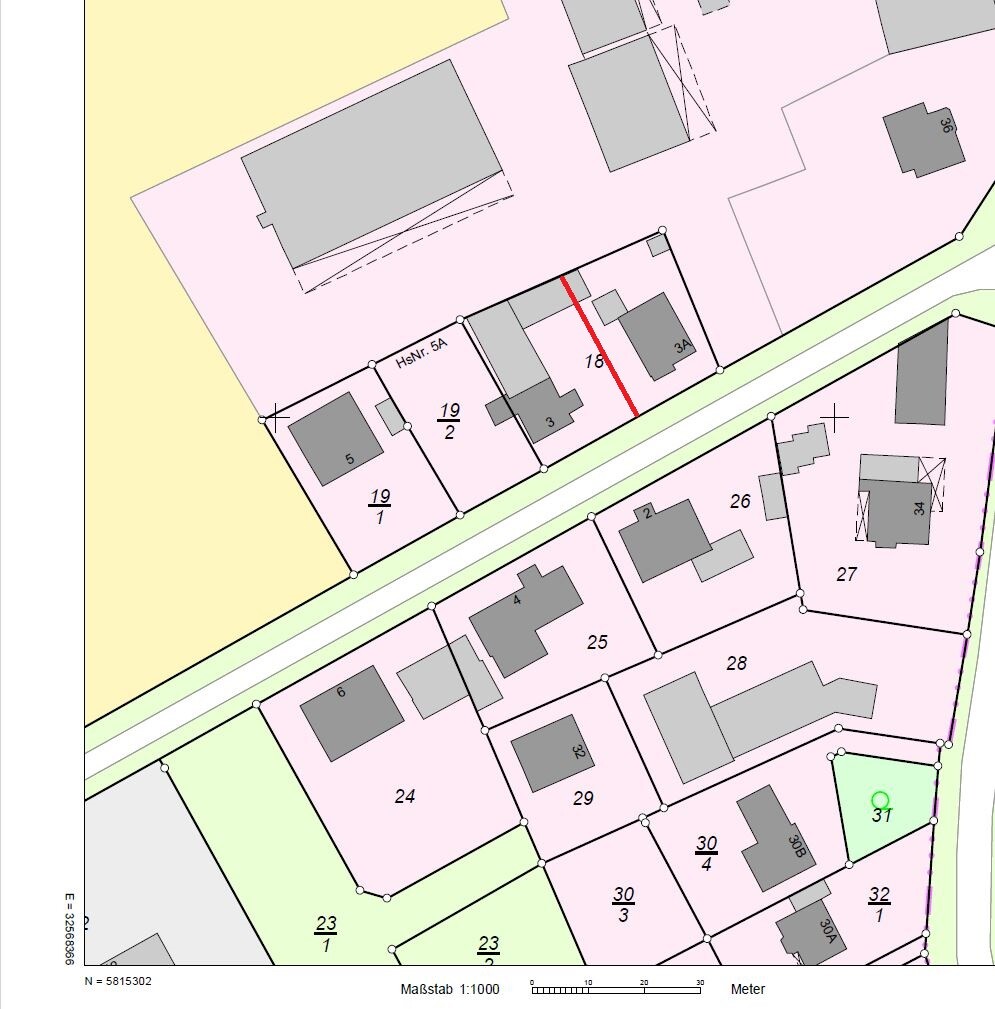
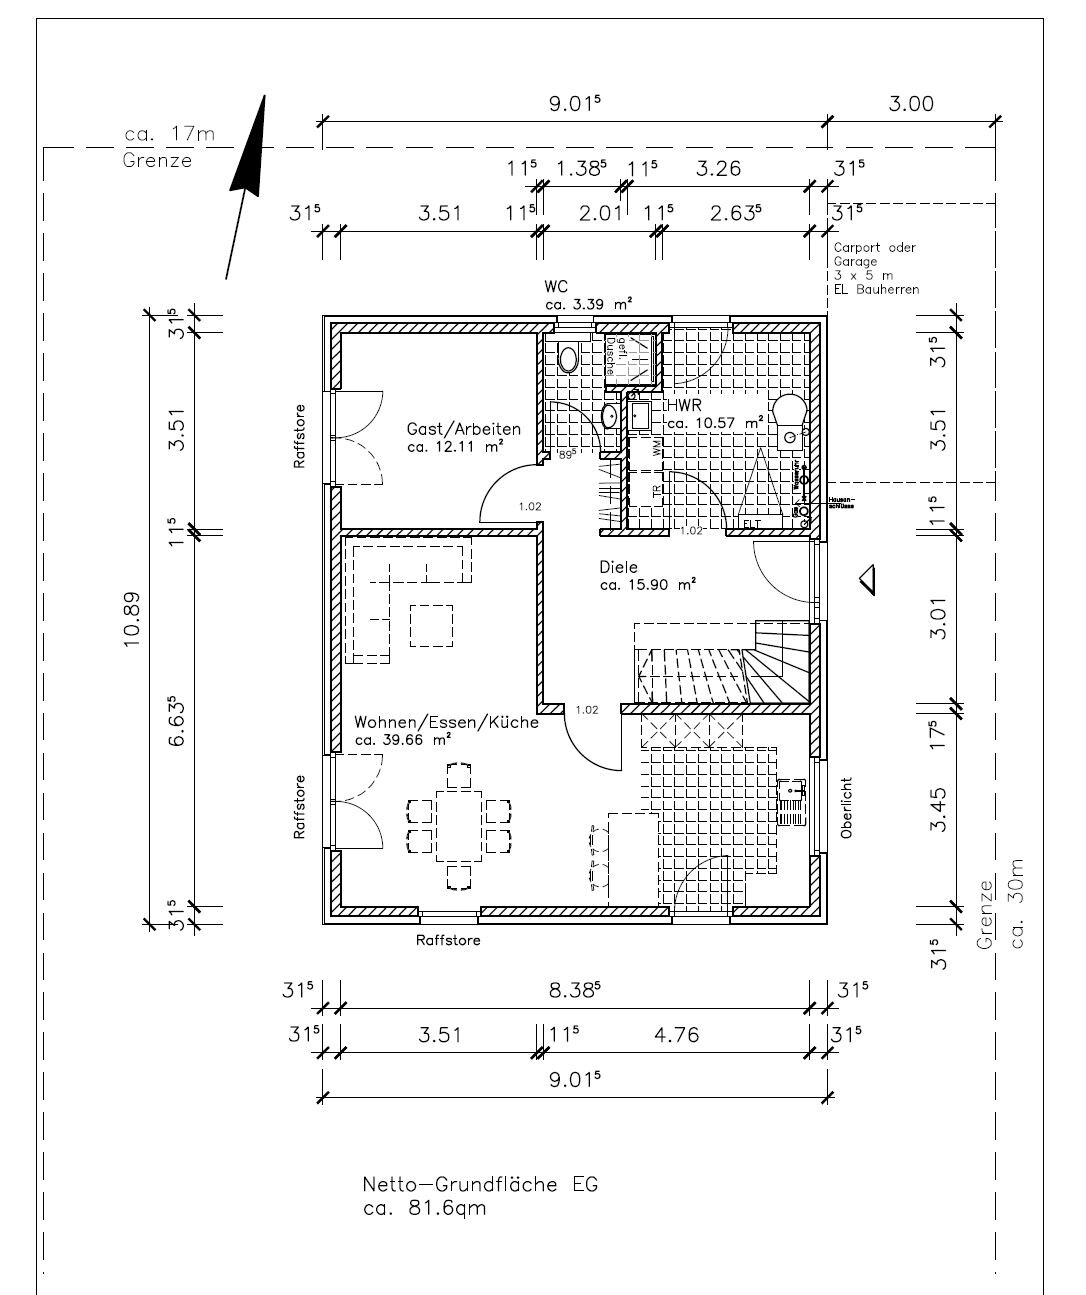
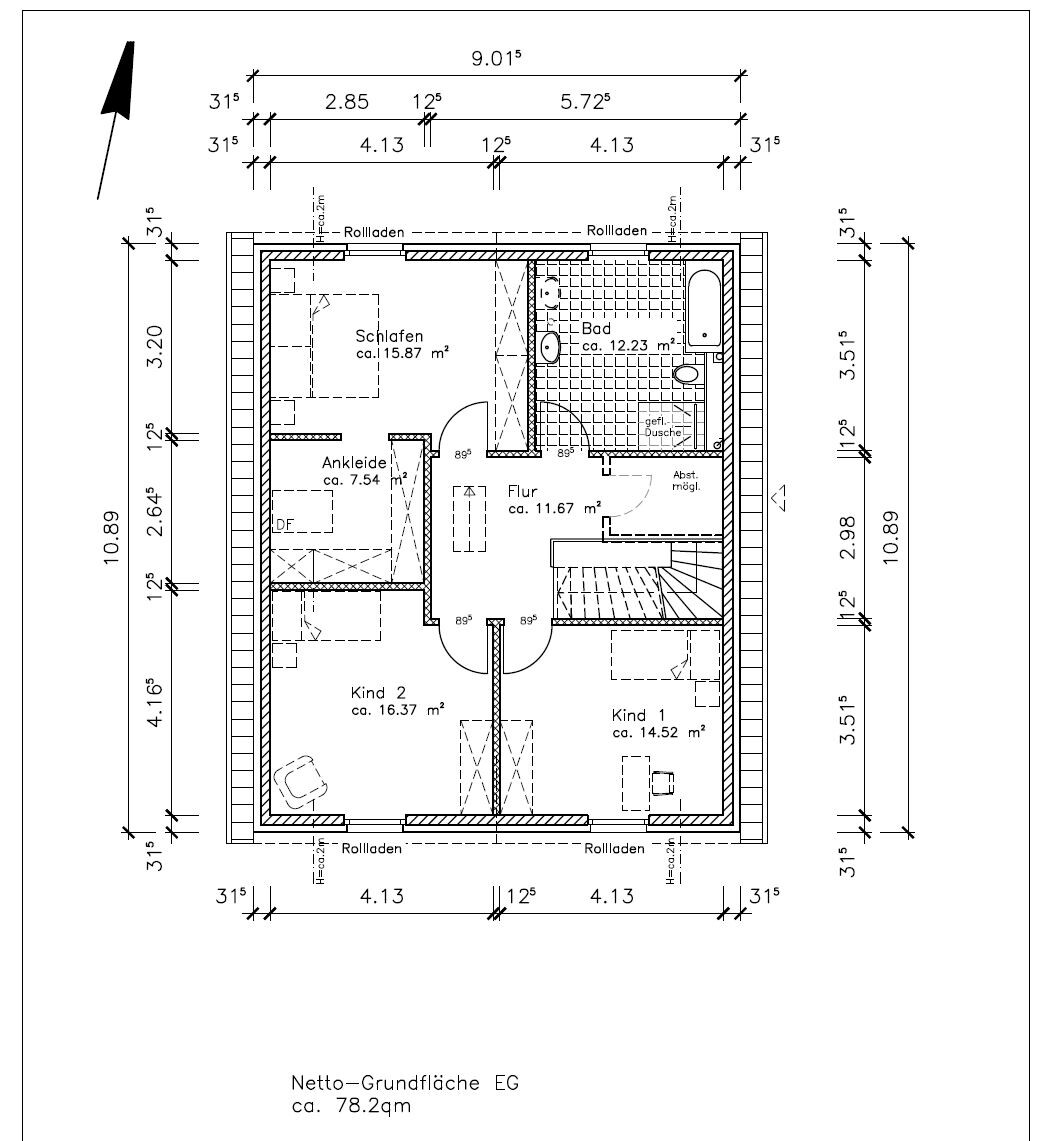
I have been a silent reader of this forum for months. Now, we are at the stage of choosing a home builder. An architect is not an option for various reasons. Our preferred builder has provided us with the following initial draft.
Development plan/restrictions: there is no development plan
Plot size: 500 sqm (5380 sq ft)
Slope
Site coverage ratio
Floor area ratio
Building envelope, building line, and boundary
Perimeter development
Number of parking spaces: 2 (preferably tandem)
Number of floors: 1.5
Roof type: gable roof
Architectural style
Orientation
Maximum heights/limits
Other requirements
Client requirements
Architectural style, roof type, building type
Basement, floors: no basement
Number of occupants, age: 2 (31 and 32 years), 2 children planned
Space requirements on ground floor and upper floor: living room, guest/study room, 2 children’s rooms, bedroom
Office: family use or home office? Both
Number of overnight guests per year: 10
Open or closed architecture: open
Traditional or modern construction: preferably modern
Open kitchen, kitchen island: yes
Number of dining seats: 8
Fireplace: no
Music/sound wall: yes
Balcony, roof terrace: no
Garage, carport: carport with storage room
Utility garden, greenhouse
Further wishes/special features/daily routine, including reasons why certain aspects should or should not be included
House design
Who created the plan:
- Planner from a building company
What do you particularly like? Why?
What do you dislike? Why?
Estimated price according to architect/planner: €260,000
Personal budget for the house, including fittings: €280,000
Preferred heating system: gas condensing boiler
If you have to omit certain details or expansions:
- What can you do without:
- What is essential for you: daylight
M
Markus130427 Mar 2017 18:46stefanc84 schrieb:
It also looks similar to one of our many variants. And I think the staircase is drawn too short. Are you sure that this is a realistic dimension for a comfortably walkable staircase? Ours is 3.63m (12 feet) on the long side, and some have already said it is too steep. But perhaps you have more space on the short side than we do.To be honest, we have trusted the architect on this so far. Are there any other opinions?
Speaking of the staircase: we would actually prefer it on the opposite side, but unfortunately, we haven’t found a solution for that.
S
stefanc8427 Mar 2017 18:54Well, the architect should definitely keep that in mind, so I would trust them on that. The only alternative that comes to mind on the opposite side is the option I attached.
M
Markus130427 Mar 2017 19:20Unfortunately, the bathroom on the upper floor won’t fit as planned. What does your upper floor layout look like? Or have you chosen a completely different solution?

Markus1304 schrieb:
Speaking of stairs: we would actually prefer to have them on the opposite side,What do you find more appealing about that (other than not having to turn while walking down the stairs when coming out of the garage? – you have to stop anyway at the door)?
I don’t see any rise and run measurements indicated on the plans, but based on the drawing, I don’t see any reason to doubt the stairs.
https://www.instagram.com/11antgmxde/
https://www.linkedin.com/company/bauen-jetzt/
M
Markus130427 Mar 2017 20:2711ant schrieb:
What do you find better about that (just that you don’t have to turn while walking down the stairs to the driveway exit? – you have to stop at the door anyway)?Not at all. It’s more about the feeling when entering the house. You then go left into the living area, and the staircase feels like it’s “in the way.”
S
stefanc8427 Mar 2017 21:18Markus1304 schrieb:
Then unfortunately, we won’t be able to fit the bathroom on the upper floor. What does your upper floor look like? Or did you choose a completely different solution? We currently have a completely different solution in mind, yes. Where you have 9.01 m (30 feet), we had 10.24 m (33.6 feet), so it barely worked upstairs. Sorry, I didn’t notice that at first glance.
Similar topics