
ᐅ First Draft Single-Family Home 160m² – Request for Feedback
Created on: 26 Feb 2017 12:55
M
Markus1304
Hello everyone,
I have been a silent reader of this forum for months. Now, we are at the stage of choosing a home builder. An architect is not an option for various reasons. Our preferred builder has provided us with the following initial draft.
Development plan/restrictions: there is no development plan
Plot size: 500 sqm (5380 sq ft)
Slope
Site coverage ratio
Floor area ratio
Building envelope, building line, and boundary
Perimeter development
Number of parking spaces: 2 (preferably tandem)
Number of floors: 1.5
Roof type: gable roof
Architectural style
Orientation
Maximum heights/limits
Other requirements
Client requirements
Architectural style, roof type, building type
Basement, floors: no basement
Number of occupants, age: 2 (31 and 32 years), 2 children planned
Space requirements on ground floor and upper floor: living room, guest/study room, 2 children’s rooms, bedroom
Office: family use or home office? Both
Number of overnight guests per year: 10
Open or closed architecture: open
Traditional or modern construction: preferably modern
Open kitchen, kitchen island: yes
Number of dining seats: 8
Fireplace: no
Music/sound wall: yes
Balcony, roof terrace: no
Garage, carport: carport with storage room
Utility garden, greenhouse
Further wishes/special features/daily routine, including reasons why certain aspects should or should not be included
House design
Who created the plan:
- Planner from a building company
What do you particularly like? Why?
What do you dislike? Why?
Estimated price according to architect/planner: €260,000
Personal budget for the house, including fittings: €280,000
Preferred heating system: gas condensing boiler
If you have to omit certain details or expansions:
- What can you do without:
- What is essential for you: daylight
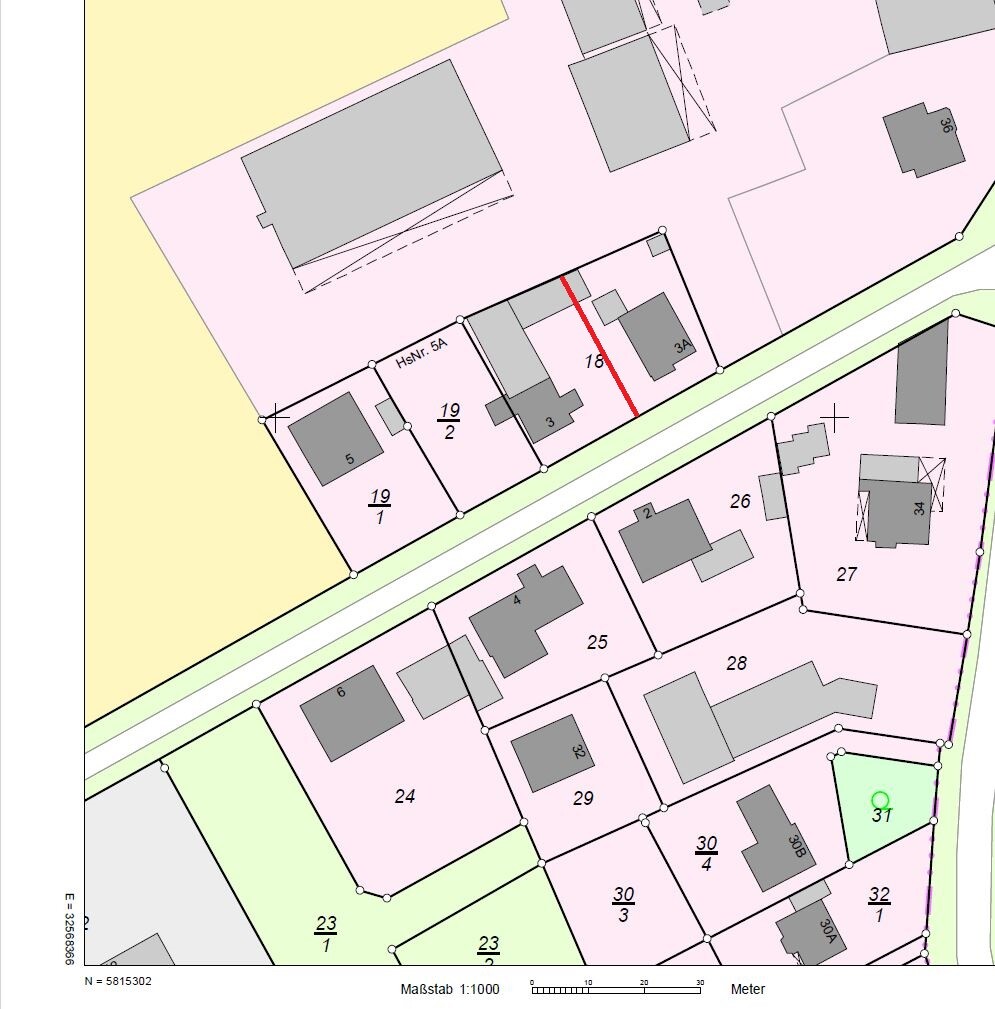
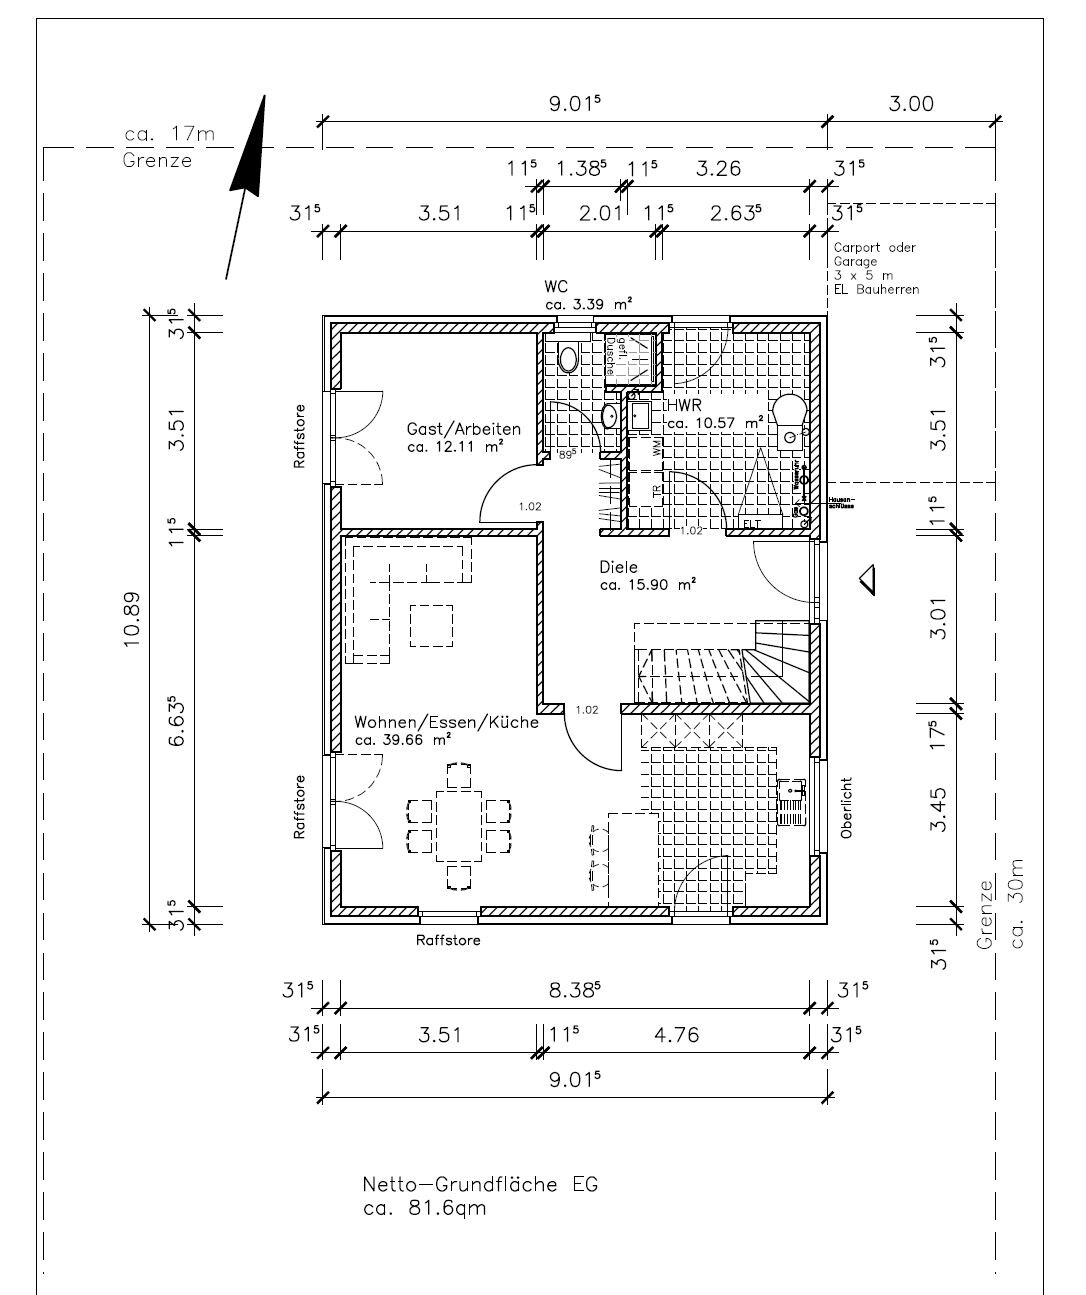
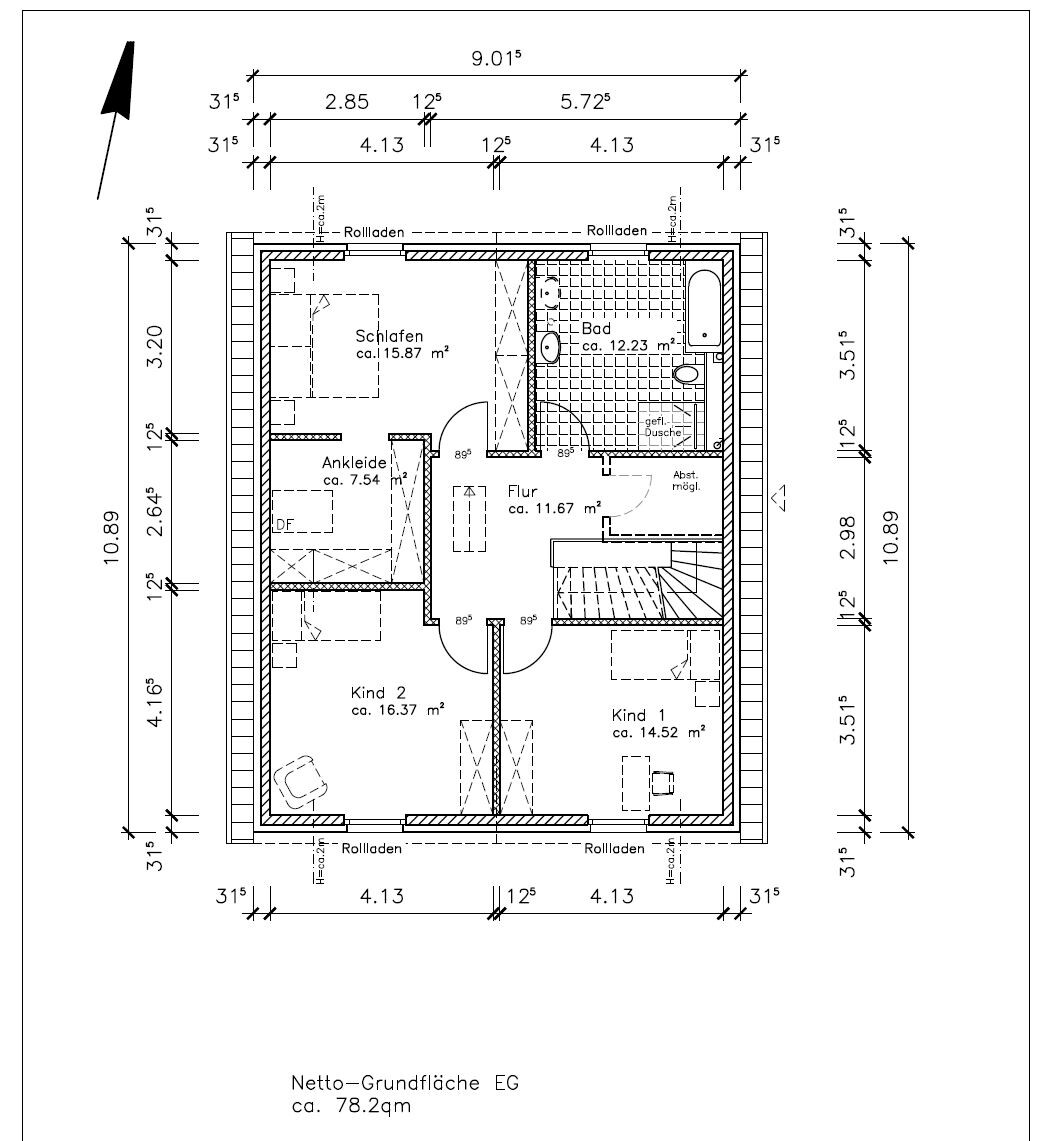
I have been a silent reader of this forum for months. Now, we are at the stage of choosing a home builder. An architect is not an option for various reasons. Our preferred builder has provided us with the following initial draft.
Development plan/restrictions: there is no development plan
Plot size: 500 sqm (5380 sq ft)
Slope
Site coverage ratio
Floor area ratio
Building envelope, building line, and boundary
Perimeter development
Number of parking spaces: 2 (preferably tandem)
Number of floors: 1.5
Roof type: gable roof
Architectural style
Orientation
Maximum heights/limits
Other requirements
Client requirements
Architectural style, roof type, building type
Basement, floors: no basement
Number of occupants, age: 2 (31 and 32 years), 2 children planned
Space requirements on ground floor and upper floor: living room, guest/study room, 2 children’s rooms, bedroom
Office: family use or home office? Both
Number of overnight guests per year: 10
Open or closed architecture: open
Traditional or modern construction: preferably modern
Open kitchen, kitchen island: yes
Number of dining seats: 8
Fireplace: no
Music/sound wall: yes
Balcony, roof terrace: no
Garage, carport: carport with storage room
Utility garden, greenhouse
Further wishes/special features/daily routine, including reasons why certain aspects should or should not be included
House design
Who created the plan:
- Planner from a building company
What do you particularly like? Why?
What do you dislike? Why?
Estimated price according to architect/planner: €260,000
Personal budget for the house, including fittings: €280,000
Preferred heating system: gas condensing boiler
If you have to omit certain details or expansions:
- What can you do without:
- What is essential for you: daylight
From the perspective of sofa placement, I don’t see any advantage in swapping the living room and kitchen since the room depth is only 345 cm (135.8 inches). The downside is losing the kitchen’s access to the terrace.
@Markus1304 … where do you see the benefit of placing the master bedroom on the south side? Another drawback is that since the bathroom is also planned for the south side, the plumbing pipes will have to run down through the kitchen.
Also, I would develop the kitchen layout in parallel with the phase of determining window positions and possibly making adjustments to wall lengths. The 345 cm (135.8 inches) room depth is quite limiting — it doesn’t really suit true islands, while L-shapes tend to leave too much empty space in the middle. Plus, kitchen work often ends up with your back to the room. At least the plans should include a rough sketch of the proposed kitchen layout.
@Markus1304 … where do you see the benefit of placing the master bedroom on the south side? Another drawback is that since the bathroom is also planned for the south side, the plumbing pipes will have to run down through the kitchen.
Also, I would develop the kitchen layout in parallel with the phase of determining window positions and possibly making adjustments to wall lengths. The 345 cm (135.8 inches) room depth is quite limiting — it doesn’t really suit true islands, while L-shapes tend to leave too much empty space in the middle. Plus, kitchen work often ends up with your back to the room. At least the plans should include a rough sketch of the proposed kitchen layout.

Markus1304 schrieb:
On the upper floor, a metal stud frame with mineral wool as sound insulation is planned. Not good? We want to discuss this aspect in the next meeting since we prefer a masonry upper floor.
The exterior wall consists of Poroton bricks + external thermal insulation composite system (ETICS) with polystyrene (which I’m not really a fan of) + render.I suspect simple laziness behind both choices: connections to sloping roofs are easier to build with drywall partitions, especially those attached at an angle. Using insulation boards makes it easier to meet KfW funding requirements than relying on engineering expertise. Therefore, it is quite trendy to reduce the structural exterior wall to the thickness of a load-bearing interior wall and add layers of insulation boards. Apart from the nonsense of a double-shell wall without an air cavity, I find the combination of healthy living wall blocks and chemical-based cladding almost amusing.
If children have to be considerate of each other, that’s not a bad thing. The master bedroom is a safe retreat, separated from the children’s rooms by wardrobes in the dressing area, and again by wardrobes toward the bathroom. Snoring produces low-frequency noise—trying to dampen it with walls like bass reflex enclosures is the second joke after the exterior walls. You don’t address impact noise with interior walls. I would probably choose aerated concrete here.
Otherwise, the builder seems to be doing quite competent planning work.
https://www.instagram.com/11antgmxde/
https://www.linkedin.com/company/bauen-jetzt/
S
stefanc841 Mar 2017 21:01The location of the plot and the floor plan look almost the same as in our design. We also had the problem that having an office on the ground floor would make things too tight. Our current solution is to put the office on the upper floor, where we think large rooms are less important than downstairs. This might not be possible for you, since the upstairs area is already tight with the dressing room and storage room.
Are the exterior dimensions fixed?
Are the exterior dimensions fixed?
M
Markus130427 Mar 2017 18:21stefanc84 schrieb:
The location of the plot and the floor plan look almost identical to our design. We also had the issue that having an office on the ground floor would make the space too tight. Our current solution is to move the office to the upper floor, where we believe the larger rooms are less important than downstairs. This might not be possible in your case, since the upper floor is already tight with the dressing room and storage room.
Are the external dimensions fixed?We requested an increase in the floor area, but that is not possible due to budget constraints.
M
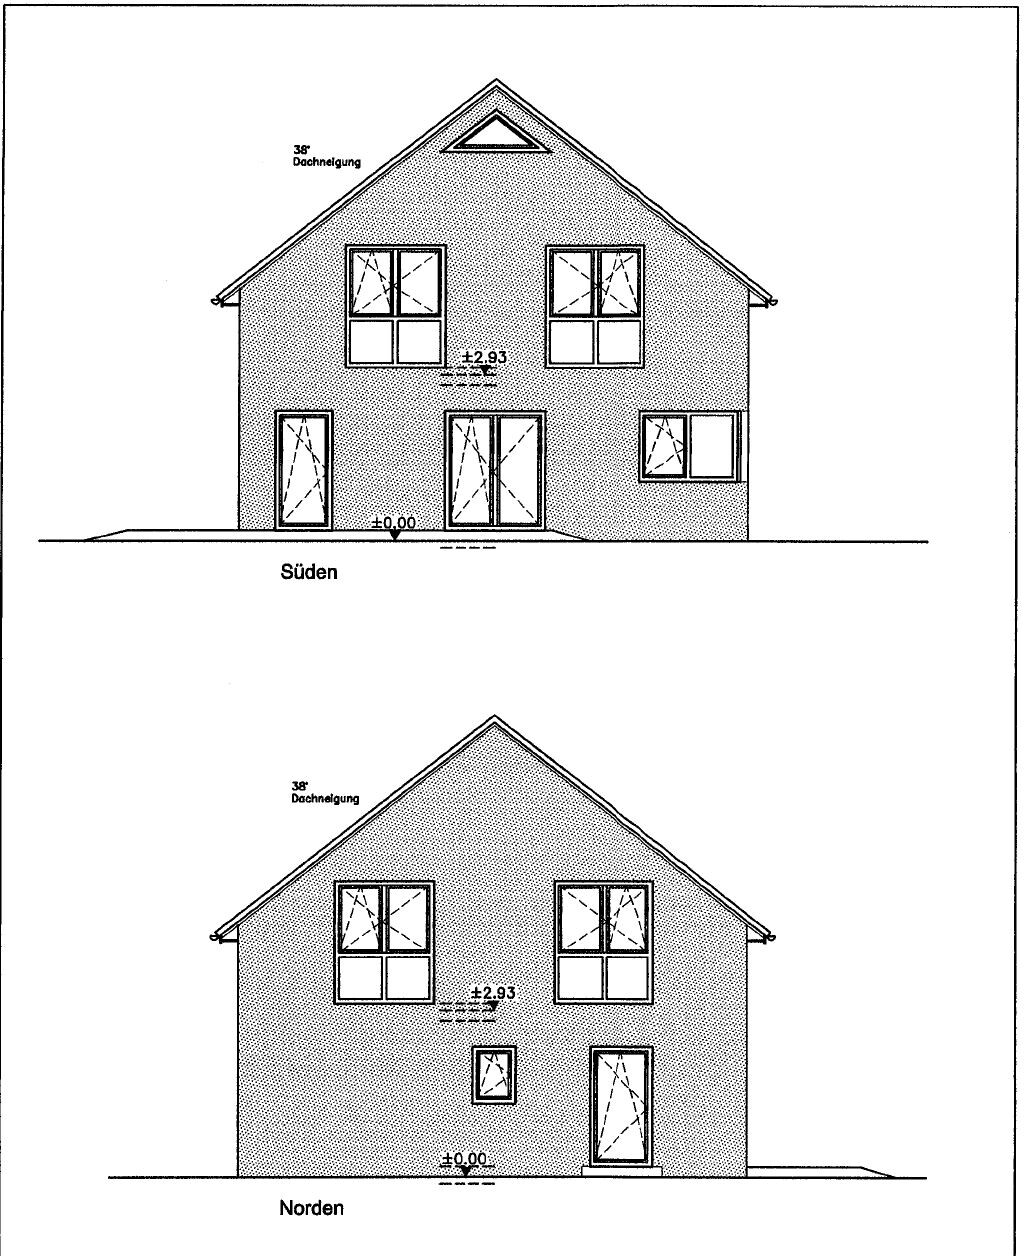
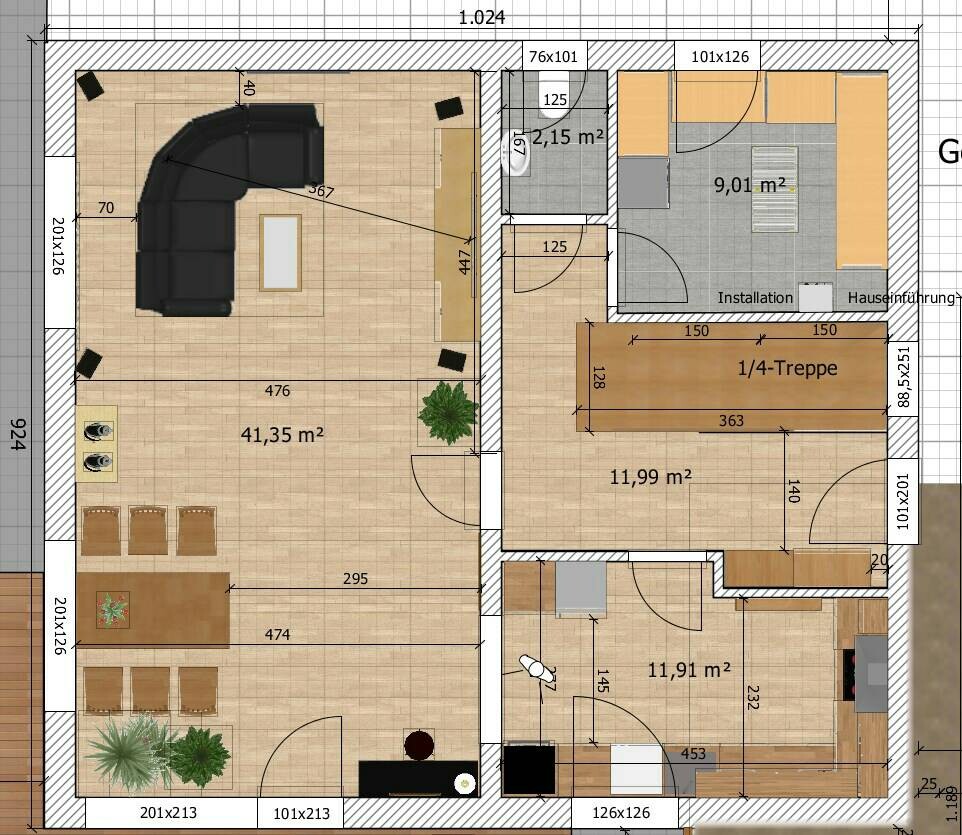
Markus130427 Mar 2017 18:26After not posting for a while, I would like to share and discuss our updated plans with you today.
The construction contract with the builder has not been signed yet, but I expect this will happen within the next two weeks.
We have decided not to swap the rooms upstairs after all. Additionally, we have straightened a few walls.
On the ground floor, we have decided against combining the guest room and study. My wife is fine with the separated area as a study, and we rarely have overnight guests. We are very happy with the larger living and dining area. The sofa is marked in the wrong place and will be positioned on the opposite wall. We have also adjusted the window configuration.
The kitchen feels a bit small to me, but the appointment with the kitchen designer is still pending.
I look forward to your opinions and suggestions.
Best regards
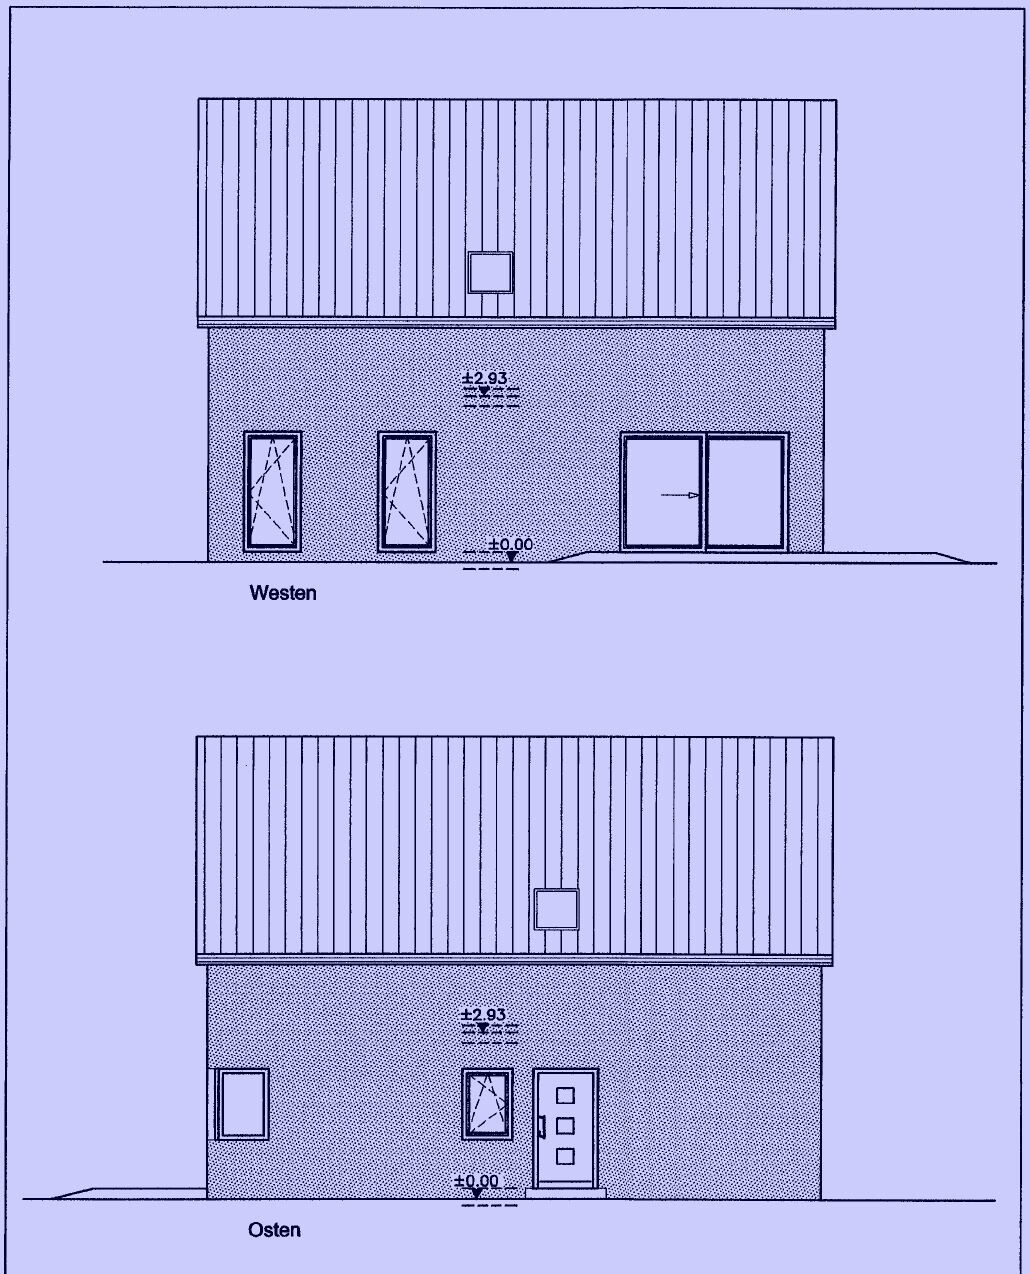
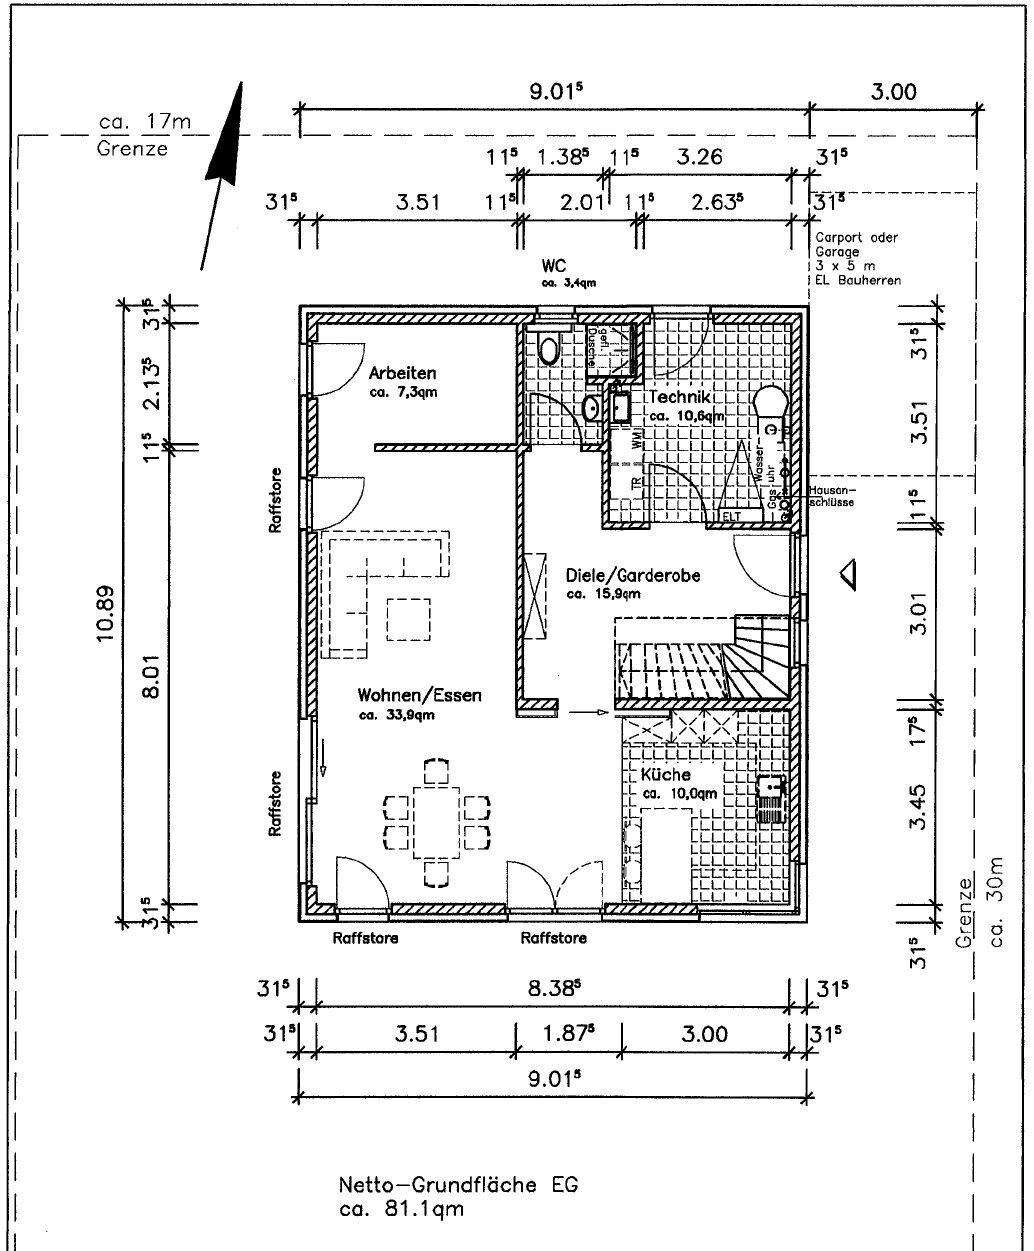
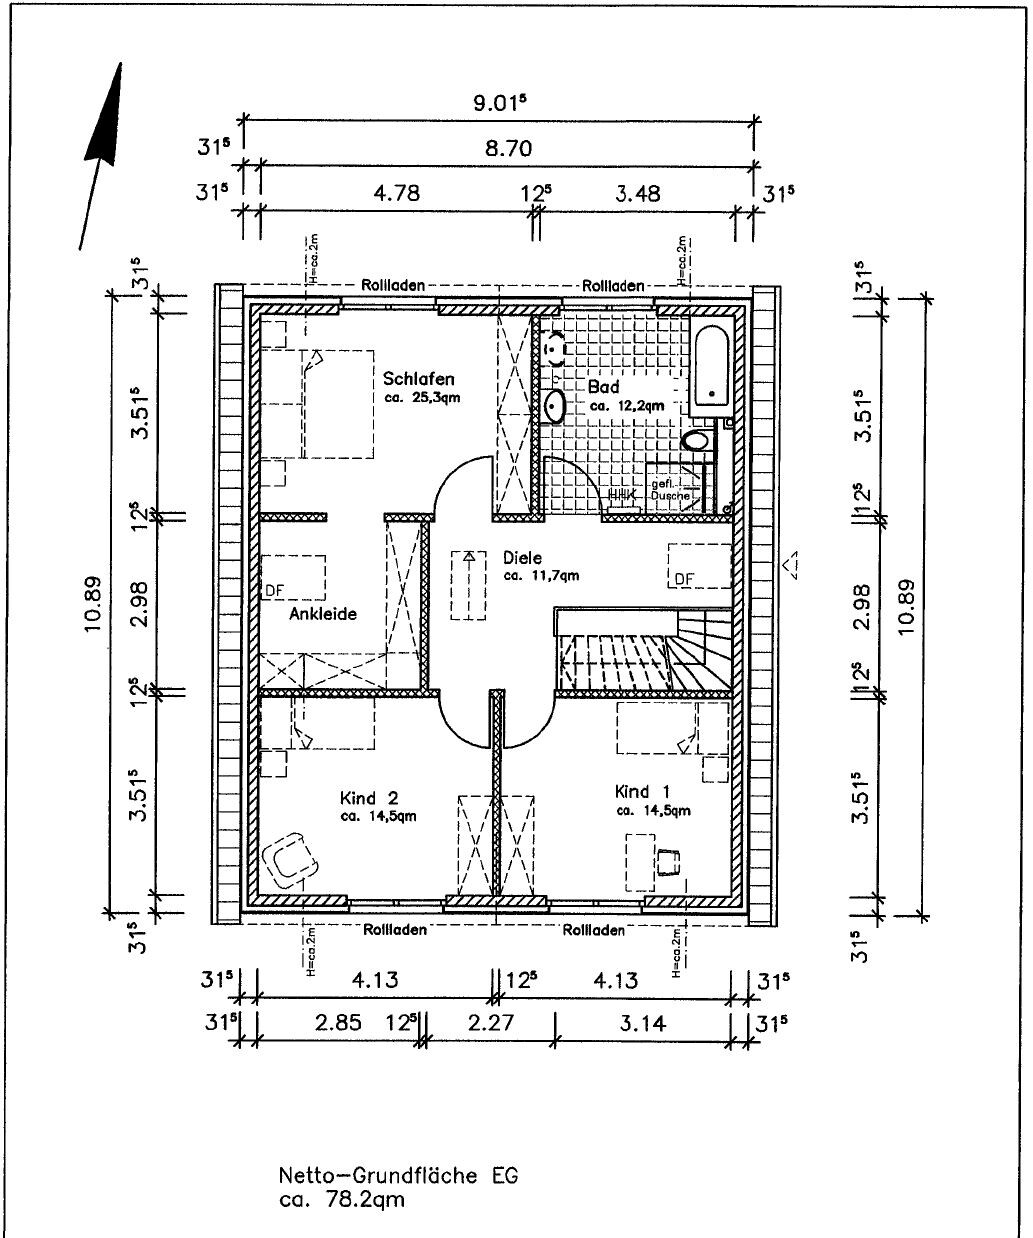
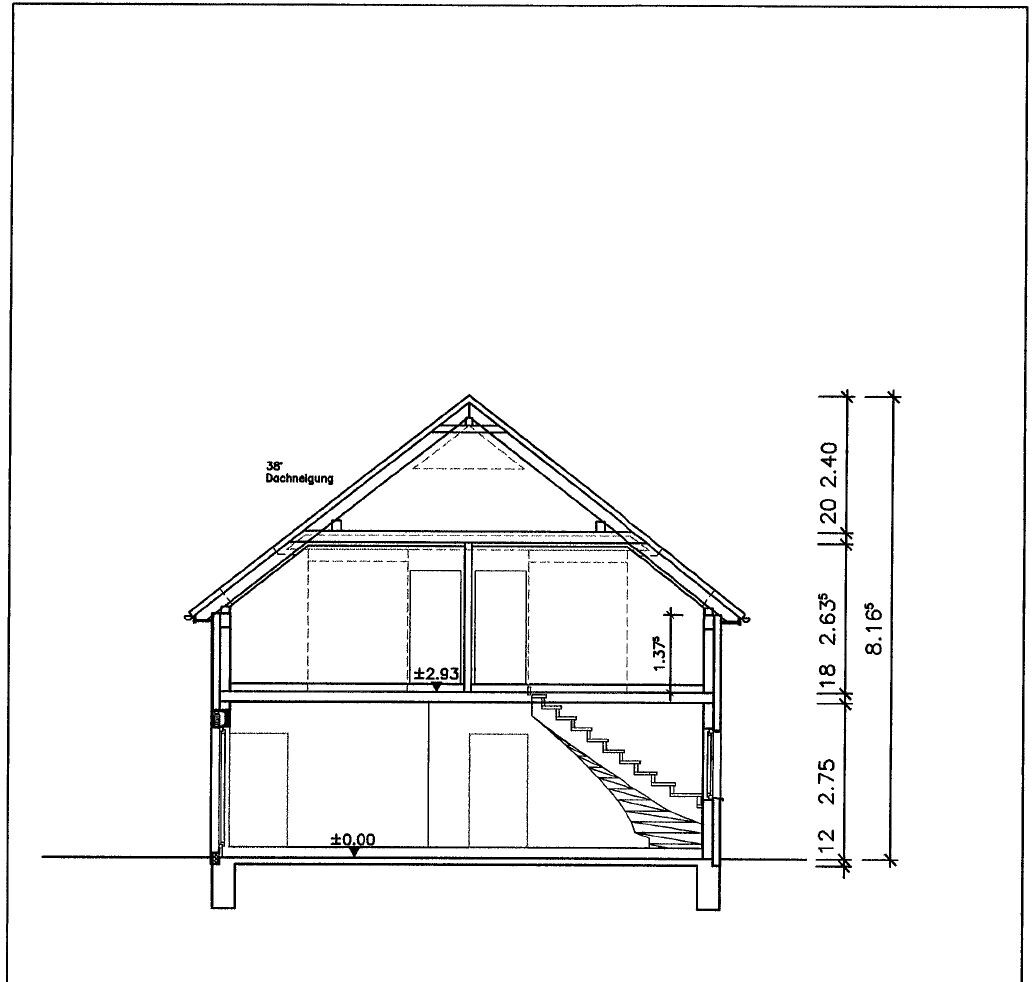
The construction contract with the builder has not been signed yet, but I expect this will happen within the next two weeks.
We have decided not to swap the rooms upstairs after all. Additionally, we have straightened a few walls.
On the ground floor, we have decided against combining the guest room and study. My wife is fine with the separated area as a study, and we rarely have overnight guests. We are very happy with the larger living and dining area. The sofa is marked in the wrong place and will be positioned on the opposite wall. We have also adjusted the window configuration.
The kitchen feels a bit small to me, but the appointment with the kitchen designer is still pending.
I look forward to your opinions and suggestions.
Best regards
S
stefanc8427 Mar 2017 18:32It looks similar to one of our many variants. Therefore, I think the staircase is drawn too short. Are you sure this is a realistic dimension for a comfortably usable staircase?
Ours is 3.63 meters (12 feet) on the longer side, and some people have already said it feels too steep. But maybe you have more space on the shorter side than we do.
Ours is 3.63 meters (12 feet) on the longer side, and some people have already said it feels too steep. But maybe you have more space on the shorter side than we do.
Similar topics