
 Masipulami20 Jan 2014 14:07
Hello everyone,
we have now developed two floor plan options for our guest bathroom and would appreciate your feedback.
The shower will be built from masonry and remain that way. I’m still undecided which option I prefer.
Best regards!
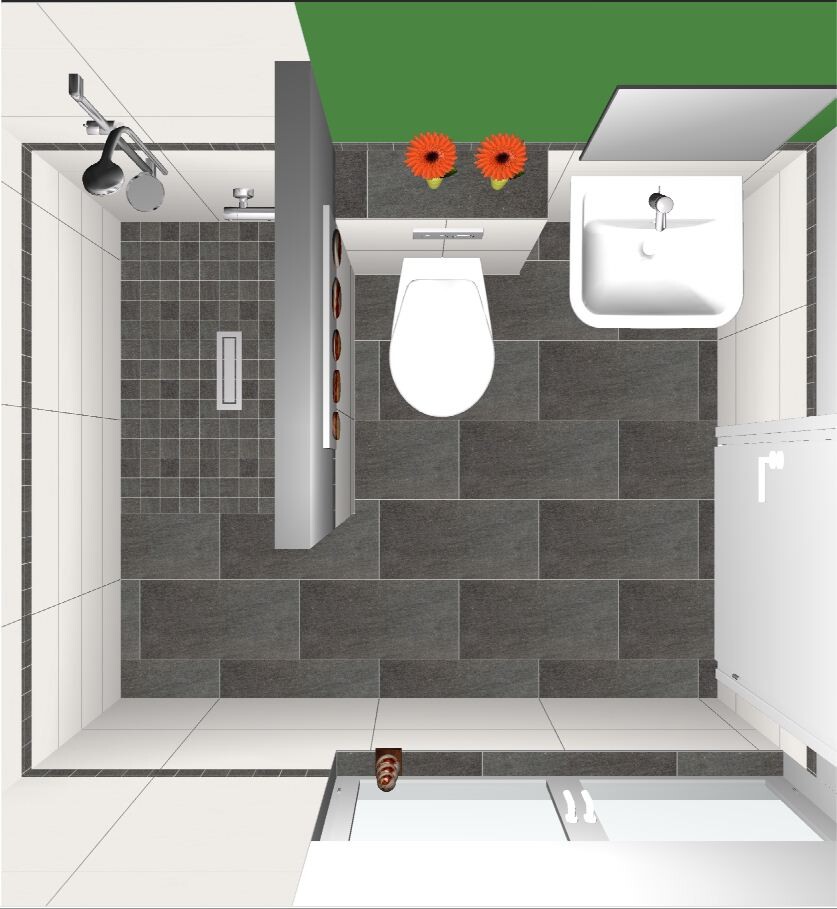
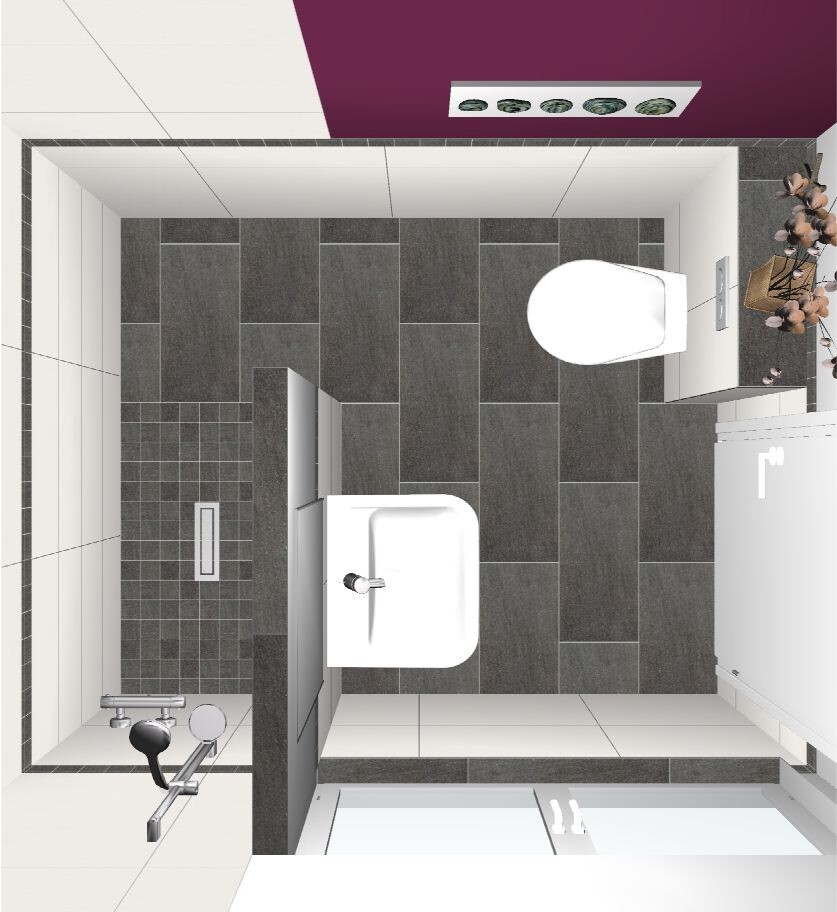
we have now developed two floor plan options for our guest bathroom and would appreciate your feedback.
The shower will be built from masonry and remain that way. I’m still undecided which option I prefer.
Best regards!
 Masipulami20 Jan 2014 14:11
The daylight situation is accurate. This will be compensated by lighting in the shower area, and the partition wall will also be "only" 2m (6.6 feet) high.
 Masipulami20 Jan 2014 14:49
In option 2, I’m not sure if the passage between the sink and the toilet is wide enough. We would have between 75 and 80 cm (30 and 31.5 inches) available. Is that sufficient?
Thank you for the photos and your feedback.
@ypg:
How much space do you have between the sink and the toilet?
Thank you for the photos and your feedback.
@ypg:
How much space do you have between the sink and the toilet?
Similar topics