
Hello everyone,
we have now developed two floor plan options for our guest bathroom and would appreciate your feedback.
The shower will be built from masonry and remain that way. I’m still undecided which option I prefer.
Best regards!
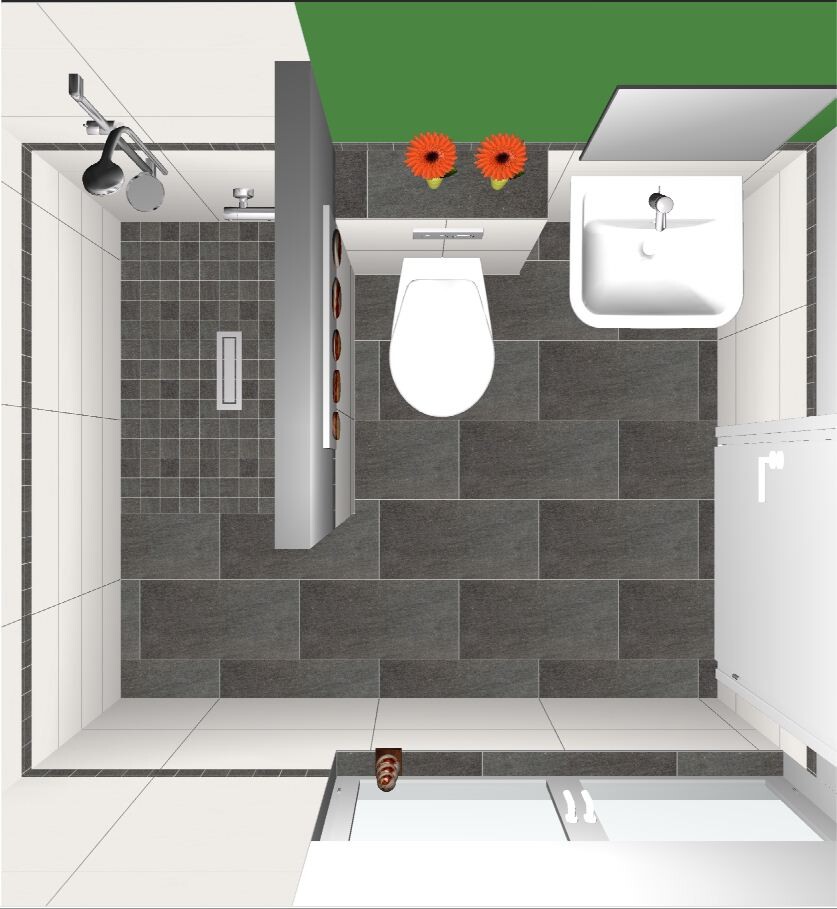
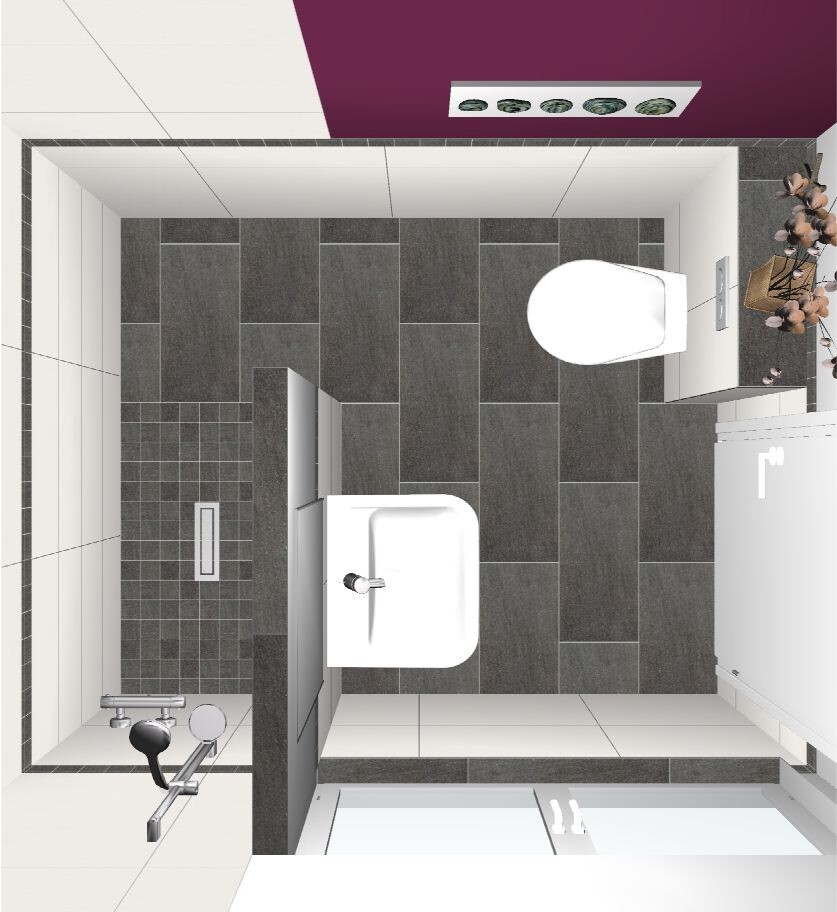
we have now developed two floor plan options for our guest bathroom and would appreciate your feedback.
The shower will be built from masonry and remain that way. I’m still undecided which option I prefer.
Best regards!
 Masipulami21 Jan 2014 02:22
Bau-Bau schrieb:
I would choose option 1, but rotate the toilet 90° and place it next to the shower wall.As ypg correctly pointed out, this does not fit in terms of space.
Masipulami22 Jan 2014 17:43It has already been rotated on the PC and was simply too tight. In your sketch, the wall-mounted toilet installation is also still missing.
Masipulami22 Jan 2014 17:49Thanks anyway!
No, that option was really too tight. We will probably go with our second option, with a 2m (6 ft 7 in) high wall and lighting for the shower area.
No, that option was really too tight. We will probably go with our second option, with a 2m (6 ft 7 in) high wall and lighting for the shower area.
The pre-wall installation can be integrated into the partition wall, I think. However, I might be wrong. Nevertheless, when building a new house, DIN standards should be followed to ensure that a toilet and a washbasin can be used comfortably. This includes adequate spacing on the left and right sides as well as enough clear space in front. For example, if a person who is 2 meters (6 ft 7 in) tall wants to use it, they would likely face significant difficulties.