
Hello everyone,
we have now developed two floor plan options for our guest bathroom and would appreciate your feedback.
The shower will be built from masonry and remain that way. I’m still undecided which option I prefer.
Best regards!
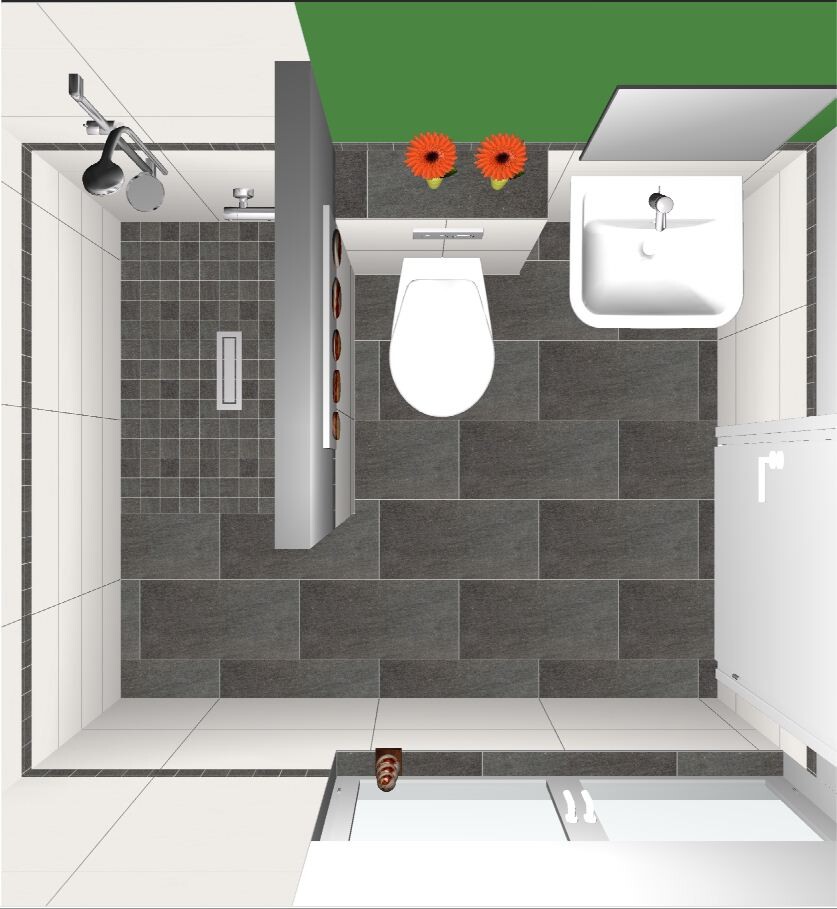
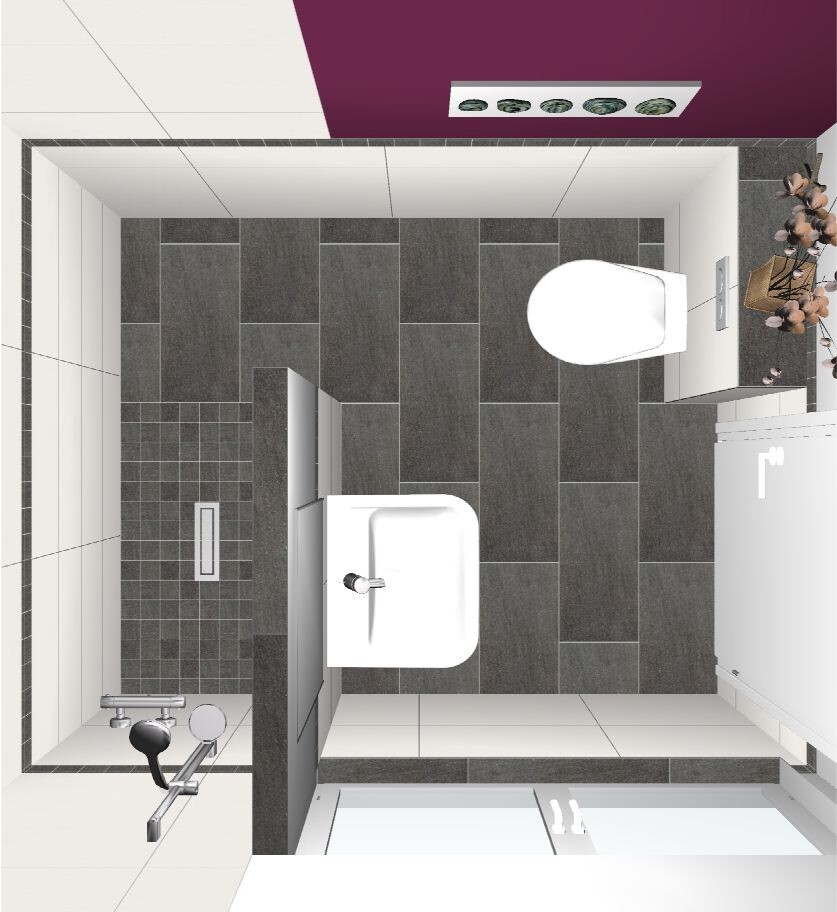
we have now developed two floor plan options for our guest bathroom and would appreciate your feedback.
The shower will be built from masonry and remain that way. I’m still undecided which option I prefer.
Best regards!
The width of the room (excluding the shower) is 2 meters (6 ft 7 in), and the depth (excluding the shower) is 1.35 meters (4 ft 5 in).
The distance between the curved toilet and the edge of the washbasin is only 69 cm (27 inches). It feels more spacious because the washbasin is positioned higher than the toilet.
The washbasin itself measures 38 x 48 cm (15 x 19 inches), and the wall next to the toilet is 1 meter (3 ft 3 in) plus a few centimeters (inches) for the door frame.

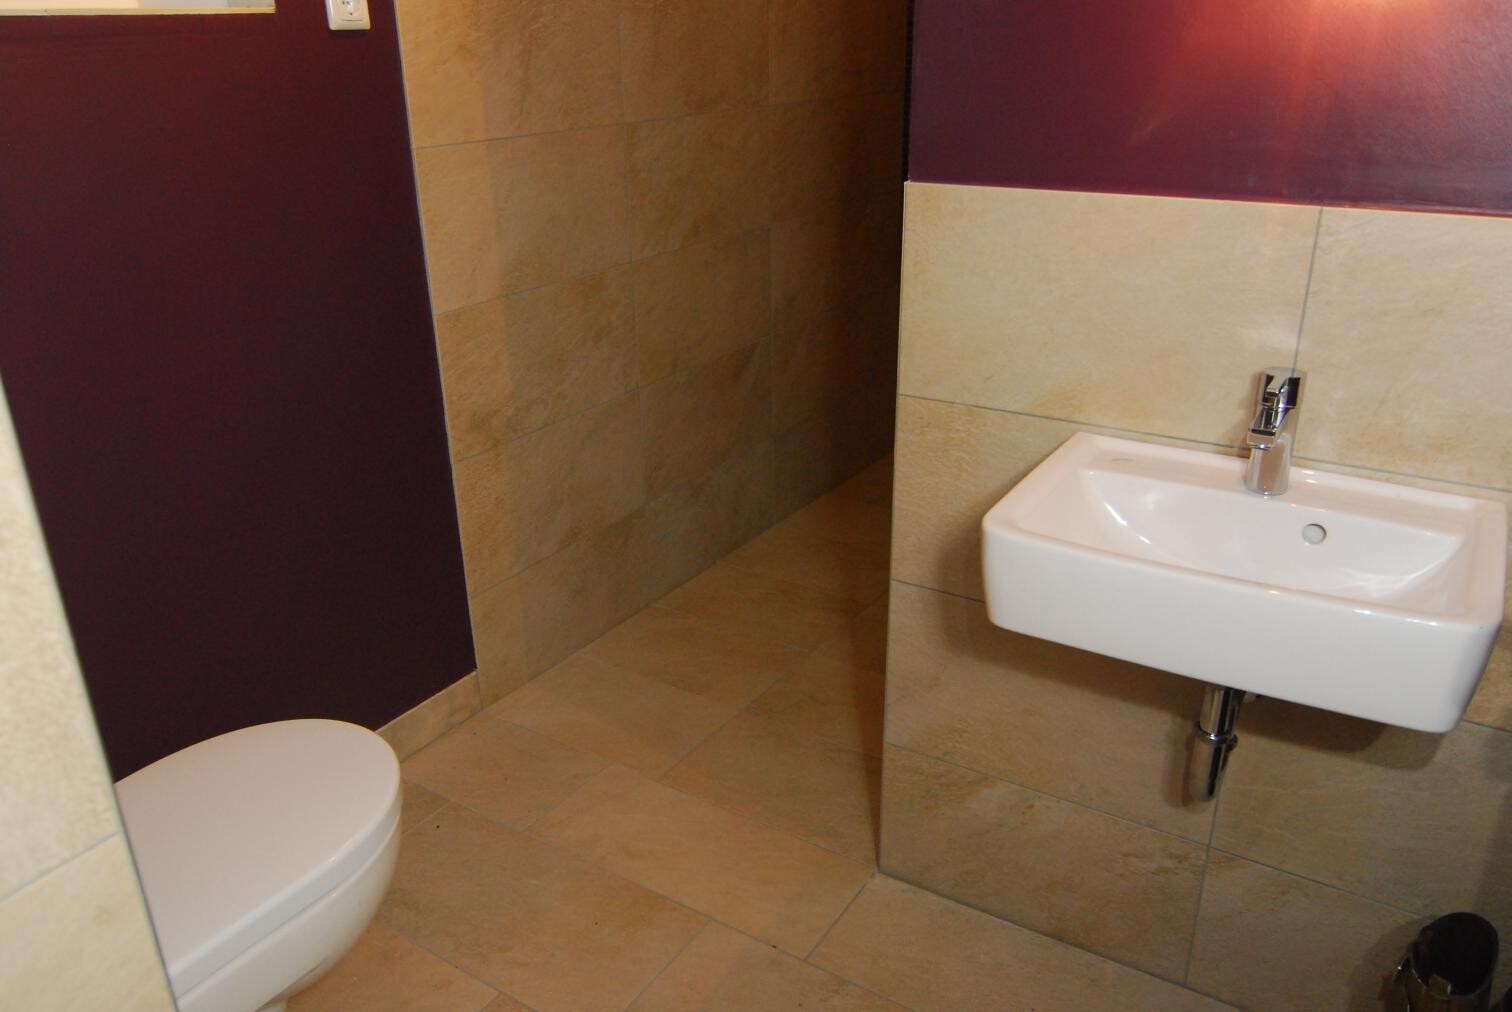
The distance between the curved toilet and the edge of the washbasin is only 69 cm (27 inches). It feels more spacious because the washbasin is positioned higher than the toilet.
The washbasin itself measures 38 x 48 cm (15 x 19 inches), and the wall next to the toilet is 1 meter (3 ft 3 in) plus a few centimeters (inches) for the door frame.
 Masipulami20 Jan 2014 15:34
Thanks for the information. Then option 2 should work well for us too. I especially like it because of the side lighting. In option 1, I’m not quite happy with the layout of the toilet and washbasin next to each other.
Do you happen to have a floor plan of your guest bathroom?
Do you happen to have a floor plan of your guest bathroom?
Masipulami20 Jan 2014 22:38Great. Thank you!
Bau-Bau schrieb:
I would go with option 1, but rotate the toilet 90° and place it against the shower wall.Then you would probably hit your head while "pondering"
Similar topics