
Hello everyone,
we have now developed two floor plan options for our guest bathroom and would appreciate your feedback.
The shower will be built from masonry and remain that way. I’m still undecided which option I prefer.
Best regards!
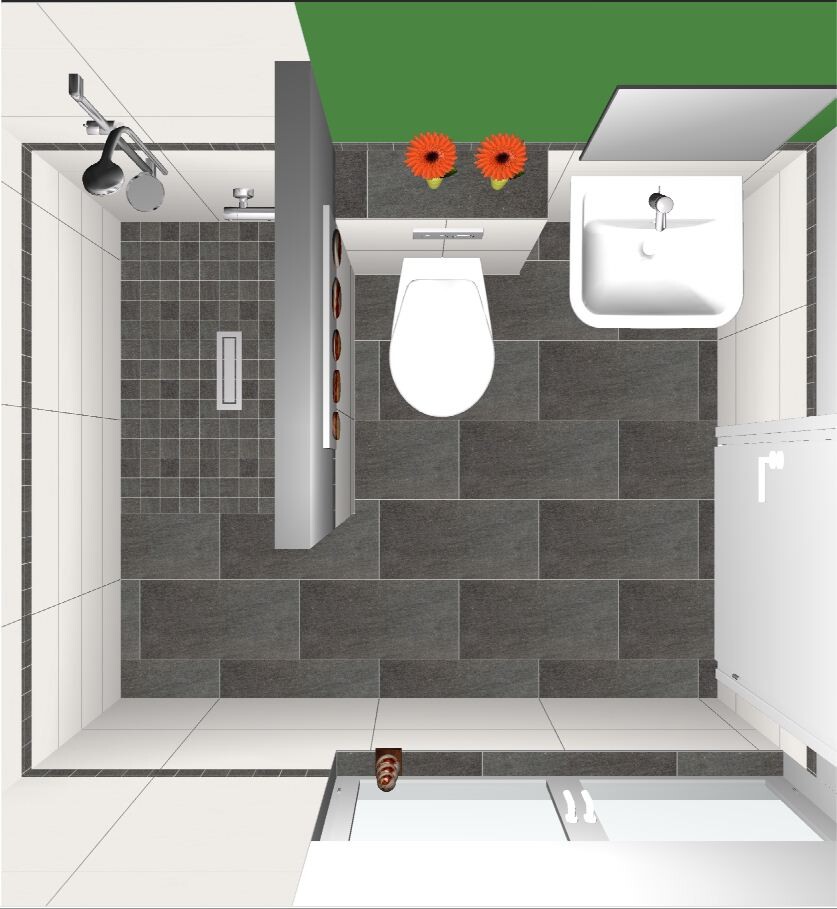
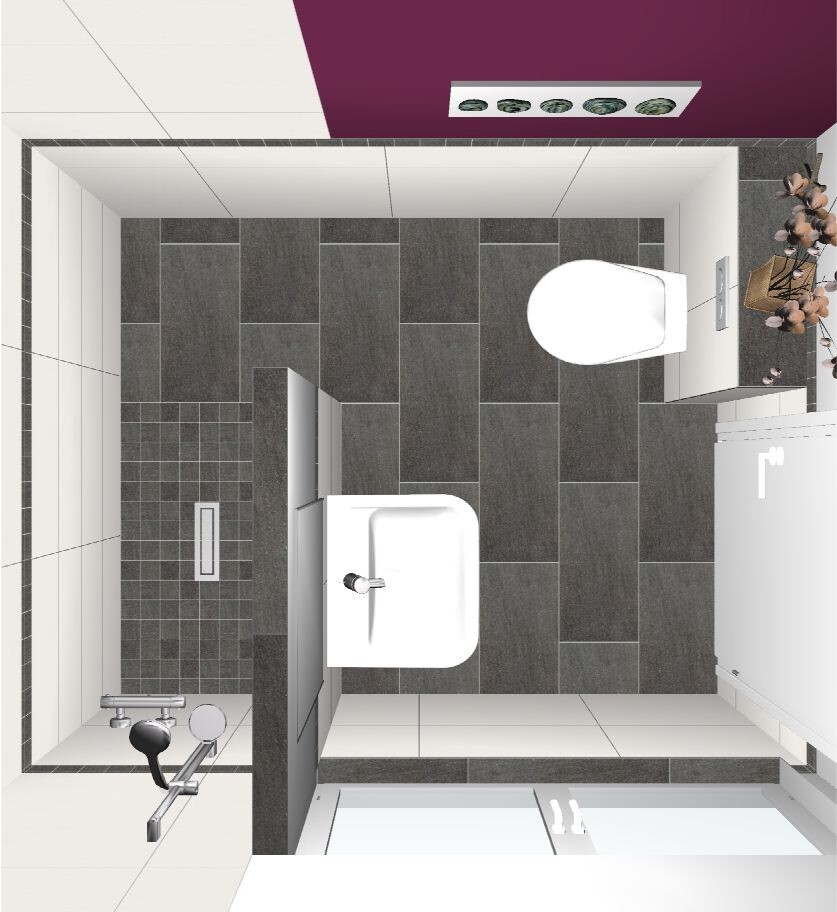
we have now developed two floor plan options for our guest bathroom and would appreciate your feedback.
The shower will be built from masonry and remain that way. I’m still undecided which option I prefer.
Best regards!
ypg schrieb:
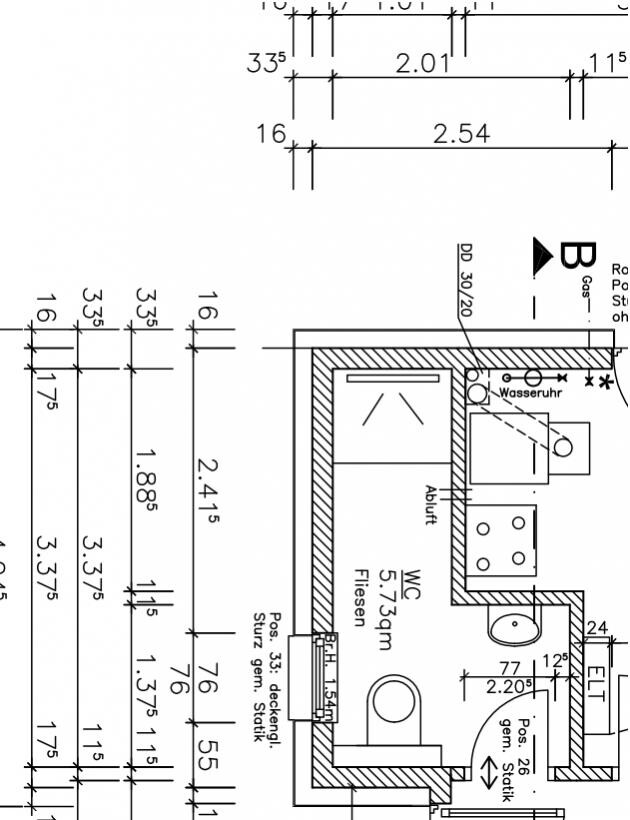
I have included the dimensions here Hello ypg, your bathroom layout looks quite interesting. Would it be possible to see your full floor plan, or is it top secret?