
Hello dear forum community,
I’ve had a somewhat crazy idea running through my mind for the past few days.
We built our house in 2015 and everything is basically perfect for us. However, in 2017 we had another child and are now five in total. Unfortunately, our house does not include three children’s bedrooms, so our two daughters share a room. That might work for now, while they are still toddlers, but I fear that this will not always be a good solution...
Since my dad and I have done a lot of the work on our house ourselves, we have been trying to come up with some ideas. Unfortunately, the floor plan does not offer many options, and realistically, only an extension is possible.
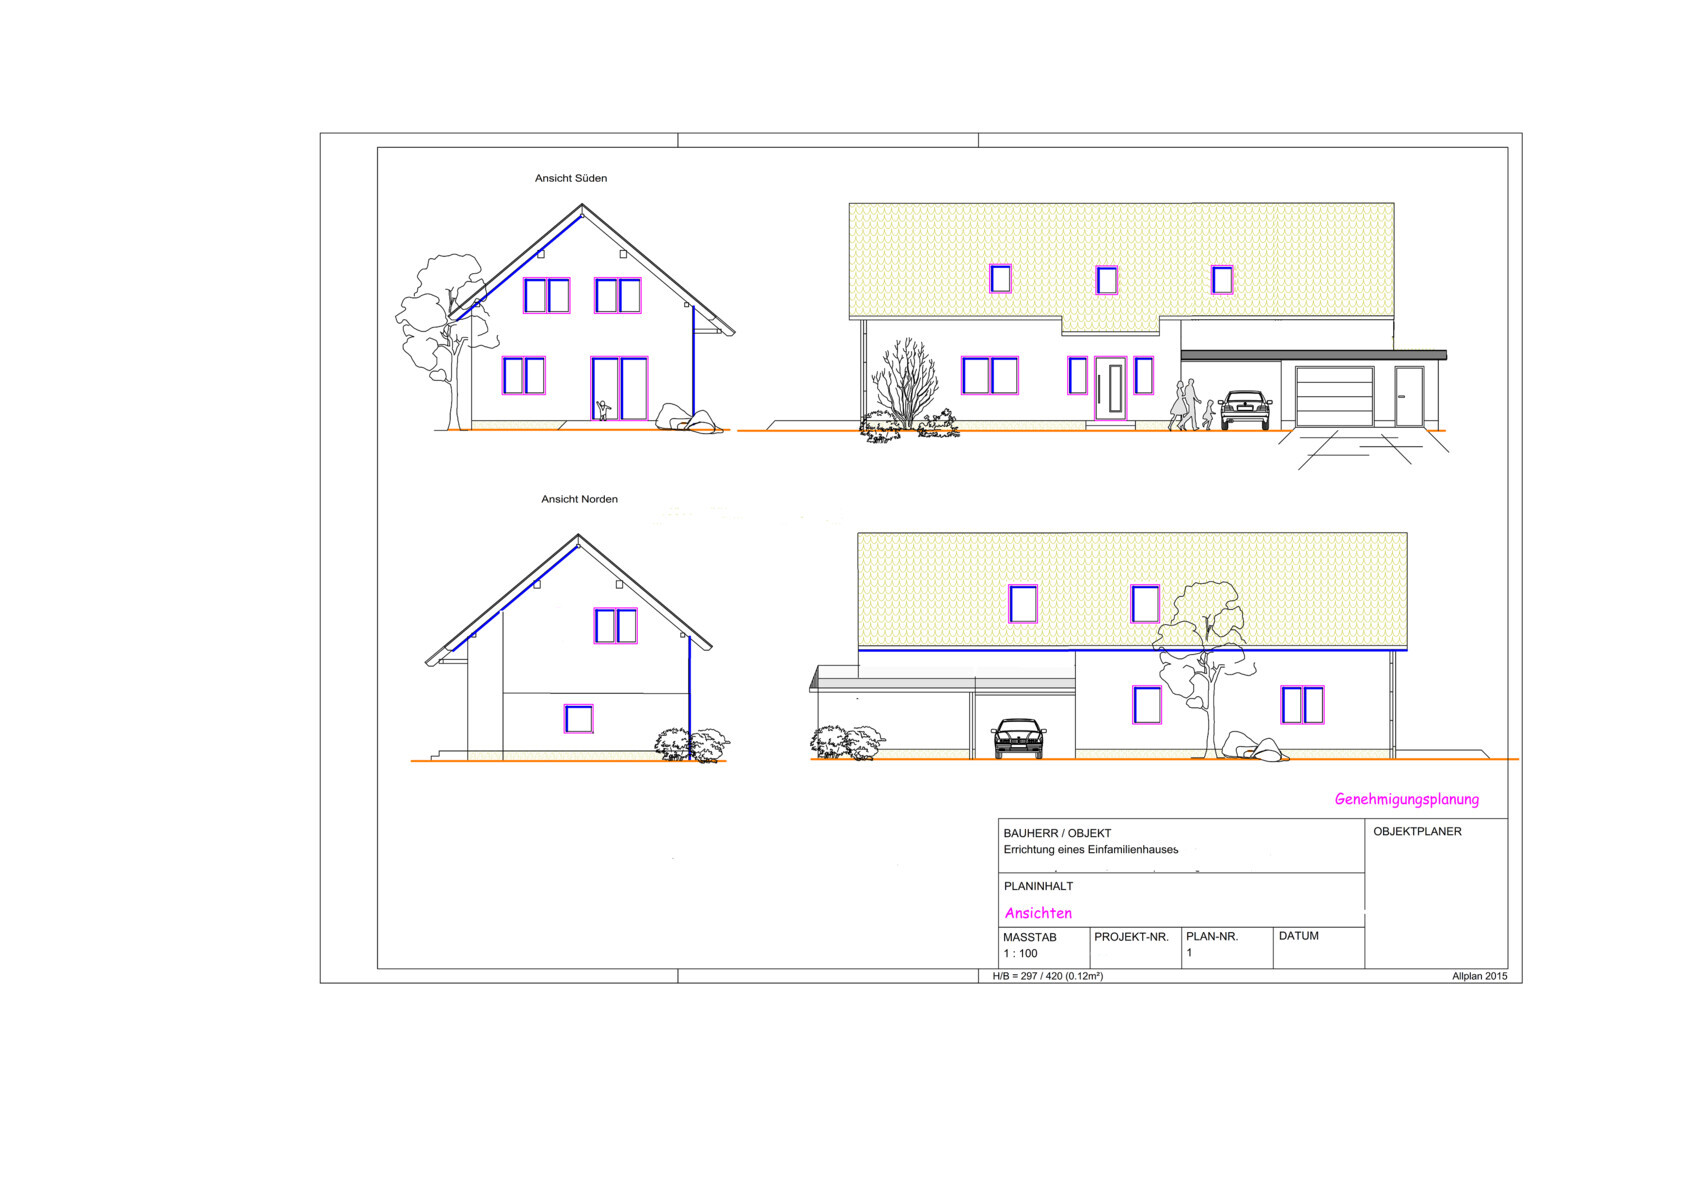
However, the building plan assigns a specific building plot. This plot is already fully utilized in all directions. Except to the north, where we still have about 8 meters (26 feet) of space... Currently, this area is occupied by our garage plus carport.
I could imagine an extension above the carport/garage here.
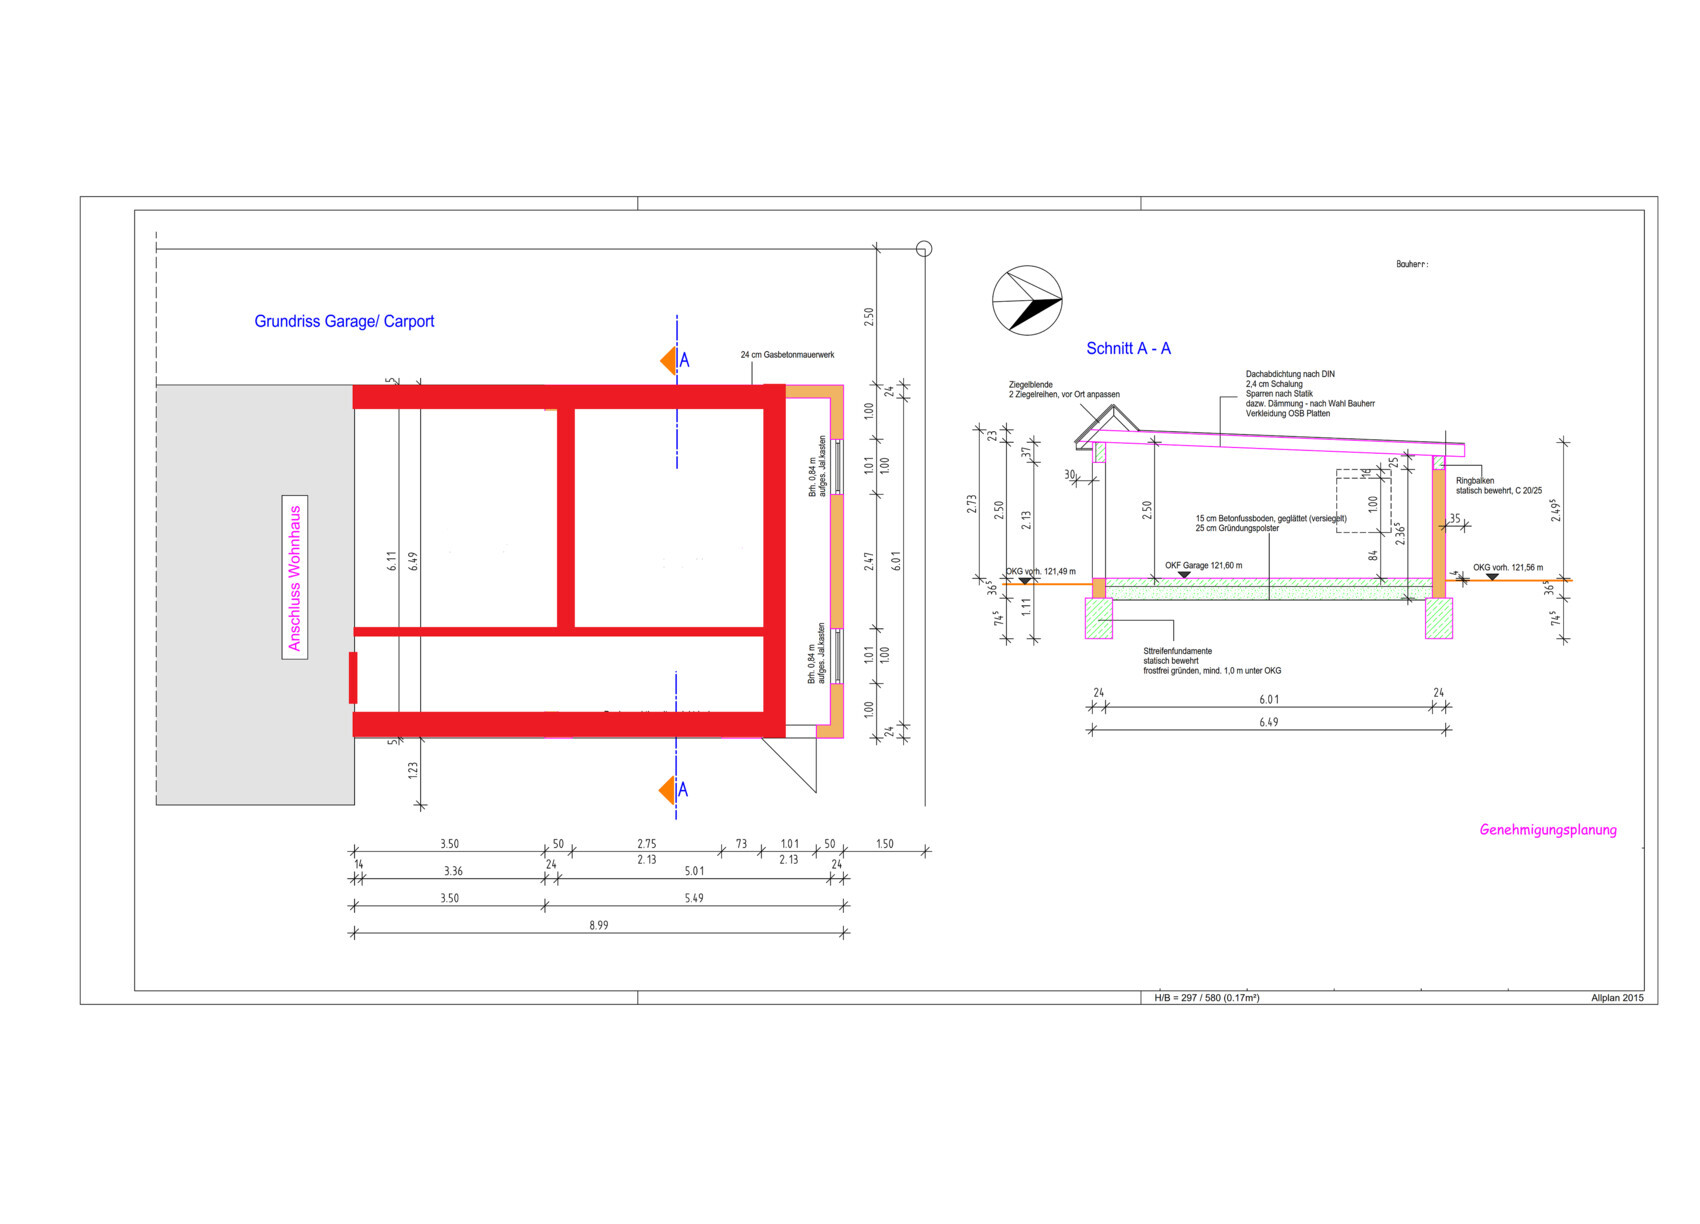
For that, the existing ceiling made of rafters and battens would need to be replaced with a concrete ceiling (a precast concrete slab?). I would like to keep the carport and garage as they are, and just build on top of them. The garage stands 1 meter (3 feet) outside the building plot, so I wouldn’t be able to build over the entire area. Still, this would create a floor space of about 8 x 6 meters (26 x 20 feet). Then everyone would have their space in the house...
My questions on this are:
1. Would something like this be possible, or would such a construction project be prohibited due to building regulations / planning permission?
2. Could the garage/carport be retained, or would this also be impossible due to structural engineering reasons? The concrete ceiling would need to be supported on the existing brick garage.
3. The bathroom and a new room would only have lighting through (large) roof windows—is this allowed?
4. What would be sensible or feasible regarding heating? The utility room is located right next to the carport... we have a gas boiler installed.
5. The current “parents’” bedroom would then become a large hallway—what could be done with that space?
I know there are no 100% certain answers here... I’m mostly interested in the key issues I might have missed that could turn this into a bad idea...
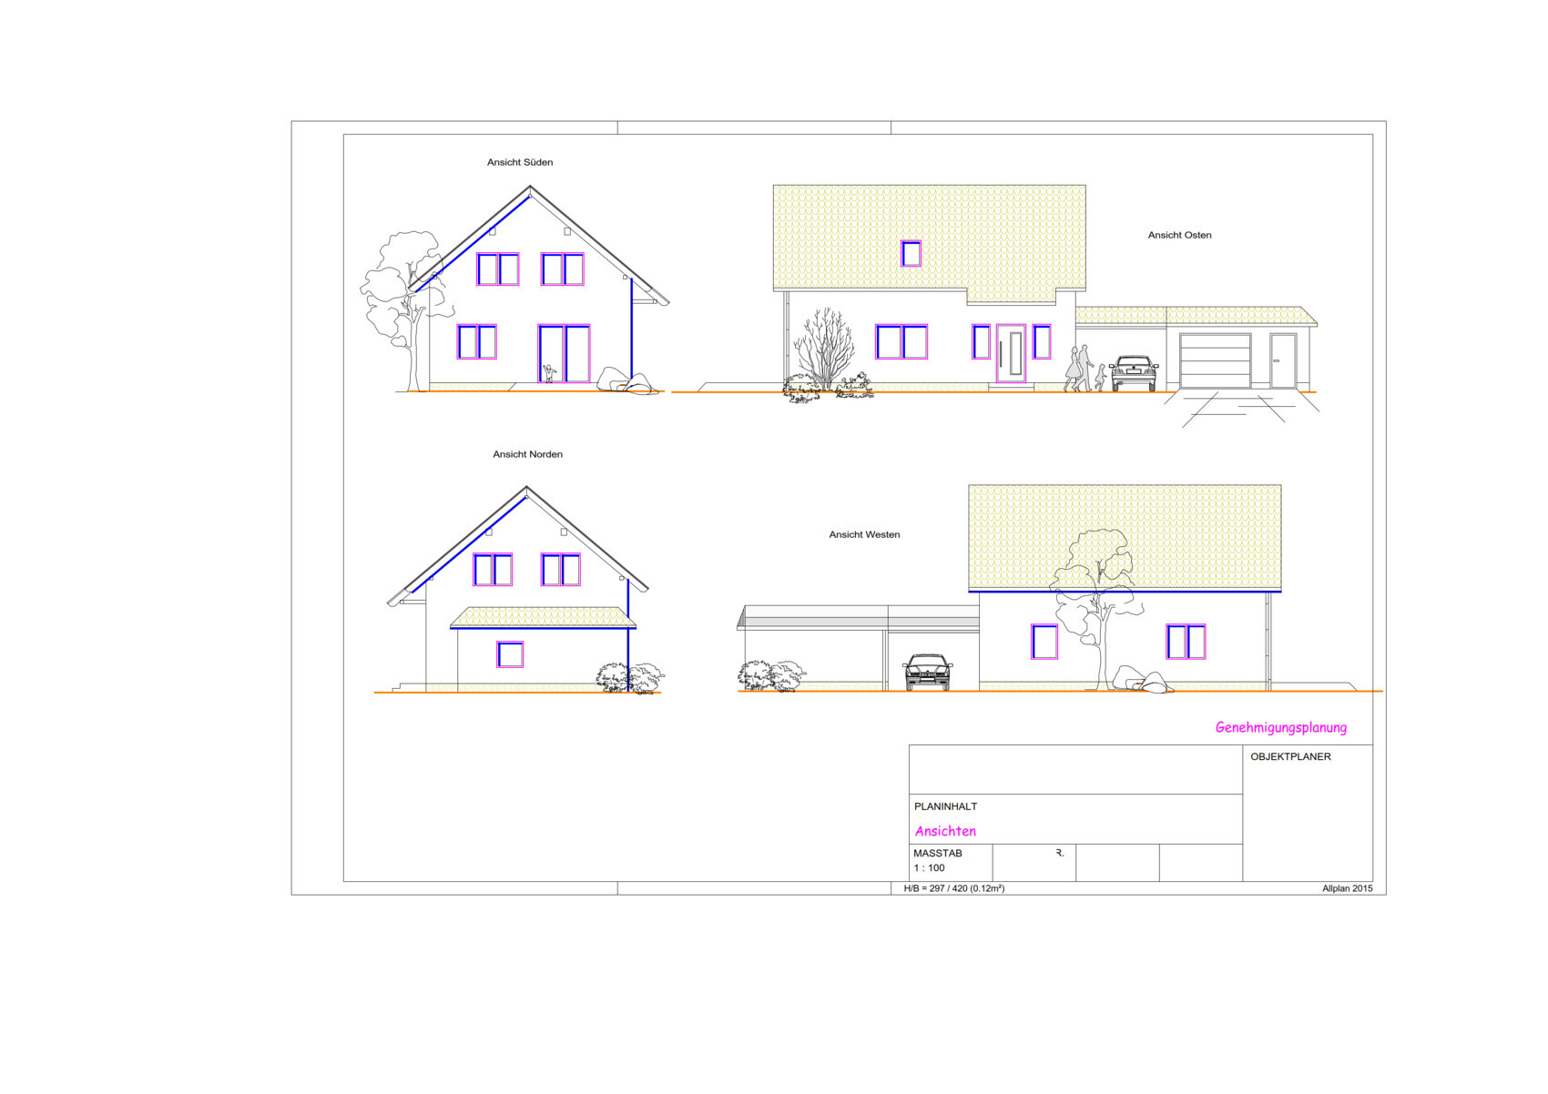
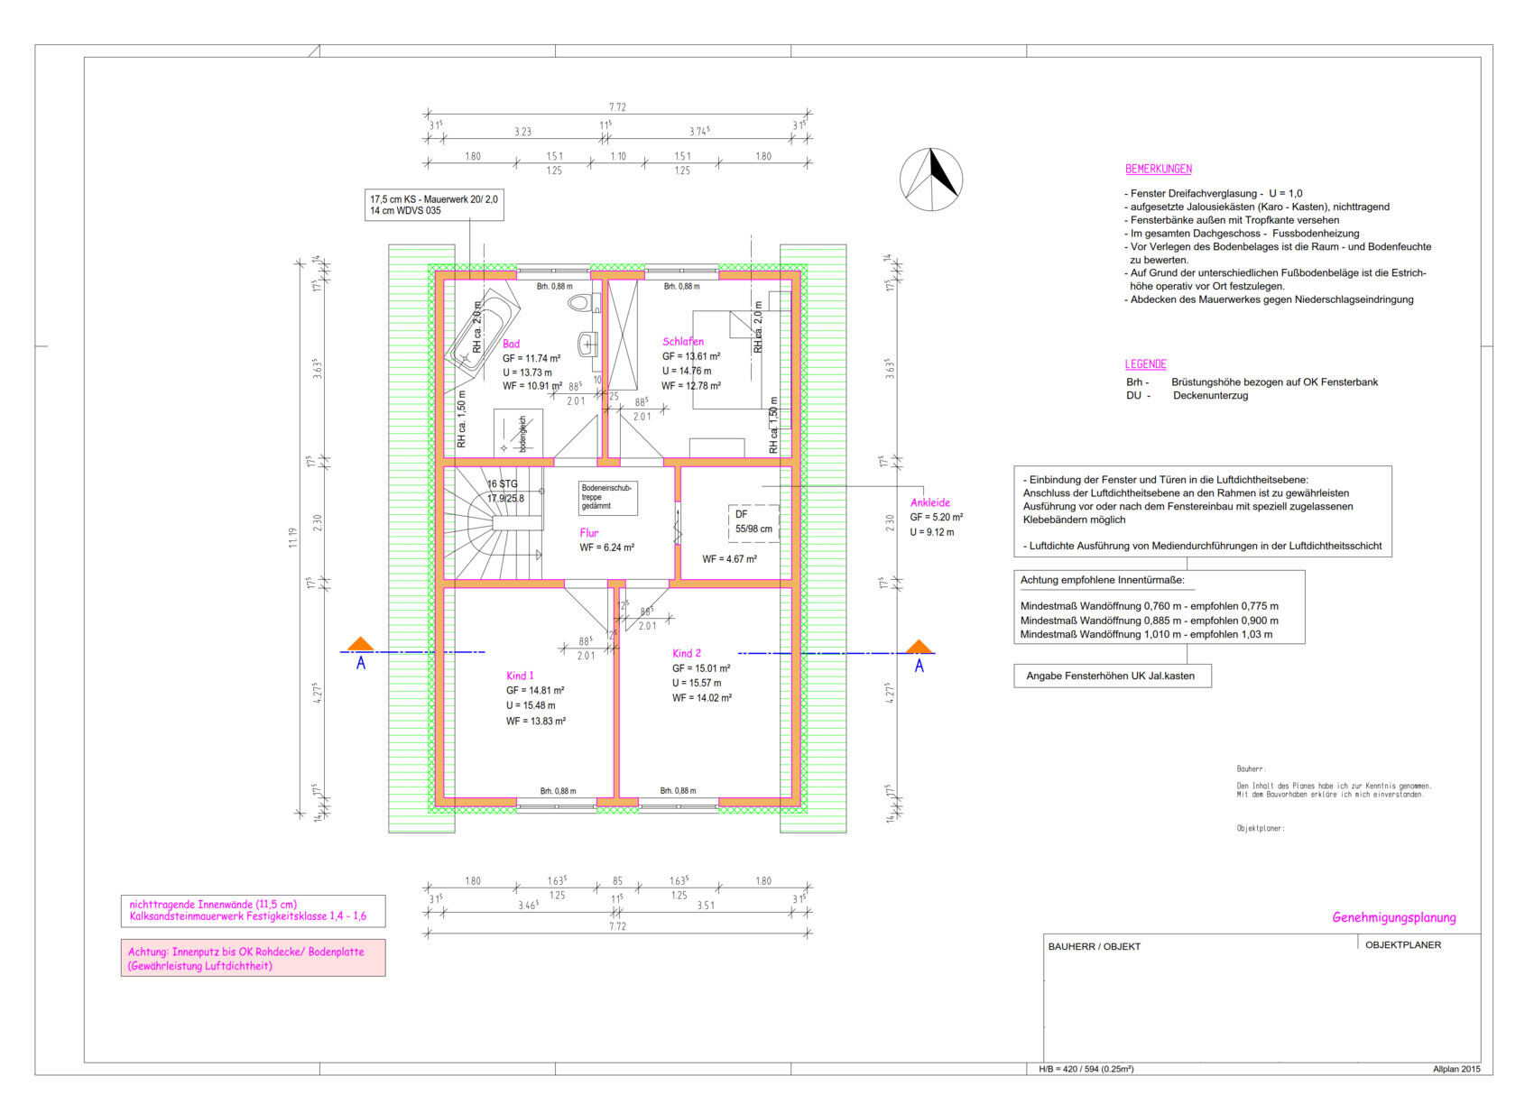
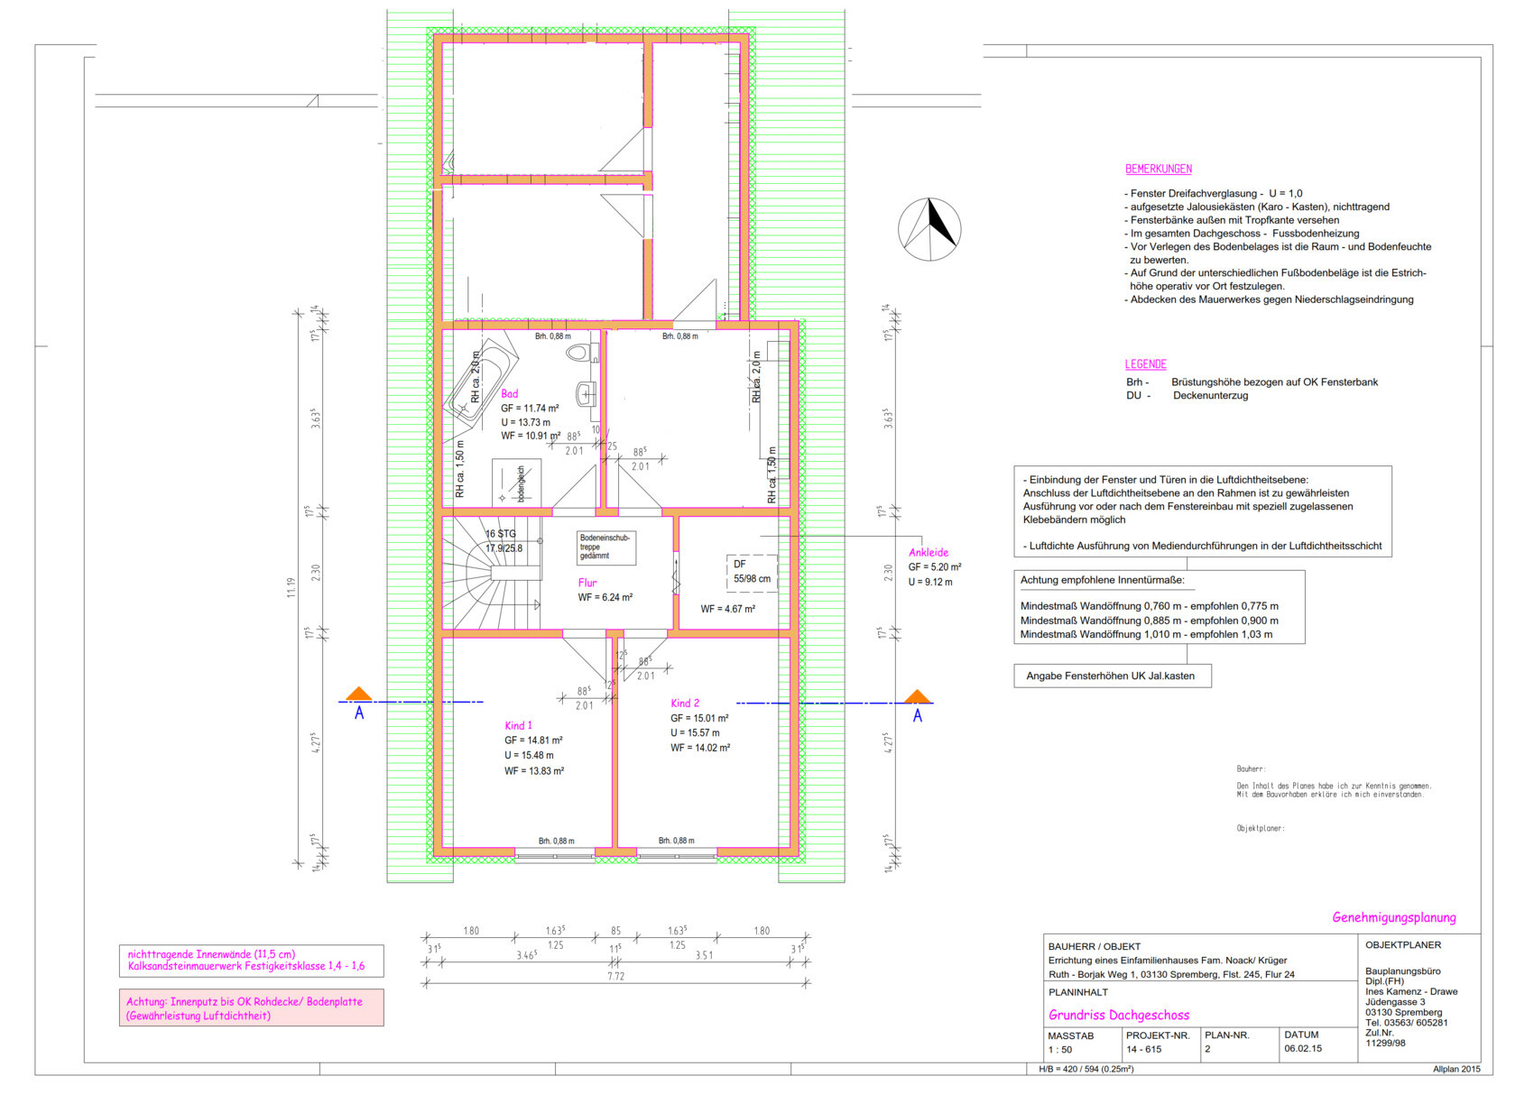
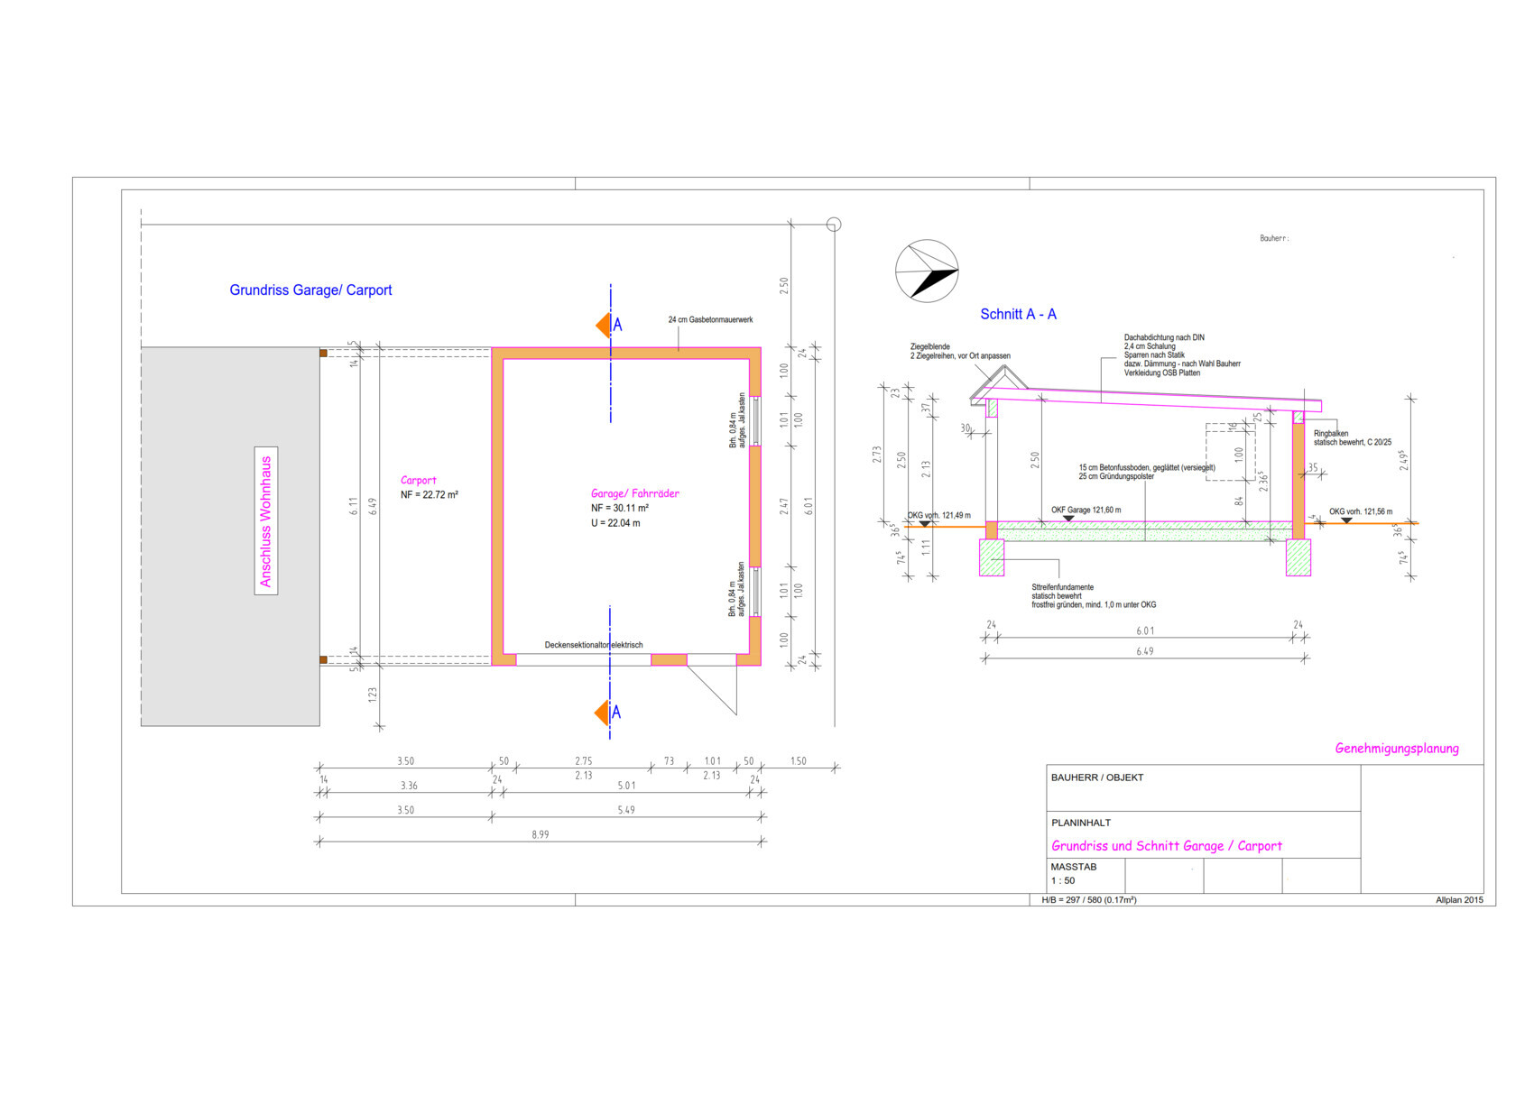
I’ve had a somewhat crazy idea running through my mind for the past few days.
We built our house in 2015 and everything is basically perfect for us. However, in 2017 we had another child and are now five in total. Unfortunately, our house does not include three children’s bedrooms, so our two daughters share a room. That might work for now, while they are still toddlers, but I fear that this will not always be a good solution...
Since my dad and I have done a lot of the work on our house ourselves, we have been trying to come up with some ideas. Unfortunately, the floor plan does not offer many options, and realistically, only an extension is possible.
However, the building plan assigns a specific building plot. This plot is already fully utilized in all directions. Except to the north, where we still have about 8 meters (26 feet) of space... Currently, this area is occupied by our garage plus carport.
I could imagine an extension above the carport/garage here.
For that, the existing ceiling made of rafters and battens would need to be replaced with a concrete ceiling (a precast concrete slab?). I would like to keep the carport and garage as they are, and just build on top of them. The garage stands 1 meter (3 feet) outside the building plot, so I wouldn’t be able to build over the entire area. Still, this would create a floor space of about 8 x 6 meters (26 x 20 feet). Then everyone would have their space in the house...
My questions on this are:
1. Would something like this be possible, or would such a construction project be prohibited due to building regulations / planning permission?
2. Could the garage/carport be retained, or would this also be impossible due to structural engineering reasons? The concrete ceiling would need to be supported on the existing brick garage.
3. The bathroom and a new room would only have lighting through (large) roof windows—is this allowed?
4. What would be sensible or feasible regarding heating? The utility room is located right next to the carport... we have a gas boiler installed.
5. The current “parents’” bedroom would then become a large hallway—what could be done with that space?
I know there are no 100% certain answers here... I’m mostly interested in the key issues I might have missed that could turn this into a bad idea...

Yosan schrieb:
Why would you want to extend the hallway all the way to the back in the extension, instead of having the rear room span the full width?True... I completely overlooked that in my enthusiastic "mock-up"... it definitely makes much more sense... thanks!
C
chand19869 Jan 2019 13:29My input: No child has died from sharing a double bedroom, not even in their teenage years. You can see it in the many mentally disturbed people from the generation where that was still the norm. Quarrelsome people who only think about themselves and don’t like to get along with others... hmm, no, actually, not really.
Clearly, families building homes here in this housebuilding forum mostly do so so their little ones can have their own spaces and a nice garden. The benefits of having separate rooms and the drawbacks of shared rooms are often greatly exaggerated.
People can also develop the ability to make the best out of suboptimal conditions through compromise. This can sometimes be helpful later in life. And I can tell you a thing or two about the generation of self-centered individuals who grew up with their own rooms!
(no, you don’t automatically become like that just because you have your own room. That was an exaggeration.)
Clearly, families building homes here in this housebuilding forum mostly do so so their little ones can have their own spaces and a nice garden. The benefits of having separate rooms and the drawbacks of shared rooms are often greatly exaggerated.
People can also develop the ability to make the best out of suboptimal conditions through compromise. This can sometimes be helpful later in life. And I can tell you a thing or two about the generation of self-centered individuals who grew up with their own rooms!
(no, you don’t automatically become like that just because you have your own room. That was an exaggeration.)
chand1986 schrieb:
My two cents: No child has died from sharing a bedroom, not even in their teenage years. You can see that from all the mentally disturbed people from the generation where that was still the norm. Quarrelsome bunch, only looking out for themselves and not keen on getting along with others... hmm, no, actually not.
Of course, here in the housebuilding forum, families (or future families) mostly build so their little ones can have their own spaces and a nice garden. The benefits of having individual rooms and the downsides of shared rooms are often greatly exaggerated.
People can also develop the ability to make the best out of less-than-ideal conditions through compromise. That can sometimes be helpful later in life. And I have a lot to say about the generation of self-centered individuals who each had their own room!
(No, you don’t automatically become like that just because you have your own room. That was an exaggeration.)Leaving everything as it is, of course, is also an option. If any renovation is going to happen at all, then in 3-4-5 years... for now, I mainly want to gather input in order to weigh the options later.
1. Leave everything as it is
2. Renovation with high costs/benefits?
3. Move to a larger house
4. ???
I have to agree with that... I didn’t get my own room until I was around 17. Before that, I always shared with one of my sisters, which rarely bothered me. Of course, there were occasional conflicts, but those were really the exception. How far apart in age are your daughters?
C
chand19869 Jan 2019 13:46@Basti2709
Since you like the area, the infrastructure obviously works well, the neighborhood fits, etc., option 3, moving, simply would not be an option for me.
My statement was clearly in favor of option 1. What is the age range of your children?
In my opinion, what you gain from the extension is not remotely proportional to the price. Just my personal view.
Since you like the area, the infrastructure obviously works well, the neighborhood fits, etc., option 3, moving, simply would not be an option for me.
My statement was clearly in favor of option 1. What is the age range of your children?
In my opinion, what you gain from the extension is not remotely proportional to the price. Just my personal view.
Would it be possible to remove the wall between the bedroom and the dressing room so that an L-shaped space is created, which could then be divided in some way? Or arranged so that at least the children's beds are separate. So that two children share this room, but each has their own individual area. The parents would then need to be in another room.
Similar topics