

Hello dear forum community,
I’ve had a somewhat crazy idea running through my mind for the past few days.
We built our house in 2015 and everything is basically perfect for us. However, in 2017 we had another child and are now five in total. Unfortunately, our house does not include three children’s bedrooms, so our two daughters share a room. That might work for now, while they are still toddlers, but I fear that this will not always be a good solution...
Since my dad and I have done a lot of the work on our house ourselves, we have been trying to come up with some ideas. Unfortunately, the floor plan does not offer many options, and realistically, only an extension is possible.
However, the building plan assigns a specific building plot. This plot is already fully utilized in all directions. Except to the north, where we still have about 8 meters (26 feet) of space... Currently, this area is occupied by our garage plus carport.
I could imagine an extension above the carport/garage here.
For that, the existing ceiling made of rafters and battens would need to be replaced with a concrete ceiling (a precast concrete slab?). I would like to keep the carport and garage as they are, and just build on top of them. The garage stands 1 meter (3 feet) outside the building plot, so I wouldn’t be able to build over the entire area. Still, this would create a floor space of about 8 x 6 meters (26 x 20 feet). Then everyone would have their space in the house...
My questions on this are:
1. Would something like this be possible, or would such a construction project be prohibited due to building regulations / planning permission?
2. Could the garage/carport be retained, or would this also be impossible due to structural engineering reasons? The concrete ceiling would need to be supported on the existing brick garage.
3. The bathroom and a new room would only have lighting through (large) roof windows—is this allowed?
4. What would be sensible or feasible regarding heating? The utility room is located right next to the carport... we have a gas boiler installed.
5. The current “parents’” bedroom would then become a large hallway—what could be done with that space?
I know there are no 100% certain answers here... I’m mostly interested in the key issues I might have missed that could turn this into a bad idea...
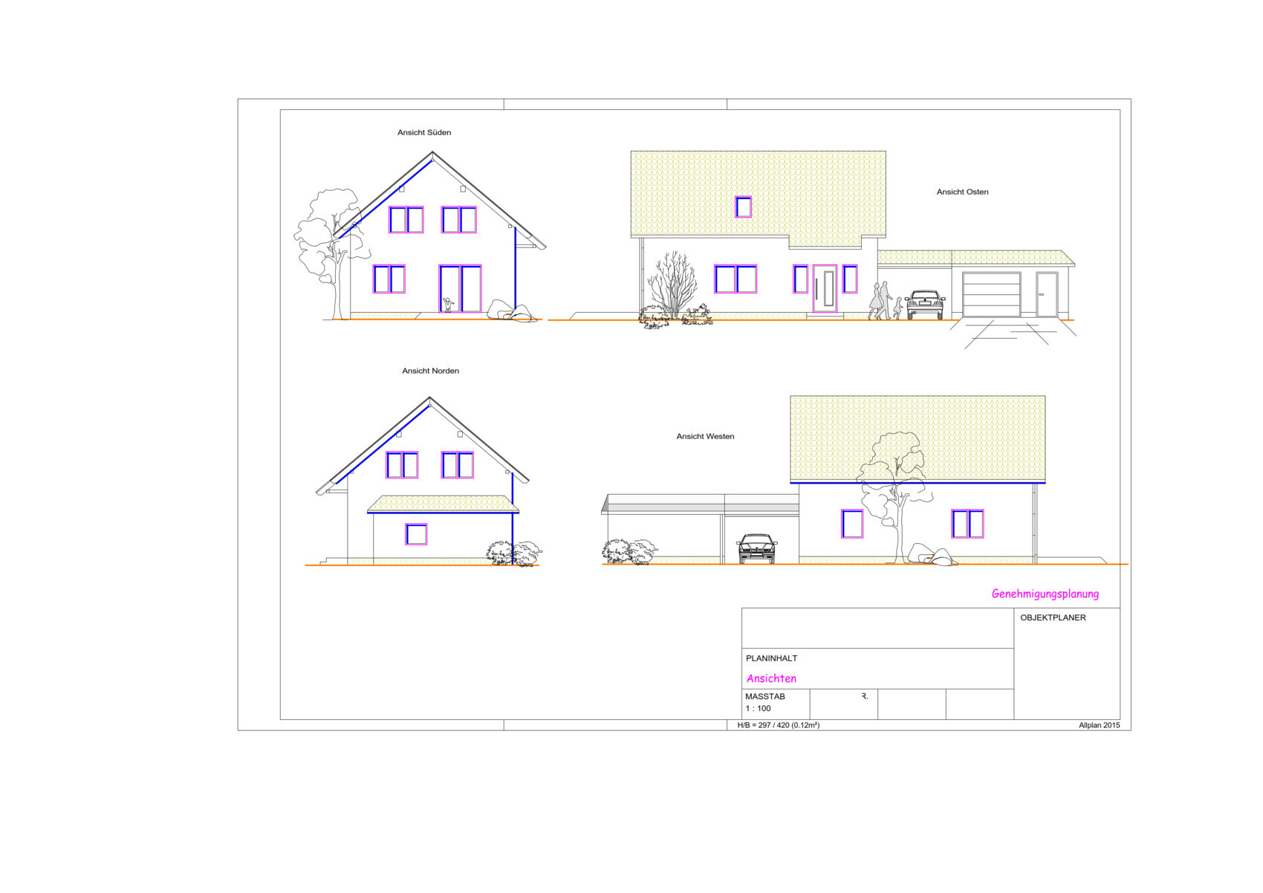
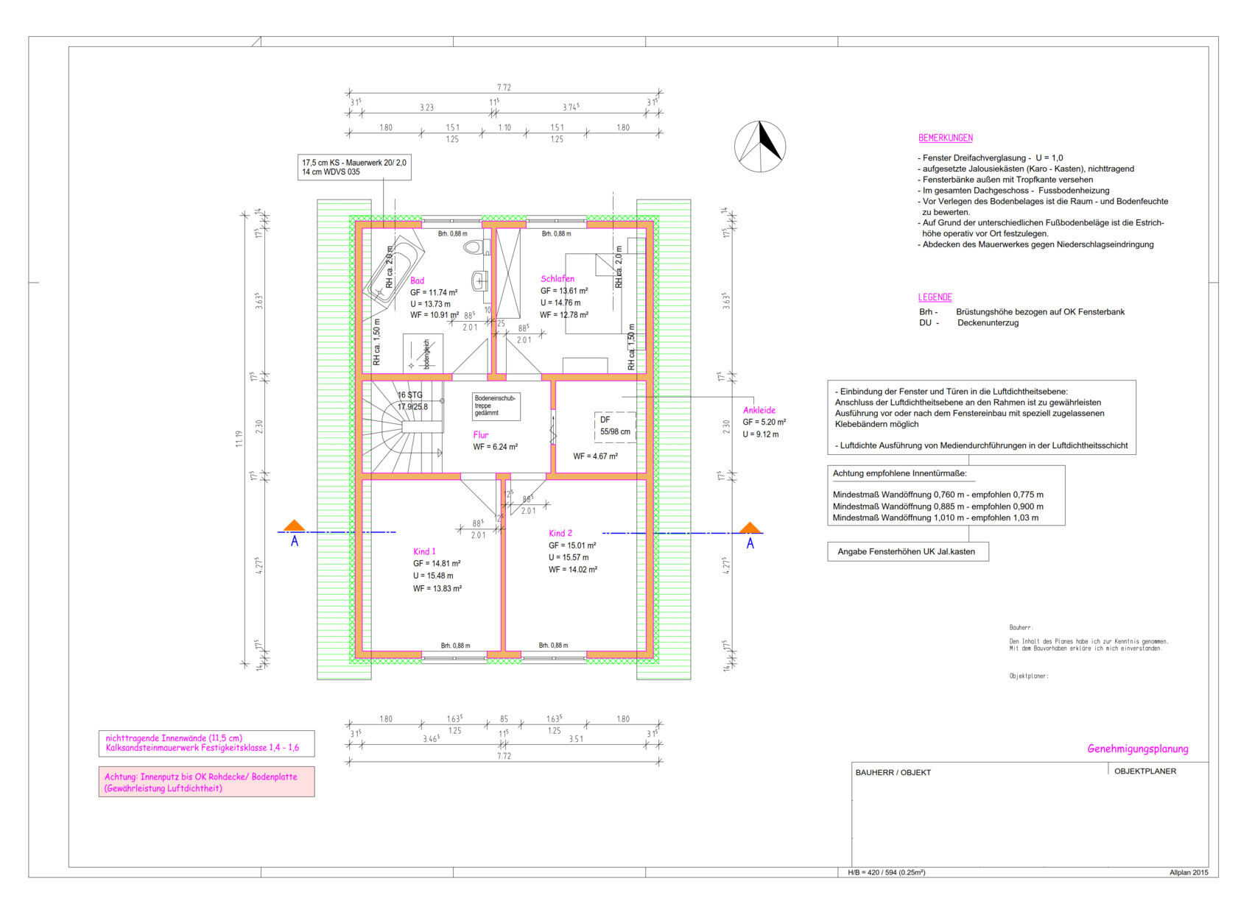
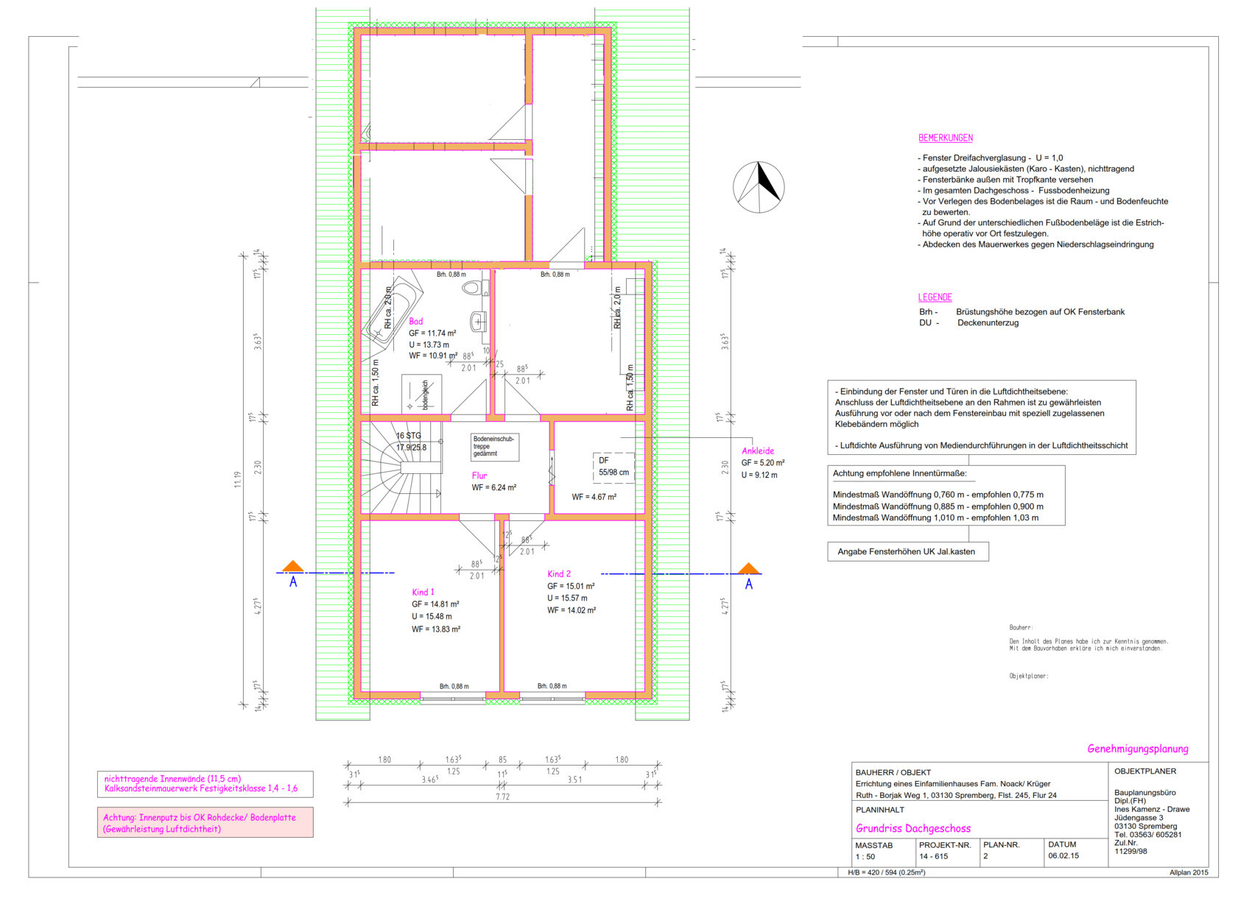
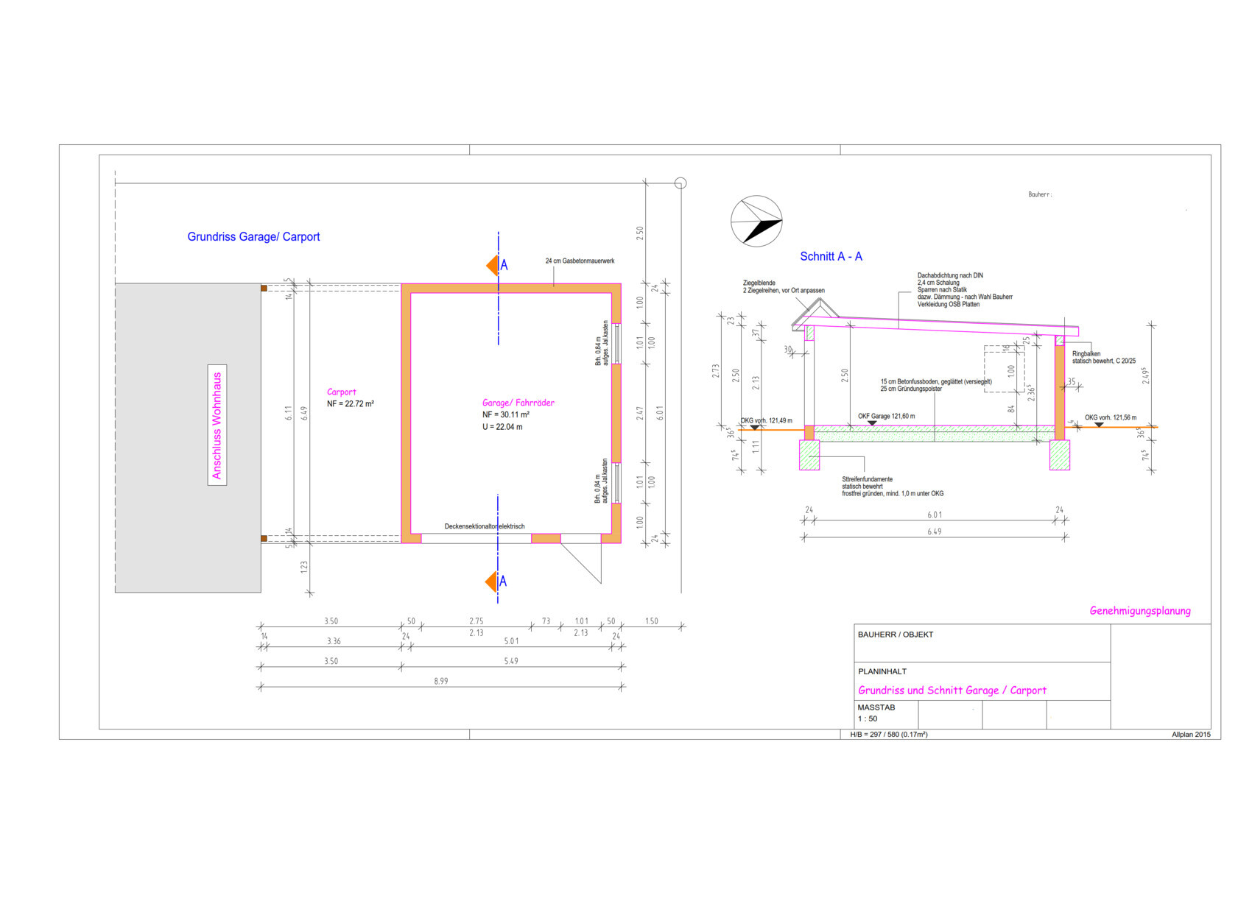
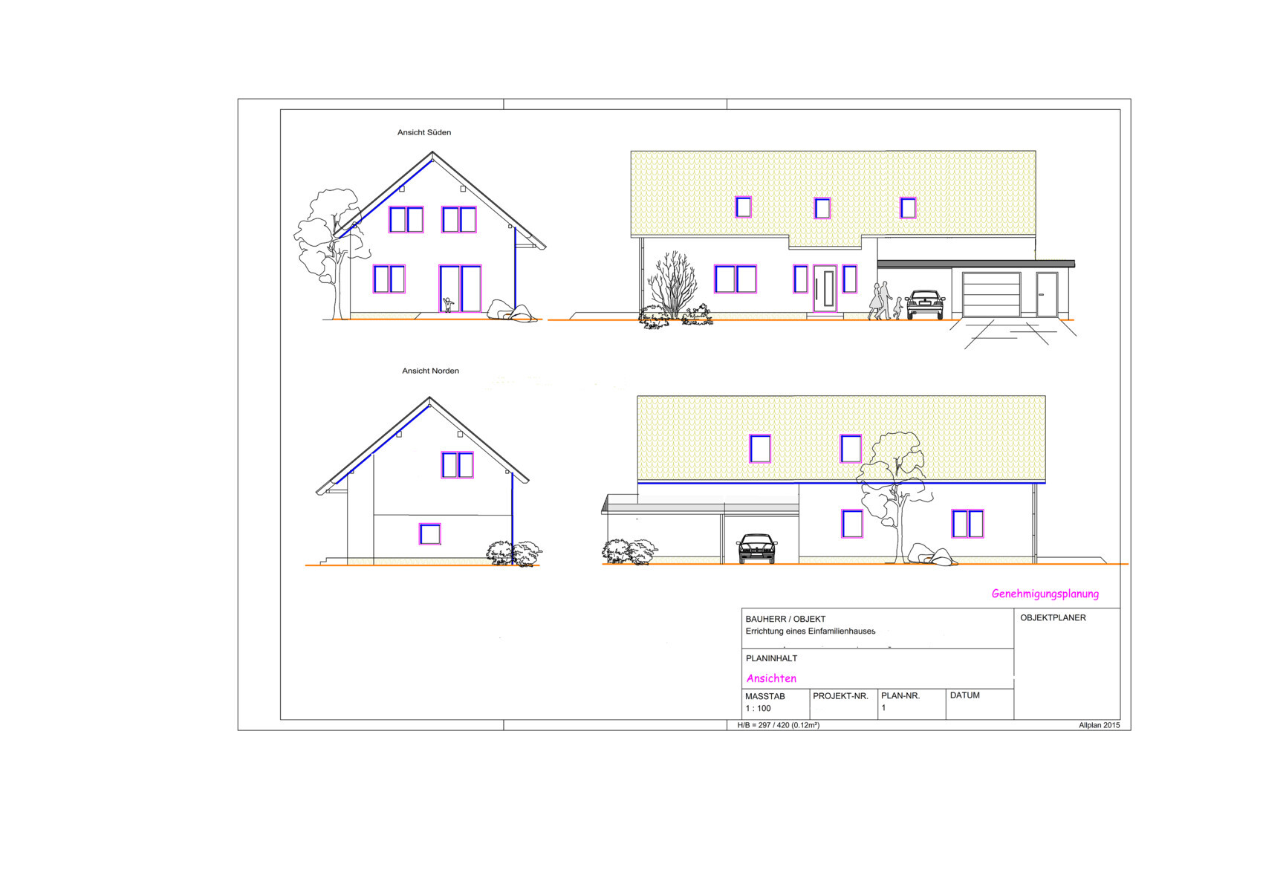
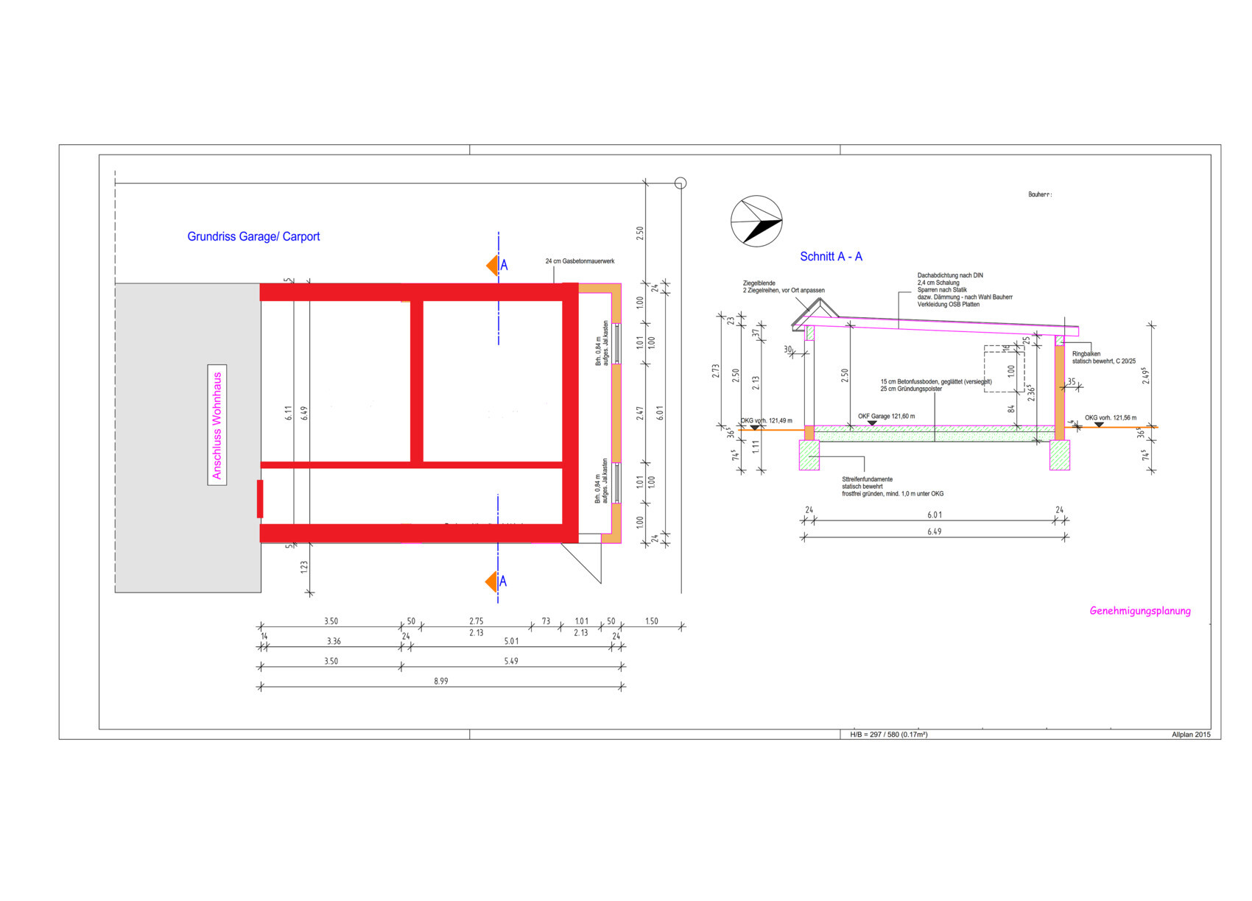
I’ve had a somewhat crazy idea running through my mind for the past few days.
We built our house in 2015 and everything is basically perfect for us. However, in 2017 we had another child and are now five in total. Unfortunately, our house does not include three children’s bedrooms, so our two daughters share a room. That might work for now, while they are still toddlers, but I fear that this will not always be a good solution...
Since my dad and I have done a lot of the work on our house ourselves, we have been trying to come up with some ideas. Unfortunately, the floor plan does not offer many options, and realistically, only an extension is possible.
However, the building plan assigns a specific building plot. This plot is already fully utilized in all directions. Except to the north, where we still have about 8 meters (26 feet) of space... Currently, this area is occupied by our garage plus carport.
I could imagine an extension above the carport/garage here.
For that, the existing ceiling made of rafters and battens would need to be replaced with a concrete ceiling (a precast concrete slab?). I would like to keep the carport and garage as they are, and just build on top of them. The garage stands 1 meter (3 feet) outside the building plot, so I wouldn’t be able to build over the entire area. Still, this would create a floor space of about 8 x 6 meters (26 x 20 feet). Then everyone would have their space in the house...
My questions on this are:
1. Would something like this be possible, or would such a construction project be prohibited due to building regulations / planning permission?
2. Could the garage/carport be retained, or would this also be impossible due to structural engineering reasons? The concrete ceiling would need to be supported on the existing brick garage.
3. The bathroom and a new room would only have lighting through (large) roof windows—is this allowed?
4. What would be sensible or feasible regarding heating? The utility room is located right next to the carport... we have a gas boiler installed.
5. The current “parents’” bedroom would then become a large hallway—what could be done with that space?
I know there are no 100% certain answers here... I’m mostly interested in the key issues I might have missed that could turn this into a bad idea...
I would say: a crazy idea.
Even if it were approved, it would likely become very, very expensive. Easily $150k.
I estimate that due to the significantly increased loads, both the carport and garage would need to be rebuilt from the foundation up, followed by the roof extension...
It would probably be more economical to sell the house and move into a larger one.
Besides, the result wouldn’t be good either.
A walk-through room would be wasted space, and the two new rooms would actually be too small.
A lot of hallway for a lot of money.
Even if it were approved, it would likely become very, very expensive. Easily $150k.
I estimate that due to the significantly increased loads, both the carport and garage would need to be rebuilt from the foundation up, followed by the roof extension...
It would probably be more economical to sell the house and move into a larger one.
Besides, the result wouldn’t be good either.
A walk-through room would be wasted space, and the two new rooms would actually be too small.
A lot of hallway for a lot of money.
apokolok schrieb:
I would say: a crazy idea.
Even if it were approved, it would probably be very, very expensive. Easily 150,000 euros.
I estimate that because of the significantly increased loads, both the carport and garage would need new foundations, then the roof extension...
It might be more economical to sell the house and move into a bigger one.
Besides, the result wouldn’t be very good.
A walk-through room is wasted space, and the two new rooms are actually too small.
A lot of hallway for a lot of money.The house received a frost skirt at least 1 meter (3.3 feet) deep, and the slab was poured on top of that... the garage also has strip footings at least 1 meter (3.3 feet) deep...
Regarding the roof extension, I don’t see any major problems there. We did the entire roof ourselves.
The wood and crane cost 3,600 euros... we assembled the roof truss ourselves. The roof tiles for the entire house were 4,500 euros... battens and roofing added another roughly 2,000 euros... so about 10,000 euros for the house... it should be about the same for the smaller extension.
We’re talking about Brandenburg here... I built/had my entire house built for 150,000 euros. ;-) My brother added a floor to my grandparents’ house. It was one floor at 115 square meters (1,238 square feet), and he paid about 100,000 euros.
The two new rooms, excluding walls, would be about 3.80 x 4.20 meters (12.5 x 13.8 feet) = almost 15 square meters (161 square feet). So about the same size as the existing kids’ rooms... which I don’t think are small... as a child I had 10 square meters (108 square feet)...
As you can see, I’m not giving up that easily....
Moving is also on the “what-if” list... but unfortunately, we really like where we live—location, neighbors, plot—so I would be very reluctant to do that...
halmi schrieb:
What does the ground floor layout look like?
I also think it’s a bad idea. In the end, you lose one nice room and gain two smaller ones.I lose the master bedroom with just under 13.6 sqm (146 sq ft) and get two rooms with 15 sqm (161 sq ft) each instead... it’s still not great... that’s why I’m asking if there’s any way to improve it...?
Similar topics