
ᐅ Expanding the bathroom in the attic, including the sloped ceilings
Created on: 20 Nov 2023 20:29
A
ancla99Hello everyone,
After deciding against converting a study into a bathroom, we have now confirmed that we will enlarge the existing bathroom in the attic of the house.
We want to turn a small shower room into our new main bathroom.
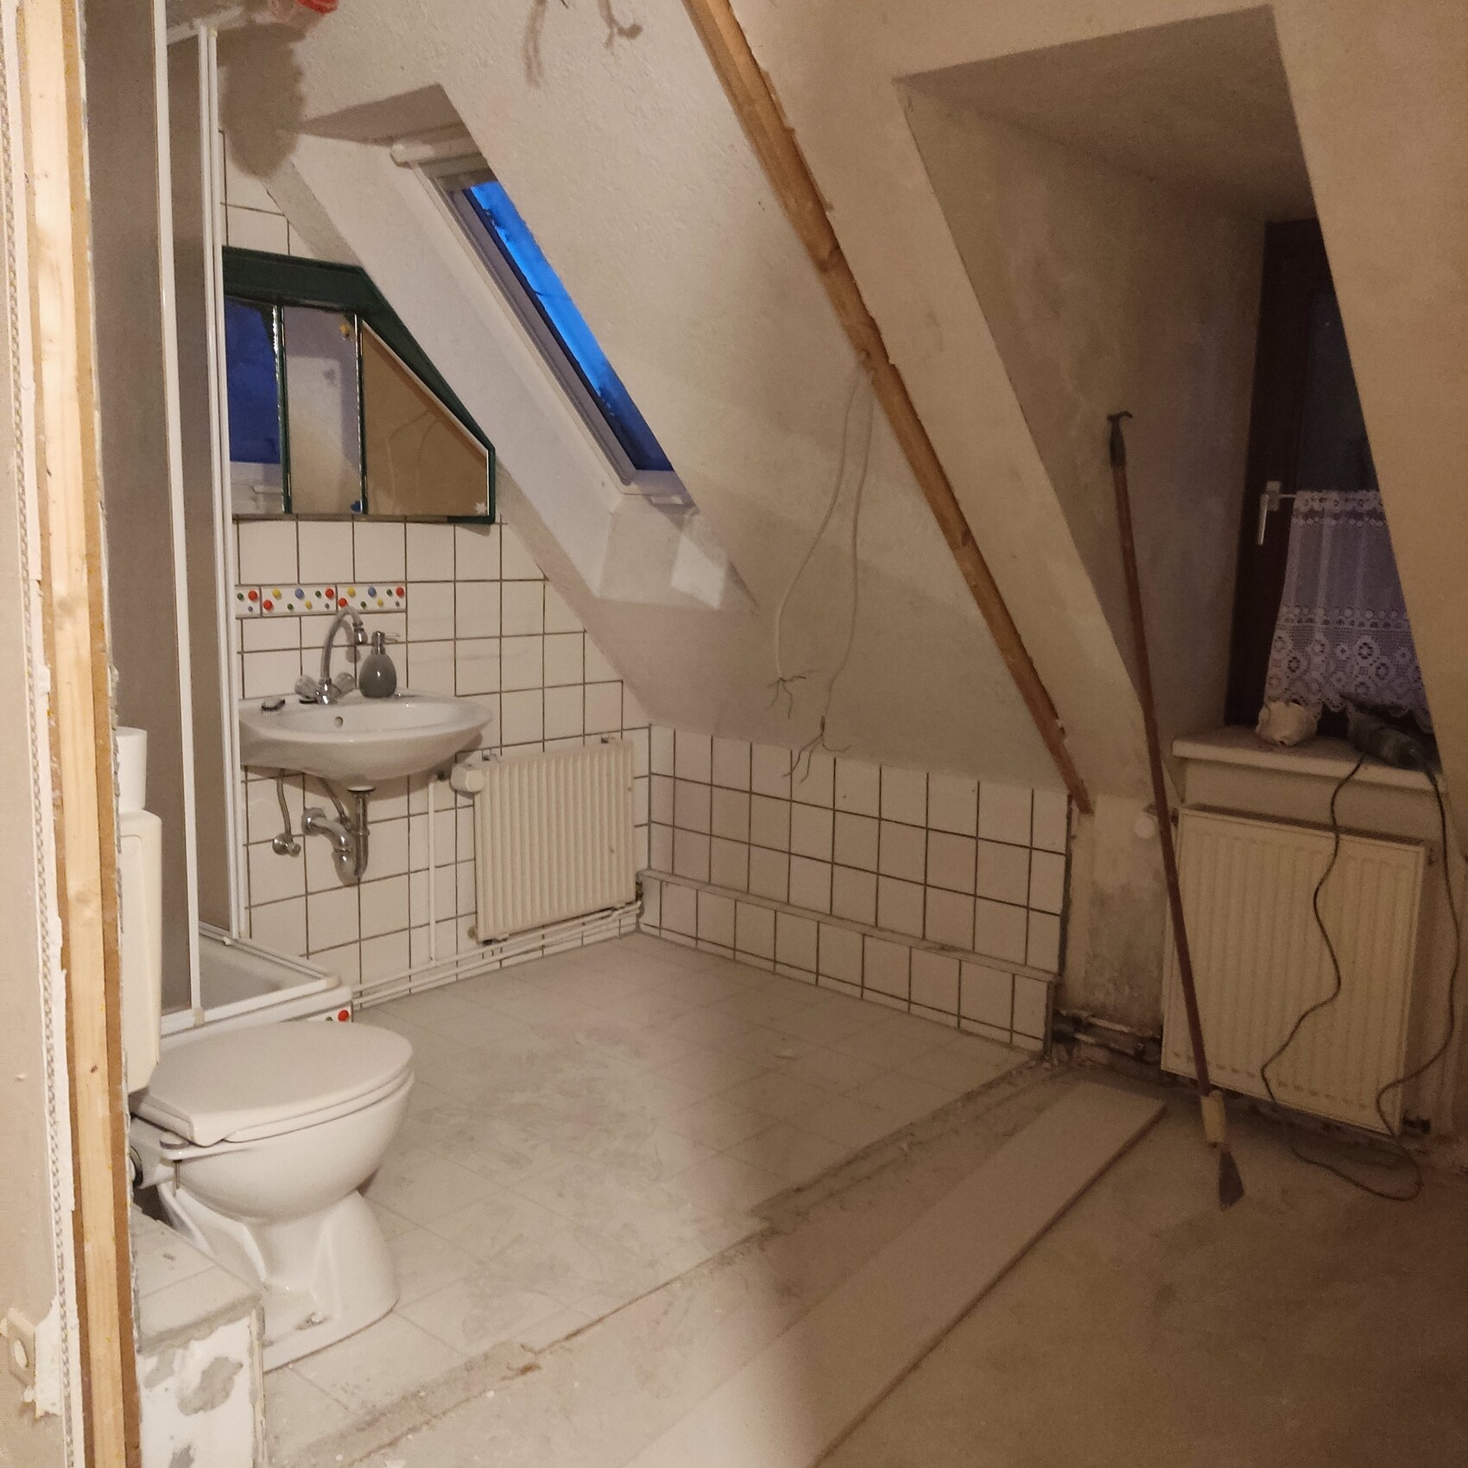
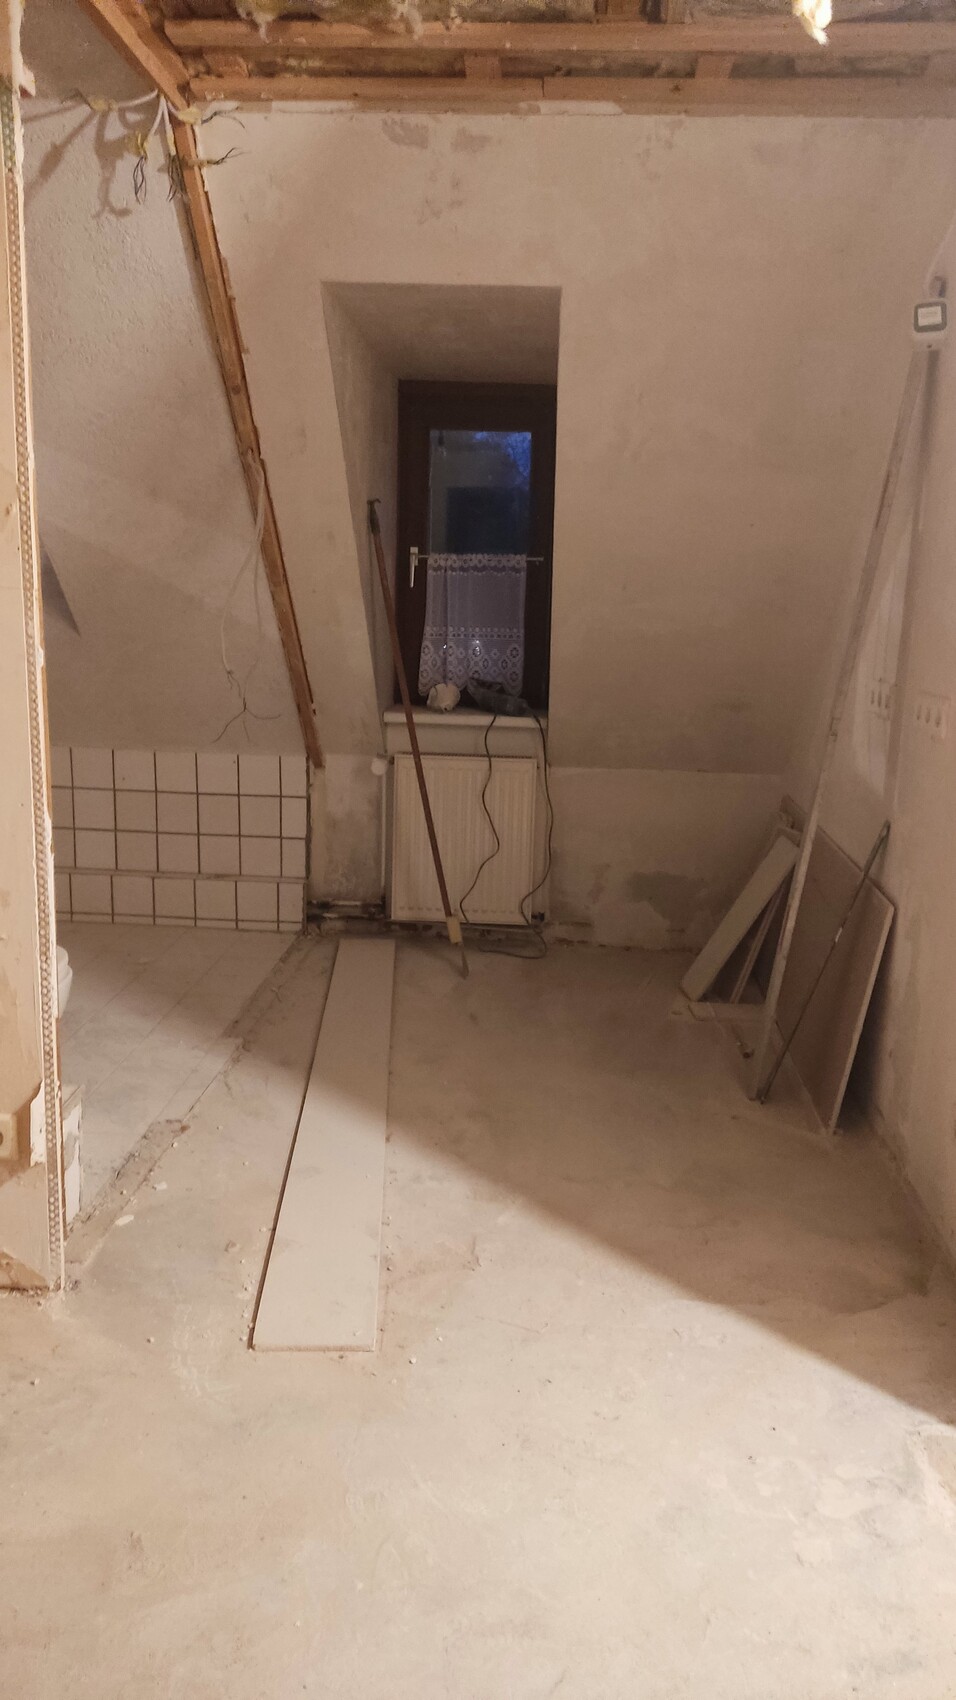
As you can see in the pictures, the wall has already been removed. Now a new drywall partition will be installed.
The goal is to have a bathroom with a larger, walk-in shower, a toilet, and a large washbasin.
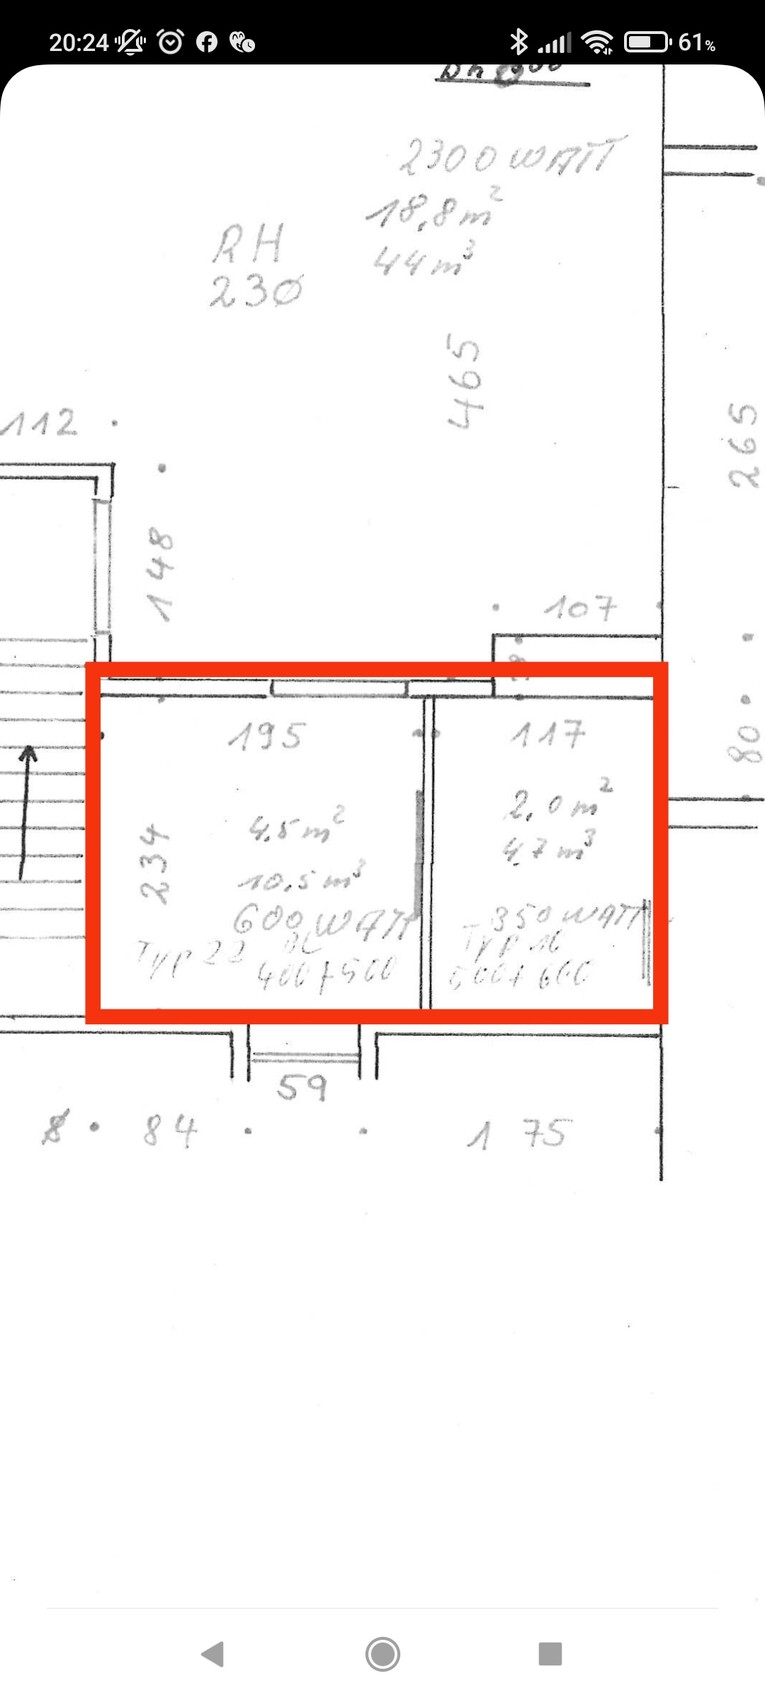
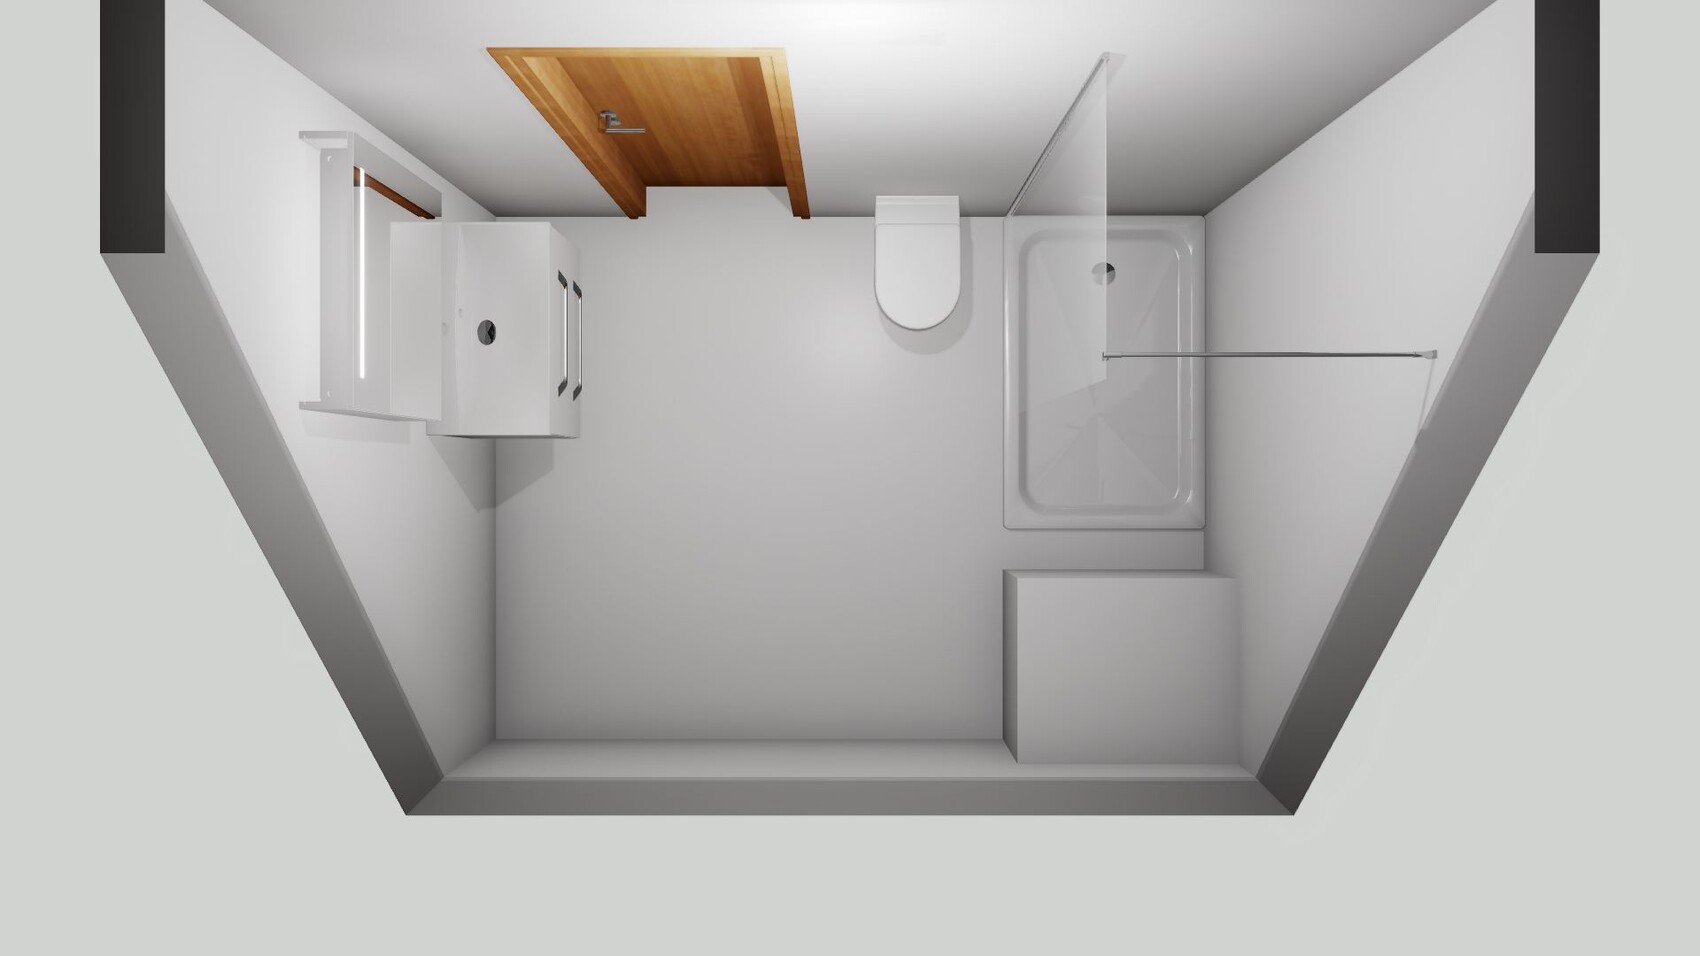
I have attached an initial layout plan.
The fresh water pipes are located in the rear right corner, and the drain pipe is inside the chimney.
We plan to tile the shower tray, and the enclosure at the end of the shower is intended to be used as a sort of footrest.
At the moment, we can't think of any other layout that would make sense. Do you perhaps have any suggestions?
We plan to tile the shower tray, and the enclosure at the end of the shower is intended to be used as a sort of footrest.
Thanks in advance for any new input!
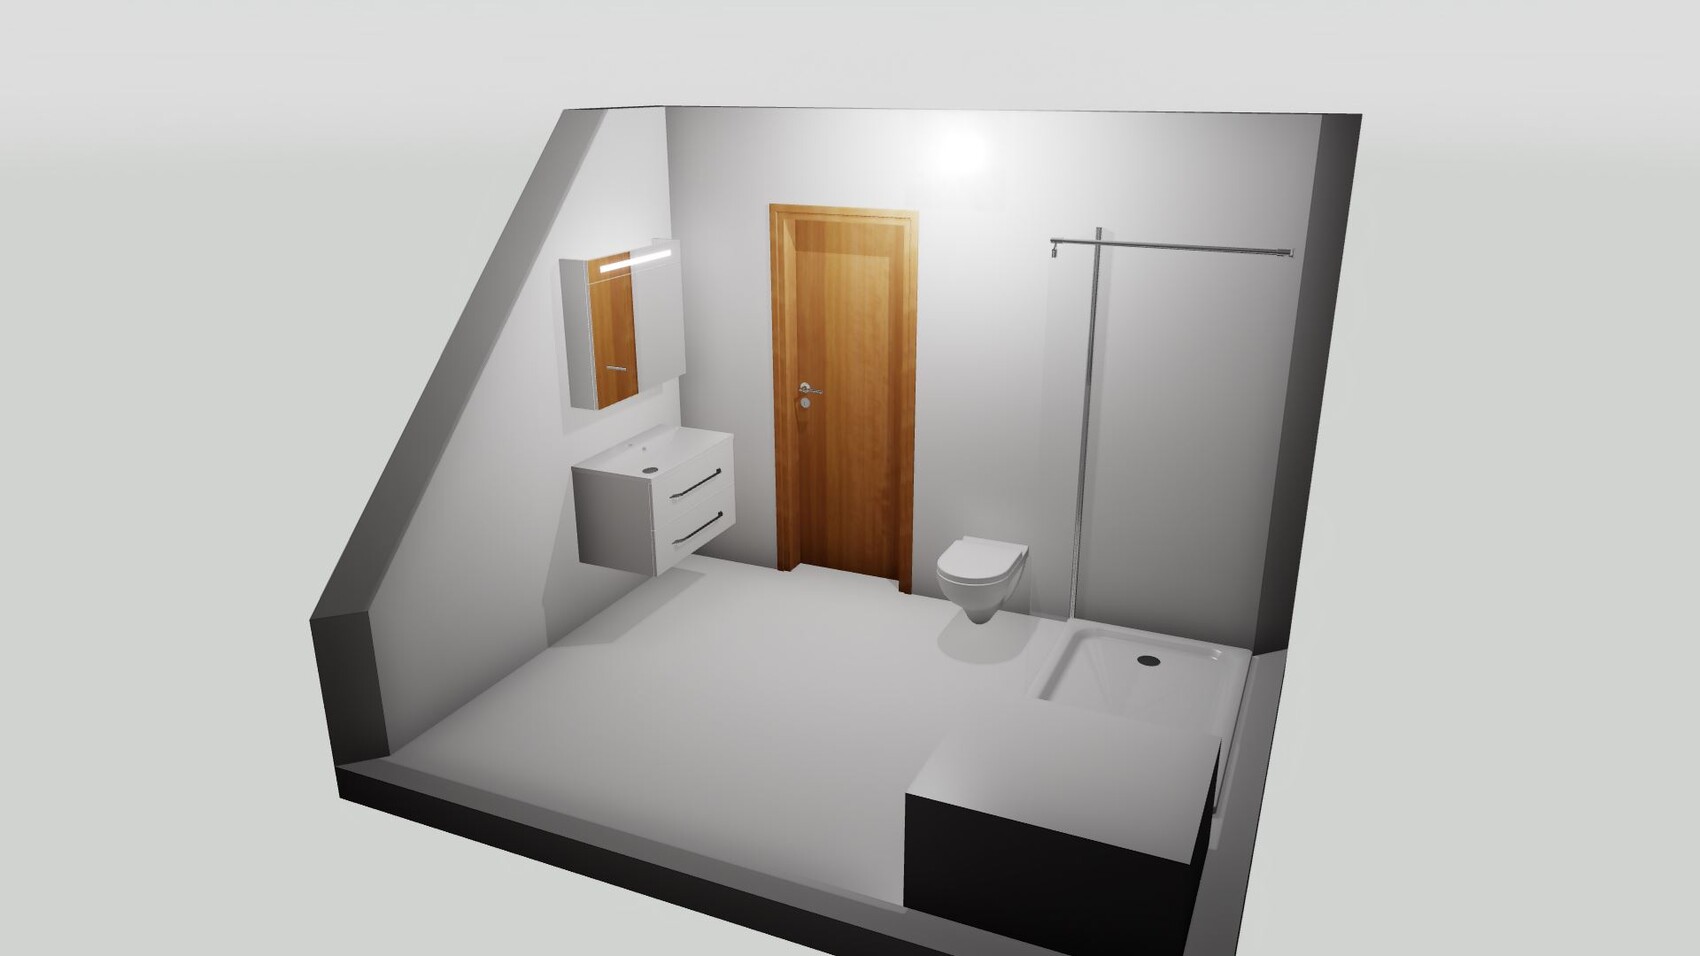
After deciding against converting a study into a bathroom, we have now confirmed that we will enlarge the existing bathroom in the attic of the house.
We want to turn a small shower room into our new main bathroom.
As you can see in the pictures, the wall has already been removed. Now a new drywall partition will be installed.
The goal is to have a bathroom with a larger, walk-in shower, a toilet, and a large washbasin.
I have attached an initial layout plan.
The fresh water pipes are located in the rear right corner, and the drain pipe is inside the chimney.
We plan to tile the shower tray, and the enclosure at the end of the shower is intended to be used as a sort of footrest.
At the moment, we can't think of any other layout that would make sense. Do you perhaps have any suggestions?
We plan to tile the shower tray, and the enclosure at the end of the shower is intended to be used as a sort of footrest.
Thanks in advance for any new input!

You probably won’t have many options in an existing building. Is the water supply and drainage for the sink feasible as shown?
Will the radiators remain in place?
Maybe you could also provide the knee wall height and the angle of the roof slope so the 2m (6 ft 7 in) line can be marked.
I find the box you call a “window seat” unattractive. What is its purpose? It would be better to install a knee wall right away. However, that depends on the heating system.
Will the radiators remain in place?
Maybe you could also provide the knee wall height and the angle of the roof slope so the 2m (6 ft 7 in) line can be marked.
I find the box you call a “window seat” unattractive. What is its purpose? It would be better to install a knee wall right away. However, that depends on the heating system.
The toilet should be placed under the sloped ceiling (pay attention to the 2-meter line (6.5 feet)) to ensure sufficient standing height and walkable space for the rest of the room. Dimensions would be helpful. Also, please specify the intended use of the bathroom (large family or couple, how many children?).
H
hanghaus202323 Nov 2023 10:16No response is also a response. Thank you.
hanghaus2023 schrieb:
No response is also a response. Thank you. I don’t see that you wrote anything before? I appreciate every reply, but in between I am also busy on the construction site.
K a t j a schrieb:
You probably won’t have many options in an existing building. Is the water supply and drainage for the sink possible as shown?
Will the radiators remain as they are?
Maybe you could also provide the knee wall height and the roof slope angle, so the 2m (6.6 ft) height line can be drawn.
I find the box you call a footrest unattractive. What is it supposed to be for? It might be better to just install a knee wall instead. But that depends on the heating system. The radiator at the current sink will definitely be removed.
The knee wall is 65cm (25.6 inches), the angle is 45 degrees, so the slope is quite low.
Water supply and drainage should work as planned.
The box is not really intended as a box; the bathroom planner just couldn’t depict it better. A knee wall would of course make more sense if the shower is built that way.
Similar topics