
ᐅ Expanding the bathroom in the attic, including the sloped ceilings
Created on: 20 Nov 2023 20:29
A
ancla99
Hello everyone,
After deciding against converting a study into a bathroom, we have now confirmed that we will enlarge the existing bathroom in the attic of the house.
We want to turn a small shower room into our new main bathroom.
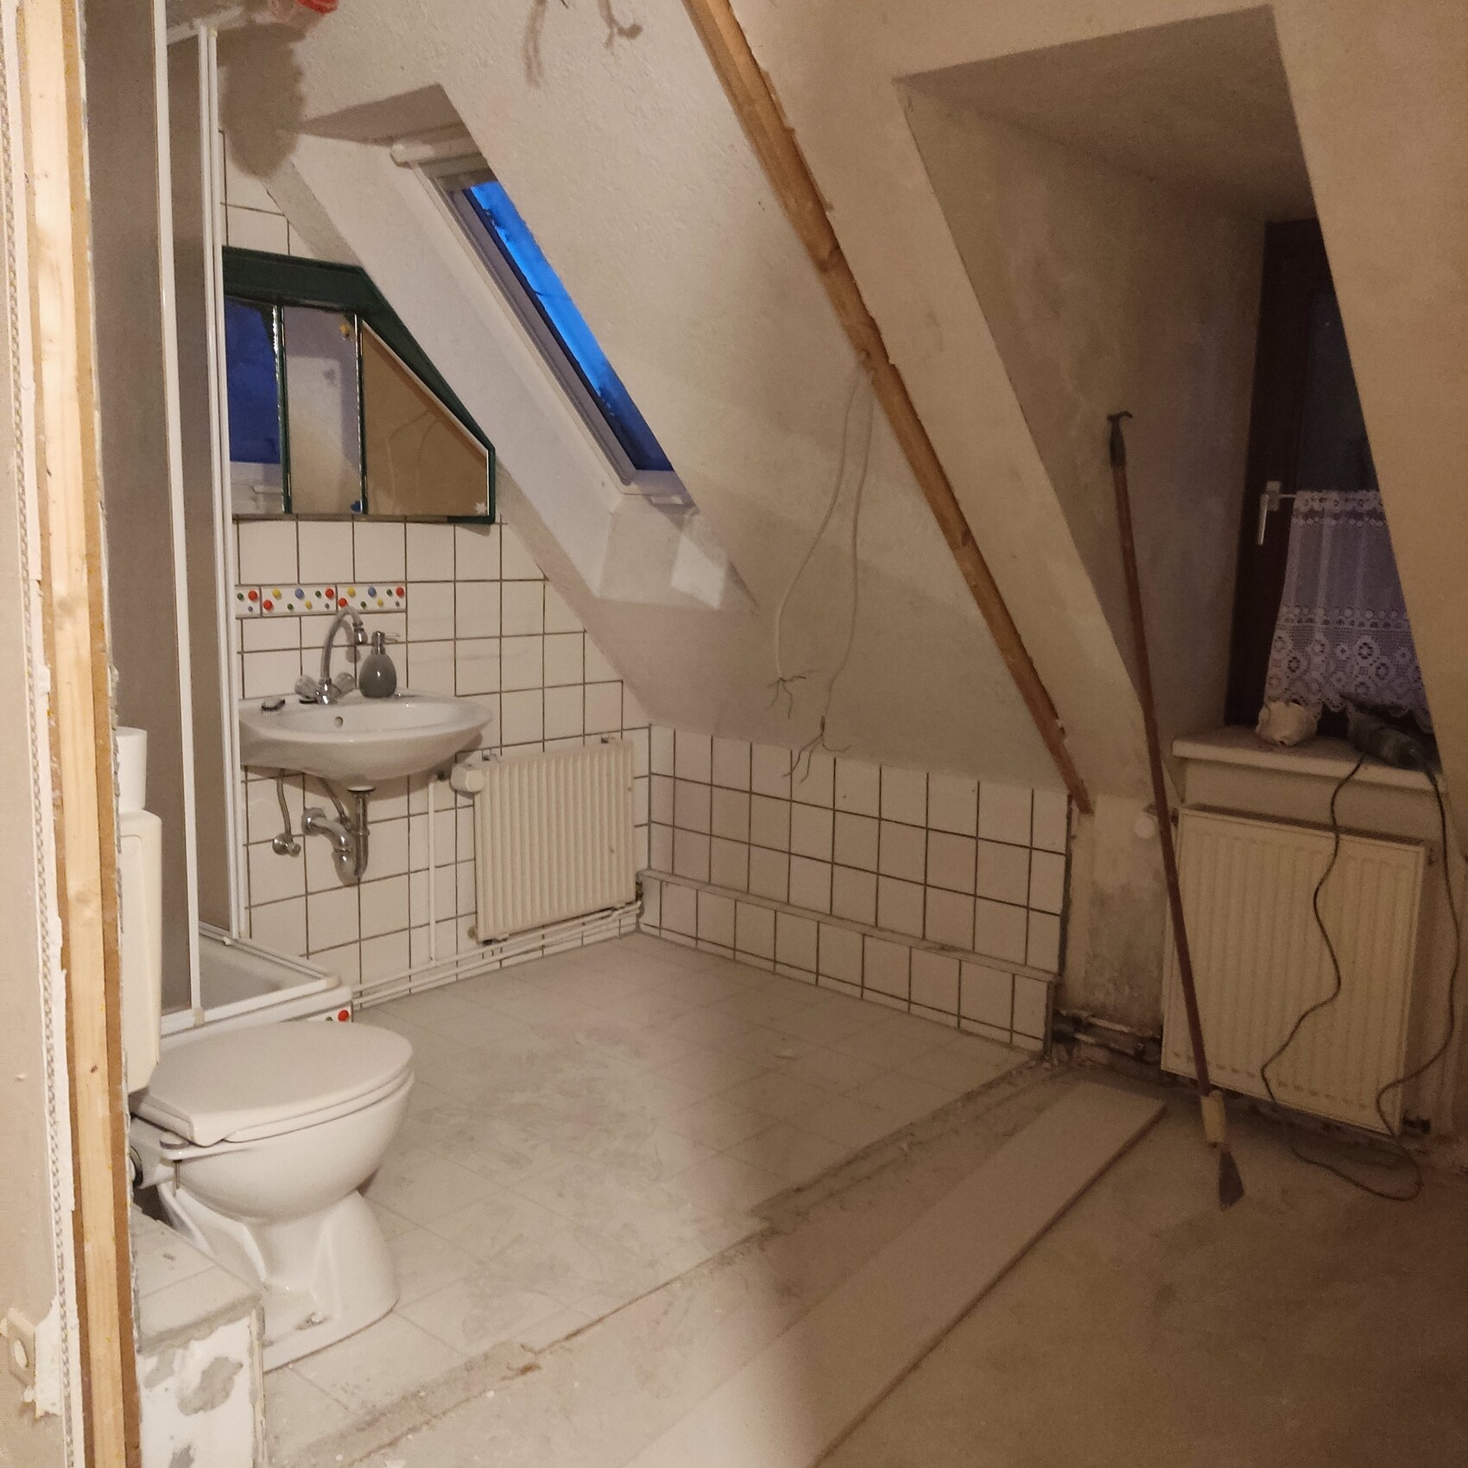
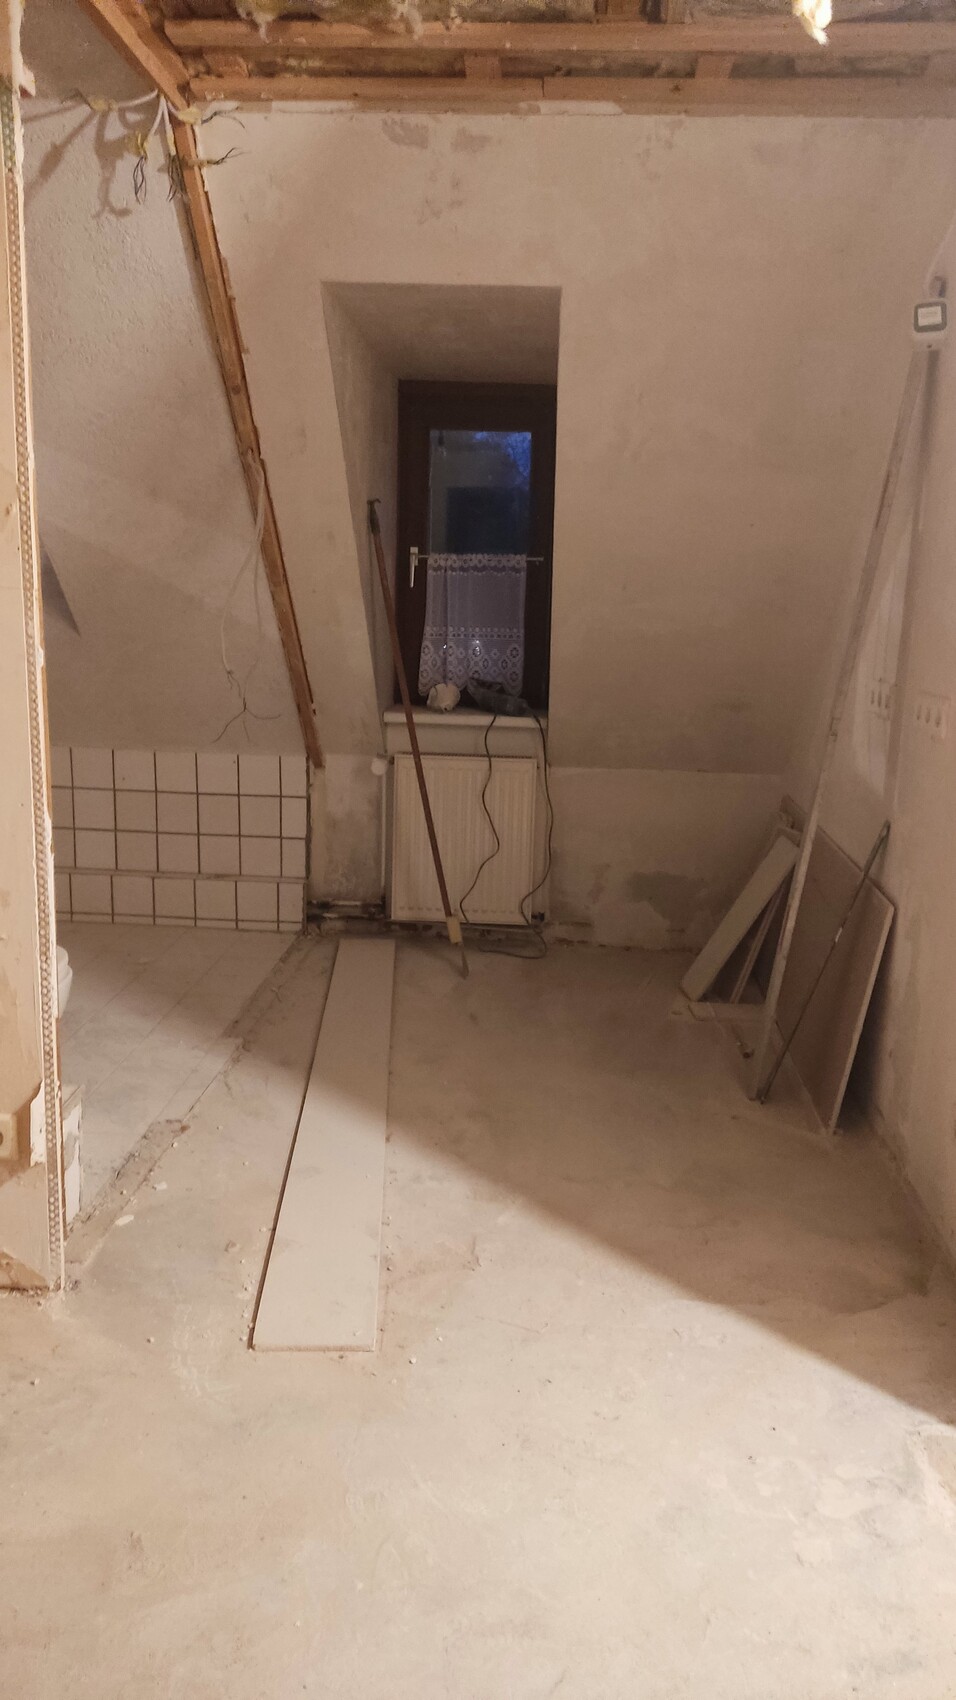
As you can see in the pictures, the wall has already been removed. Now a new drywall partition will be installed.
The goal is to have a bathroom with a larger, walk-in shower, a toilet, and a large washbasin.
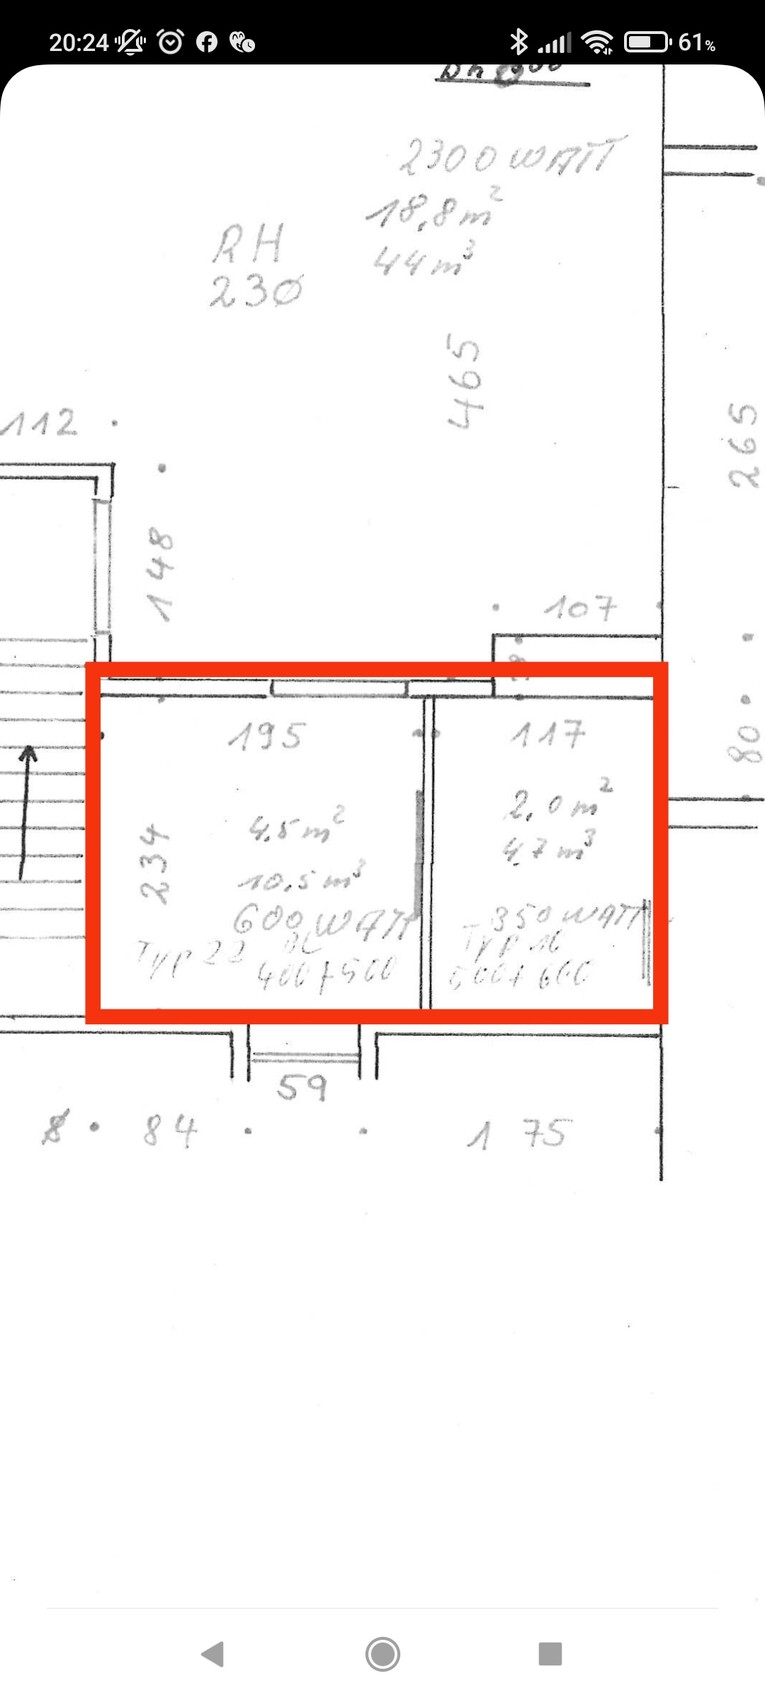
I have attached an initial layout plan.
The fresh water pipes are located in the rear right corner, and the drain pipe is inside the chimney.
We plan to tile the shower tray, and the enclosure at the end of the shower is intended to be used as a sort of footrest.
At the moment, we can't think of any other layout that would make sense. Do you perhaps have any suggestions?
We plan to tile the shower tray, and the enclosure at the end of the shower is intended to be used as a sort of footrest.
Thanks in advance for any new input!
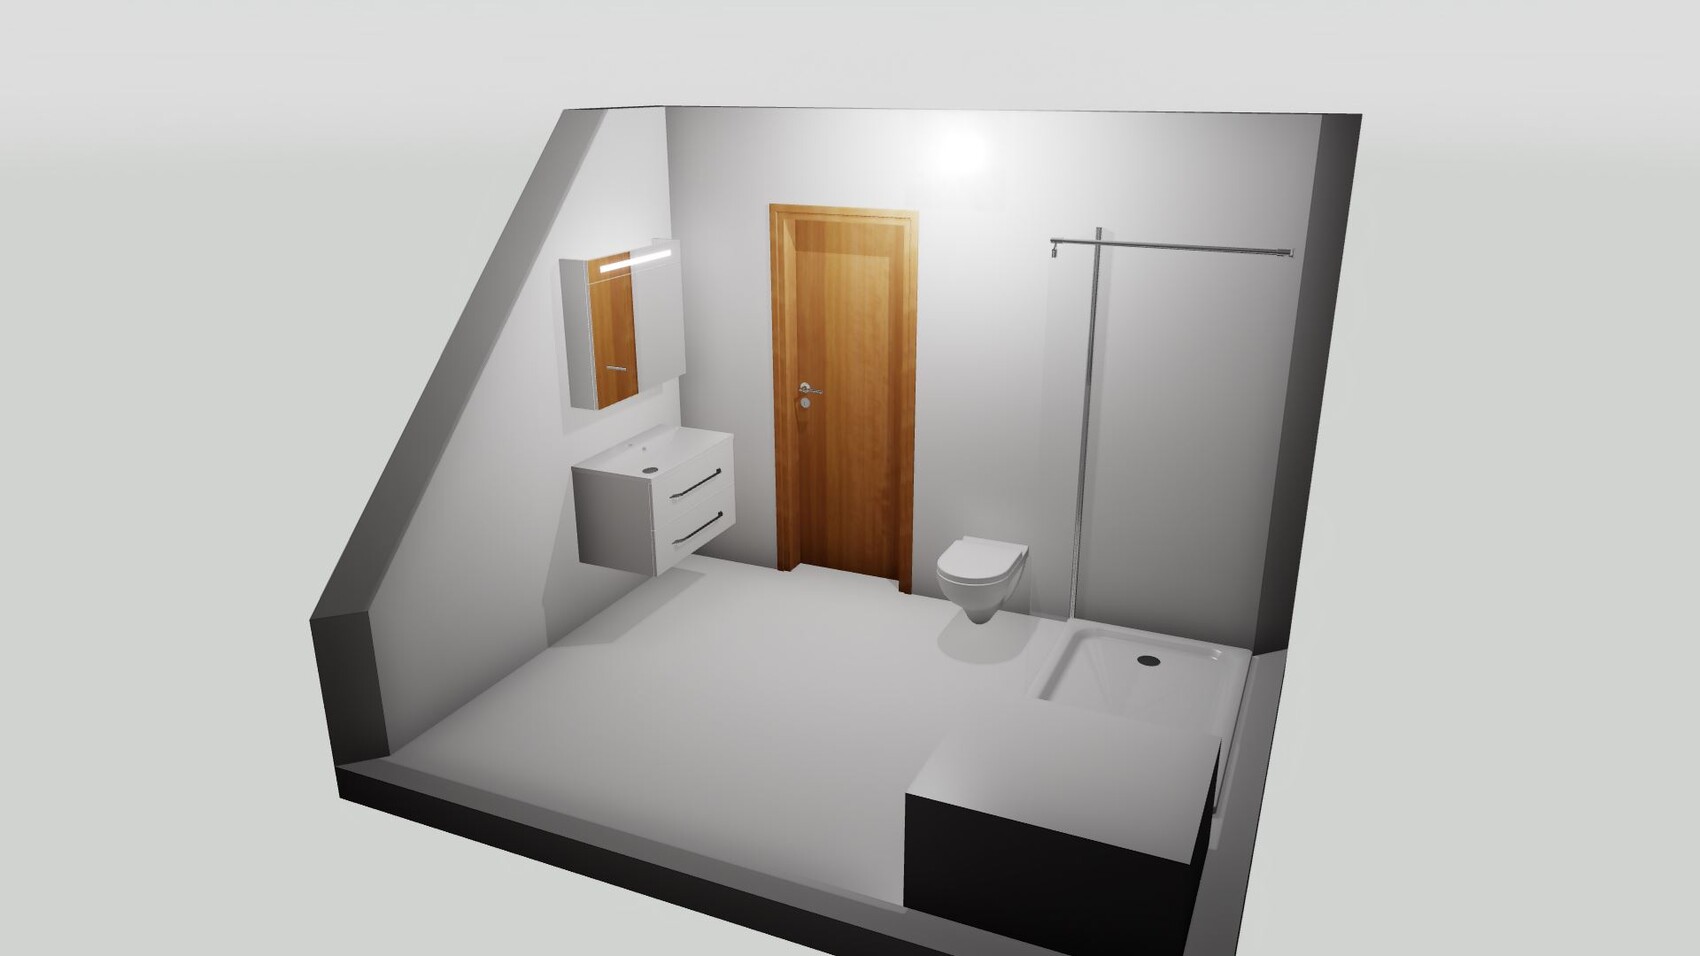
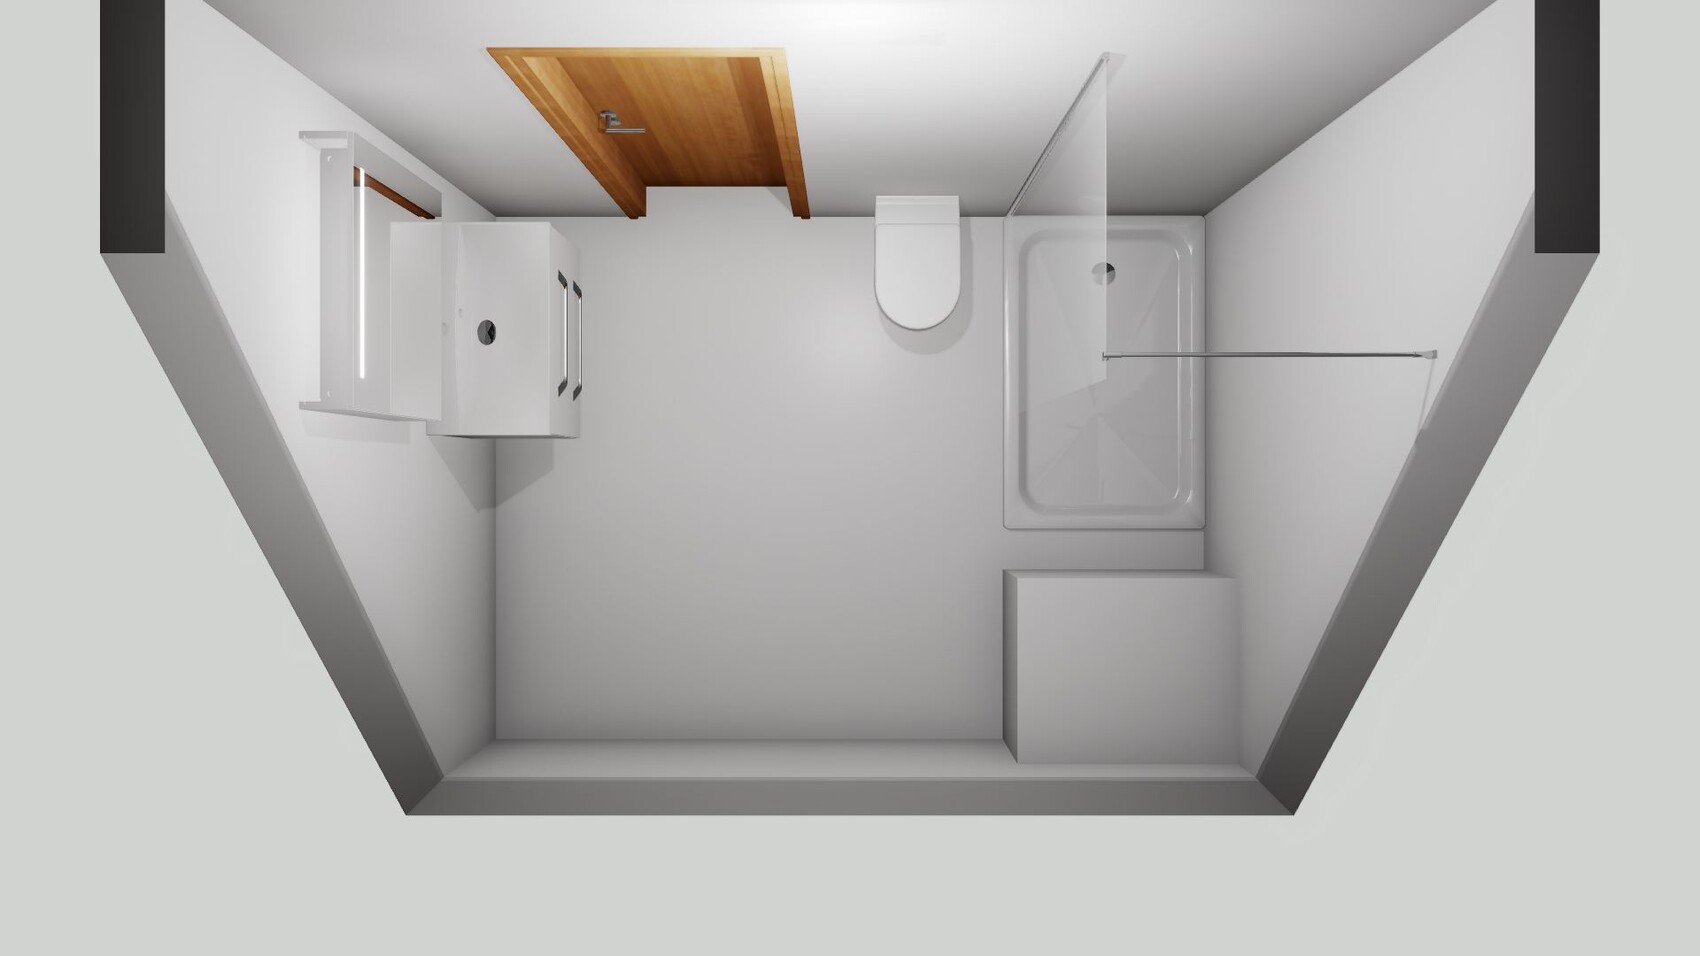
After deciding against converting a study into a bathroom, we have now confirmed that we will enlarge the existing bathroom in the attic of the house.
We want to turn a small shower room into our new main bathroom.
As you can see in the pictures, the wall has already been removed. Now a new drywall partition will be installed.
The goal is to have a bathroom with a larger, walk-in shower, a toilet, and a large washbasin.
I have attached an initial layout plan.
The fresh water pipes are located in the rear right corner, and the drain pipe is inside the chimney.
We plan to tile the shower tray, and the enclosure at the end of the shower is intended to be used as a sort of footrest.
At the moment, we can't think of any other layout that would make sense. Do you perhaps have any suggestions?
We plan to tile the shower tray, and the enclosure at the end of the shower is intended to be used as a sort of footrest.
Thanks in advance for any new input!
hanghaus2023 schrieb:
Is there a plan with exact dimensions?It would be very important to have all measurements clearly shown in ONE graphic. Basically, I like this second layout better, but the WC situation needs to be checked carefully. It could work because of the skylight window; currently, in the newly planned WC location, there is the washbasin.Underfloor heating is not planned.
I’ll try to make a better drawing.
I know we should keep the 2-meter (6 ft 7 in) line in mind. From a selfish perspective, since we are building the bathroom just for ourselves and hope that our daughter won’t grow much taller, a height of 1.8 meters (5 ft 11 in) is sufficient for us.
I’ll try to make a better drawing.
I know we should keep the 2-meter (6 ft 7 in) line in mind. From a selfish perspective, since we are building the bathroom just for ourselves and hope that our daughter won’t grow much taller, a height of 1.8 meters (5 ft 11 in) is sufficient for us.
H
hanghaus202325 Nov 2023 10:36You have a toilet with a floor waste outlet. Converting it is a real challenge.

If it were mine, I would build a new knee wall at the height of the windowsill. This would immediately create a calmer feel in the room and conceal the heating pipes at the same time. Then I would try to route the toilet pipe behind this drywall partition. The pipe would probably need to be routed around two corners for this. It’s best to ask the plumber if they can manage the necessary slope.
I would extend the shower across the entire width of the room, including the roof window. The washbasin should be placed next to the door with a continuous cabinet underneath, which should be roughly at the height of the windowsill.

The effort would probably be quite high at first because of the toilet. But if this is going to be my main bathroom, it would be worth it to me. However, if the plumber can’t work out the toilet installation, then the plan is basically useless.
I would extend the shower across the entire width of the room, including the roof window. The washbasin should be placed next to the door with a continuous cabinet underneath, which should be roughly at the height of the windowsill.
The effort would probably be quite high at first because of the toilet. But if this is going to be my main bathroom, it would be worth it to me. However, if the plumber can’t work out the toilet installation, then the plan is basically useless.
@K a t j a .. that seems like a pretty good plan to me. For the shower, you would need to consider how to handle the enclosure (for example, I prefer doors that open inward because the water then drips inside) ... this is difficult to implement here since the showerhead would have to be at the top of the plan, while the bottom of the plan has the sloped ceiling with a window. A sliding door is also not possible.
kbt09 schrieb:
For the shower, you would need to consider how to create the enclosure... I would probably choose a folding door here. Something like this:
The showerhead should be mounted on the wall opposite the door, so it points straight ahead.
Similar topics