
ᐅ Conduits on the Property – Any Ideas? – It’s Not Too Late Yet :)
Created on: 24 Apr 2019 13:15
E
EdStark
Hello house building enthusiasts,
My civil engineer is starting the groundwork now (gravel slab for the house and garage). Since he is making the gravel slab up to the property boundary, I’m concerned it might be tight for running electrical cable to the front and back gardens. Additionally, I’m planning an irrigation system, and the water hoses will need to be routed accordingly.
Would it make sense to have the civil engineer install conduits directly, so I can later lay underground electrical cables and PE water pipes without having to dig again? I’m thinking especially about areas without topsoil cover, like the garage and driveway.
Do you have any other tips on what I could implement at this stage?
The house is built without a basement, and the garage has strip foundations without a slab.
Thank you all.
My civil engineer is starting the groundwork now (gravel slab for the house and garage). Since he is making the gravel slab up to the property boundary, I’m concerned it might be tight for running electrical cable to the front and back gardens. Additionally, I’m planning an irrigation system, and the water hoses will need to be routed accordingly.
Would it make sense to have the civil engineer install conduits directly, so I can later lay underground electrical cables and PE water pipes without having to dig again? I’m thinking especially about areas without topsoil cover, like the garage and driveway.
Do you have any other tips on what I could implement at this stage?
The house is built without a basement, and the garage has strip foundations without a slab.
Thank you all.
rick2018 schrieb:
So I’m at my computer at home now.
Green: aren’t you watering the top right corner? I don’t see any sprinklers there.Yes, you hit the nail on the head. There will probably be a raised bed or something similar there since the garage sits a bit lower, so it won’t be all lawn. That’s why I placed an MP3000 on the right instead of a 2000 as you suggested, and I would position it a bit further up to cover that corner or at least water part of the lawn there.Water outlets could be connected on one line. Saves a valve or keeps one as a spare.You’re right, but if I’m seeing it correctly, I would have to dig a trench from south to north on the left side for that, which I want to avoid because the soil is compacted on the left side of the house. Maybe connect them directly at the manifold? And actually, using valves for this setup doesn’t really make sense, right? A shut-off valve would be sufficient here because otherwise, you’d have to open the valves before using the water outlet.Pink: please give the tree its own zone. It has a very different water requirement than the beds.There actually isn’t a tree planned there; we would only plant one in zone 3 on the left side, but do you really need to water it? Maybe the MP rotators watering the lawn are enough? And the tree can be watered manually on hot days with rainwater (rainwater from the barrel should be used anyway Blue: I would divide the length into two runs of 25 meters (about 82 feet). Supply once from the left and once from the right. Keep it in one zone or better yet make two separate zones. I also suspect different water requirements here.Okay, I suspected that, so I’ll split one trench at the manifold into two lines directly.Since you’re laying almost everything in one main trench, you’ll need a mini excavator anyway. With 4 pipes and fittings, the trenches from a regular trenching machine would be too narrow and/or not deep enough.Yes, I’m worried I might hit a pipe later if a swing/play tower gets concreted in, so better not have too many distributed lines—that was at least my thought.No irrigation on the left side of the house after all? If you’re undecided, I would lay a pipe and put a cap on it. Then you won’t have to dig up your garden if you need it later.There’s mainly a terrace, paved path, and a small side roof there. Only the green strips/flower beds in the "pink zone." How is it actually with PN16 PE pipe and compacted mineral mixture with a plate compactor and paving on top—can I damage the pipe that way, or should I put sand on top of the pipe first, then the coarse mineral mix, and then compact it with the plate compactor? denz. schrieb:
Different water requirements can be managed to some extent by using emitters with different flow rates.
I decided not to control the water outlets with a valve at all so that water is always on. I think that’s more practical.
A silly question: do you really want to run the pipe all the way to the center in zone 3 at the top left and then back to the right? You could just include the sprinkler on the bottom right right away. You planned pressure-regulated risers, didn’t you?Yes, you’re right, water outlets should always be ready to use, I agree. I will put these on one line now. I thought it was best to supply from the center to distribute pressure ideally, but yes, you’re right, I can save the trench to the center.

Embed the pipes in sand, especially at the stressed points.
In principle, you are right about driving over the middle section. However, since you will be using pressure-regulating housings, it does not make much difference. This is one of the major advantages of these housings. You only need to ensure sufficient pressure in the line...
In principle, you are right about driving over the middle section. However, since you will be using pressure-regulating housings, it does not make much difference. This is one of the major advantages of these housings. You only need to ensure sufficient pressure in the line...
Hi everyone,
What is the best way to connect these four rotors to the supply line? Three T-joints in series?
I have also run a second supply line to the right rotor (for the socket located next to the rotor). If the water pressure for the four rotors is too low, I could potentially use this line for the fourth rotor.
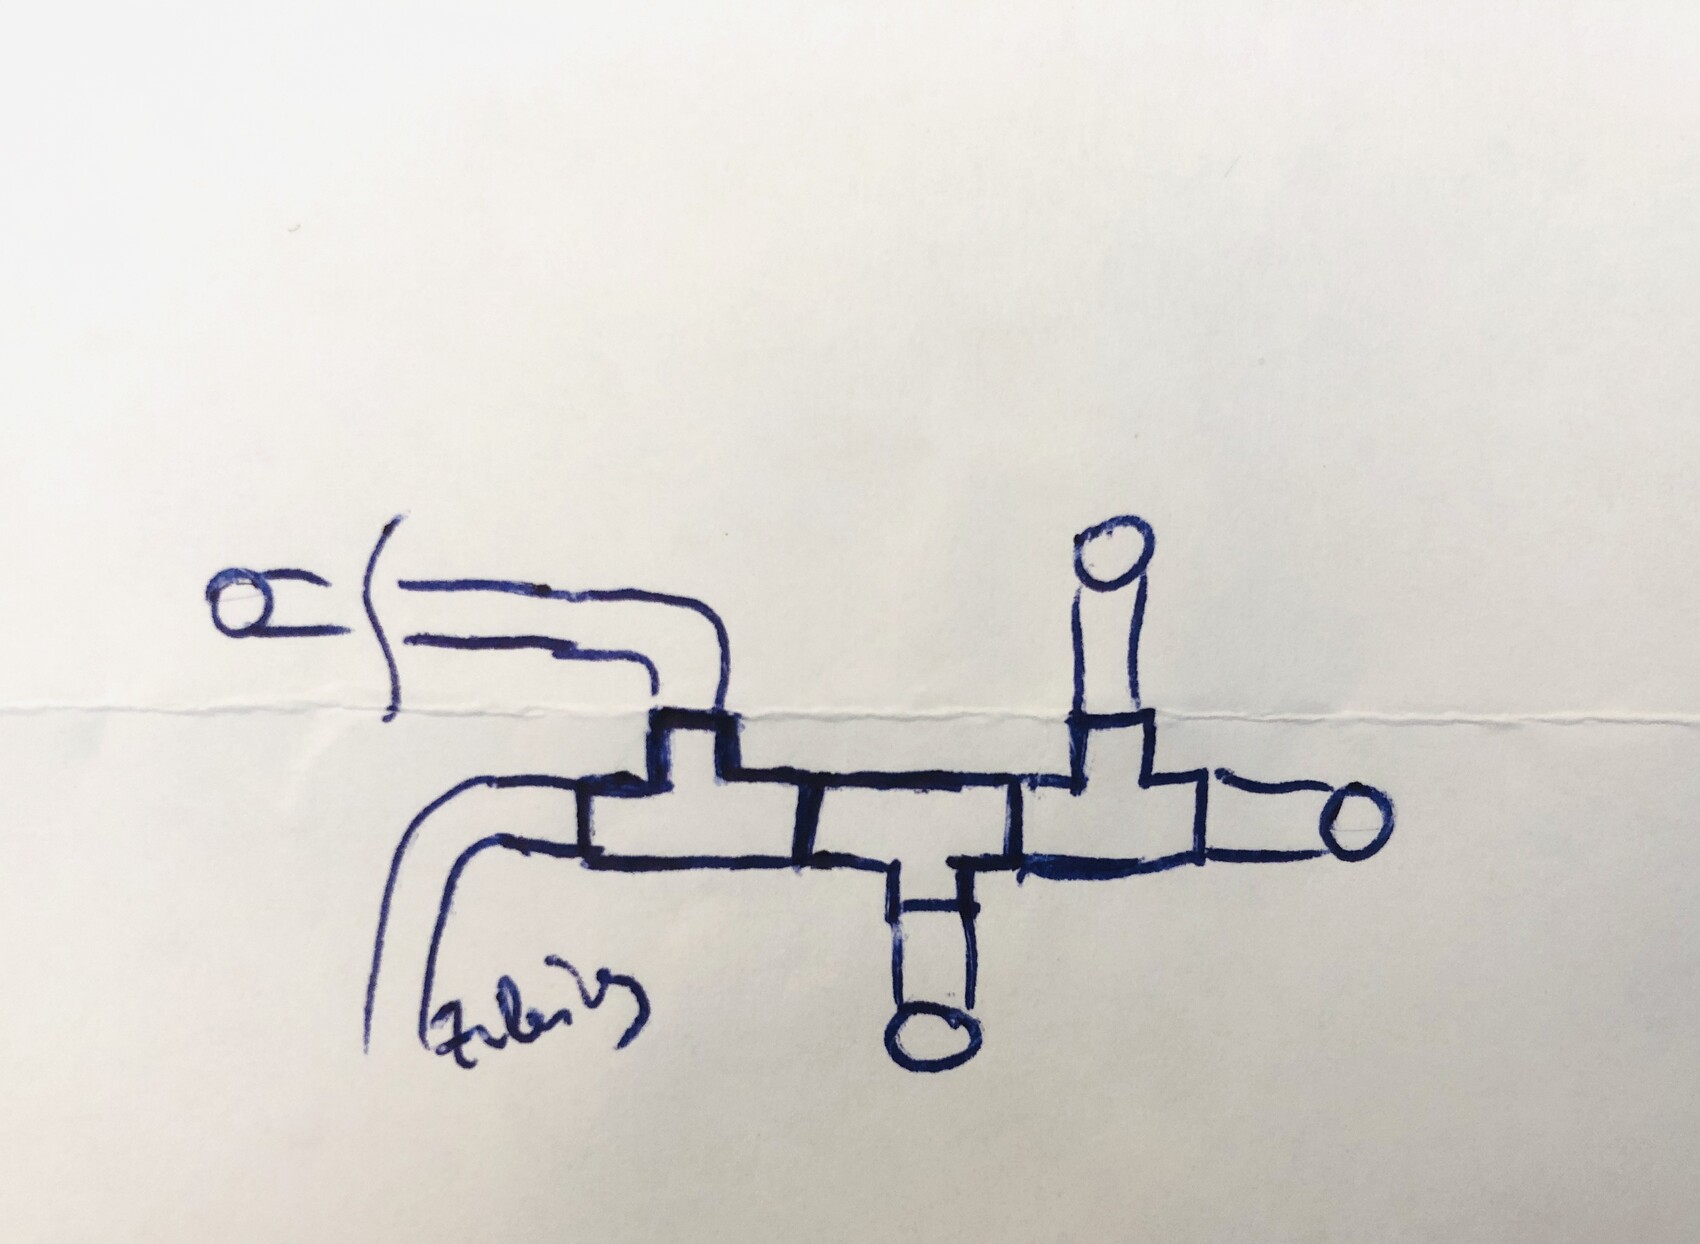

What is the best way to connect these four rotors to the supply line? Three T-joints in series?
I have also run a second supply line to the right rotor (for the socket located next to the rotor). If the water pressure for the four rotors is too low, I could potentially use this line for the fourth rotor.
Fittings do not fit directly in a row (unless they are threaded). Therefore, there must always be a section of pipe in between. How are you connecting the sprinkler housings? Do you have the complete connection kits? There are several options. If you have the kits with T-pieces, proceed as planned. At the end, use an end cap.

Similar topics