
ᐅ Drain pipe should not be installed beneath the screed (cement floor layer).
Created on: 14 Jul 2019 17:14
M
M4rvin
Hi!
Shouldn't the drain pipe (kitchen) actually be located under the screed? This metal clamp also protrudes quite a bit! How am I supposed to install my tiles properly with this?
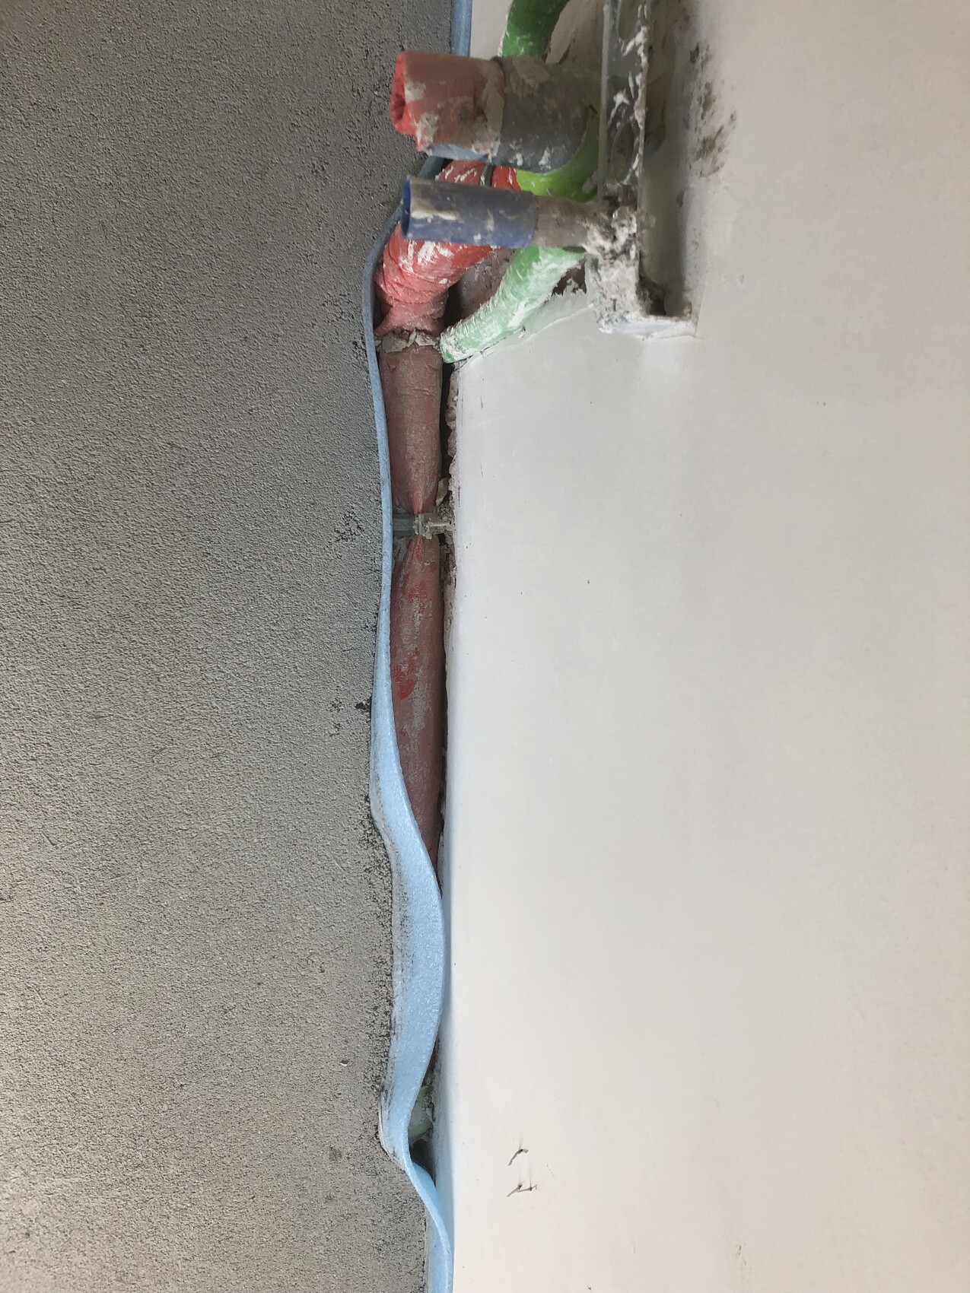
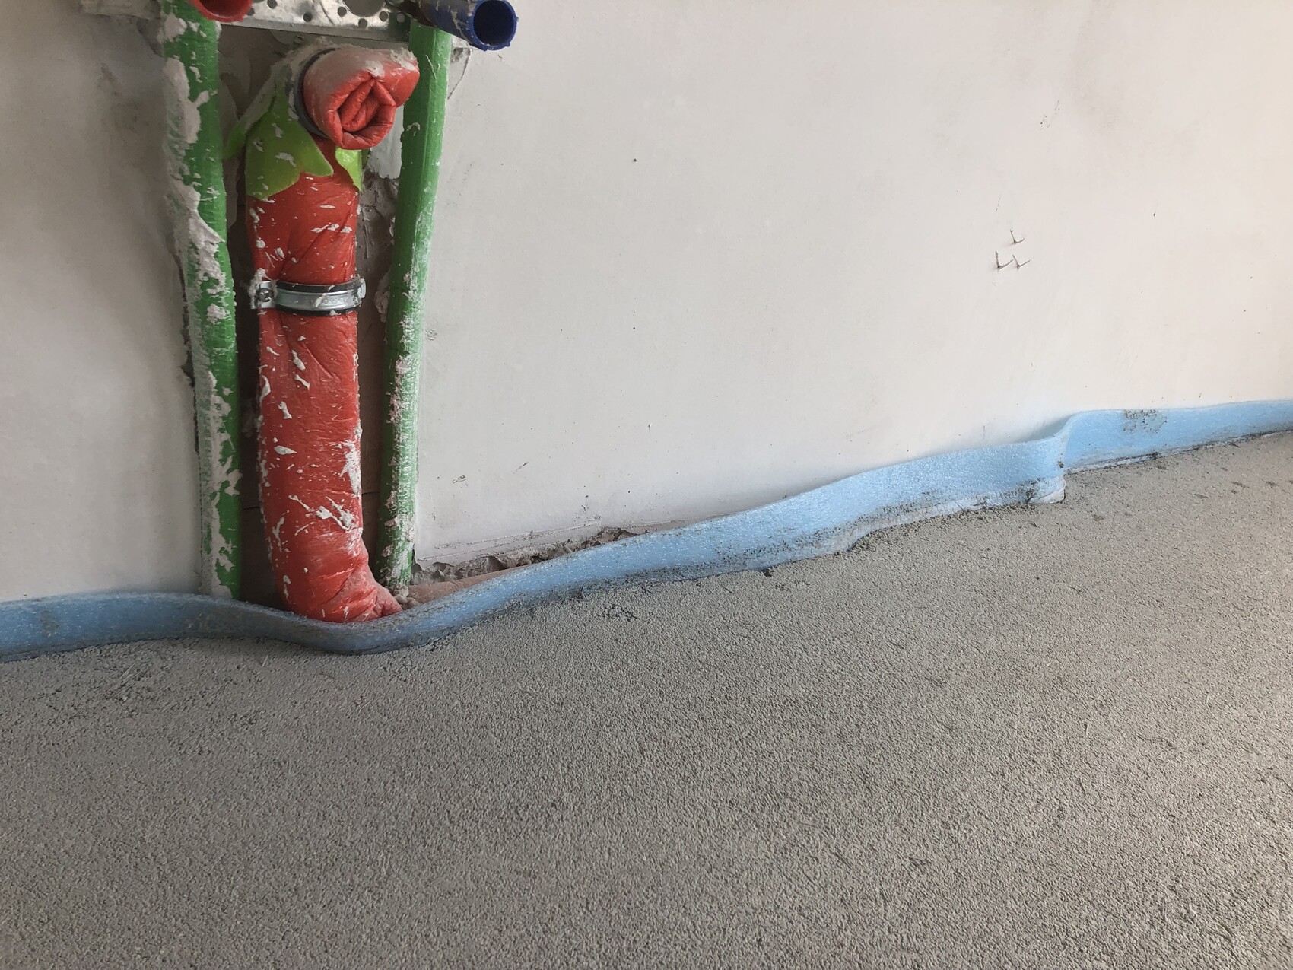
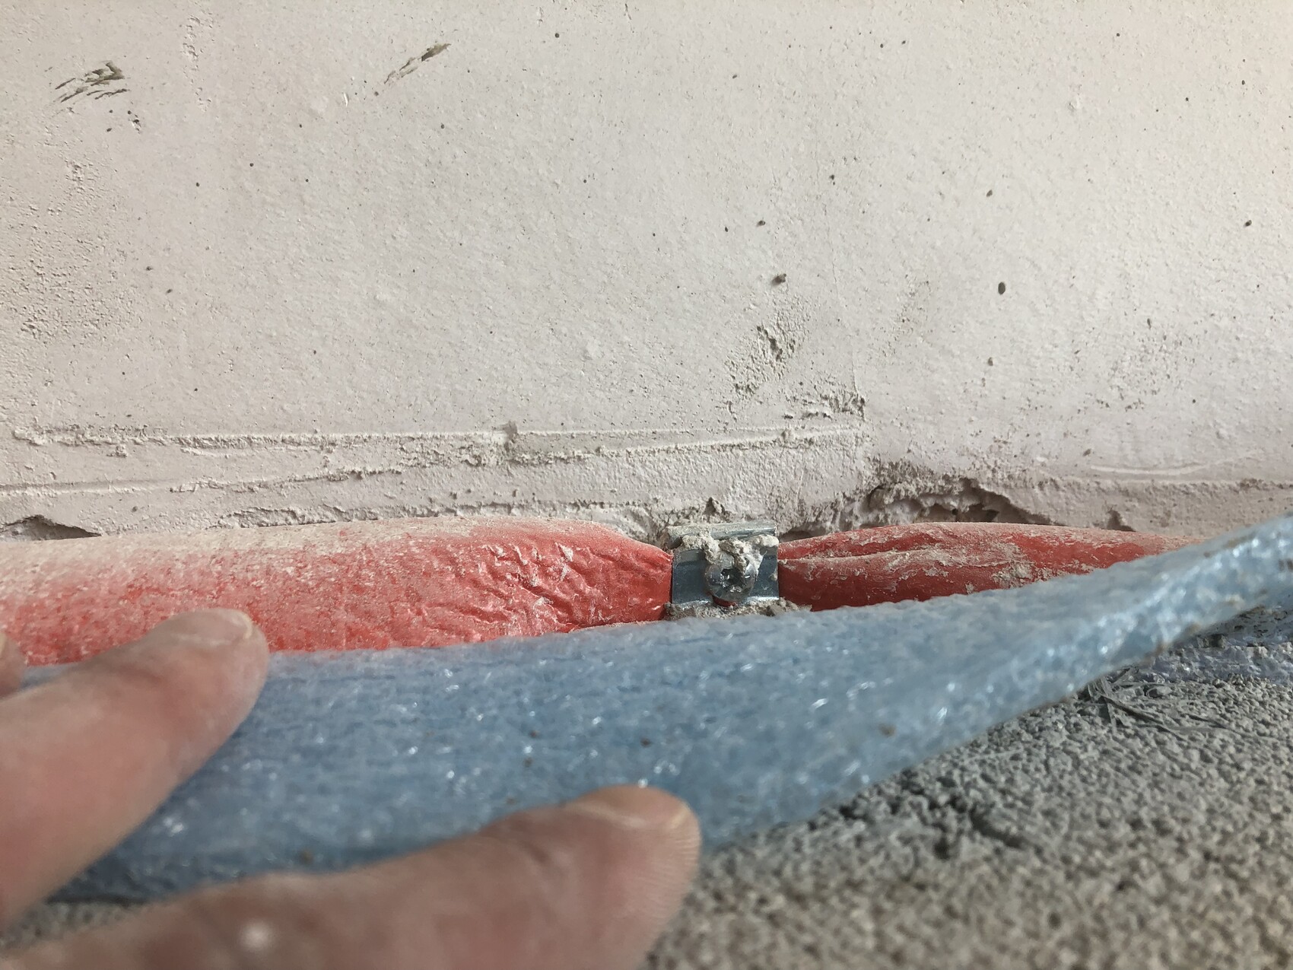
Shouldn't the drain pipe (kitchen) actually be located under the screed? This metal clamp also protrudes quite a bit! How am I supposed to install my tiles properly with this?


hampshire schrieb:
First, listen carefully – just because your imagination doesn't come up with a solid reason doesn't mean there isn't one. Several come to mind right away, such as a late change in planning by the homeowner. Would he then complain and ask questions if he was responsible for it himself?
D
DLestrichGmbH15 Jul 2019 12:40tomtom79 schrieb:
Someone overlooked this! It’s true that the kitchen cabinets might cover it, but it looks terrible.
Who made the mistake? Was there not enough screed applied, or is it insulation, or was the pipe cut incorrectly?
I would try to negotiate a discount with the screed installer if it will be hidden behind the kitchen.The screed installer is not to blame; this is a planning error.Best regards, Schuch
DLestrichGmbH schrieb:
The screed installer is not to blame; this is a planning error.
Best regards, SchuchMore likely an installation error! The support bracket and the water pipes should be embedded in the plaster, not placed on top of it. Why would anyone do that? Marvin, it feels like you keep messing things up with every trade.It should first look like this and then like this!
So, unless the client requested something afterwards, I suspect that the connection was simply forgotten and was hastily installed just before the screed. TE, was it like that already at the time of the rough installation, that is, before plastering and underfloor heating?

I don’t understand why everyone is making such a big deal out of this... In the end, it’s not ideal the way it is, but there will be a cabinet in front of it anyway. As it has been installed now, it serves its purpose, whether that was intentional or not. And whether it was forgotten or resulted from some changes doesn’t really matter. It is the way it is now, and that’s fine. It’s not exactly attractive, but it does its job. So, all good...
Similar topics