
Hello everyone,
We are planning to build a single-family house this year – two adults and two children.
The requirement is a single-story design.
We have chosen a traditional pitched roof because it is more compact and durable (compared to a townhouse with a flat roof extension or similar). However, we planned a high knee wall to minimize the impact of the sloping walls.
Here is the latest draft from our architect!
The guest WC and kitchen still need a window/light strip facing west.
On the upper floor, roof windows are missing in the stairwell, bathroom, and storage room.
The floor area measurements on the upper floor are still gross floor areas, as the exact height of the knee wall has not yet been determined.
I’m looking forward to your feedback! Does the house seem coherent, and are there any possible no-go’s that might have been overlooked?
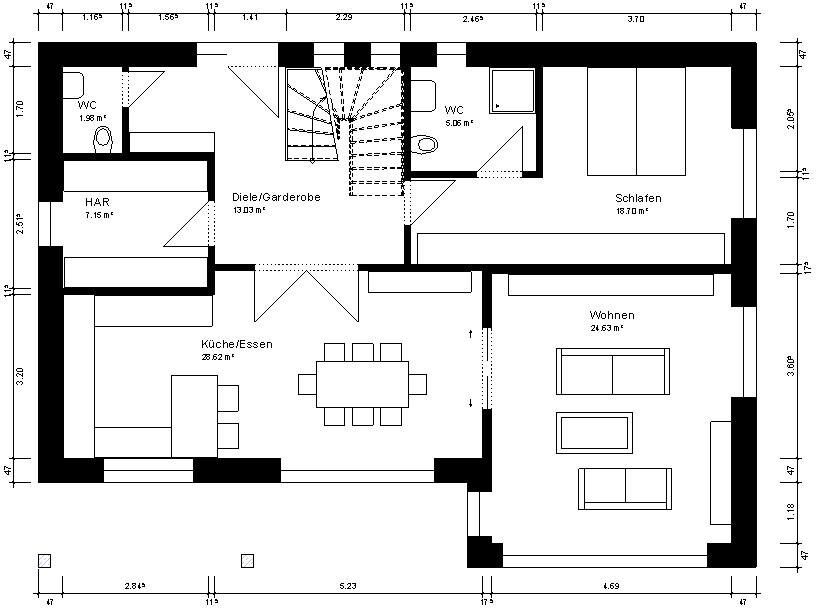
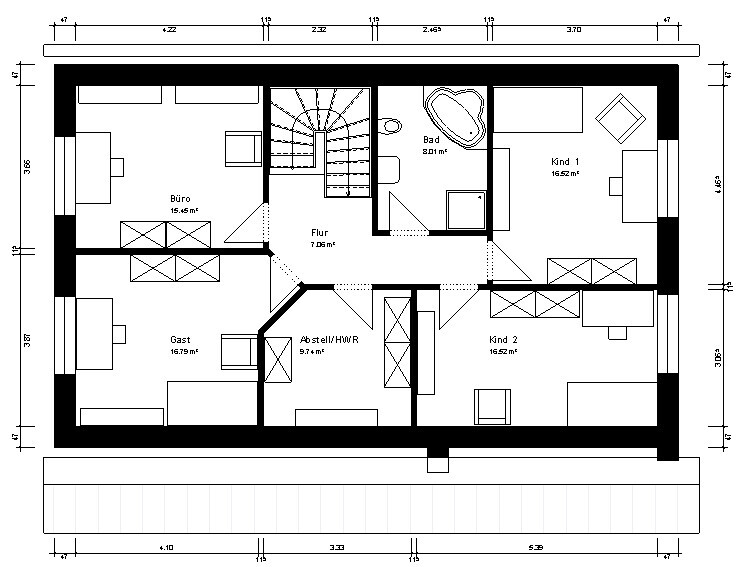
We are planning to build a single-family house this year – two adults and two children.
The requirement is a single-story design.
We have chosen a traditional pitched roof because it is more compact and durable (compared to a townhouse with a flat roof extension or similar). However, we planned a high knee wall to minimize the impact of the sloping walls.
Here is the latest draft from our architect!
The guest WC and kitchen still need a window/light strip facing west.
On the upper floor, roof windows are missing in the stairwell, bathroom, and storage room.
The floor area measurements on the upper floor are still gross floor areas, as the exact height of the knee wall has not yet been determined.
I’m looking forward to your feedback! Does the house seem coherent, and are there any possible no-go’s that might have been overlooked?
The original plan was to have the parents’ bedroom on the ground floor... but after a few nights, we moved upstairs – sleeping on the ground floor felt a bit strange.
Now the parents’ bedroom is in the home gym, and the gym is planned to be on the ground floor – but we haven’t reached that stage yet. So far, the room is being used as storage.
Cleaning... I don’t remember doing that.
Now the parents’ bedroom is in the home gym, and the gym is planned to be on the ground floor – but we haven’t reached that stage yet. So far, the room is being used as storage.
Cleaning... I don’t remember doing that.

BeHaElJa schrieb:
are basically from now on.Fine, thanks.
So basically wall lamps. Are those tiles? Why is there a shiny strip on the front?
Looks good. Although I'm not a fan of wood. For the handrail, I would probably have chosen stainless steel instead.
BeHaElJa schrieb:
The original idea was to have the parents’ bedroom downstairs... after a few nights we moved upstairs – sleeping on the ground floor felt kind of strange. Don’t scare me, we are sleeping downstairs too.

Sleeping on the ground floor is typically a bungalow feature; otherwise, it’s something rarely done. The two floors are usually designed to separate private bedrooms from living areas. The problem now is that your house was basically planned incorrectly. There is a bathroom on the ground floor that hardly anyone actually uses at the moment. Later on, it will definitely be useful for older children or if you often have guests. You could even install a sauna in the former bedroom and have a shower right there. The only thing missing is a powerful electrical connection for it.
Does your large wardrobe fit comfortably upstairs as well? We had to move walls and make adjustments (because of the chimney) to make sure the wardrobe fits perfectly. Changing rooms is impossible for us because of the wardrobe.
Does your large wardrobe fit comfortably upstairs as well? We had to move walls and make adjustments (because of the chimney) to make sure the wardrobe fits perfectly. Changing rooms is impossible for us because of the wardrobe.
The peninsula is a 90cm (35 inch) cabinet, followed by the 60cm (24 inch) corner cabinet—so 1.5 meters (5 feet) in total.
Our children use it daily as well (there are often comments like "you never really use it").
As soon as it looks more presentable here again, I’ll gladly upload more photos. At the moment, paving work is underway... it already feels quite different when the house no longer stands so prominently on a raised platform.
Yes, true—planning wasn’t perfect in this regard. But I’m actually quite glad to have a proper storage room downstairs (since we don’t have a basement). I’m currently using it as my private bathroom.
Upstairs, we have a 2.5 meter (8 feet) wardrobe—1.5 meters (5 feet) for my wife, and one for me.
Beds and towels are kept in the guest room next door, which works out quite well.
Special clothes that are rarely needed (winter coats, evening dresses, etc.) are stored downstairs—we placed a 6 meter (20 feet) Pax wardrobe along the wall there (you can see it in one of the stairwell photos).
Our children use it daily as well (there are often comments like "you never really use it").
As soon as it looks more presentable here again, I’ll gladly upload more photos. At the moment, paving work is underway... it already feels quite different when the house no longer stands so prominently on a raised platform.
Yes, true—planning wasn’t perfect in this regard. But I’m actually quite glad to have a proper storage room downstairs (since we don’t have a basement). I’m currently using it as my private bathroom.
Upstairs, we have a 2.5 meter (8 feet) wardrobe—1.5 meters (5 feet) for my wife, and one for me.
Beds and towels are kept in the guest room next door, which works out quite well.
Special clothes that are rarely needed (winter coats, evening dresses, etc.) are stored downstairs—we placed a 6 meter (20 feet) Pax wardrobe along the wall there (you can see it in one of the stairwell photos).
Payday schrieb:
Sleeping on the ground floor is really just a bungalow thing; otherwise, it’s something people only do very rarely. The two floors are meant to spatially separate private bedrooms from living areas. Welcome to the 19th century. And then, at the latest in old age, comes the big moving around and, if planning was really poor, the move to a care home.
Similar topics