
Hello everyone,
We are planning to build a single-family house this year – two adults and two children.
The requirement is a single-story design.
We have chosen a traditional pitched roof because it is more compact and durable (compared to a townhouse with a flat roof extension or similar). However, we planned a high knee wall to minimize the impact of the sloping walls.
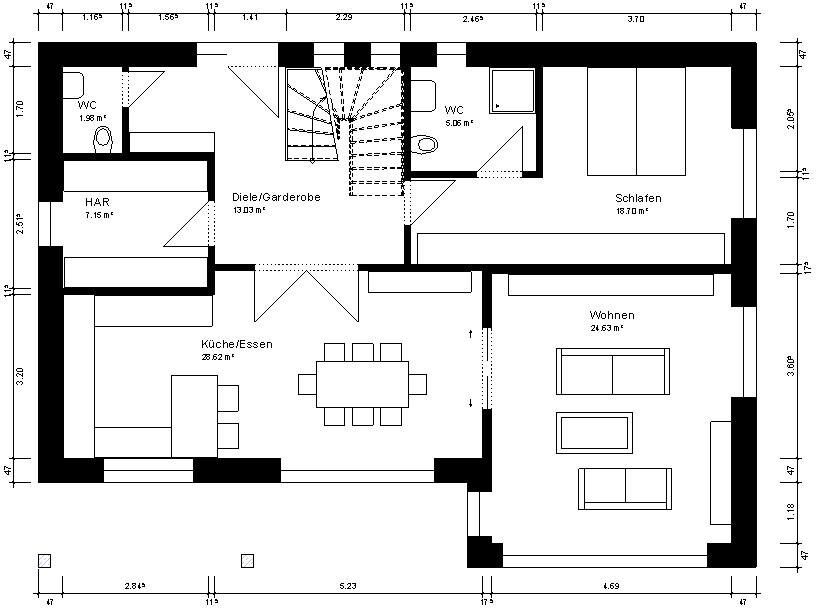
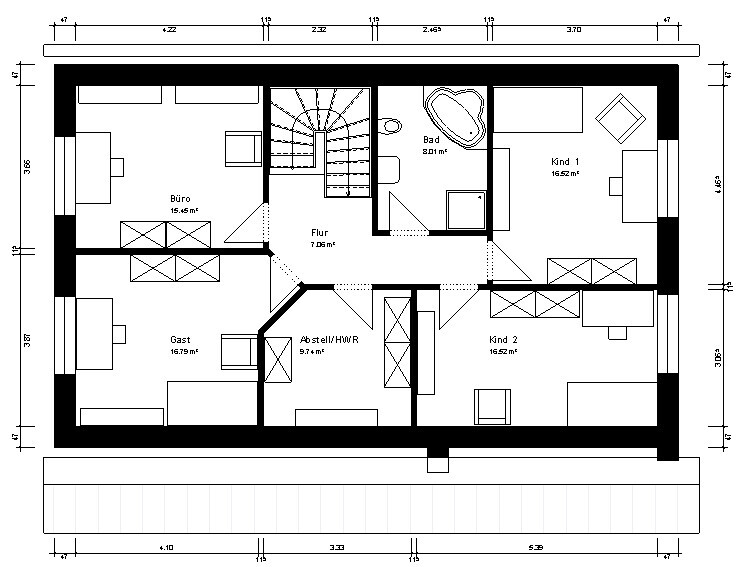
Here is the latest draft from our architect!
The guest WC and kitchen still need a window/light strip facing west.
On the upper floor, roof windows are missing in the stairwell, bathroom, and storage room.
The floor area measurements on the upper floor are still gross floor areas, as the exact height of the knee wall has not yet been determined.
I’m looking forward to your feedback! Does the house seem coherent, and are there any possible no-go’s that might have been overlooked?
We are planning to build a single-family house this year – two adults and two children.
The requirement is a single-story design.
We have chosen a traditional pitched roof because it is more compact and durable (compared to a townhouse with a flat roof extension or similar). However, we planned a high knee wall to minimize the impact of the sloping walls.
Here is the latest draft from our architect!
The guest WC and kitchen still need a window/light strip facing west.
On the upper floor, roof windows are missing in the stairwell, bathroom, and storage room.
The floor area measurements on the upper floor are still gross floor areas, as the exact height of the knee wall has not yet been determined.
I’m looking forward to your feedback! Does the house seem coherent, and are there any possible no-go’s that might have been overlooked?
M
Mike1234567890130 Jun 2016 23:35Thanks for the picture – I would like it. I need to ask the boss about it.......