
Hello everyone,
We are planning to build a single-family house this year – two adults and two children.
The requirement is a single-story design.
We have chosen a traditional pitched roof because it is more compact and durable (compared to a townhouse with a flat roof extension or similar). However, we planned a high knee wall to minimize the impact of the sloping walls.
Here is the latest draft from our architect!
The guest WC and kitchen still need a window/light strip facing west.
On the upper floor, roof windows are missing in the stairwell, bathroom, and storage room.
The floor area measurements on the upper floor are still gross floor areas, as the exact height of the knee wall has not yet been determined.
I’m looking forward to your feedback! Does the house seem coherent, and are there any possible no-go’s that might have been overlooked?
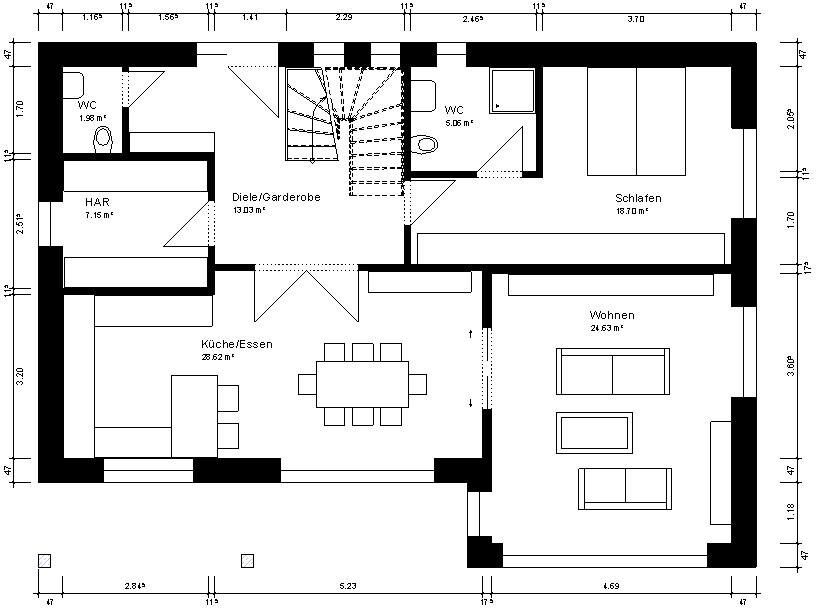
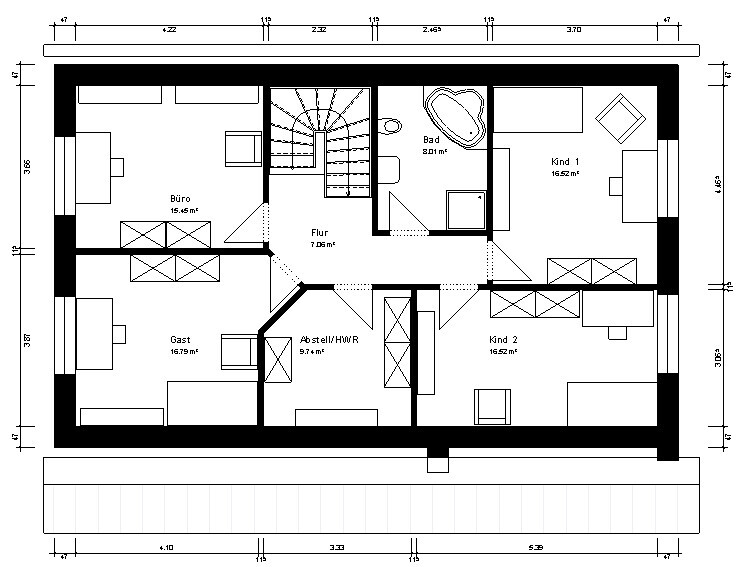
We are planning to build a single-family house this year – two adults and two children.
The requirement is a single-story design.
We have chosen a traditional pitched roof because it is more compact and durable (compared to a townhouse with a flat roof extension or similar). However, we planned a high knee wall to minimize the impact of the sloping walls.
Here is the latest draft from our architect!
The guest WC and kitchen still need a window/light strip facing west.
On the upper floor, roof windows are missing in the stairwell, bathroom, and storage room.
The floor area measurements on the upper floor are still gross floor areas, as the exact height of the knee wall has not yet been determined.
I’m looking forward to your feedback! Does the house seem coherent, and are there any possible no-go’s that might have been overlooked?
Thanks a lot, that helps us with our decision. I think we won’t be expanding it for now.
We also discussed the 45° wall on the upper floor, and our planner has now sent us an alternative proposal. With this alternative, the hallway would be a bit larger. A positive point is that there would be two equally sized children’s rooms facing west. Do you perhaps have any ideas regarding this?
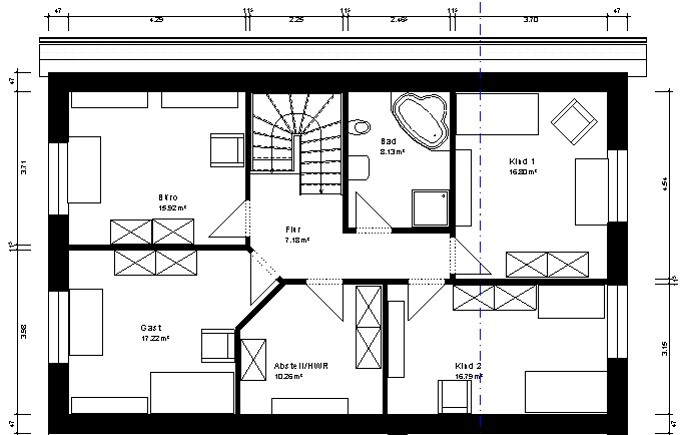
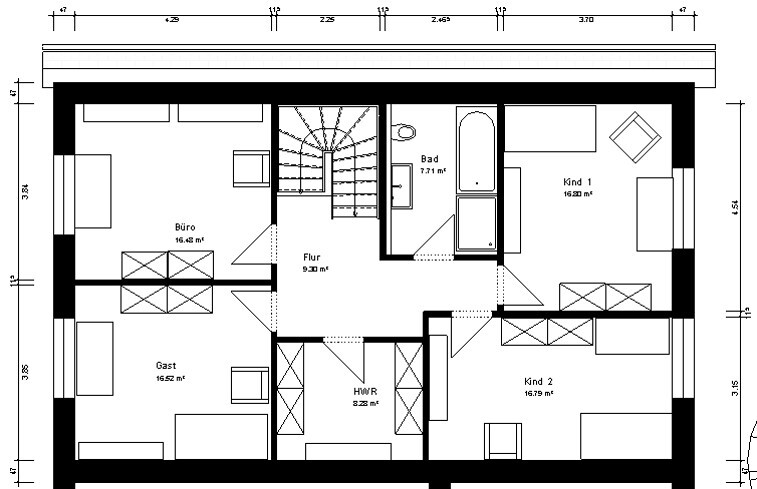
We also discussed the 45° wall on the upper floor, and our planner has now sent us an alternative proposal. With this alternative, the hallway would be a bit larger. A positive point is that there would be two equally sized children’s rooms facing west. Do you perhaps have any ideas regarding this?
Thank you for the feedback. I’m glad you like the design so far – I tend to be a bit overcritical myself.
So you prefer the version without the 45° corners? I had some concerns because the hallway looks a bit "angular" that way – but maybe it won’t seem like that once the walls are up.
I also had a question regarding the windows on the upper floor. Our planner suggested floor-to-ceiling windows with a fixed lower section. Generally, we like that idea, but we were considering a low sill height of 40 or 50 cm (16 or 20 inches) for privacy and so you could sit on the windowsill. However, that would mean either needing a fall protection – which we actually want to avoid – or having a small fixed part. Does that look strange? We only saw it once in a show home park, but there the windows had a continuous, very stylishly designed fall protection matching the window frames (which we wouldn’t be able to replicate).
So you prefer the version without the 45° corners? I had some concerns because the hallway looks a bit "angular" that way – but maybe it won’t seem like that once the walls are up.
I also had a question regarding the windows on the upper floor. Our planner suggested floor-to-ceiling windows with a fixed lower section. Generally, we like that idea, but we were considering a low sill height of 40 or 50 cm (16 or 20 inches) for privacy and so you could sit on the windowsill. However, that would mean either needing a fall protection – which we actually want to avoid – or having a small fixed part. Does that look strange? We only saw it once in a show home park, but there the windows had a continuous, very stylishly designed fall protection matching the window frames (which we wouldn’t be able to replicate).
Gebretz schrieb:
... So you prefer the version without the 45° corners? I had some concerns because the hallway looks a bit "angular"—but maybe it won’t seem that way once the walls are up.We actually planned it that way on purpose and highlighted the recess in the hallway with paint.
Gebretz schrieb:
I had another question regarding the windows on the upper floor....Yes, there was still the question about the windows.
I would reconsider the kitchen window on the ground floor and also add a smaller one with a similar shape. The two don’t look very harmonious together.
The half-height (or dwarf) windows are already marked… I would always plan the bedrooms on the upper floor with (masonry) half walls below the windows.
From an aesthetic point of view, standard double windows would also work (east side upper floor).
The west side should be reviewed again more thoroughly overall...
Best regards, Yvonne
Similar topics