
Hello everyone,
We are planning to build a single-family house this year – two adults and two children.
The requirement is a single-story design.
We have chosen a traditional pitched roof because it is more compact and durable (compared to a townhouse with a flat roof extension or similar). However, we planned a high knee wall to minimize the impact of the sloping walls.
Here is the latest draft from our architect!
The guest WC and kitchen still need a window/light strip facing west.
On the upper floor, roof windows are missing in the stairwell, bathroom, and storage room.
The floor area measurements on the upper floor are still gross floor areas, as the exact height of the knee wall has not yet been determined.
I’m looking forward to your feedback! Does the house seem coherent, and are there any possible no-go’s that might have been overlooked?
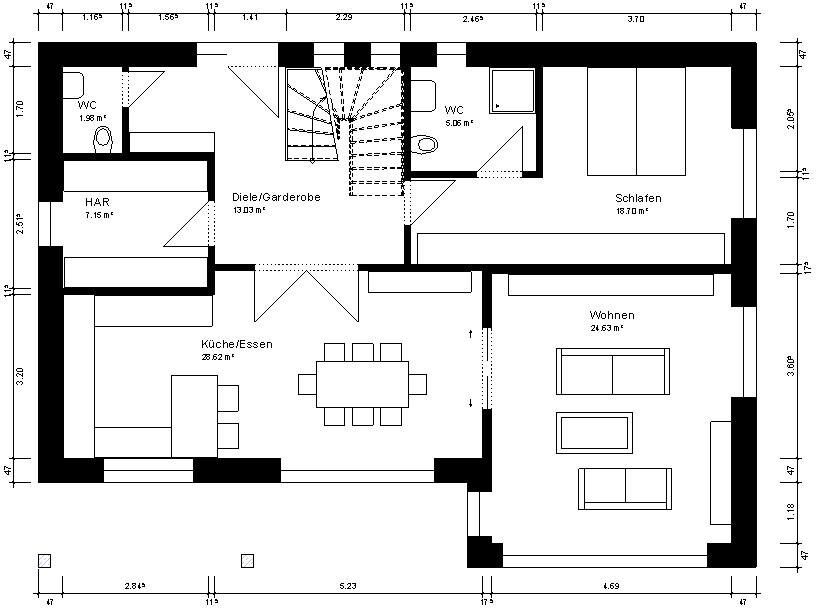
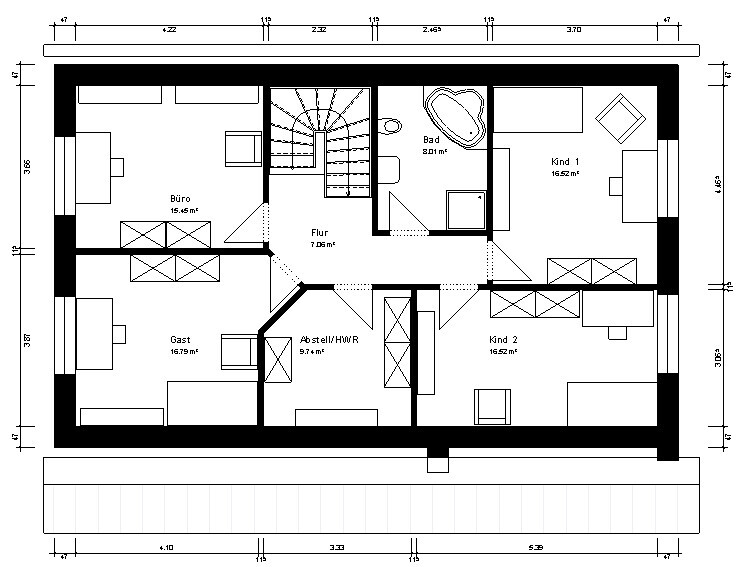
We are planning to build a single-family house this year – two adults and two children.
The requirement is a single-story design.
We have chosen a traditional pitched roof because it is more compact and durable (compared to a townhouse with a flat roof extension or similar). However, we planned a high knee wall to minimize the impact of the sloping walls.
Here is the latest draft from our architect!
The guest WC and kitchen still need a window/light strip facing west.
On the upper floor, roof windows are missing in the stairwell, bathroom, and storage room.
The floor area measurements on the upper floor are still gross floor areas, as the exact height of the knee wall has not yet been determined.
I’m looking forward to your feedback! Does the house seem coherent, and are there any possible no-go’s that might have been overlooked?
M
Mike1234567890119 Jun 2016 19:57I am curious how you have handled the TV in the living room. Is it mounted on the wall as shown in the plan? Is that practical?
It was temporarily placed against the wall - worked well. Now we have moved it to the "exercise room" and mounted it on the wall there.
There is now a keyboard in the living room... in the long term, a lowboard will be placed there (the digital piano will then go on another wall).
There is now a keyboard in the living room... in the long term, a lowboard will be placed there (the digital piano will then go on another wall).
M
Mike1234567890130 Jun 2016 22:42We really like your floor plan and are definitely looking to "borrow some good ideas."
I find the staircase very nice, but it needs to be properly positioned.
One question about that:
How do you handle dirt in the hallway? You don’t have an enclosed entryway or anything similar for shoes and such.
We actually think that an enclosed entryway is necessary; otherwise, the kids will track dirt all through the house.
On the other hand, the staircase wouldn’t look the same with that kind of layout…
I find the staircase very nice, but it needs to be properly positioned.
One question about that:
How do you handle dirt in the hallway? You don’t have an enclosed entryway or anything similar for shoes and such.
We actually think that an enclosed entryway is necessary; otherwise, the kids will track dirt all through the house.
On the other hand, the staircase wouldn’t look the same with that kind of layout…
The children take off their shoes at the cloakroom in the front – but depending on the mud situation, it can get dirty there as well – though I think you also have that in the entrance area. So, really bringing dirt inside doesn’t happen, and since you only pass through the entrance area when going outside (except for the restroom), it’s not an issue at all.
Unfortunately, this doesn’t help with muddy feet and kids who prefer to use the wall instead of the handrail.
Unfortunately, this doesn’t help with muddy feet and kids who prefer to use the wall instead of the handrail.
M
Mike1234567890130 Jun 2016 23:15Yes, that’s true, but I don’t want to have to look at the dirt in winter and the 80 pairs of shoes the kids scatter all over the place whenever I go to the office, bathroom, or bed.
So, I’m actually leaning towards having an entrance hall... but the staircase really does have its appeal. Hmm, difficult choice.
So, I’m actually leaning towards having an entrance hall... but the staircase really does have its appeal. Hmm, difficult choice.
Both options can be charming; it largely depends on the design concept – our coat area is open because we like it that way, but others find it too chaotic.
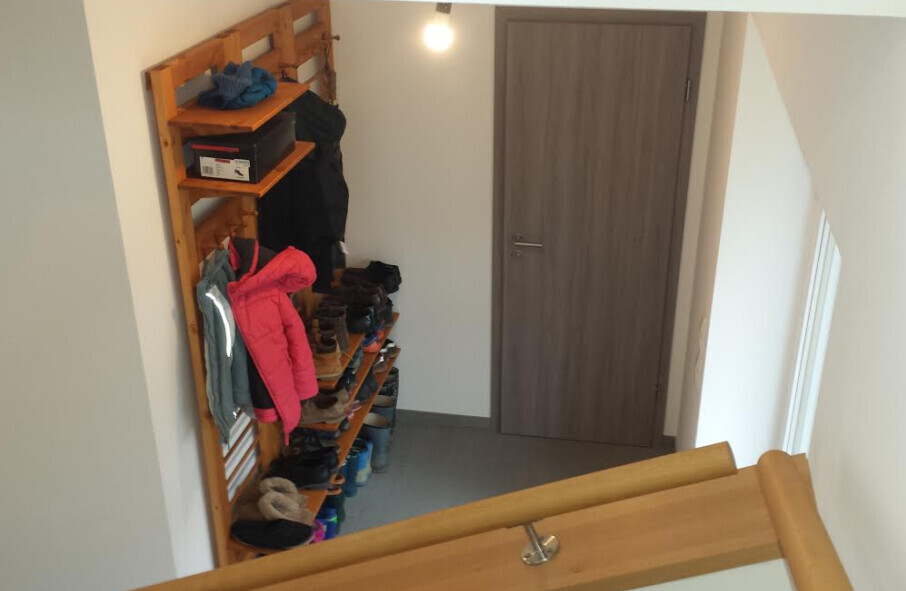
For us, it works without a vestibule since the entrance does not face the street – I think in that case, it would feel too open for me as well.
For us, it works without a vestibule since the entrance does not face the street – I think in that case, it would feel too open for me as well.
Similar topics