
Hello everyone,
We are planning to build a single-family house this year – two adults and two children.
The requirement is a single-story design.
We have chosen a traditional pitched roof because it is more compact and durable (compared to a townhouse with a flat roof extension or similar). However, we planned a high knee wall to minimize the impact of the sloping walls.
Here is the latest draft from our architect!
The guest WC and kitchen still need a window/light strip facing west.
On the upper floor, roof windows are missing in the stairwell, bathroom, and storage room.
The floor area measurements on the upper floor are still gross floor areas, as the exact height of the knee wall has not yet been determined.
I’m looking forward to your feedback! Does the house seem coherent, and are there any possible no-go’s that might have been overlooked?
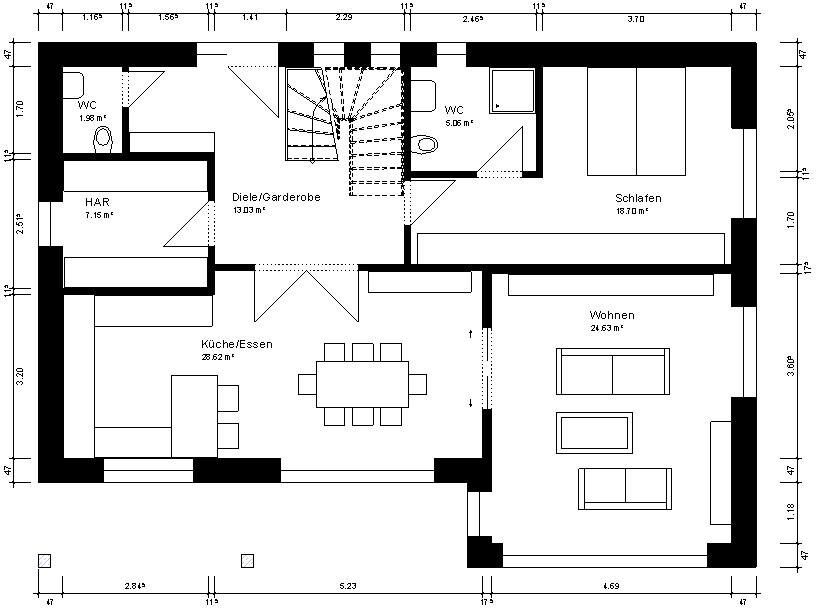
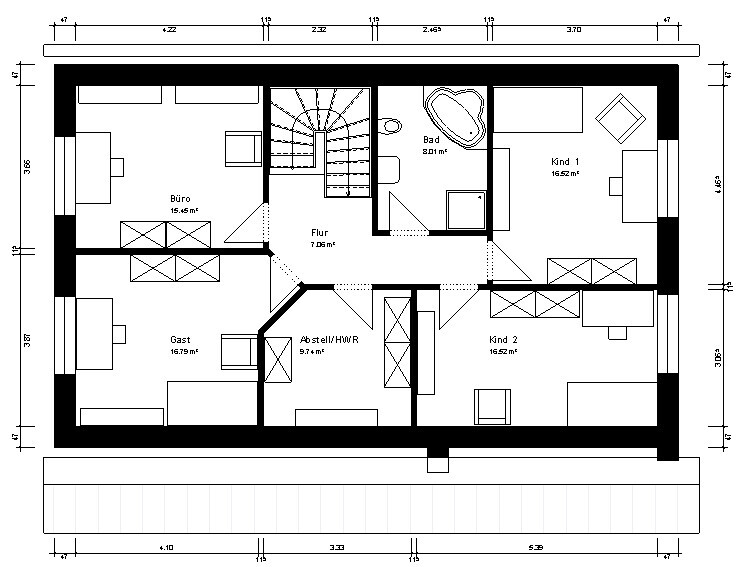
We are planning to build a single-family house this year – two adults and two children.
The requirement is a single-story design.
We have chosen a traditional pitched roof because it is more compact and durable (compared to a townhouse with a flat roof extension or similar). However, we planned a high knee wall to minimize the impact of the sloping walls.
Here is the latest draft from our architect!
The guest WC and kitchen still need a window/light strip facing west.
On the upper floor, roof windows are missing in the stairwell, bathroom, and storage room.
The floor area measurements on the upper floor are still gross floor areas, as the exact height of the knee wall has not yet been determined.
I’m looking forward to your feedback! Does the house seem coherent, and are there any possible no-go’s that might have been overlooked?
Ventilation system: Our planner recommends a decentralized ventilation system with heat recovery. However, we are not completely sure due to concerns about noise and temperature. Regarding the noise level, there is probably room to negotiate with the manufacturer and depending on the price. As for the temperature: the system uses wall openings with ceramic elements for heat recovery. Does this ensure that the interior wall temperature does not drop below 16°C (61°F), preventing mold growth? Our concerns about the central ventilation system, which the planner advised against, relate to lack of transparency regarding the ducts (is structural stability guaranteed if the ducts are embedded in the concrete slab and not properly installed?; cleaning is costly and how can you be sure afterward that the ducts are thoroughly clean?; materials: longevity and possible health risks of plastic).
The heat pump would also be installed there. It is somewhat larger than a refrigerator. Depending on the system and hot water storage, you need to plan for some extra space.
Most or all of the pantry items will probably fit in the kitchen (in our rented apartment, we currently have about 3 meters (10 feet) of kitchen length).
The planner also recommended a closed staircase, mainly for noise control, with the additional benefit of creating storage space. Our only concern is that this might make the hallway too dark — is this worry unjustified?
*Edit* There are roof windows in the bathroom, utility room, and upstairs stairwell. The planner also suggested a horizontal window strip in the stairwell — but the elevations looked odd with that. The lower stairwell windows are not finalized yet; that was his suggestion.
Thanks for the tip regarding the ceiling above the bedroom — maybe child number two will end up using the guest room after all. The 45° corner was not included in the previous design, but then the upstairs rooms were very uneven in size and the hallway larger. But yes — we’re still thinking about it.
The heat pump would also be installed there. It is somewhat larger than a refrigerator. Depending on the system and hot water storage, you need to plan for some extra space.
Most or all of the pantry items will probably fit in the kitchen (in our rented apartment, we currently have about 3 meters (10 feet) of kitchen length).
The planner also recommended a closed staircase, mainly for noise control, with the additional benefit of creating storage space. Our only concern is that this might make the hallway too dark — is this worry unjustified?
*Edit* There are roof windows in the bathroom, utility room, and upstairs stairwell. The planner also suggested a horizontal window strip in the stairwell — but the elevations looked odd with that. The lower stairwell windows are not finalized yet; that was his suggestion.
Thanks for the tip regarding the ceiling above the bedroom — maybe child number two will end up using the guest room after all. The 45° corner was not included in the previous design, but then the upstairs rooms were very uneven in size and the hallway larger. But yes — we’re still thinking about it.
We only have decentralized ventilation in the bathrooms and in the utility room. The rest of the house has no ventilation system.
Yes, the utility room could indeed become very small if everything needs to fit in there. With some luck, the washing machine will still fit. However, to be on the safe side, I would also equip the utility room on the upper floor for a washing machine connection, so at least you have an alternative if the space ends up too small. I assume most of the laundry will happen upstairs anyway, where the children’s rooms are.
Another option to consider is using the guest room and the study as children’s bedrooms. I find those rooms more spacious. Child 2’s room is quite narrow and could become rather dark near the door.
I would always include a storage room under the stairs. You wouldn’t believe how much can fit in there. It also won’t be too dark for you, as plenty of light comes in through the side panel, and there is enough light from above as well.
Yes, the utility room could indeed become very small if everything needs to fit in there. With some luck, the washing machine will still fit. However, to be on the safe side, I would also equip the utility room on the upper floor for a washing machine connection, so at least you have an alternative if the space ends up too small. I assume most of the laundry will happen upstairs anyway, where the children’s rooms are.
Another option to consider is using the guest room and the study as children’s bedrooms. I find those rooms more spacious. Child 2’s room is quite narrow and could become rather dark near the door.
I would always include a storage room under the stairs. You wouldn’t believe how much can fit in there. It also won’t be too dark for you, as plenty of light comes in through the side panel, and there is enough light from above as well.
Thank you again very much for the advice.
Last night, we came up with a charming solution for the staircase – a mix of the two pictures (one representing the storage room, the other the entrance area).
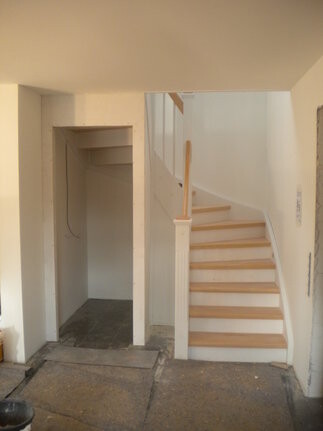
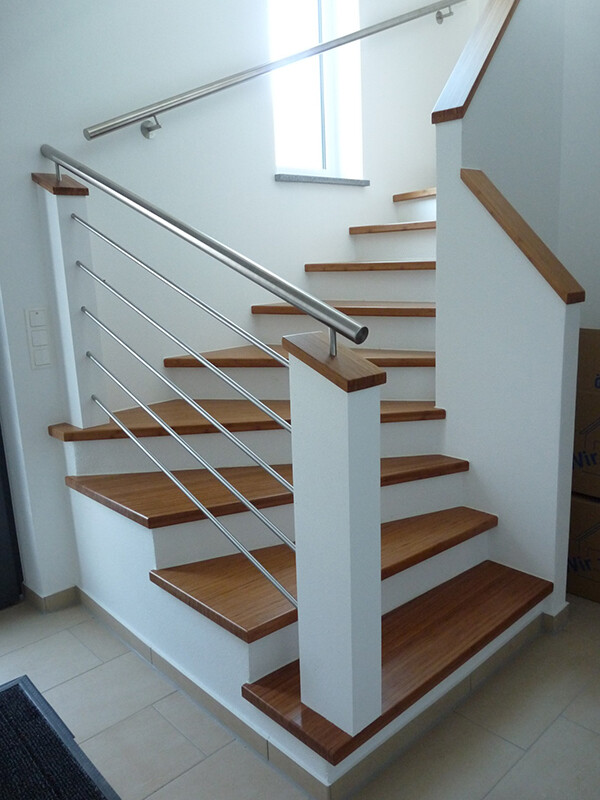
Today, the planner called and asked us to consider the color of bricks and facing bricks (clinker). A company we consulted early on told us that colored window frames are significantly more expensive than white ones. Is that true?
If so, we would look for a combination with white uPVC windows. Since we haven’t planned any gables, we are a bit concerned that choosing the wrong bricks—for example, red bricks with red facing bricks—might make the house look like a barn. Many options are possible, but nothing too extravagant. The planner mentioned he might have difficulties getting approval for an orange roof. He also advised against white facing bricks but didn’t give a reason. Do you have any tips on which bricks and facing bricks combine well?
Last night, we came up with a charming solution for the staircase – a mix of the two pictures (one representing the storage room, the other the entrance area).
Today, the planner called and asked us to consider the color of bricks and facing bricks (clinker). A company we consulted early on told us that colored window frames are significantly more expensive than white ones. Is that true?
If so, we would look for a combination with white uPVC windows. Since we haven’t planned any gables, we are a bit concerned that choosing the wrong bricks—for example, red bricks with red facing bricks—might make the house look like a barn. Many options are possible, but nothing too extravagant. The planner mentioned he might have difficulties getting approval for an orange roof. He also advised against white facing bricks but didn’t give a reason. Do you have any tips on which bricks and facing bricks combine well?
Similar topics