
Hello everyone,
We are planning to build a single-family house this year – two adults and two children.
The requirement is a single-story design.
We have chosen a traditional pitched roof because it is more compact and durable (compared to a townhouse with a flat roof extension or similar). However, we planned a high knee wall to minimize the impact of the sloping walls.
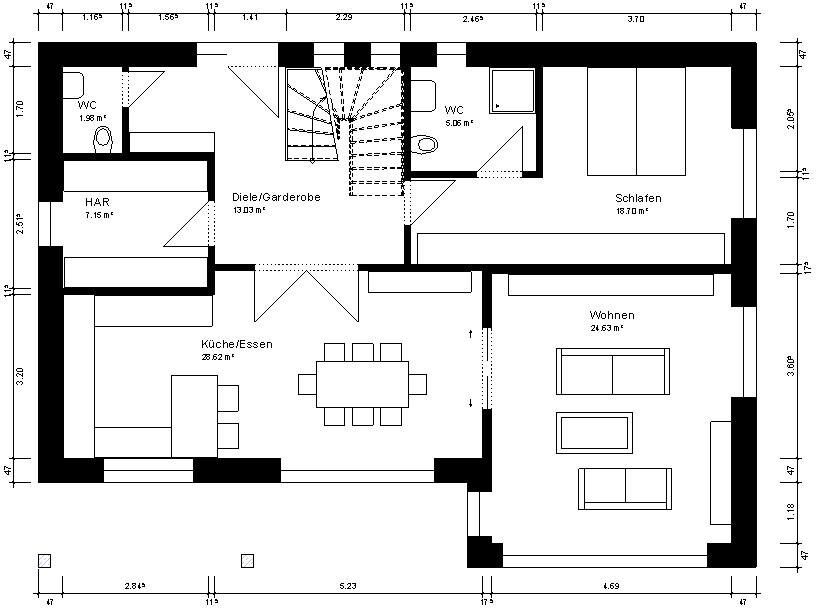
Here is the latest draft from our architect!
The guest WC and kitchen still need a window/light strip facing west.
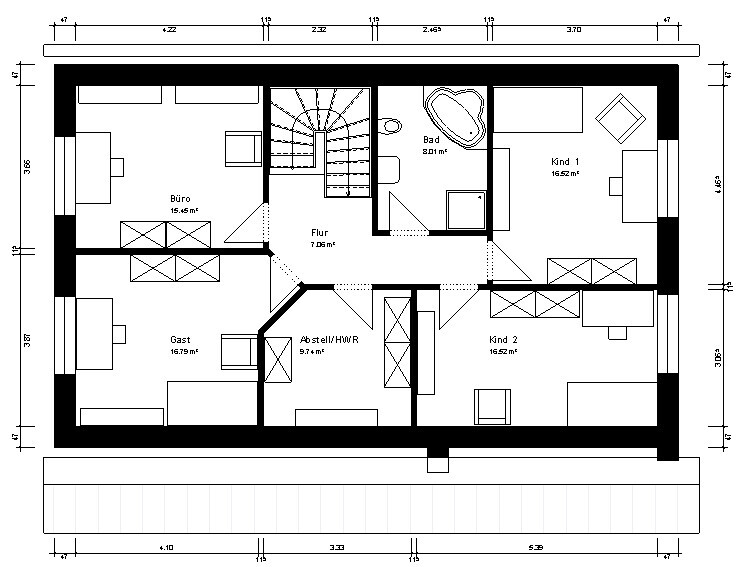
On the upper floor, roof windows are missing in the stairwell, bathroom, and storage room.
The floor area measurements on the upper floor are still gross floor areas, as the exact height of the knee wall has not yet been determined.
I’m looking forward to your feedback! Does the house seem coherent, and are there any possible no-go’s that might have been overlooked?
We are planning to build a single-family house this year – two adults and two children.
The requirement is a single-story design.
We have chosen a traditional pitched roof because it is more compact and durable (compared to a townhouse with a flat roof extension or similar). However, we planned a high knee wall to minimize the impact of the sloping walls.
Here is the latest draft from our architect!
The guest WC and kitchen still need a window/light strip facing west.
On the upper floor, roof windows are missing in the stairwell, bathroom, and storage room.
The floor area measurements on the upper floor are still gross floor areas, as the exact height of the knee wall has not yet been determined.
I’m looking forward to your feedback! Does the house seem coherent, and are there any possible no-go’s that might have been overlooked?
White clinker bricks are simply disproportionately more expensive. We prefer dark gray, and if it were just about the appearance, we would also plaster a white strip about 5m (16 feet) wide on the gable ends. Unfortunately, this will probably not be allowed and also contradicts the principle of a low-maintenance facade.
We have now decided on gray-blue facing bricks and anthracite-colored roof tiles. On the planner's advice, the roof tiles are not glossy/glazed. The window frames will be white.
The house has grown by about 15 cm (6 inches) in length (north-south) to enlarge the utility room and the hallway in the bedroom.
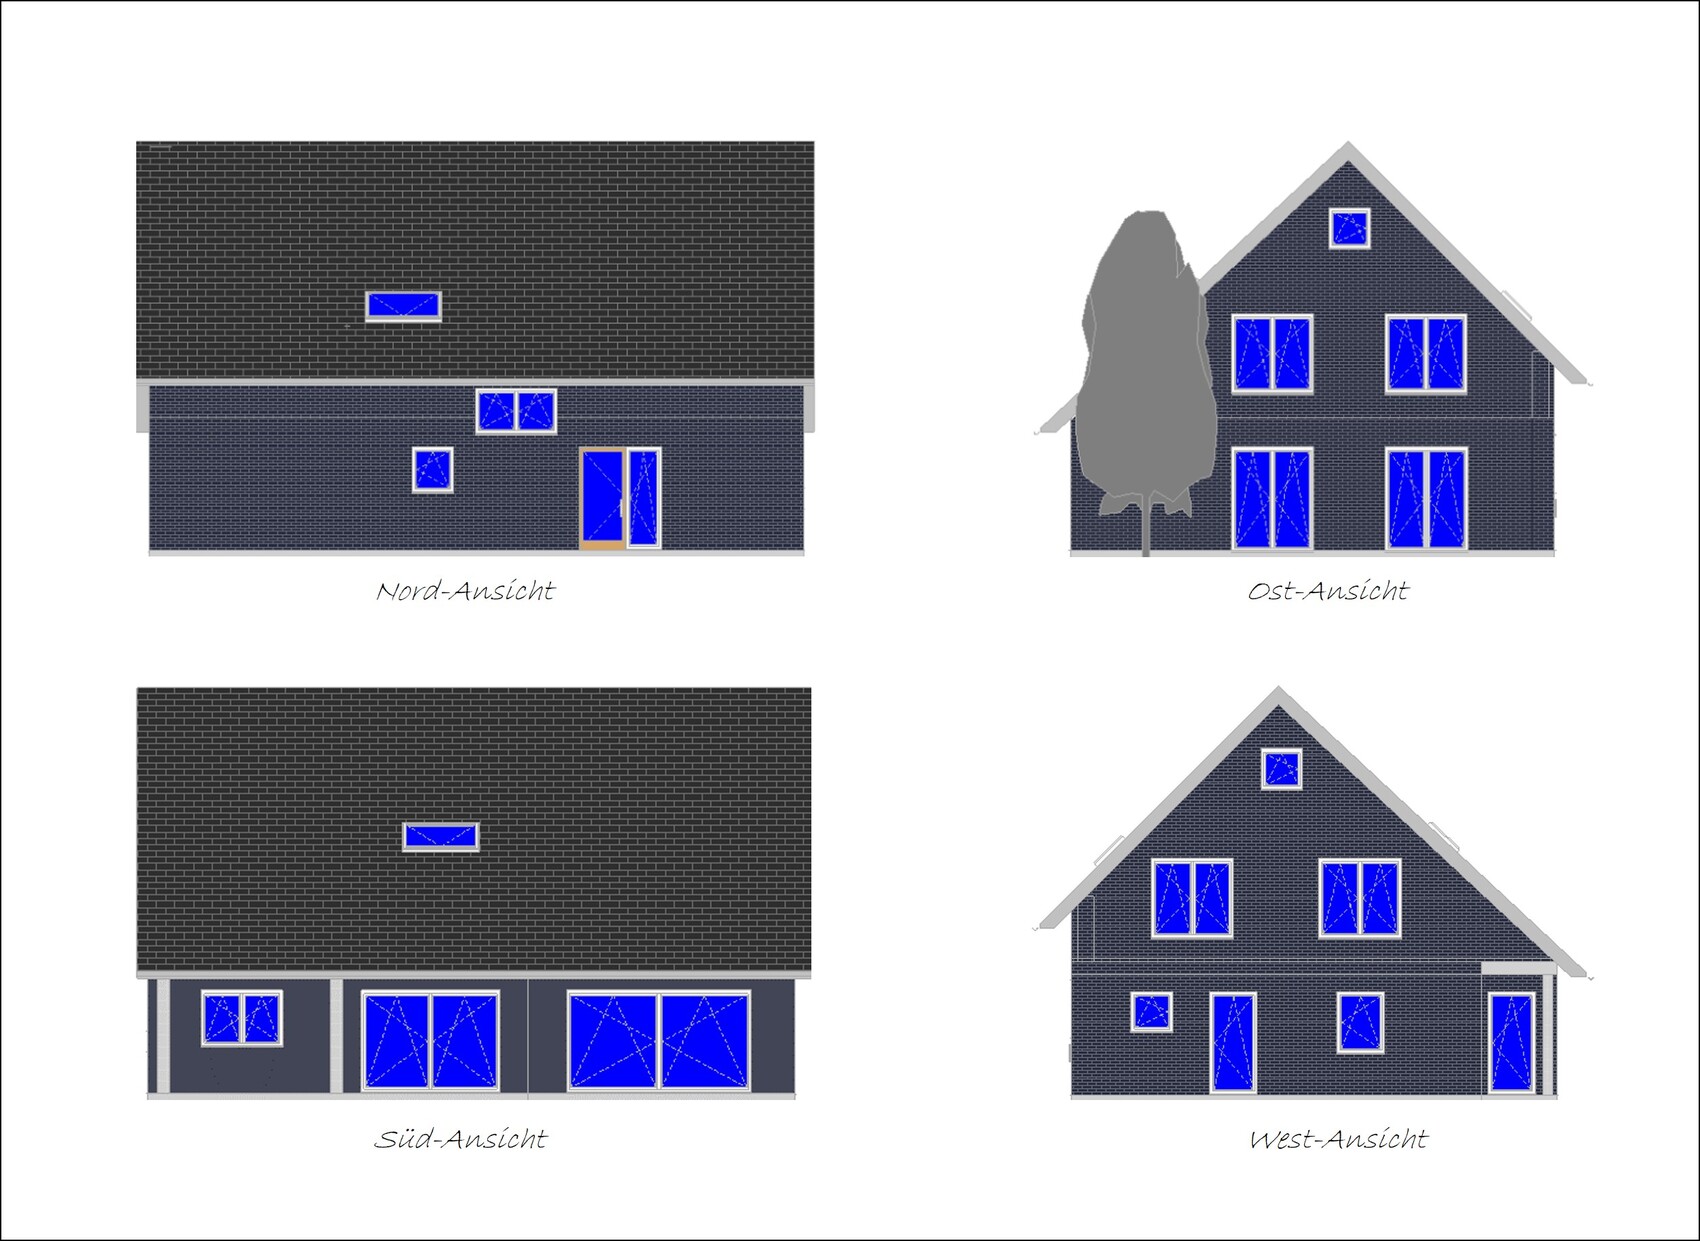
Then there was the question of the roof overhang. We have now chosen 80 cm (31 inches) on the north side and 50 cm (20 inches) on the south side, because otherwise the height of the roof overhang/covering over the kitchen would have been only 2.25 m (7 ft 5 in). It is still quite low, but the roof geometry is apparently determined by the projecting living room and the single-story structure. The planner advised against a "kink" in the roof at the spot of the kitchen covering.
We are not yet 100% satisfied with the elevations; some fine-tuning is still needed – but according to the planner, this is still possible after submitting the building permit/planning permission application.
Currently, we are looking at tiles. We would like to install wood-look tiles throughout the entire ground floor and upper floor (maybe with some variation in the kitchen area, bathroom, and utility room?). I have three questions for you:
1) Is this a good idea? Does one eventually get tired of this and wish for solid-colored tiles?
2) Should one choose a light or dark tone for the tiles, and what should be considered here? Personally, I like dark colors because they look more "noble"... but dark tiles probably absorb a lot of light in the room, making it necessary to have white furniture?
3) What price per m² (square meter) should we expect for material costs? We have seen tiles for €15 / m² and also for €40 / m². Both porcelain stoneware, full-bodied, with the same abrasion resistance and slip resistance. The "expensive" tile mentioned "Ink-Jet" technology. Are there really differences here, or is that just branding?
Another topic is the bathroom layout on the upper floor. The bathroom is 2.45 m (8 ft) wide and 3.3 m (11 ft) long. The door is on the short side. The planner suggested placing the bathtub and shower on one side and the toilet and wash basin on the other. We have, however, been thinking about a corner bathtub and have searched a lot online – but unfortunately found few layouts that really fit. Does anyone here happen to have any ideas?

The house has grown by about 15 cm (6 inches) in length (north-south) to enlarge the utility room and the hallway in the bedroom.
Then there was the question of the roof overhang. We have now chosen 80 cm (31 inches) on the north side and 50 cm (20 inches) on the south side, because otherwise the height of the roof overhang/covering over the kitchen would have been only 2.25 m (7 ft 5 in). It is still quite low, but the roof geometry is apparently determined by the projecting living room and the single-story structure. The planner advised against a "kink" in the roof at the spot of the kitchen covering.
We are not yet 100% satisfied with the elevations; some fine-tuning is still needed – but according to the planner, this is still possible after submitting the building permit/planning permission application.
Currently, we are looking at tiles. We would like to install wood-look tiles throughout the entire ground floor and upper floor (maybe with some variation in the kitchen area, bathroom, and utility room?). I have three questions for you:
1) Is this a good idea? Does one eventually get tired of this and wish for solid-colored tiles?
2) Should one choose a light or dark tone for the tiles, and what should be considered here? Personally, I like dark colors because they look more "noble"... but dark tiles probably absorb a lot of light in the room, making it necessary to have white furniture?
3) What price per m² (square meter) should we expect for material costs? We have seen tiles for €15 / m² and also for €40 / m². Both porcelain stoneware, full-bodied, with the same abrasion resistance and slip resistance. The "expensive" tile mentioned "Ink-Jet" technology. Are there really differences here, or is that just branding?
Another topic is the bathroom layout on the upper floor. The bathroom is 2.45 m (8 ft) wide and 3.3 m (11 ft) long. The door is on the short side. The planner suggested placing the bathtub and shower on one side and the toilet and wash basin on the other. We have, however, been thinking about a corner bathtub and have searched a lot online – but unfortunately found few layouts that really fit. Does anyone here happen to have any ideas?

Hello,
regarding the tiles:
On dark tiles, every streak and speck of dirt is visible. For the entrance area, I would definitely choose something else.
I don’t think wood-look tiles are a bad choice, as long as they guarantee a certain variety of patterns. This is usually associated with significant price differences. That’s why they were out of the running for us.
Additionally, there is the effect that wood-look tiles can clash with wooden cabinets. For example, if you combine strongly textured pine with heartwood beech, it will probably look awkward. That’s why I would always choose a more subtle look for the floor—especially if you already have furniture. Alternatively, you can go for high-gloss white furniture—which can also look cool. Well, many roads lead to Rome…
Apart from the variety of patterns, we only noticed price differences based on tile thickness (1.2cm (0.5 inches) for floor tiles was, I believe, the minimum) and on craftsmanship—meaning straight edges and 90° angles. Anything under €20/m² (per square meter) was just rubbish. Also, don’t forget to include the skirting board in your calculations—it adds a nice little chunk to the total cost.
Slip resistance and abrasion resistance should also be mentioned.
In the bathroom, we paid attention to high slip resistance since you walk around there with wet feet. Otherwise, it was not so important to us.
regarding the tiles:
On dark tiles, every streak and speck of dirt is visible. For the entrance area, I would definitely choose something else.
I don’t think wood-look tiles are a bad choice, as long as they guarantee a certain variety of patterns. This is usually associated with significant price differences. That’s why they were out of the running for us.
Additionally, there is the effect that wood-look tiles can clash with wooden cabinets. For example, if you combine strongly textured pine with heartwood beech, it will probably look awkward. That’s why I would always choose a more subtle look for the floor—especially if you already have furniture. Alternatively, you can go for high-gloss white furniture—which can also look cool. Well, many roads lead to Rome…
Apart from the variety of patterns, we only noticed price differences based on tile thickness (1.2cm (0.5 inches) for floor tiles was, I believe, the minimum) and on craftsmanship—meaning straight edges and 90° angles. Anything under €20/m² (per square meter) was just rubbish. Also, don’t forget to include the skirting board in your calculations—it adds a nice little chunk to the total cost.
Slip resistance and abrasion resistance should also be mentioned.
- Abrasion class 1 – very low wear (e.g., bedrooms and bathrooms)
- Abrasion class 2 – low wear (e.g., living and dining rooms)
- Abrasion class 3 – medium wear (for heavily used living spaces)
- Abrasion class 4 – high wear (heavily trafficked areas such as commercial floors)
- Abrasion class 5 – very high wear (commercial use in shops and halls)
In the bathroom, we paid attention to high slip resistance since you walk around there with wet feet. Otherwise, it was not so important to us.
@kaho has already said everything about the tiles, and I can only confirm these statements. I would add that with wood-look tiles, a seemingly good wood appearance is only achieved at sizes over 70cm (27.5 inches). Below that size, the imitation effect is noticeable, which might also be intentional.
Regarding the bathroom: corner bathtubs reduce space in narrow bathrooms and are therefore not very suitable. The neat standard layout always looks elegant.
Regarding the bathroom: corner bathtubs reduce space in narrow bathrooms and are therefore not very suitable. The neat standard layout always looks elegant.
Thanks for the responses. We will take another look – maybe we will choose less conspicuous tiles after all.
Another question came up: according to the planner’s calculations, we have about 70 m² (750 sq ft) of usable space in the attic (~29 m² (312 sq ft) of living area). The planner recommended placing the airtight layer in the wooden beam ceiling between the top floor and the attic, as it is simpler and therefore cheaper. Additionally, this would reduce the volume to be heated by 124 m³ (4,380 cu ft). However, he also mentioned that a later conversion would not be straightforward or easily done.
We are now torn. We don’t need the space as living area at the moment and wouldn’t know if or what we might use it for in the future, but we would also be reluctant to just let it go to waste. Has anyone else faced a similar choice and can roughly recall the additional costs for finishing the attic? Of course, you would also have to factor in two roof windows, radiators, etc.
Another question came up: according to the planner’s calculations, we have about 70 m² (750 sq ft) of usable space in the attic (~29 m² (312 sq ft) of living area). The planner recommended placing the airtight layer in the wooden beam ceiling between the top floor and the attic, as it is simpler and therefore cheaper. Additionally, this would reduce the volume to be heated by 124 m³ (4,380 cu ft). However, he also mentioned that a later conversion would not be straightforward or easily done.
We are now torn. We don’t need the space as living area at the moment and wouldn’t know if or what we might use it for in the future, but we would also be reluctant to just let it go to waste. Has anyone else faced a similar choice and can roughly recall the additional costs for finishing the attic? Of course, you would also have to factor in two roof windows, radiators, etc.
Our converted attic (60m2 (645 sq ft) floor area) cost around 20,000 euros in total. This included insulation, flooring, knee walls, a fixed staircase (not a loft ladder), two standard windows (without blinds), one roof window, two doors, and heating (but no underfloor heating).
One room will be a playroom for the kids, and another will serve as a basement alternative. In between, there is a nice hallway with a roof window, possibly with a small retreat area for me.
One room will be a playroom for the kids, and another will serve as a basement alternative. In between, there is a nice hallway with a roof window, possibly with a small retreat area for me.
Similar topics