
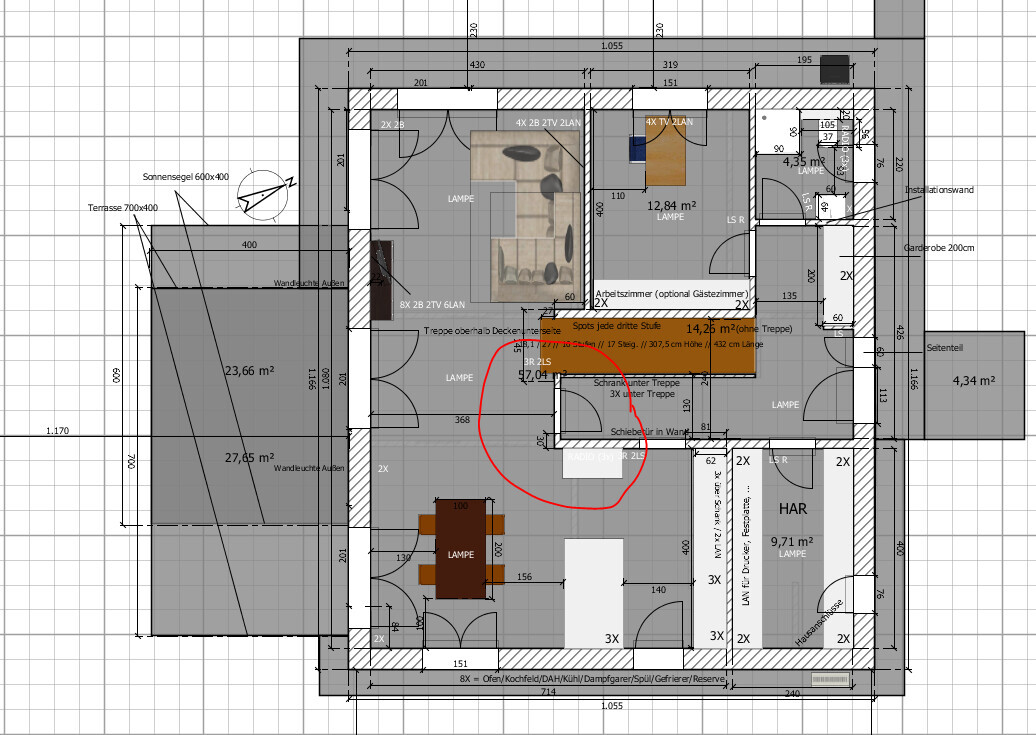
We have a door to the living room that we would actually prefer not to have swinging into the room. It could be opened almost 180 degrees, but switches and other controls are planned to be installed in that area. So, the options are either a sliding door or to have the door open into the hallway instead.
Until now, I have always thought that a door, if anything, should open into the room. By the way, this door would mostly remain open.
A consultant from the house builder suggested having the door open into the hallway. Since it will mostly be open anyway, it wouldn’t cause any inconvenience there. Also, the side of a door that doesn’t open usually looks more appealing when framed by the door trim, which would then be visible from the living room.
As I said, the door would mostly stay open, and we would probably only close it in the evening when we watch a louder movie. A sliding door can also be left open, of course. However, if it is designed to slide into the wall, the construction is more complex and requires more maintenance.
On the other hand, I find the idea of a door opening into the hallway a bit odd, though I can’t really explain why. Our house-building consultant would do it that way, and my wife also likes the door opening to the hallway. What do you think?
Until now, I have always thought that a door, if anything, should open into the room. By the way, this door would mostly remain open.
A consultant from the house builder suggested having the door open into the hallway. Since it will mostly be open anyway, it wouldn’t cause any inconvenience there. Also, the side of a door that doesn’t open usually looks more appealing when framed by the door trim, which would then be visible from the living room.
As I said, the door would mostly stay open, and we would probably only close it in the evening when we watch a louder movie. A sliding door can also be left open, of course. However, if it is designed to slide into the wall, the construction is more complex and requires more maintenance.
On the other hand, I find the idea of a door opening into the hallway a bit odd, though I can’t really explain why. Our house-building consultant would do it that way, and my wife also likes the door opening to the hallway. What do you think?
Curly schrieb:
In your case, I definitely wouldn’t have the door open into the room, since it would protrude into a relatively narrow part of the room. Opening it toward the hallway doesn’t affect the look at all and will probably look good. Will there be a wall at the end of the stairs? Yes, that will be closed off, and the staircase will most likely be closed as well (e.g., reinforced concrete stairs).
Doc.Schnaggls schrieb:
No lighting connection in the kitchen and only one in the hallway?
Isn’t that too dark? I temporarily removed the light in the kitchen while rearranging it, as it was in the way. Proper lighting is planned for all kitchen work surfaces. Above the peninsula, probably something like a pendant light. Certainly, there will be lighting over the cooktop, if it’s not on the island, and I’m not sure if additional general lighting will be needed.
So far, only one lighting outlet has been planned in the hallway (but more than one light can be connected to a single outlet). Possibly, two outlets in parallel could be installed there, yes...
Similar topics