
Hello,
attached are two floor plans of a planned semi-detached house, showing the ground floor and first floor from a local developer in our region. We are currently working on planning some of the details.
We prefer the following option (the attic and basement are included but not shown here):
Ground floor: left side with the following modifications: the guest toilet will be slightly larger at the expense of the cloakroom and will be expanded to include a shower. What I particularly like is the very open floor plan, but I have the following concerns: there is no vestibule—could this cause problems? You enter and have a direct view into the living room, etc. I lack practical experience to know if this might bother me. Are there any comments on this, also regarding the floor plan in general?
First floor: right side. Two children should have room, and a bathroom of about 9 sqm (97 sq ft) seems just about acceptable. What might bother me here: the bathroom is "long and narrow"—is this inconvenient in practice? Another point is that the master bedroom is obviously quite small, but the children have reasonable space. Any comments on the floor plan? Apart from the staircase, there is quite some flexibility in the layout.
Thank you very much in advance!
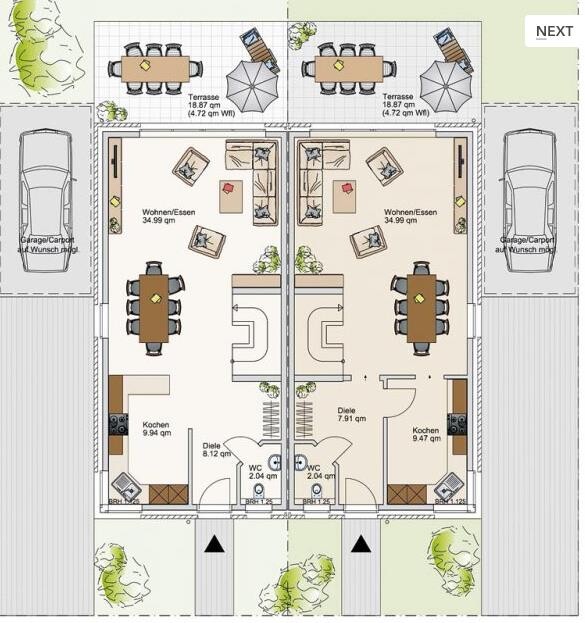
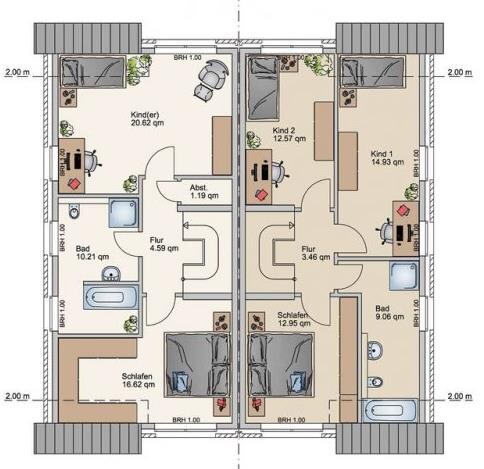
attached are two floor plans of a planned semi-detached house, showing the ground floor and first floor from a local developer in our region. We are currently working on planning some of the details.
We prefer the following option (the attic and basement are included but not shown here):
Ground floor: left side with the following modifications: the guest toilet will be slightly larger at the expense of the cloakroom and will be expanded to include a shower. What I particularly like is the very open floor plan, but I have the following concerns: there is no vestibule—could this cause problems? You enter and have a direct view into the living room, etc. I lack practical experience to know if this might bother me. Are there any comments on this, also regarding the floor plan in general?
First floor: right side. Two children should have room, and a bathroom of about 9 sqm (97 sq ft) seems just about acceptable. What might bother me here: the bathroom is "long and narrow"—is this inconvenient in practice? Another point is that the master bedroom is obviously quite small, but the children have reasonable space. Any comments on the floor plan? Apart from the staircase, there is quite some flexibility in the layout.
Thank you very much in advance!
Thanks first of all for the replies. I will definitely bring up the wastewater pipes explicitly at the next meeting, good tip, thanks and more of those 😉
@Wastl: The stairwell is open (concrete stairs with railing). The standard would be a steel stringer staircase, but our dog won’t climb even one step of an open stair...
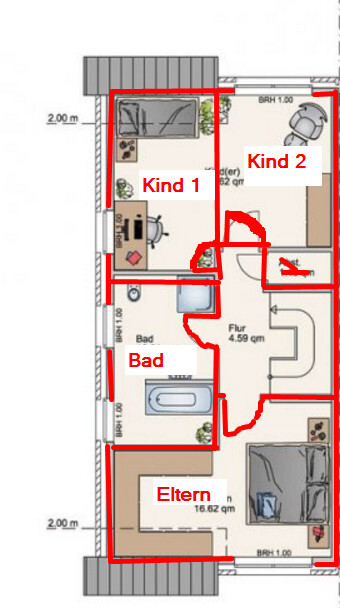
@ypg: About the upper floor (UF): Attached is a (I admit poorly drawn) floor plan of the UF. Is this roughly what you meant?
The shower on the ground floor (GF) is mainly because we often come home with a very dirty dog who needs to be cleaned, and we don’t want to walk through the whole house with him.
The children’s rooms are small, but we can live with that. If the kids need more space in 10 years, the rooms can be combined and the second child can take the attic (although there will probably be a fight over who gets to go there…).
The kitchen hasn’t been planned yet, and I wouldn’t put the sink in the corner either. That was just how the developer drew it.
Thanks and regards
Texel
@Wastl: The stairwell is open (concrete stairs with railing). The standard would be a steel stringer staircase, but our dog won’t climb even one step of an open stair...
@ypg: About the upper floor (UF): Attached is a (I admit poorly drawn) floor plan of the UF. Is this roughly what you meant?
The shower on the ground floor (GF) is mainly because we often come home with a very dirty dog who needs to be cleaned, and we don’t want to walk through the whole house with him.
The children’s rooms are small, but we can live with that. If the kids need more space in 10 years, the rooms can be combined and the second child can take the attic (although there will probably be a fight over who gets to go there…).
The kitchen hasn’t been planned yet, and I wouldn’t put the sink in the corner either. That was just how the developer drew it.
Thanks and regards
Texel
Something like this. The bathroom can of course be reduced by half a meter (1.6 feet) with proper furnishing, allowing the children's rooms to gain more space. Possibly also the walk-in closet (no wardrobe on one side, but this can only be decided when _dimensions_ are available!
Similar topics