
Hello,
attached are two floor plans of a planned semi-detached house, showing the ground floor and first floor from a local developer in our region. We are currently working on planning some of the details.
We prefer the following option (the attic and basement are included but not shown here):
Ground floor: left side with the following modifications: the guest toilet will be slightly larger at the expense of the cloakroom and will be expanded to include a shower. What I particularly like is the very open floor plan, but I have the following concerns: there is no vestibule—could this cause problems? You enter and have a direct view into the living room, etc. I lack practical experience to know if this might bother me. Are there any comments on this, also regarding the floor plan in general?
First floor: right side. Two children should have room, and a bathroom of about 9 sqm (97 sq ft) seems just about acceptable. What might bother me here: the bathroom is "long and narrow"—is this inconvenient in practice? Another point is that the master bedroom is obviously quite small, but the children have reasonable space. Any comments on the floor plan? Apart from the staircase, there is quite some flexibility in the layout.
Thank you very much in advance!
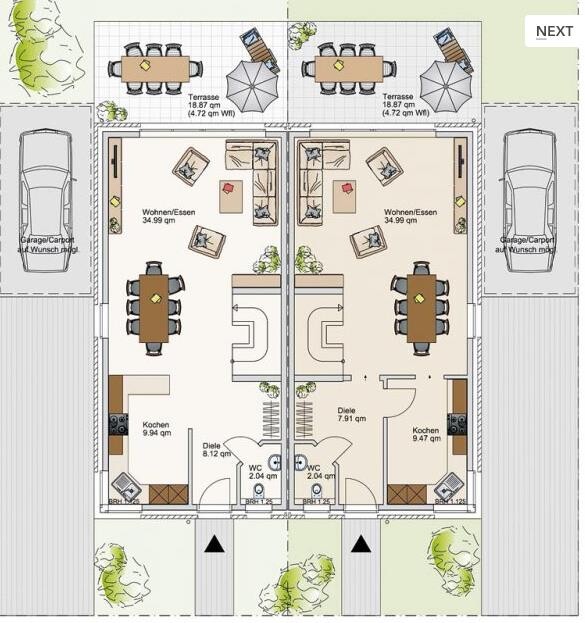
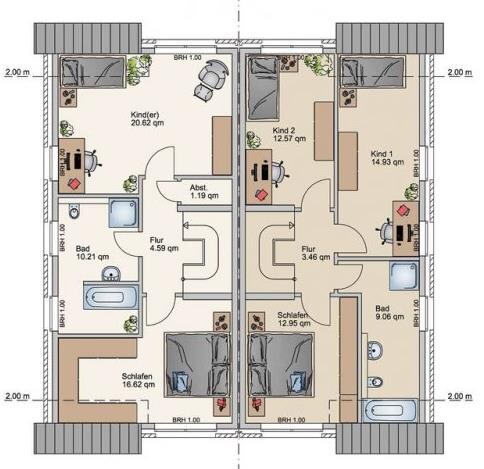
attached are two floor plans of a planned semi-detached house, showing the ground floor and first floor from a local developer in our region. We are currently working on planning some of the details.
We prefer the following option (the attic and basement are included but not shown here):
Ground floor: left side with the following modifications: the guest toilet will be slightly larger at the expense of the cloakroom and will be expanded to include a shower. What I particularly like is the very open floor plan, but I have the following concerns: there is no vestibule—could this cause problems? You enter and have a direct view into the living room, etc. I lack practical experience to know if this might bother me. Are there any comments on this, also regarding the floor plan in general?
First floor: right side. Two children should have room, and a bathroom of about 9 sqm (97 sq ft) seems just about acceptable. What might bother me here: the bathroom is "long and narrow"—is this inconvenient in practice? Another point is that the master bedroom is obviously quite small, but the children have reasonable space. Any comments on the floor plan? Apart from the staircase, there is quite some flexibility in the layout.
Thank you very much in advance!
Where is the bathroom on the upper floor of the left half supposed to drain to? I’d ask this not because you might be interested, but so you can check what the builder/planner has to say about it.
There won’t be much space left for a wardrobe then... something to consider.
I actually grew up in narrow hallways like that during my early years — although our rooms only had one window at the end. How wide is the whole layout?
It didn’t take long before my parents converted the attic and moved upstairs.
I think I would clear out the main floor and let the kids use it, then move up into the attic. What does the attic look like? Would there still be room for a shower bathroom up there?
In general, if you’re thinking about converting the attic, definitely pay close attention to the ceiling structure; otherwise, everything will creak.
An open kitchen is nice, but it can also be annoying. You can hear the dishwasher running.
There won’t be much space left for a wardrobe then... something to consider.
I actually grew up in narrow hallways like that during my early years — although our rooms only had one window at the end. How wide is the whole layout?
It didn’t take long before my parents converted the attic and moved upstairs.
I think I would clear out the main floor and let the kids use it, then move up into the attic. What does the attic look like? Would there still be room for a shower bathroom up there?
In general, if you’re thinking about converting the attic, definitely pay close attention to the ceiling structure; otherwise, everything will creak.
An open kitchen is nice, but it can also be annoying. You can hear the dishwasher running.
The width of the house is 6 meters (20 feet), so it’s quite narrow. Looking at the bathtub, we’re probably limited to a maximum width of 2 meters (6.5 feet) in the bathroom.
We also considered having a bedroom in the attic, but I’m a bit concerned about the temperature in summer. Of course, I have no experience with KfW55 + controlled ventilation houses, where it’s probably better.
Could you please explain a bit more about the ceiling construction and drainage?
Thanks and best regards,
Tego
We also considered having a bedroom in the attic, but I’m a bit concerned about the temperature in summer. Of course, I have no experience with KfW55 + controlled ventilation houses, where it’s probably better.
Could you please explain a bit more about the ceiling construction and drainage?
Thanks and best regards,
Tego
I’m not an expert either, but the bathtub has a drain pipe—just like the toilet. These need to be routed downwards and then out of the house. It would be interesting to see how this is planned—simply running through the living room along the wall? How does the builder ensure soundproofing in this case?
Personally, I’m not a fan of the American style (with the front door opening directly into the living room), but that’s a matter of taste. I also prefer the option on the right for the upper floor. Is the staircase open or closed? I would choose the right option for the ground floor, but remove the wall between the kitchen and living room, and either install a counter or leave it open instead.
Reminds me of my old end-terraced house, except that we had a vestibule (built in 1978, drafty front door) and a straight staircase.
How wide is half of the interior area overall?
We had the toilet in the same location and the bathroom opposite the stairs. The toilet’s waste pipe ran through the kitchen corner. Because we removed the wall between the living room and kitchen, you could sometimes hear the waste flow, but it wasn’t disturbing since you know you’re not living alone.
Regarding openness: I like open layouts, but avoided placing the sofa openly. In our case, it was placed against the long solid wall, protected by the stairwell wall, because it’s uncomfortable lying on the sofa in peace (whether sick, messy, or normal) and then having the neighbor or partner’s mail carrier opening the door.
When sitting at the dining area, this situation doesn’t bother you, since you’re kind of “in action” then.
Why a shower on the ground floor?
If the toilet is extended to include a shower, I would make the hallway closet a shallow built-in cabinet. If needed, you can later close off this area with a curtain.
I would prefer the floor plan on the right and move the kitchen door downward on the plan by about 69cm (27 inches). Also, make the kitchen wall at the top of the plan only half-height, possibly just up to the height of the countertop. For kitchen planning, the room widths would be interesting because a diagonal sink is not exactly affordable (special depth countertop) and is modern.
First floor: there are not many options here. I would combine the bathroom/parents’ bedroom from the left plan with the children’s rooms from the right plan – better bathroom layout, shift the dressing room/bathroom slightly, remove the storage room, so that there is enough space for the two children’s rooms.
How wide is half of the interior area overall?
We had the toilet in the same location and the bathroom opposite the stairs. The toilet’s waste pipe ran through the kitchen corner. Because we removed the wall between the living room and kitchen, you could sometimes hear the waste flow, but it wasn’t disturbing since you know you’re not living alone.
Regarding openness: I like open layouts, but avoided placing the sofa openly. In our case, it was placed against the long solid wall, protected by the stairwell wall, because it’s uncomfortable lying on the sofa in peace (whether sick, messy, or normal) and then having the neighbor or partner’s mail carrier opening the door.
When sitting at the dining area, this situation doesn’t bother you, since you’re kind of “in action” then.
Why a shower on the ground floor?
If the toilet is extended to include a shower, I would make the hallway closet a shallow built-in cabinet. If needed, you can later close off this area with a curtain.
I would prefer the floor plan on the right and move the kitchen door downward on the plan by about 69cm (27 inches). Also, make the kitchen wall at the top of the plan only half-height, possibly just up to the height of the countertop. For kitchen planning, the room widths would be interesting because a diagonal sink is not exactly affordable (special depth countertop) and is modern.
First floor: there are not many options here. I would combine the bathroom/parents’ bedroom from the left plan with the children’s rooms from the right plan – better bathroom layout, shift the dressing room/bathroom slightly, remove the storage room, so that there is enough space for the two children’s rooms.
Similar topics