
Hello dear forum members,
We are currently building our dream home with a general contractor and I would like to ask for your advice on one of the remaining issues. The single-family house measures 14m x 8m (46ft x 26ft) and is fully clad with brick veneer. During an inspection by our independent expert, they criticized the absence of expansion joints. Apparently, these were not included in our general contractor’s plans, and the bricklayer did not install them accordingly. After a thorough review of the situation by the general contractor and the bricklayer, it was decided to cut a total of four expansion joints afterwards. Unfortunately, we are more than disappointed with the result—my wife even cried the first time she saw the joints. Unlike the approximately 1.5cm (0.6 inches) width of all the other joints, the cut expansion joints measure almost exclusively more than 3cm (1.2 inches). If a regular joint happens to be next to a cut joint, their widths add up, resulting in a visually quite disastrous effect (see photos).
The construction manager gave us hope that the appearance would improve after grouting the joints, but from our point of view, this has not been the case. Our expert also says he has never seen anything like this before. With the final inspection approaching quickly, we are wondering what to do. Of course, we have already informed the construction manager that we consider the execution of the joints to be defective. At the moment, we are planning to somehow conceal the joints after handover—either by coloring them to match the bricks or by using a trim. However, at least a substantial compensation from the general contractor would be expected. This can’t be acceptable, can it? If not, how would you assess the damage? Is this “just” a visual defect, or is it also a functional problem? Could we, in theory, demand that the affected section of the facade be replaced?
I would really appreciate your expert opinion. If I have forgotten any important details, please let me know briefly.
Thank you in advance and best regards from the north,
Simon
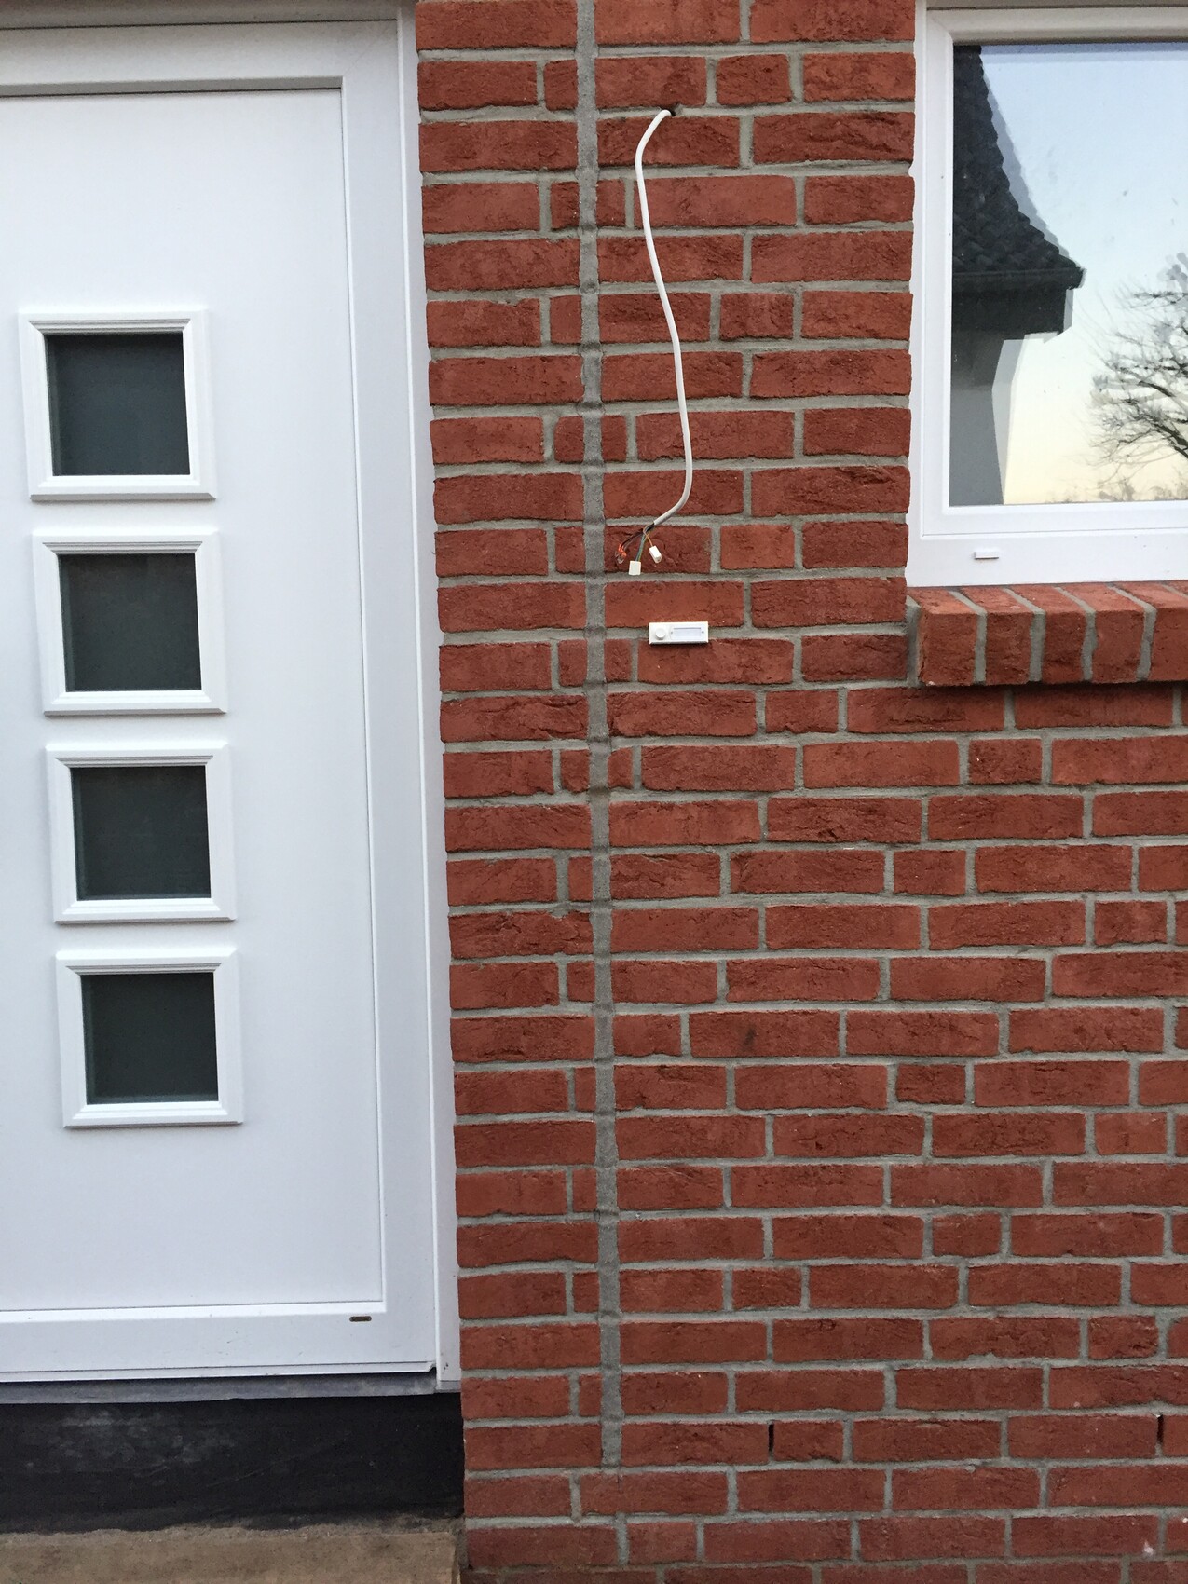
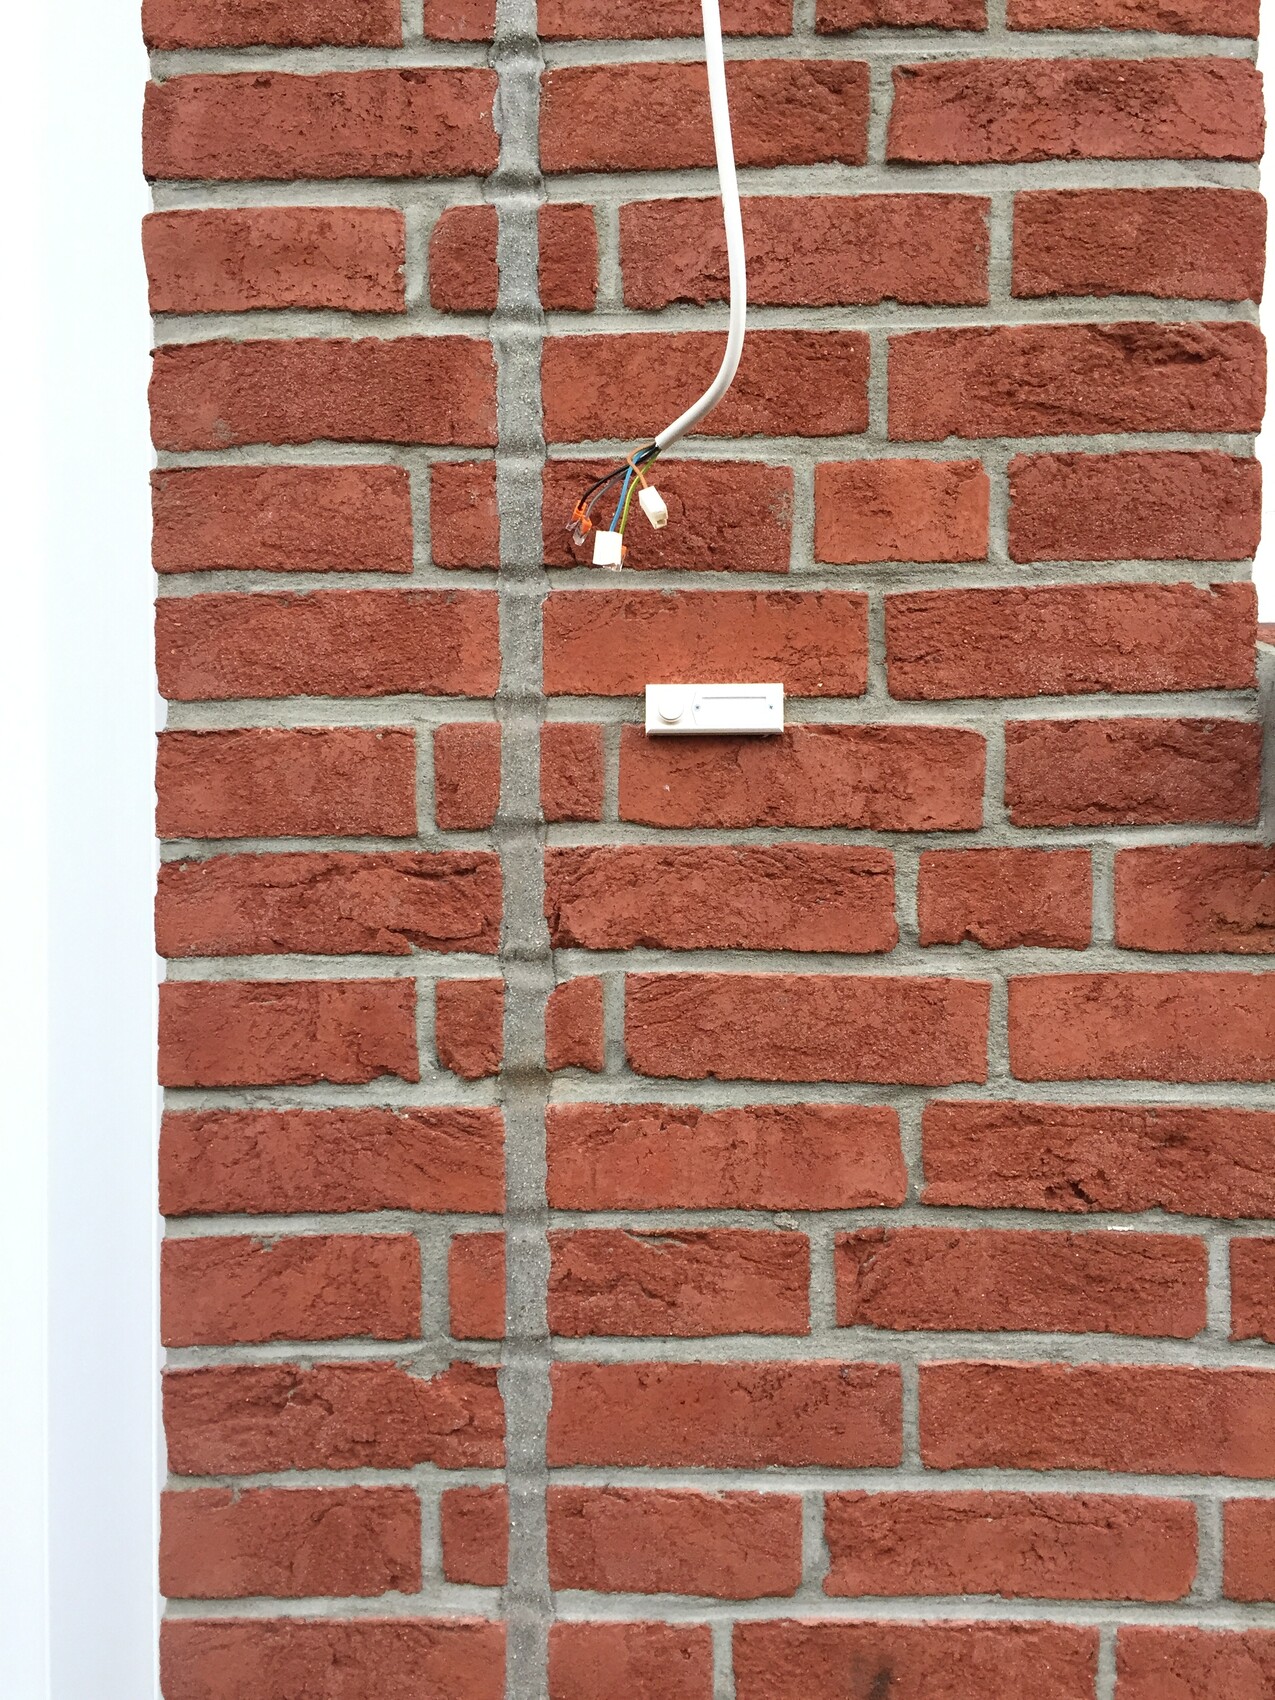
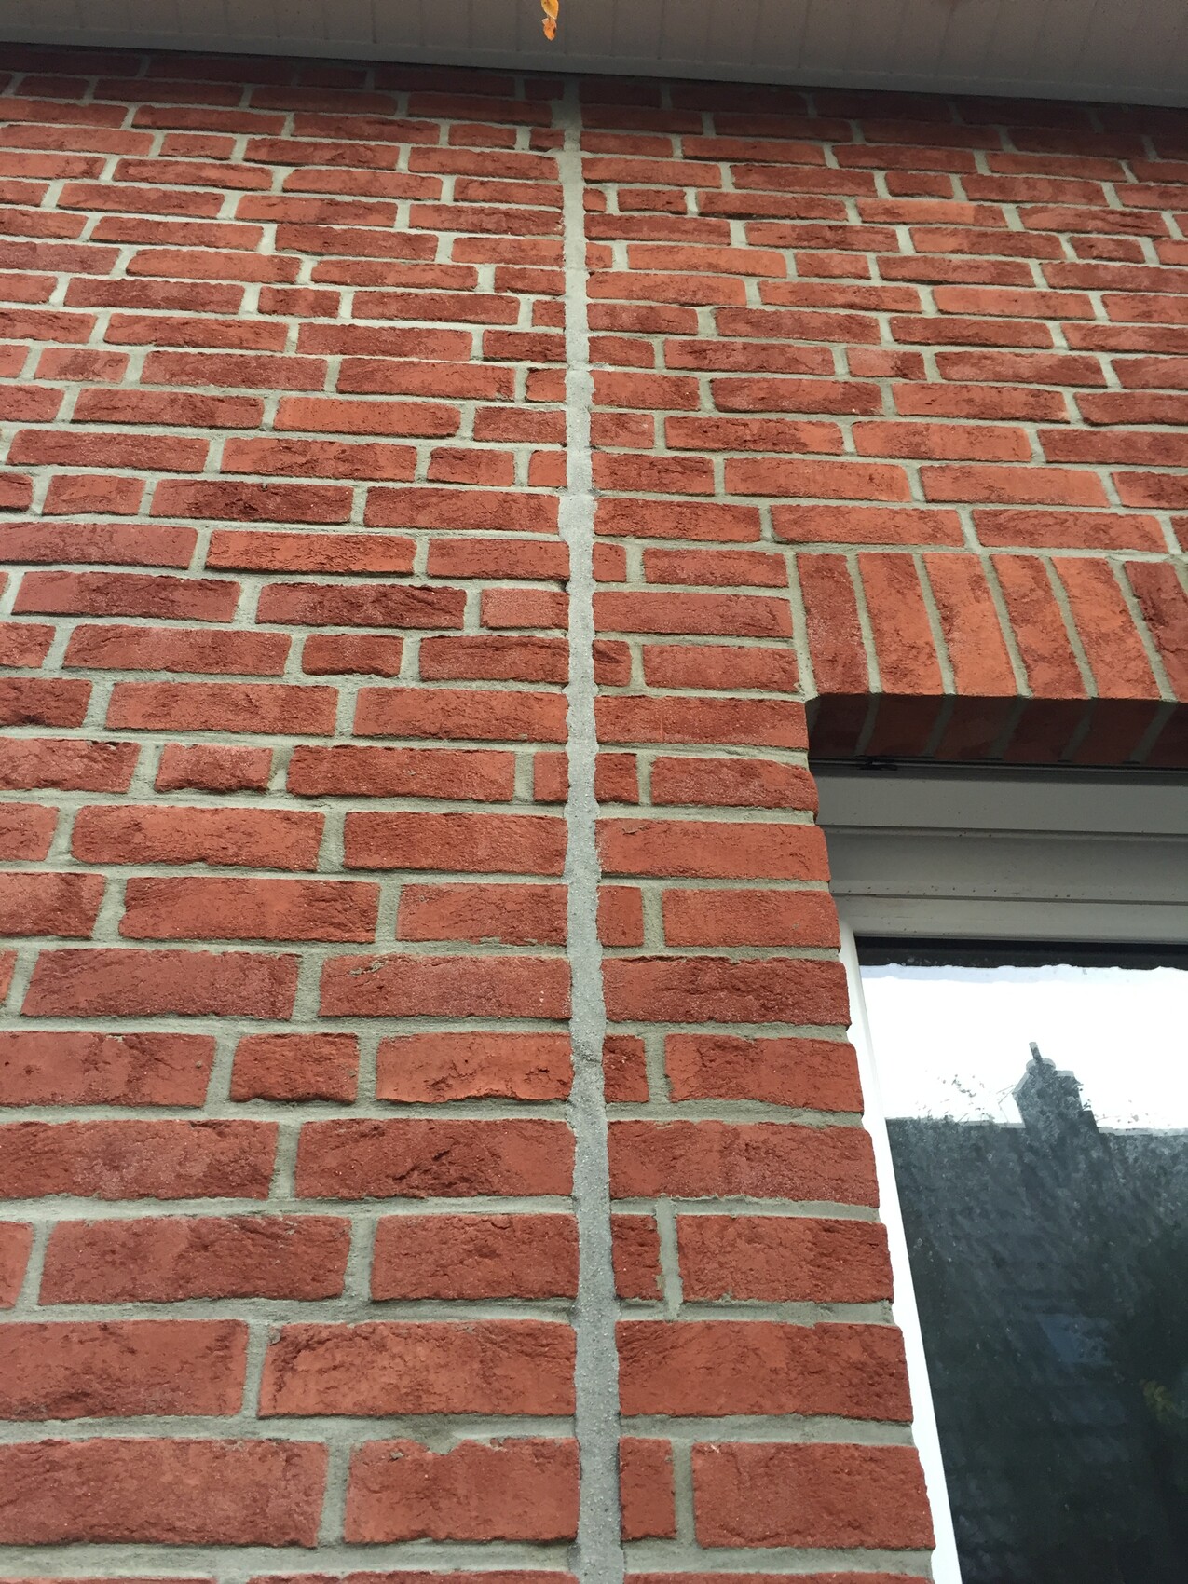
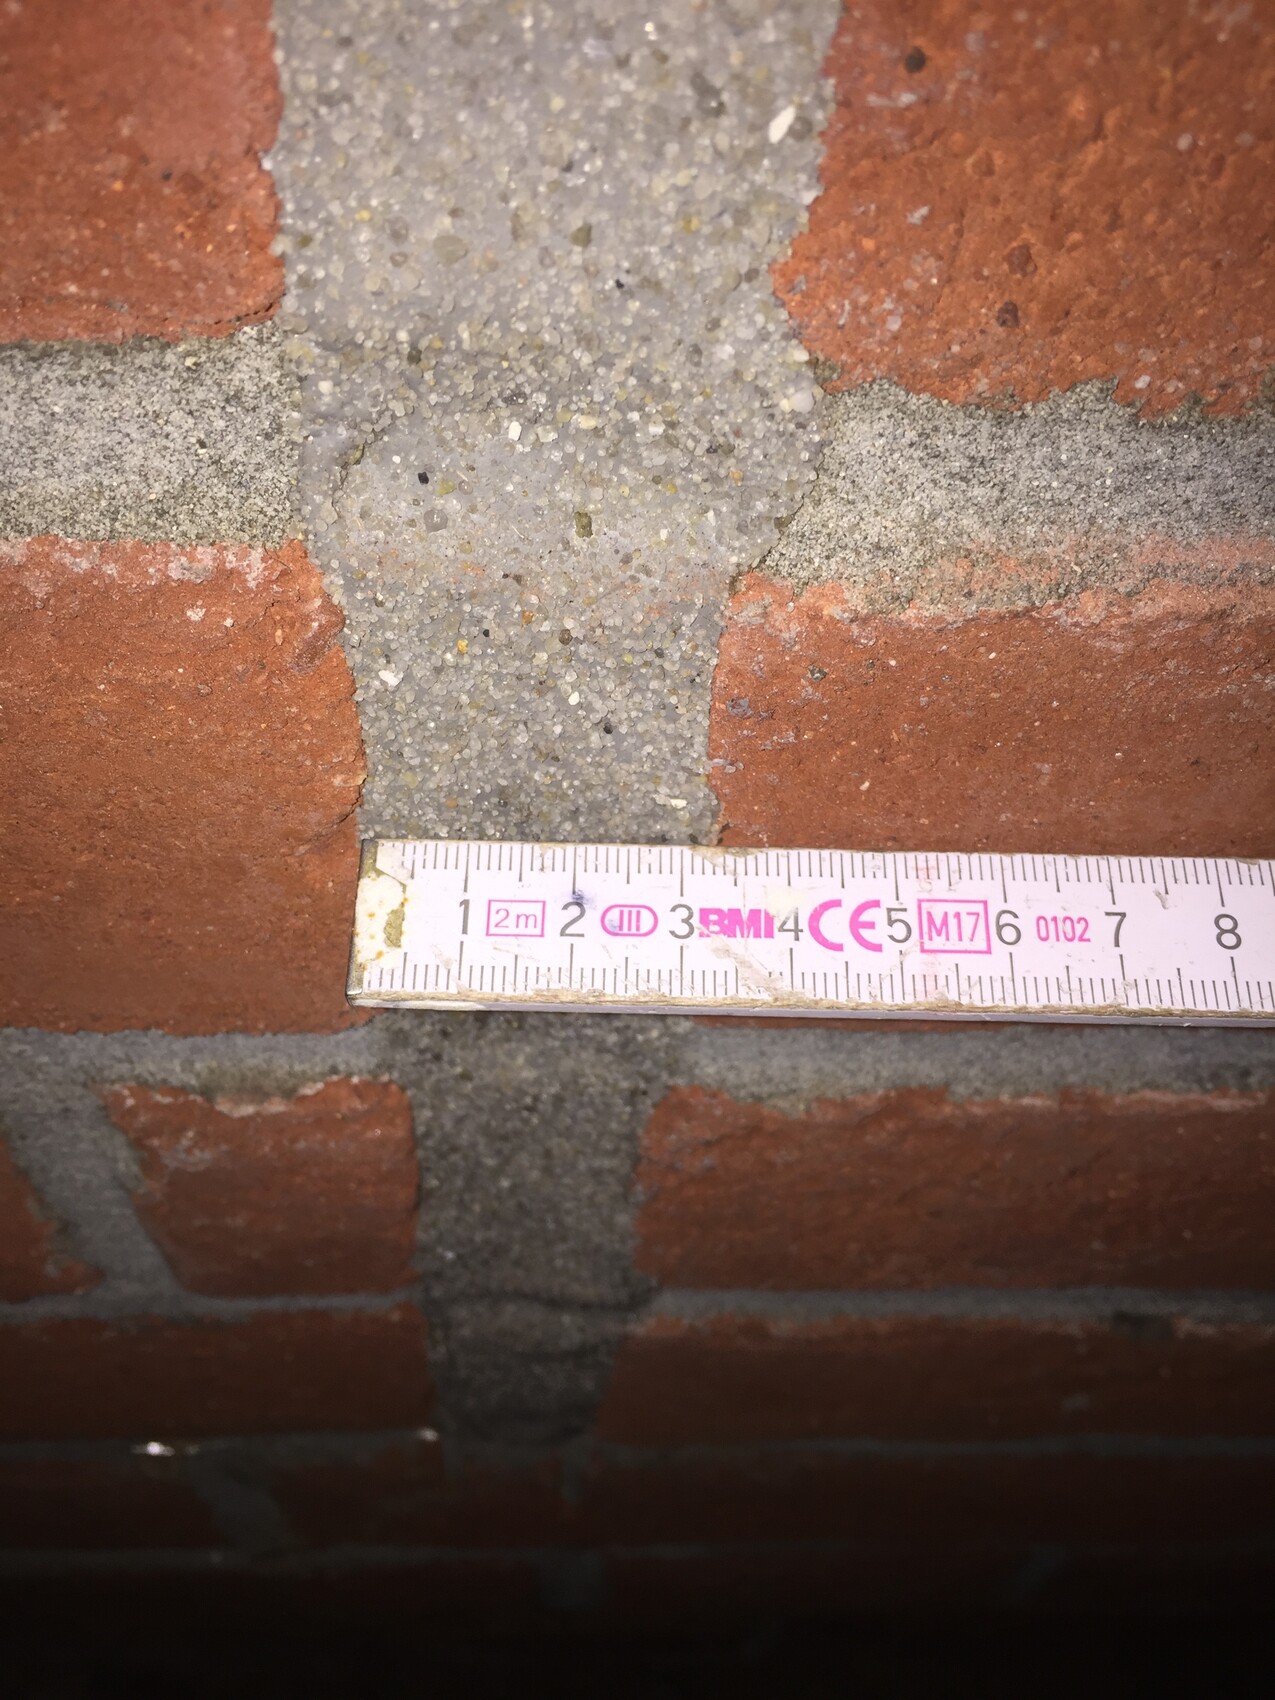
We are currently building our dream home with a general contractor and I would like to ask for your advice on one of the remaining issues. The single-family house measures 14m x 8m (46ft x 26ft) and is fully clad with brick veneer. During an inspection by our independent expert, they criticized the absence of expansion joints. Apparently, these were not included in our general contractor’s plans, and the bricklayer did not install them accordingly. After a thorough review of the situation by the general contractor and the bricklayer, it was decided to cut a total of four expansion joints afterwards. Unfortunately, we are more than disappointed with the result—my wife even cried the first time she saw the joints. Unlike the approximately 1.5cm (0.6 inches) width of all the other joints, the cut expansion joints measure almost exclusively more than 3cm (1.2 inches). If a regular joint happens to be next to a cut joint, their widths add up, resulting in a visually quite disastrous effect (see photos).
The construction manager gave us hope that the appearance would improve after grouting the joints, but from our point of view, this has not been the case. Our expert also says he has never seen anything like this before. With the final inspection approaching quickly, we are wondering what to do. Of course, we have already informed the construction manager that we consider the execution of the joints to be defective. At the moment, we are planning to somehow conceal the joints after handover—either by coloring them to match the bricks or by using a trim. However, at least a substantial compensation from the general contractor would be expected. This can’t be acceptable, can it? If not, how would you assess the damage? Is this “just” a visual defect, or is it also a functional problem? Could we, in theory, demand that the affected section of the facade be replaced?
I would really appreciate your expert opinion. If I have forgotten any important details, please let me know briefly.
Thank you in advance and best regards from the north,
Simon
Hello everyone,
The joints have been filled elastically as described by @Otus11 and then only lightly sanded on the surface. I don’t know the exact material, but you can press it in by hand. However, the cut does not go all the way down to the foundation slab; it stops a few rows of bricks before that.
The option with cuts in the corners was denied to us because then "the maximum length would become too large." So we were only given the choice whether the cut should be to the left or right of the door. Our inspector had also suggested that the joints between the bricks in one area could be scraped out, but this was also rejected by the general contractor/mason.
@Tego12: Currently, the 4 joints are located on the side walls of the house, which is probably the lesser evil. At the gable ends, there is a lot more masonry that would have to be cut (gable roof), and these sides also have the much better view since they face the street/garden sides.
Best regards,
Simon
The joints have been filled elastically as described by @Otus11 and then only lightly sanded on the surface. I don’t know the exact material, but you can press it in by hand. However, the cut does not go all the way down to the foundation slab; it stops a few rows of bricks before that.
The option with cuts in the corners was denied to us because then "the maximum length would become too large." So we were only given the choice whether the cut should be to the left or right of the door. Our inspector had also suggested that the joints between the bricks in one area could be scraped out, but this was also rejected by the general contractor/mason.
@Tego12: Currently, the 4 joints are located on the side walls of the house, which is probably the lesser evil. At the gable ends, there is a lot more masonry that would have to be cut (gable roof), and these sides also have the much better view since they face the street/garden sides.
Best regards,
Simon

sunnyage schrieb:
During an inspection appointment with our independent expert, he criticized the absence of expansion joints. Apparently, he is "independent" in the sense that he cannot be influenced by any expertise to simply repeat hearsay from unreliable sources. The downright foolish placement of this "expansion joint" says it all; for this purely cosmetic defect (because it is nothing more, with exactly zero benefit—a candle, a divining rod, and homeopathic pellets would have done more) I would hold him liable. Milling a groove in the middle of a structural element does nothing to prevent creep or shrinkage cracks—in this case, absolutely regardless of the elasticity of the filler used in the groove. This is an unmitigated pure folly, and if I were you, I would scan his thesis with VroniPlag. It reminds me only of the same "ow ow ow" that appliance repair technicians use to suggest that things are going to get really expensive now. Expansion joints are used exclusively at the "panel joints" of components, not "in the middle of a continuous section"! How can an expert be so fundamentally ignorant? It seems to me that "independent" here should really be replaced with "self-proclaimed" :-(
https://www.instagram.com/11antgmxde/
https://www.linkedin.com/company/bauen-jetzt/
ant, you are probably absolutely right, but now the gap is there. I think you just have to learn to appreciate it. Kind of like thinking, not everyone has one, so it’s an aesthetic unique feature. A little humor doesn’t hurt, and besides, you don’t notice it when living inside, which is the main purpose of houses anyway. It happens.
Nordlys schrieb:
And besides, you don’t really notice it when living inside, and that is the main purpose of houses. However, those who choose brick facing usually pay extra for it—and expect a house with brick facing, not with roughcast. I therefore see the “expert witness’s” recommendation as potentially causing a legally disputable harm.
https://www.instagram.com/11antgmxde/
https://www.linkedin.com/company/bauen-jetzt/
P
pffreestyler10 Dec 2019 08:39Nordlys schrieb:
ant, you are probably completely right, but now the gap is there. I think you just have to accept it and see it as something positive. Like the idea that not everyone has it, making it an aesthetic unique feature. A bit of humor doesn’t hurt either, and anyway, you don’t notice it when living inside, which is the main purpose of a house. It happens.
The bricklayer should definitely replace the bricks here. Hmm, no. Cladding the house is very expensive, and then you can also expect a good job. This here is an absolute disgrace. You wouldn’t buy a new car and accept it being delivered with severe paint damage saying, “Who cares, it’s only cosmetic, the car runs fine. I’ll just market it as a unique cosmetic feature.”
HilfeHilfe schrieb:
.................... Except for the finance subforum, your posts really should be moderated. Almost exclusively posts with no value, and then being proud of it just because you have many posts. It really annoys me, especially since I mostly can only read without logging in, so ignoring is not an option. I know you don’t care at all, but I just had to get that off my chest.Similar topics