
Hello dear forum members,
We are currently building our dream home with a general contractor and I would like to ask for your advice on one of the remaining issues. The single-family house measures 14m x 8m (46ft x 26ft) and is fully clad with brick veneer. During an inspection by our independent expert, they criticized the absence of expansion joints. Apparently, these were not included in our general contractor’s plans, and the bricklayer did not install them accordingly. After a thorough review of the situation by the general contractor and the bricklayer, it was decided to cut a total of four expansion joints afterwards. Unfortunately, we are more than disappointed with the result—my wife even cried the first time she saw the joints. Unlike the approximately 1.5cm (0.6 inches) width of all the other joints, the cut expansion joints measure almost exclusively more than 3cm (1.2 inches). If a regular joint happens to be next to a cut joint, their widths add up, resulting in a visually quite disastrous effect (see photos).
The construction manager gave us hope that the appearance would improve after grouting the joints, but from our point of view, this has not been the case. Our expert also says he has never seen anything like this before. With the final inspection approaching quickly, we are wondering what to do. Of course, we have already informed the construction manager that we consider the execution of the joints to be defective. At the moment, we are planning to somehow conceal the joints after handover—either by coloring them to match the bricks or by using a trim. However, at least a substantial compensation from the general contractor would be expected. This can’t be acceptable, can it? If not, how would you assess the damage? Is this “just” a visual defect, or is it also a functional problem? Could we, in theory, demand that the affected section of the facade be replaced?
I would really appreciate your expert opinion. If I have forgotten any important details, please let me know briefly.
Thank you in advance and best regards from the north,
Simon
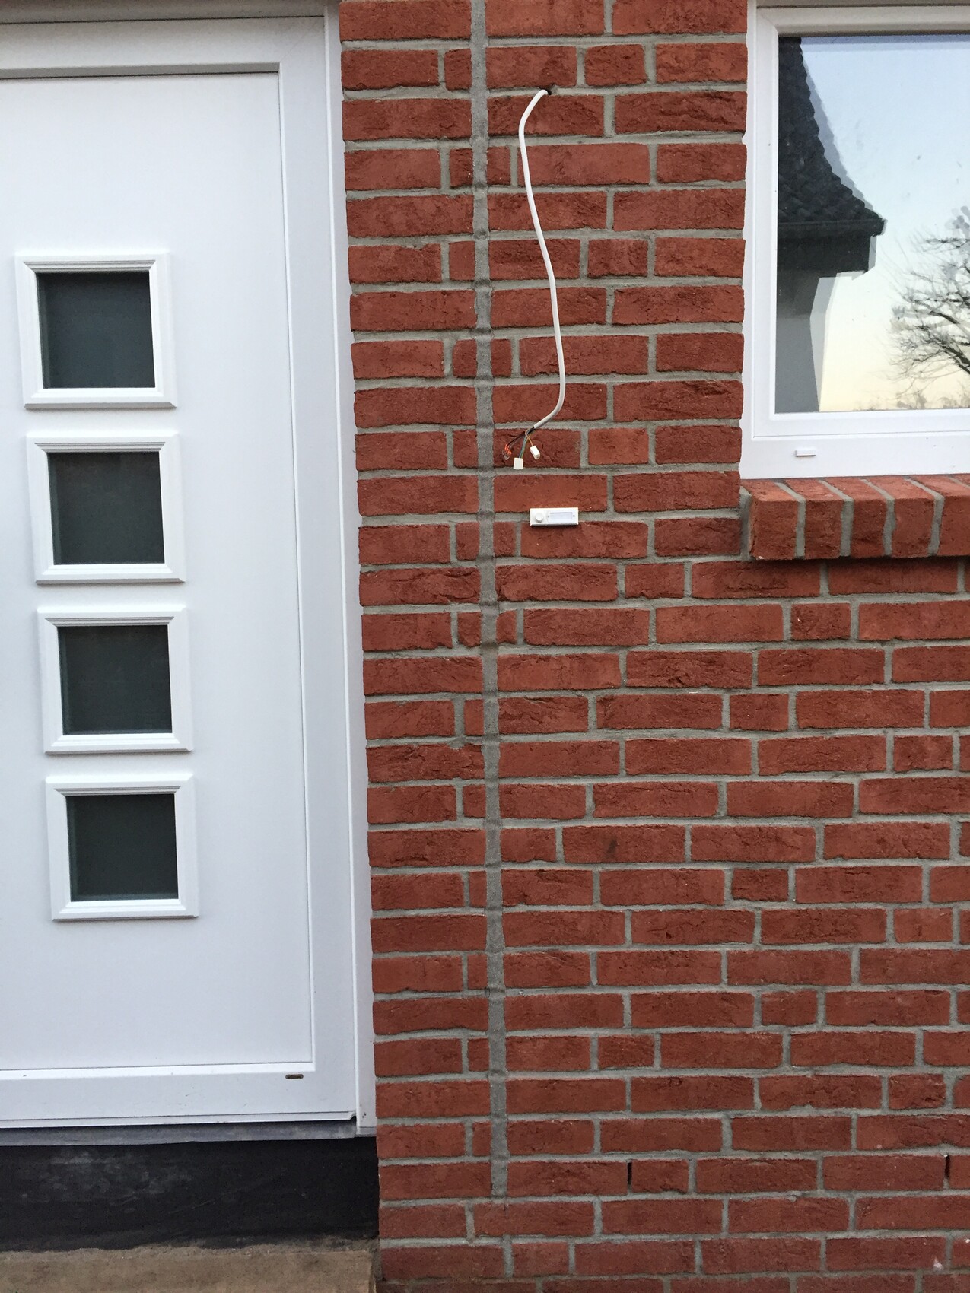
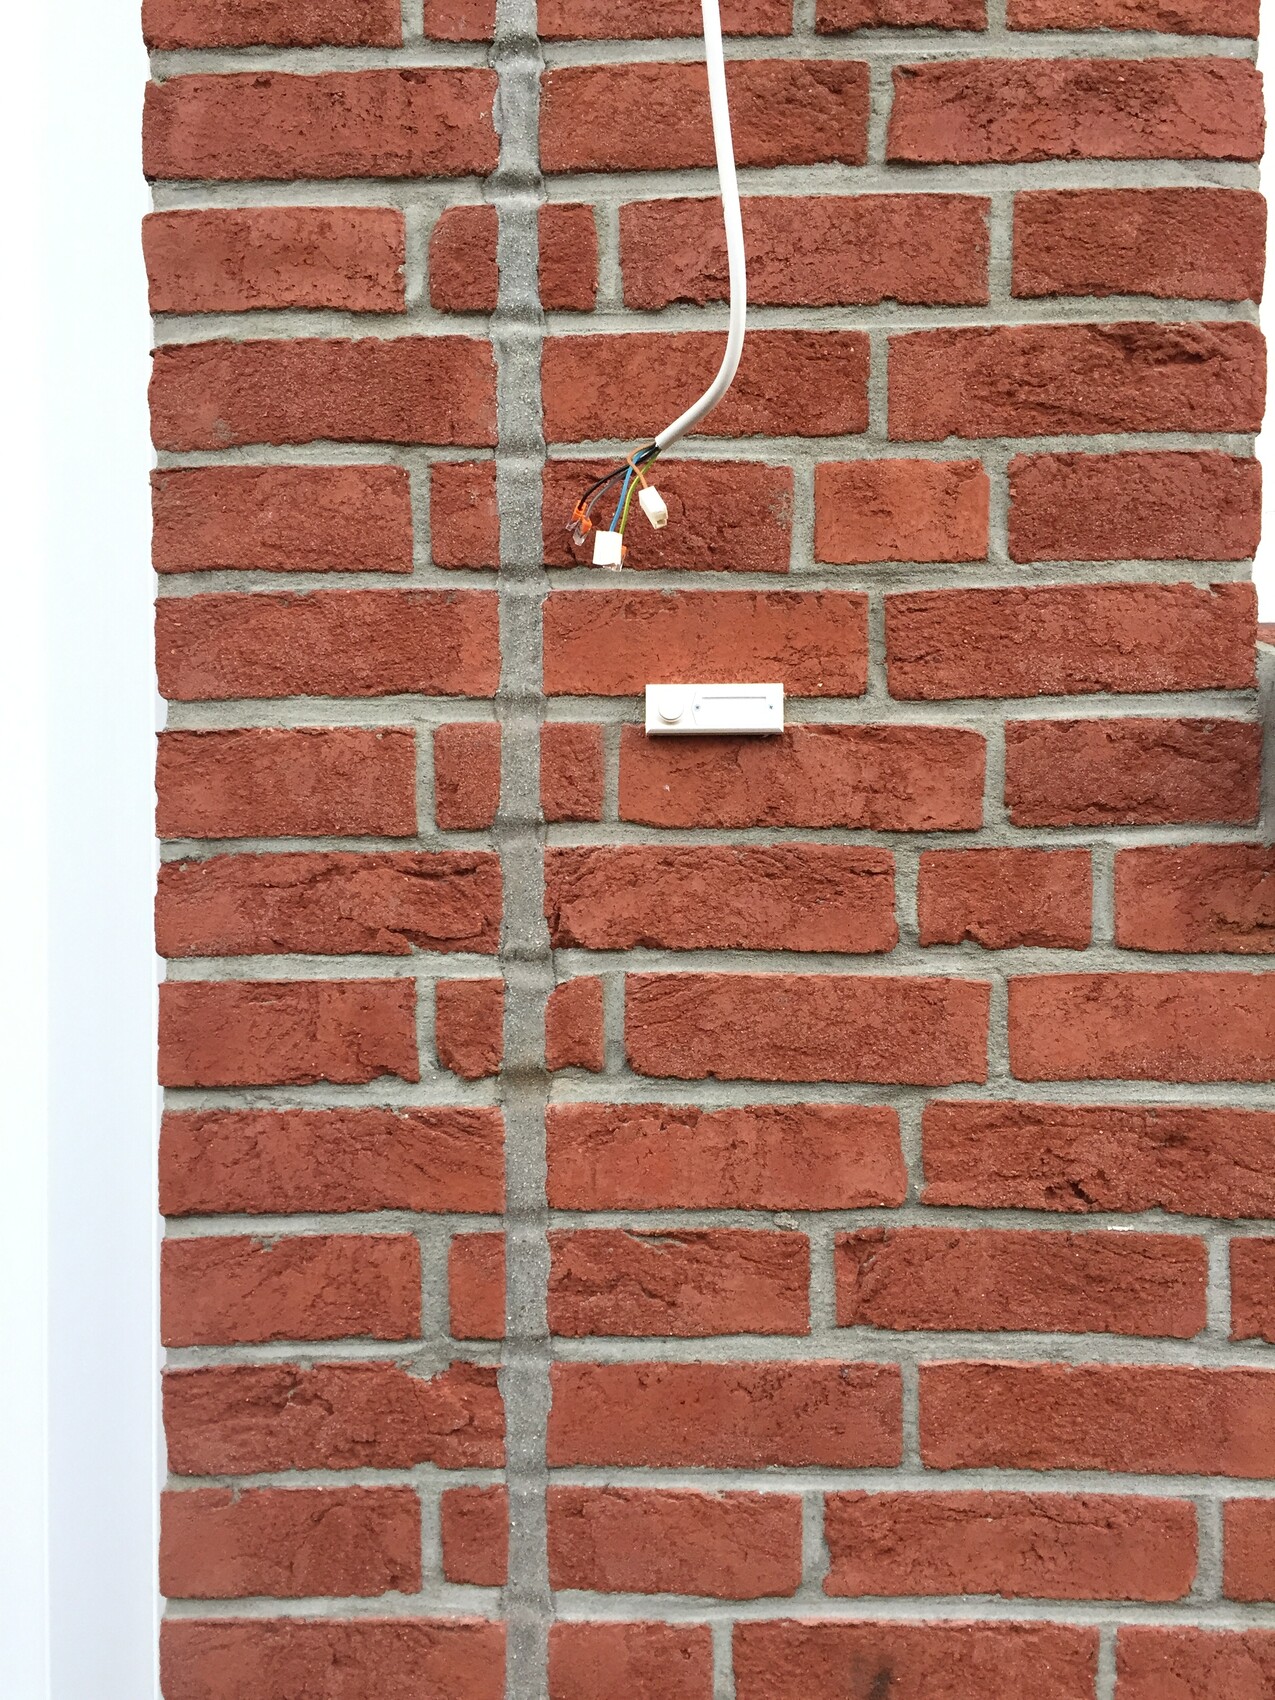
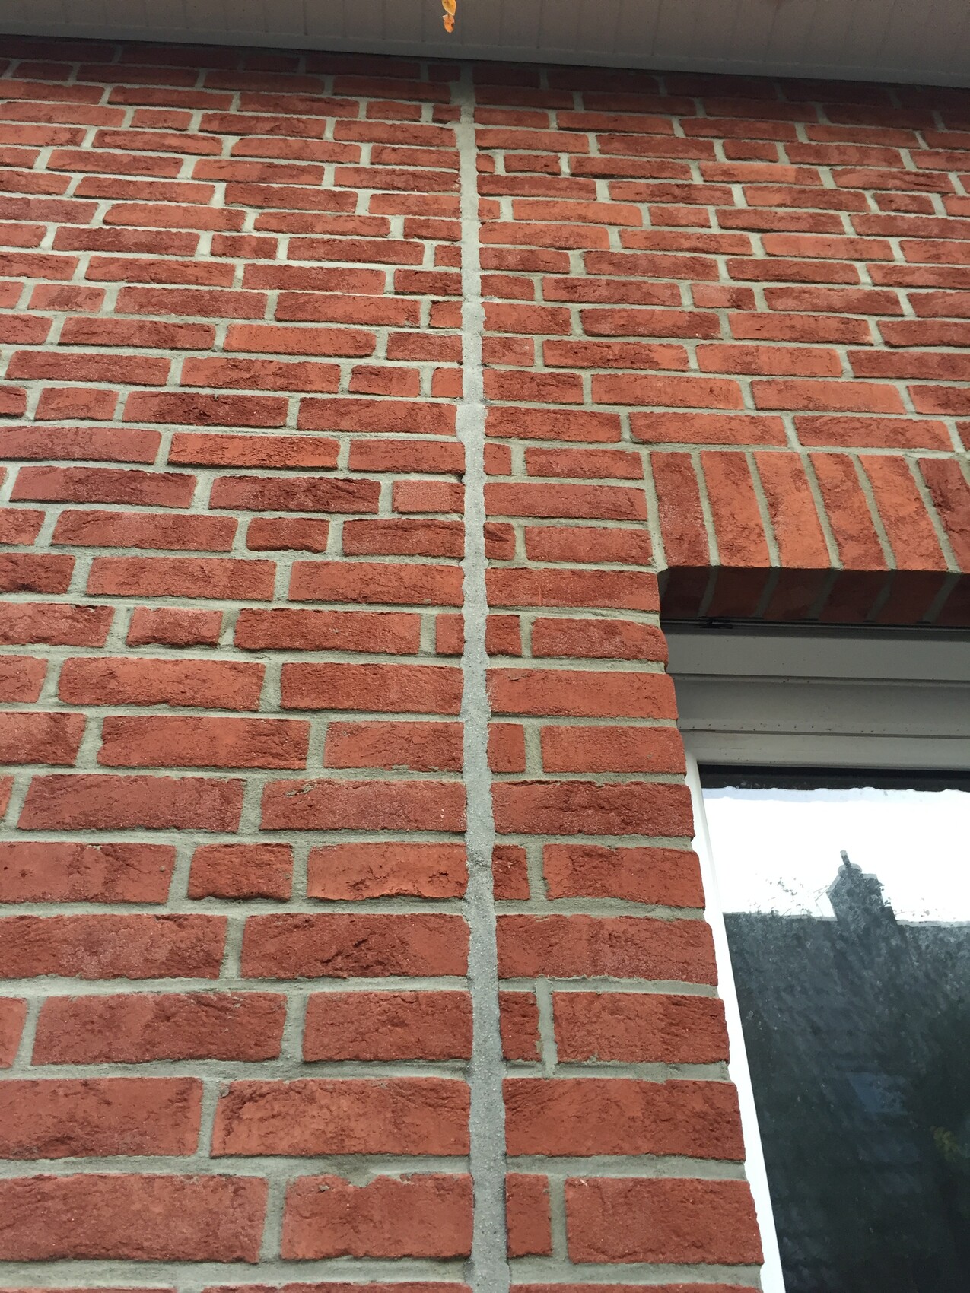
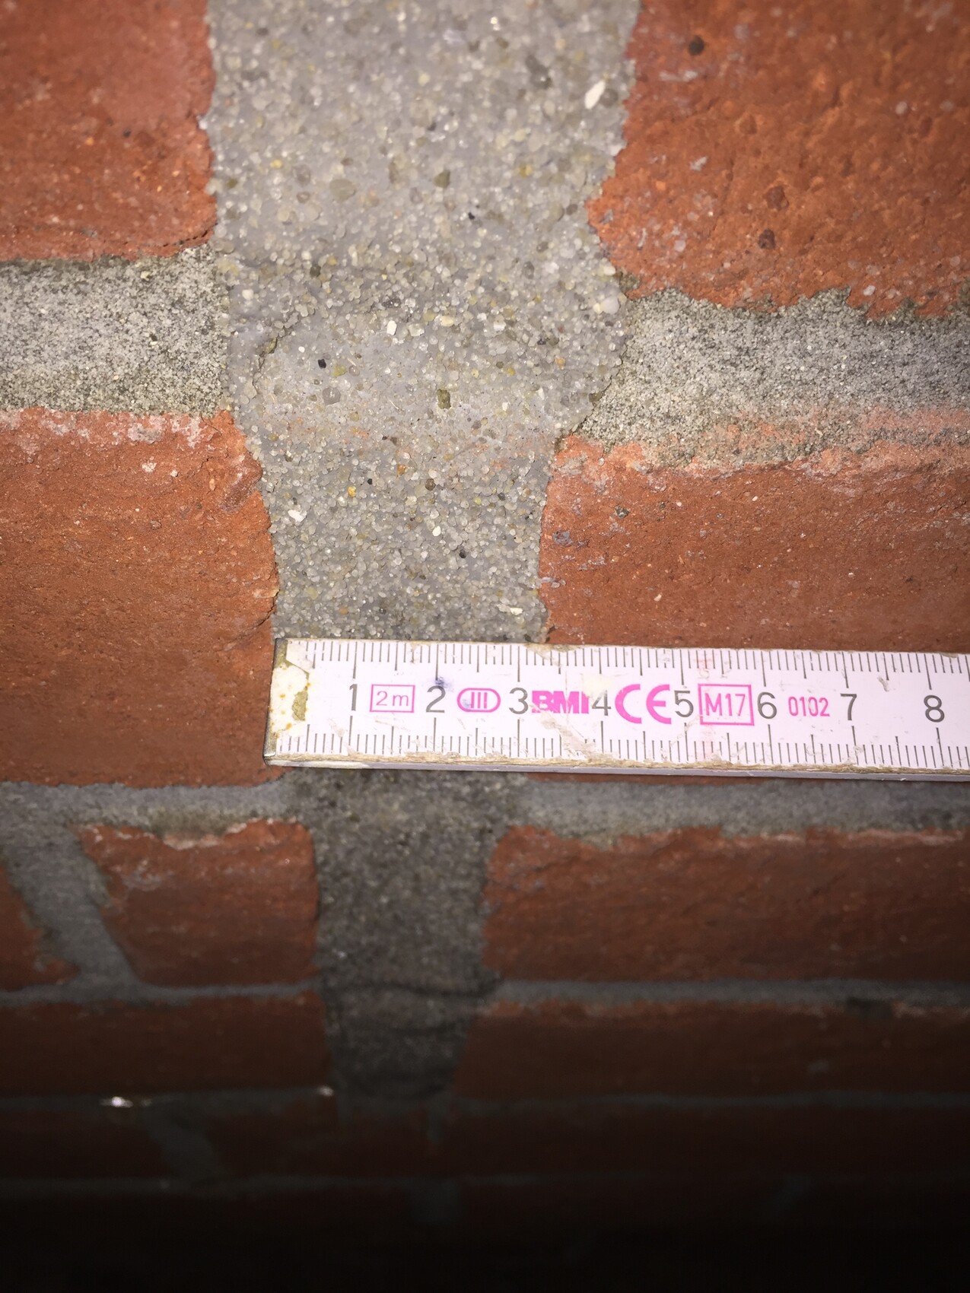
We are currently building our dream home with a general contractor and I would like to ask for your advice on one of the remaining issues. The single-family house measures 14m x 8m (46ft x 26ft) and is fully clad with brick veneer. During an inspection by our independent expert, they criticized the absence of expansion joints. Apparently, these were not included in our general contractor’s plans, and the bricklayer did not install them accordingly. After a thorough review of the situation by the general contractor and the bricklayer, it was decided to cut a total of four expansion joints afterwards. Unfortunately, we are more than disappointed with the result—my wife even cried the first time she saw the joints. Unlike the approximately 1.5cm (0.6 inches) width of all the other joints, the cut expansion joints measure almost exclusively more than 3cm (1.2 inches). If a regular joint happens to be next to a cut joint, their widths add up, resulting in a visually quite disastrous effect (see photos).
The construction manager gave us hope that the appearance would improve after grouting the joints, but from our point of view, this has not been the case. Our expert also says he has never seen anything like this before. With the final inspection approaching quickly, we are wondering what to do. Of course, we have already informed the construction manager that we consider the execution of the joints to be defective. At the moment, we are planning to somehow conceal the joints after handover—either by coloring them to match the bricks or by using a trim. However, at least a substantial compensation from the general contractor would be expected. This can’t be acceptable, can it? If not, how would you assess the damage? Is this “just” a visual defect, or is it also a functional problem? Could we, in theory, demand that the affected section of the facade be replaced?
I would really appreciate your expert opinion. If I have forgotten any important details, please let me know briefly.
Thank you in advance and best regards from the north,
Simon
N
nordanney9 Dec 2019 00:06Uh, why did you have an expansion joint installed? As far as I know, according to DIN standards, it is no longer considered necessary for smaller single-family houses. But I only remember a rough wall length of 10-12m (33-39 ft).
Improving the appearance won’t be possible. For an installation after the fact, I actually think it’s quite well done. I don’t see any significant credit for it. For what reason anyway?
Improving the appearance won’t be possible. For an installation after the fact, I actually think it’s quite well done. I don’t see any significant credit for it. For what reason anyway?
Hi Nordanney,
Thank you for your message. Our inspector was of the opinion that an expansion joint is necessary at 14 meters (46 feet), and we relied on his judgment. Ultimately, the general contractor and the mason also assessed it that way. But unfortunately, it’s too late to reconsider this now.
Before the cuts were made, we were told that the joint would have the same width as the other joints. That’s why we were so upset when we saw how it was executed. Perhaps we will just have to get used to the appearance.
Best regards,
Simon
Thank you for your message. Our inspector was of the opinion that an expansion joint is necessary at 14 meters (46 feet), and we relied on his judgment. Ultimately, the general contractor and the mason also assessed it that way. But unfortunately, it’s too late to reconsider this now.
Before the cuts were made, we were told that the joint would have the same width as the other joints. That’s why we were so upset when we saw how it was executed. Perhaps we will just have to get used to the appearance.
Best regards,
Simon

nordanney schrieb:
What for?Aesthetic defect due to appearance. Design flaw because it is very likely unnecessary. And probably also a workmanship defect, since the expansion joint in its current filled state very likely no longer performs its intended function.
P
pffreestyler9 Dec 2019 08:25Dr Hix schrieb:
And probably also a construction defect, because the expansion joint, in its current filled form, most likely no longer functions as intended.I was also wondering why it was filled with sealant – that contradicts the purpose of an expansion joint. I only know of them being sealed with compressible foam tape.And why in the middle of the wall? Isn’t the expansion joint usually located at the junction between separate walls?
1.
This expansion joint, as shown in the pictures, is not filled with mortar but is sanded (which usually looks better but washes away over time – this doesn’t matter and is still better than no sand at all). Expansion joints must be sealed permanently elastic with suitable sealing materials (e.g., polyurethane, polysulfide, compressible tape). So polymer sealants like SikaFlex or similar, but not silicone.
2.
The placement next to the main entrance door (?) is visually and technically a complete failure; according to guidelines, placement at corners is generally sufficient.
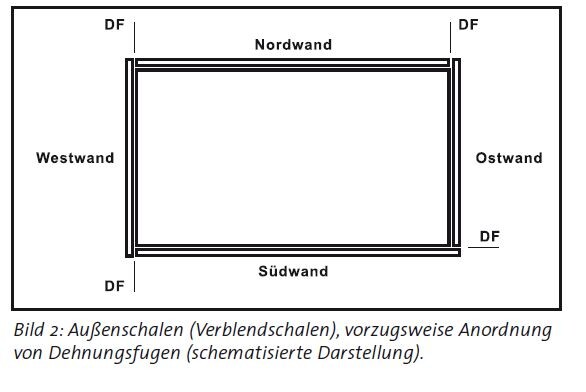
3.
Much more important, however, is the additional installation of expansion joints at precast lintels – regardless of their length.
I speak from experience, as the lack of joints there caused demolition and repair needs at (large) corner windows after only two years. We’re currently dealing with that.
I can therefore confirm that facing shells do move, and expansion joints are necessary and sensible. That is exactly why they are required.
From the section Brick(Raw), 2.6 Facing lintel, to picture 17 / Search: expansion joint, facing, lintel:
"To avoid cracks caused by stress in the facing shell, all precast lintels fixed to the backing masonry must be separated from adjacent masonry by vertical expansion joints (picture 17), since the deformation behavior of the two shells of a cavity wall is completely different. While the load-bearing inner shell undergoes creep and shrinkage deformations depending on the type of masonry unit used, the facing shell must be expected to have thermal and moisture-related length changes."
This expansion joint, as shown in the pictures, is not filled with mortar but is sanded (which usually looks better but washes away over time – this doesn’t matter and is still better than no sand at all). Expansion joints must be sealed permanently elastic with suitable sealing materials (e.g., polyurethane, polysulfide, compressible tape). So polymer sealants like SikaFlex or similar, but not silicone.
2.
The placement next to the main entrance door (?) is visually and technically a complete failure; according to guidelines, placement at corners is generally sufficient.
3.
Much more important, however, is the additional installation of expansion joints at precast lintels – regardless of their length.
I speak from experience, as the lack of joints there caused demolition and repair needs at (large) corner windows after only two years. We’re currently dealing with that.
I can therefore confirm that facing shells do move, and expansion joints are necessary and sensible. That is exactly why they are required.
From the section Brick(Raw), 2.6 Facing lintel, to picture 17 / Search: expansion joint, facing, lintel:
"To avoid cracks caused by stress in the facing shell, all precast lintels fixed to the backing masonry must be separated from adjacent masonry by vertical expansion joints (picture 17), since the deformation behavior of the two shells of a cavity wall is completely different. While the load-bearing inner shell undergoes creep and shrinkage deformations depending on the type of masonry unit used, the facing shell must be expected to have thermal and moisture-related length changes."
Similar topics