
Hello Forum,
Attached are our current floor plans for the ground floor and first floor, as well as the location of the house on the plot in the residential area. The house is just under 150sqm (1,615 sq ft) and will be occupied by three people. The terrace faces southeast. The floor plans are my own design; the architect and structural engineer have not yet reviewed them. Another note: you can see our current furnishing, including the existing kitchen.
Do you have any comments, suggestions, etc.? I am looking forward to a constructive discussion.
Best regards,
Heiko
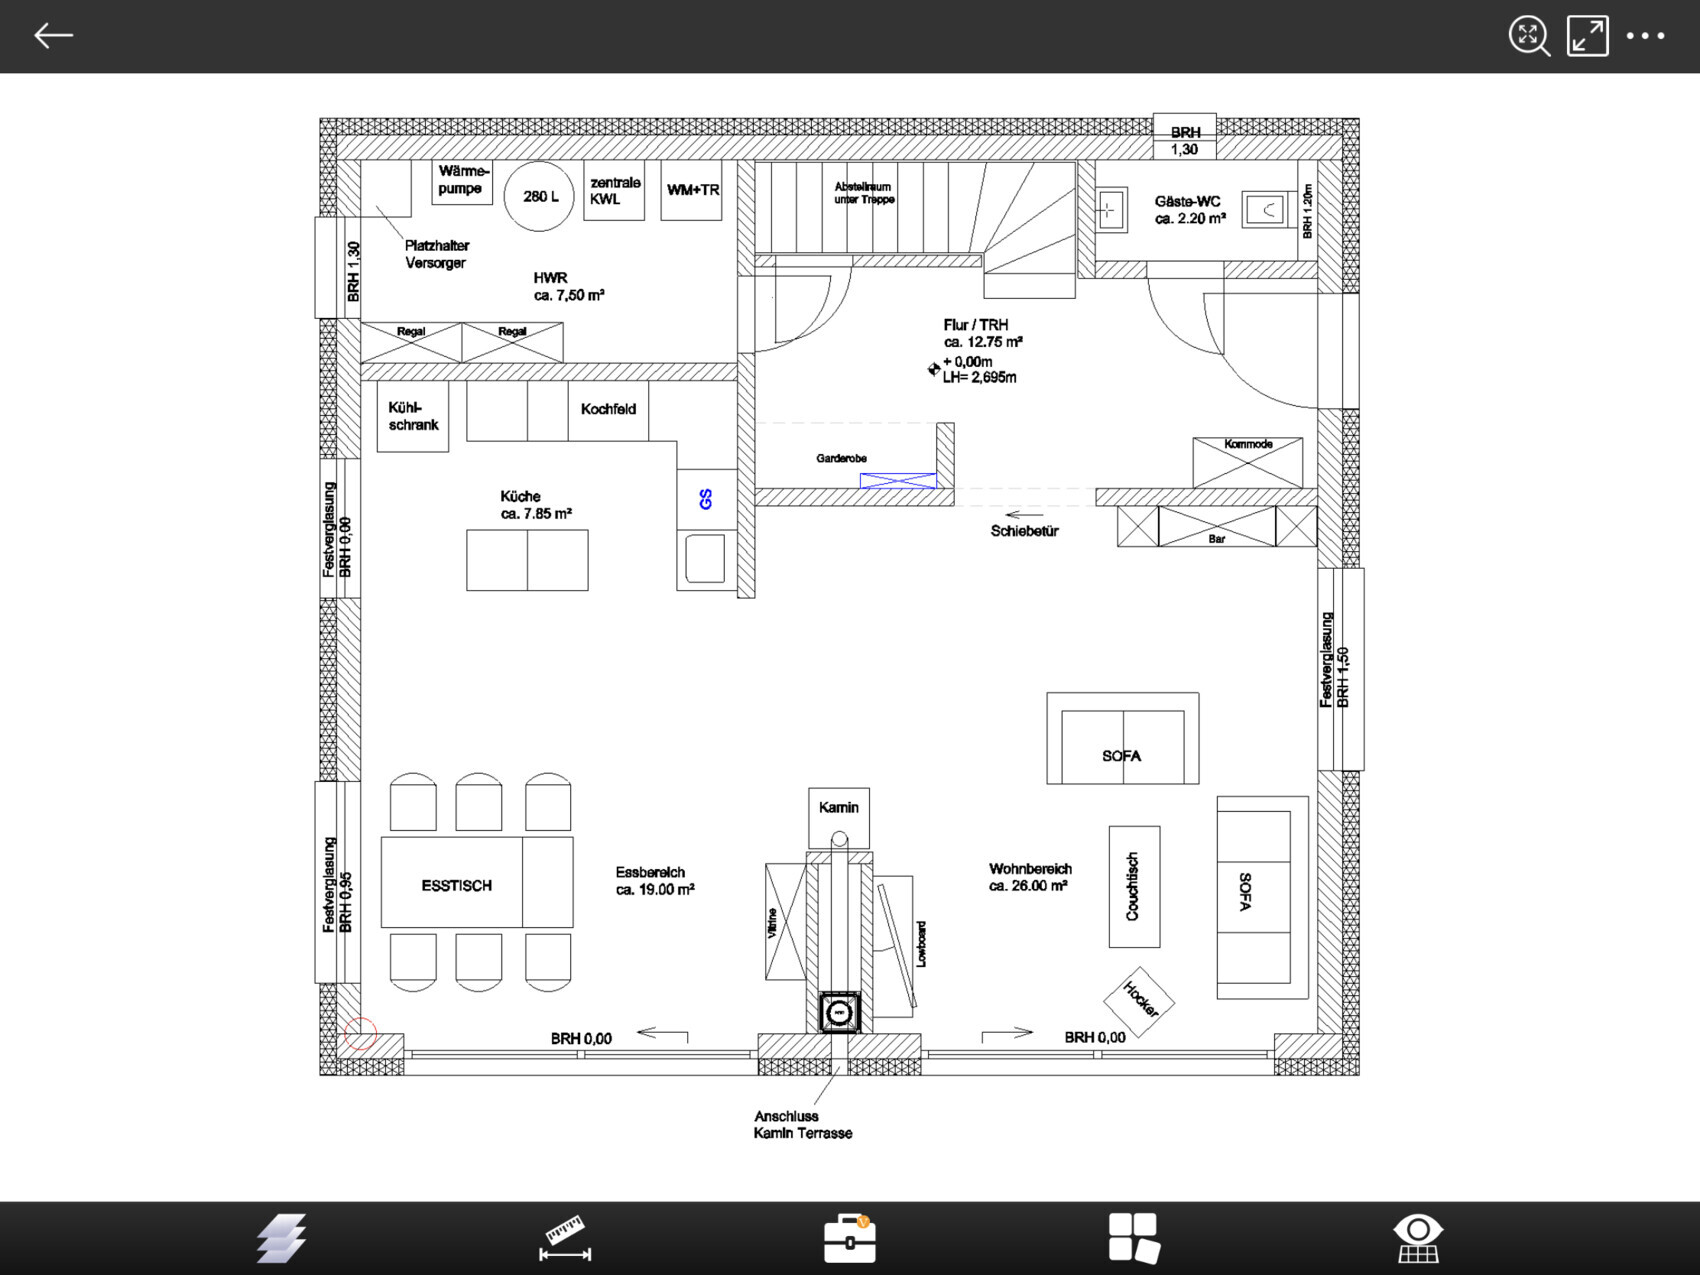
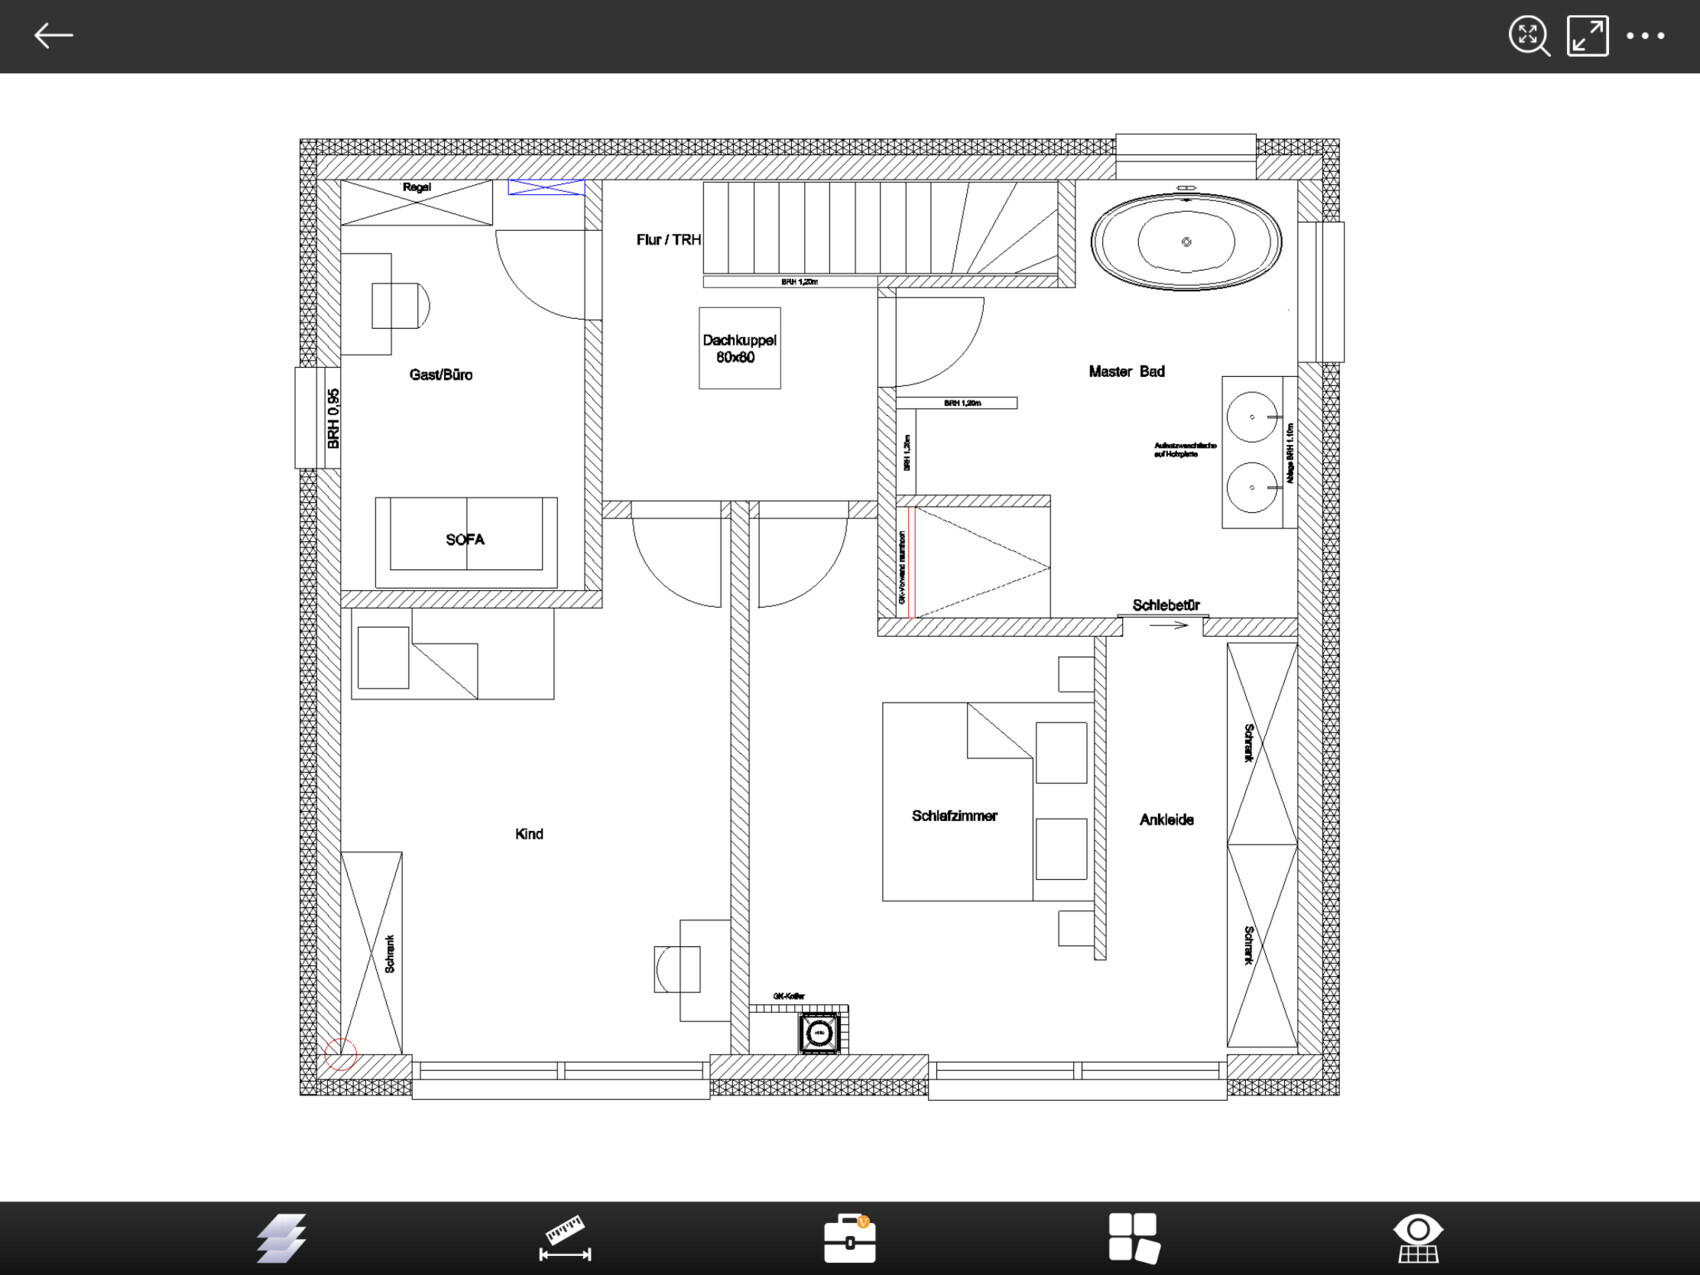

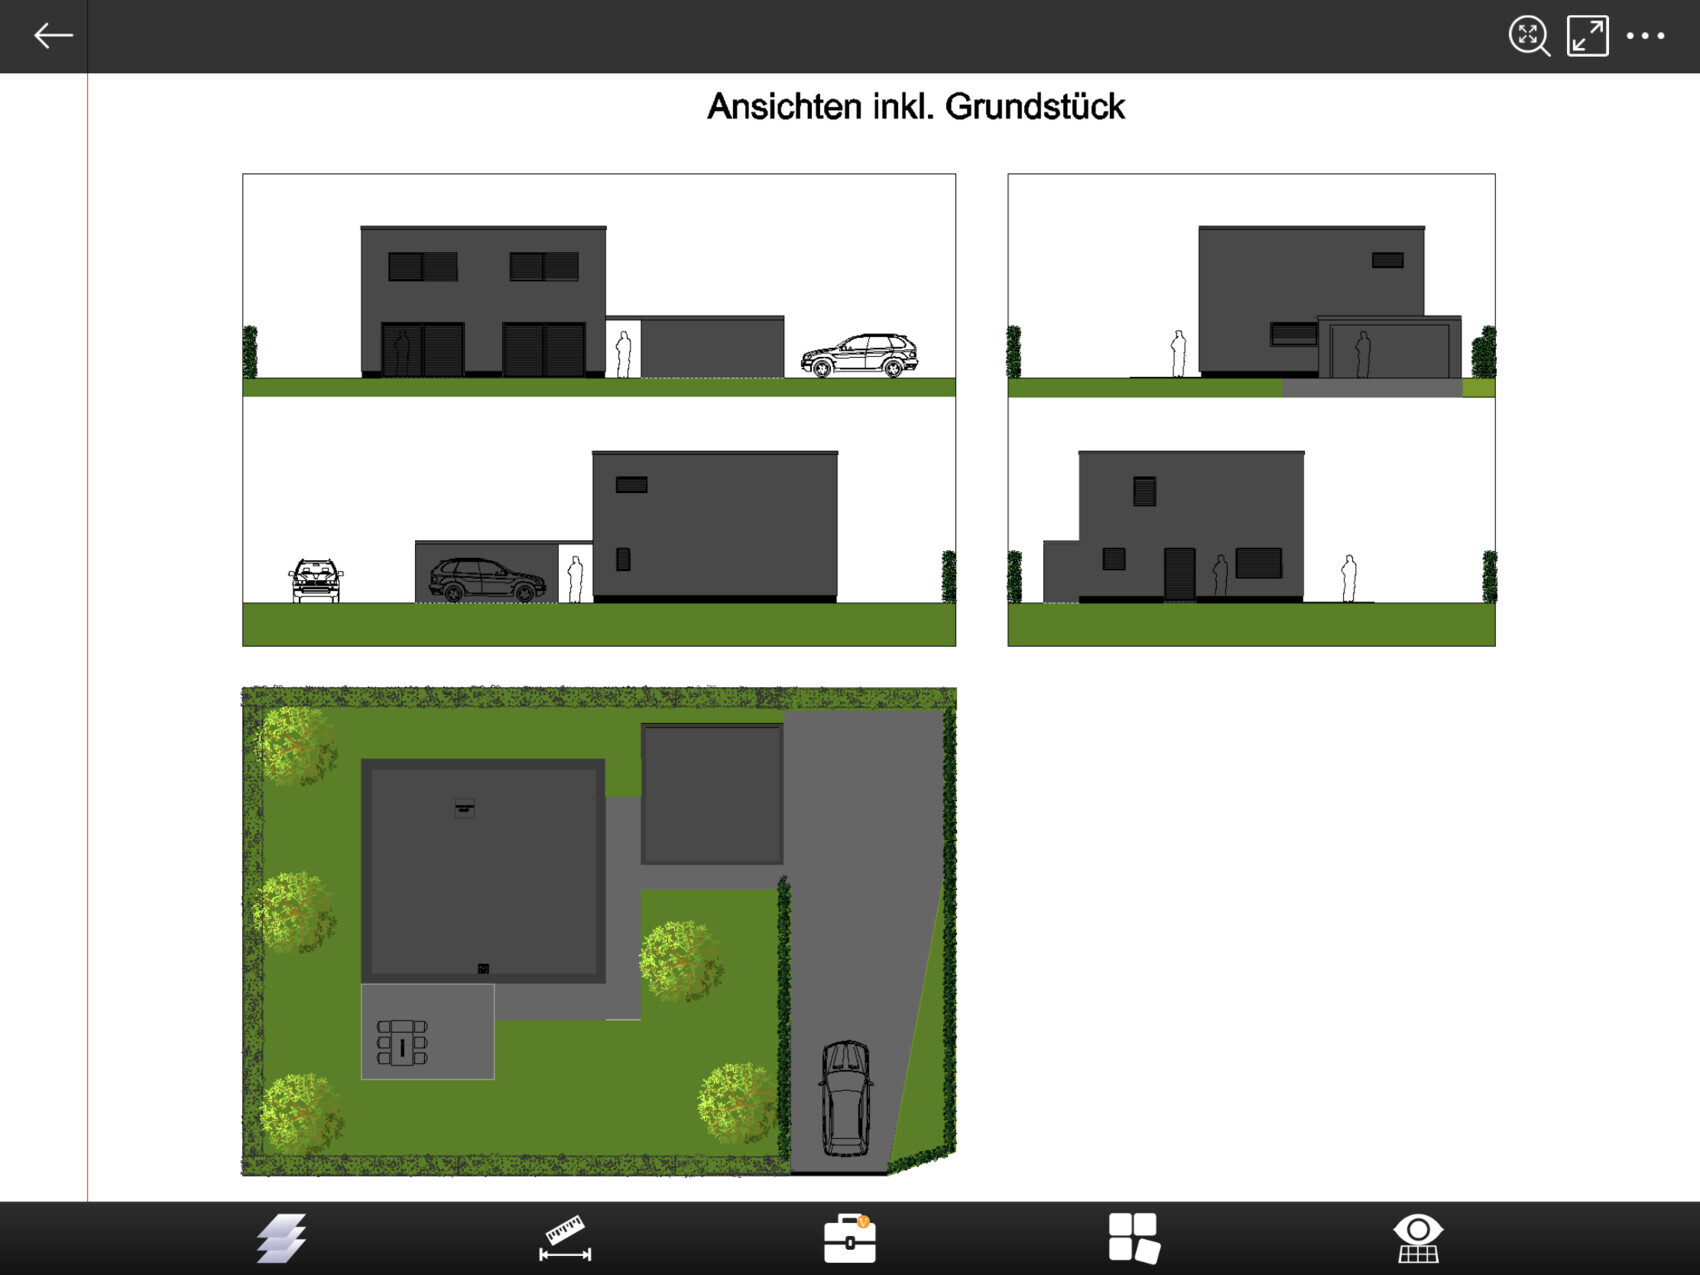
Attached are our current floor plans for the ground floor and first floor, as well as the location of the house on the plot in the residential area. The house is just under 150sqm (1,615 sq ft) and will be occupied by three people. The terrace faces southeast. The floor plans are my own design; the architect and structural engineer have not yet reviewed them. Another note: you can see our current furnishing, including the existing kitchen.
Do you have any comments, suggestions, etc.? I am looking forward to a constructive discussion.
Best regards,
Heiko

Thank you for the previous comments regarding the plot and the location of the house on it.
Does anyone have any feedback on the actual floor plan? That is our main focus. Thanks in advance.
As soon as I’m back home, I will provide you with more information. Using an iPad on the sun deck is a bit challenging. Even if some may find it hard to imagine, you don’t always have time for everything right away.
Does anyone have any feedback on the actual floor plan? That is our main focus. Thanks in advance.
As soon as I’m back home, I will provide you with more information. Using an iPad on the sun deck is a bit challenging. Even if some may find it hard to imagine, you don’t always have time for everything right away.
Stussy schrieb:
Does anyone have any comments specifically about the floor plan? That was our main focus. Thanks in advance Without exact dimensions, it’s hard to say for sure. Here are a few key points to consider:
- Possibly swap the kitchen and living room (more private relaxation area, shorter route from the entrance to the kitchen, living room more on the west side, kitchen in the southeast)
- A bathroom with two doors might not suit everyone; where is the toilet located? The layout could be improved
- The "fireplace" wall seems more like a disturbance to me. I don’t find it suitable as a room divider. It disrupts the sense of space and the view of the terrace. Definitely try a 3D walkthrough if possible. It should be removed.
- There are too few windows, especially in the stairwell, which needs more natural light
- Having the bedroom next to the children’s room and positioned on the south side may not be ideal
- A chimney close to the exterior wall usually doesn’t look very appealing
But these are mostly minor details or personal preferences. Overall, it works.
O
Obstlerbaum7 Jan 2019 16:44I would also swap the kitchen and living room. And add windows to the stairwell, otherwise it will feel like a real cave. These skylights are actually very difficult to keep clean, which is quite an unpleasant issue...
Similar topics