
Hello Forum,
Attached are our current floor plans for the ground floor and first floor, as well as the location of the house on the plot in the residential area. The house is just under 150sqm (1,615 sq ft) and will be occupied by three people. The terrace faces southeast. The floor plans are my own design; the architect and structural engineer have not yet reviewed them. Another note: you can see our current furnishing, including the existing kitchen.
Do you have any comments, suggestions, etc.? I am looking forward to a constructive discussion.
Best regards,
Heiko
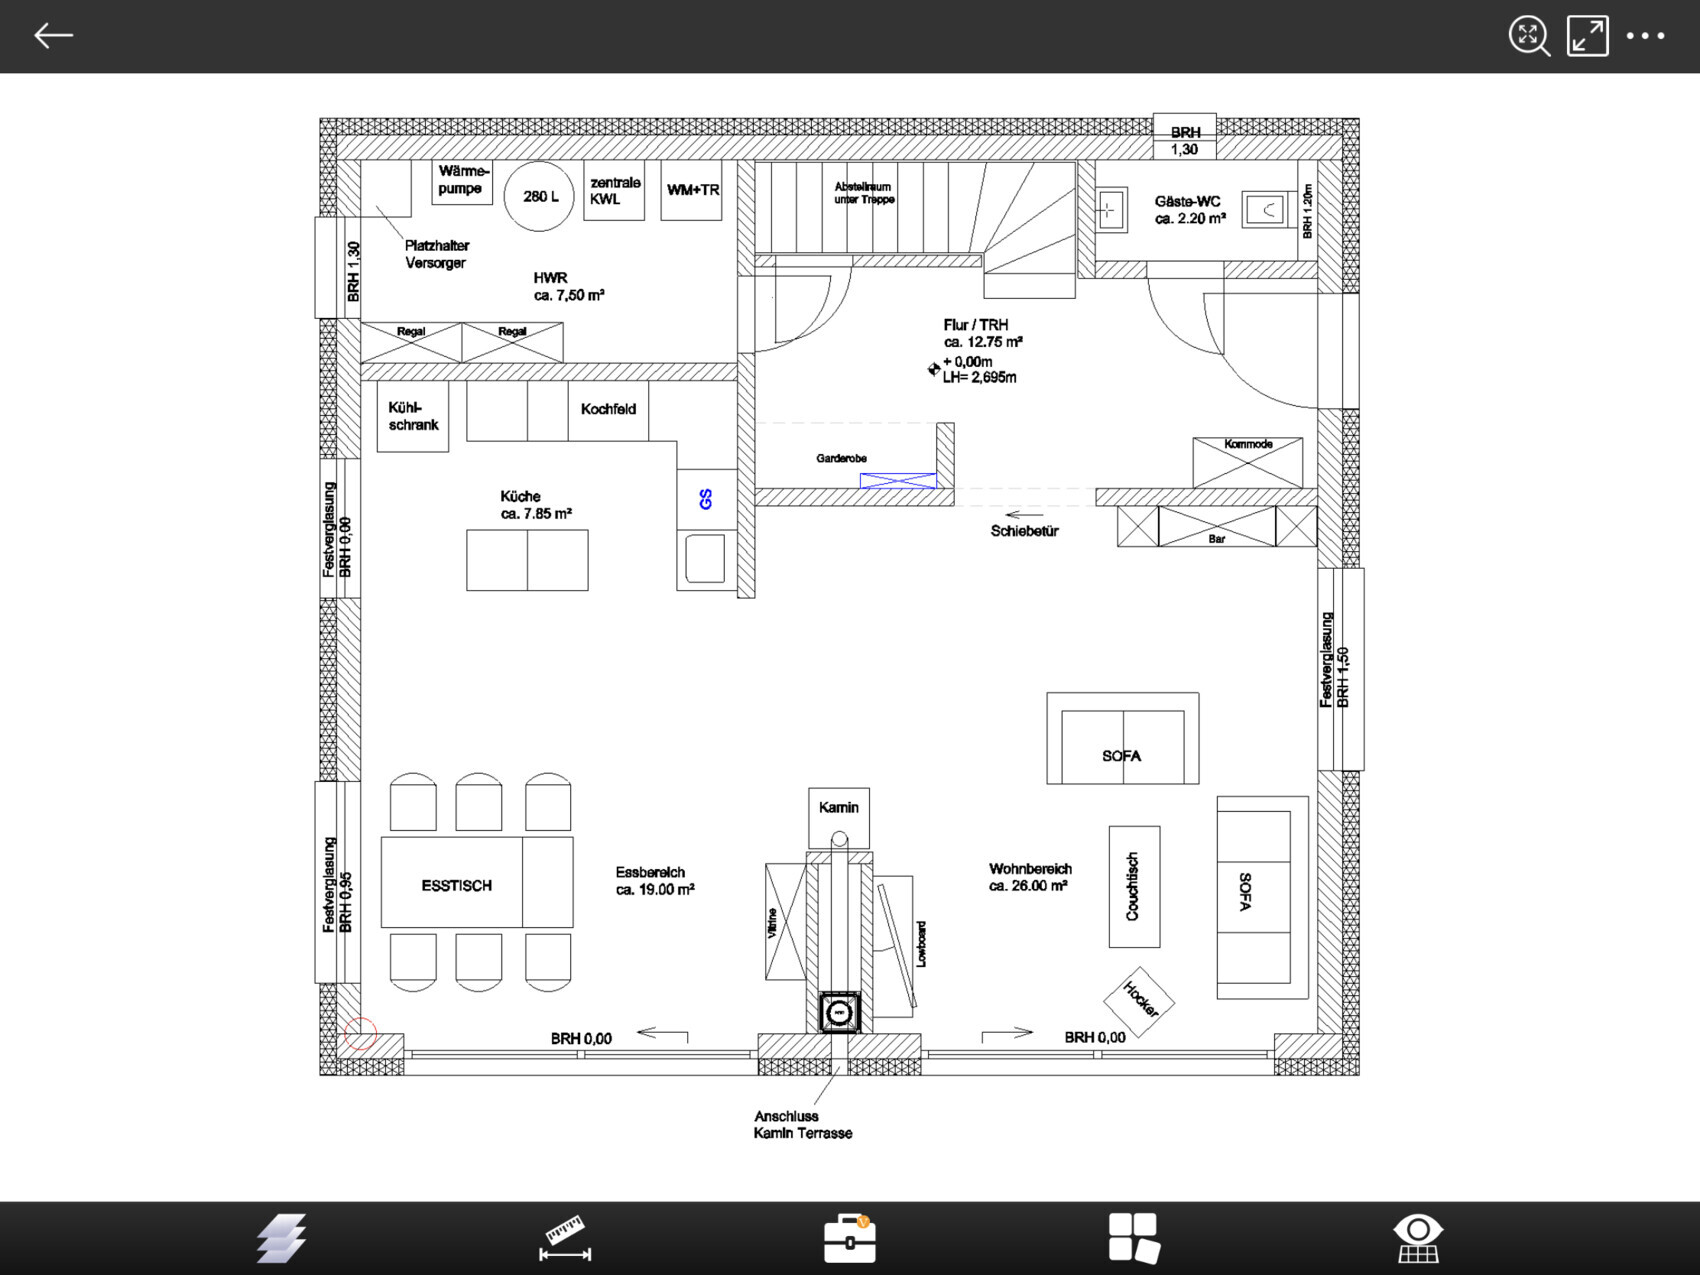
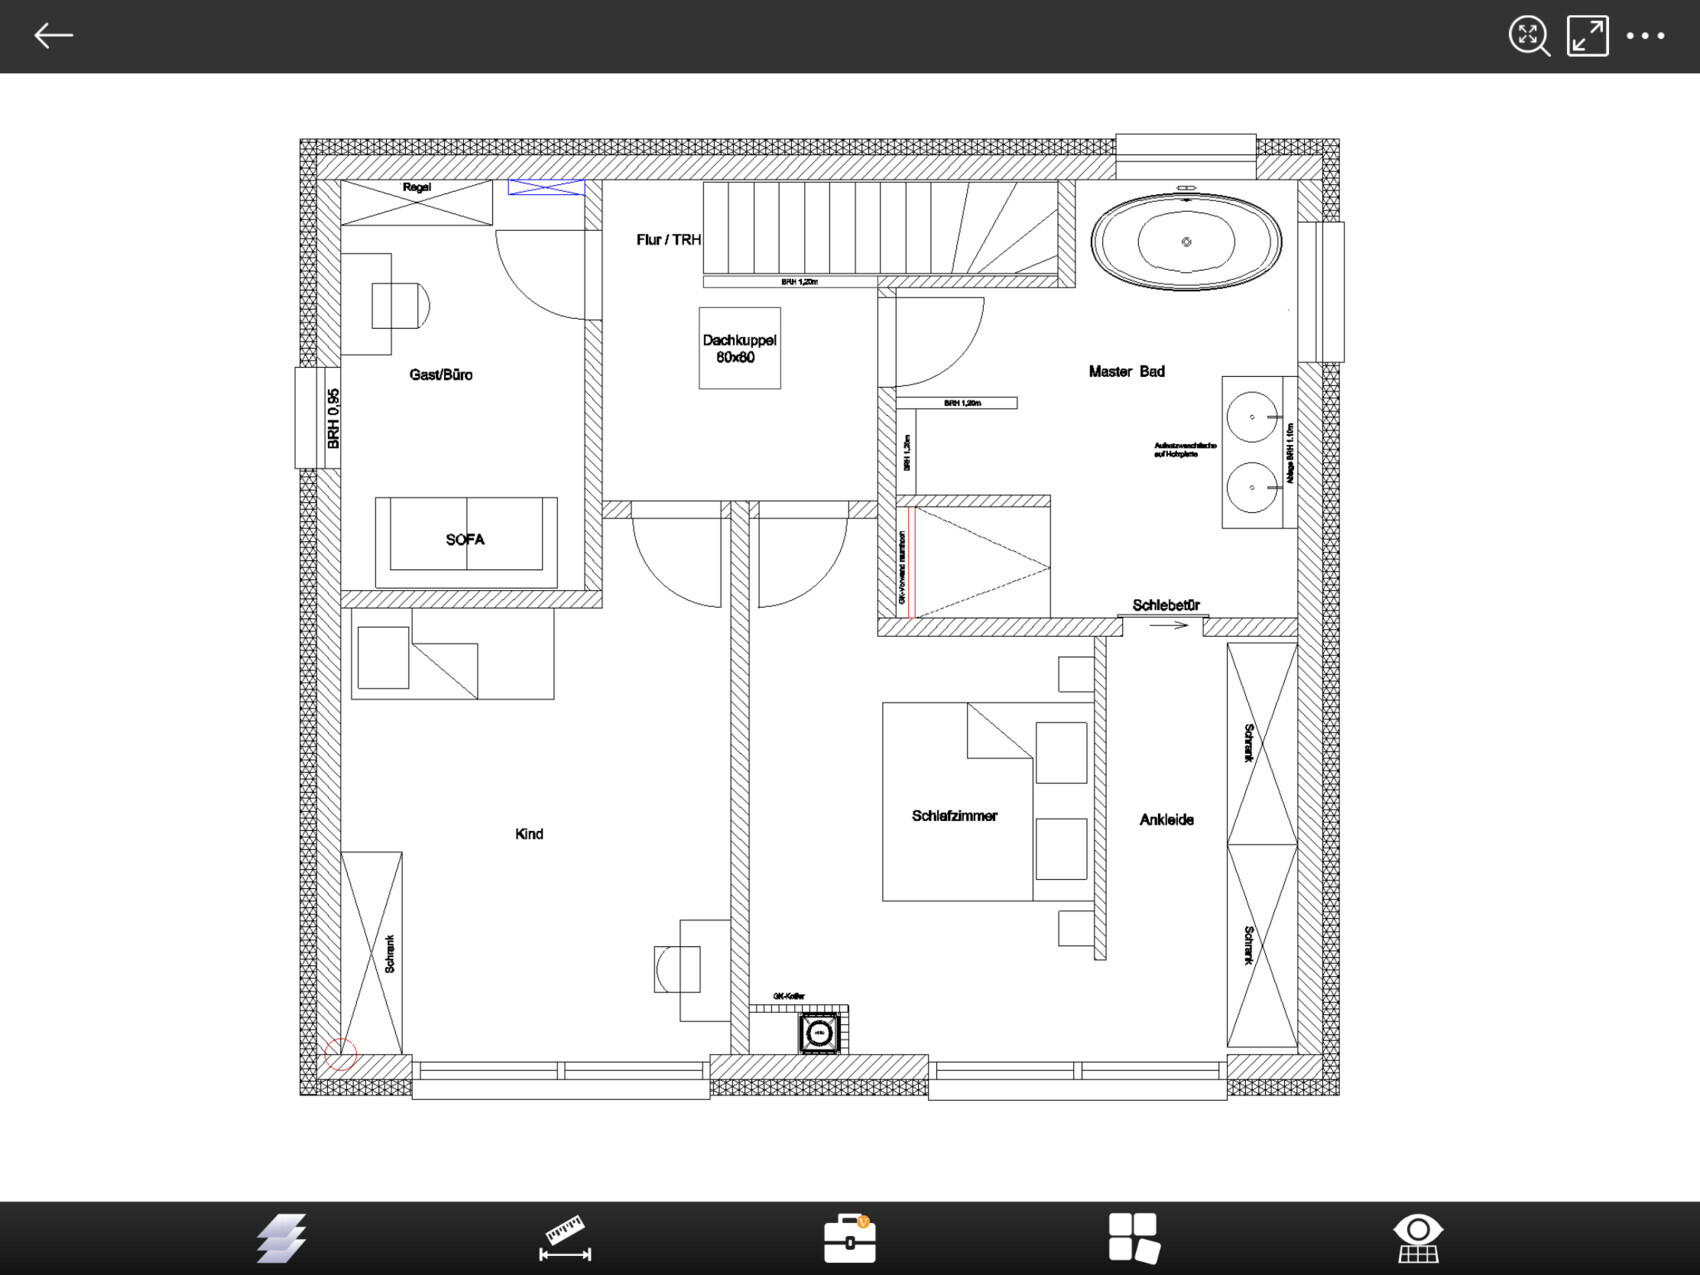

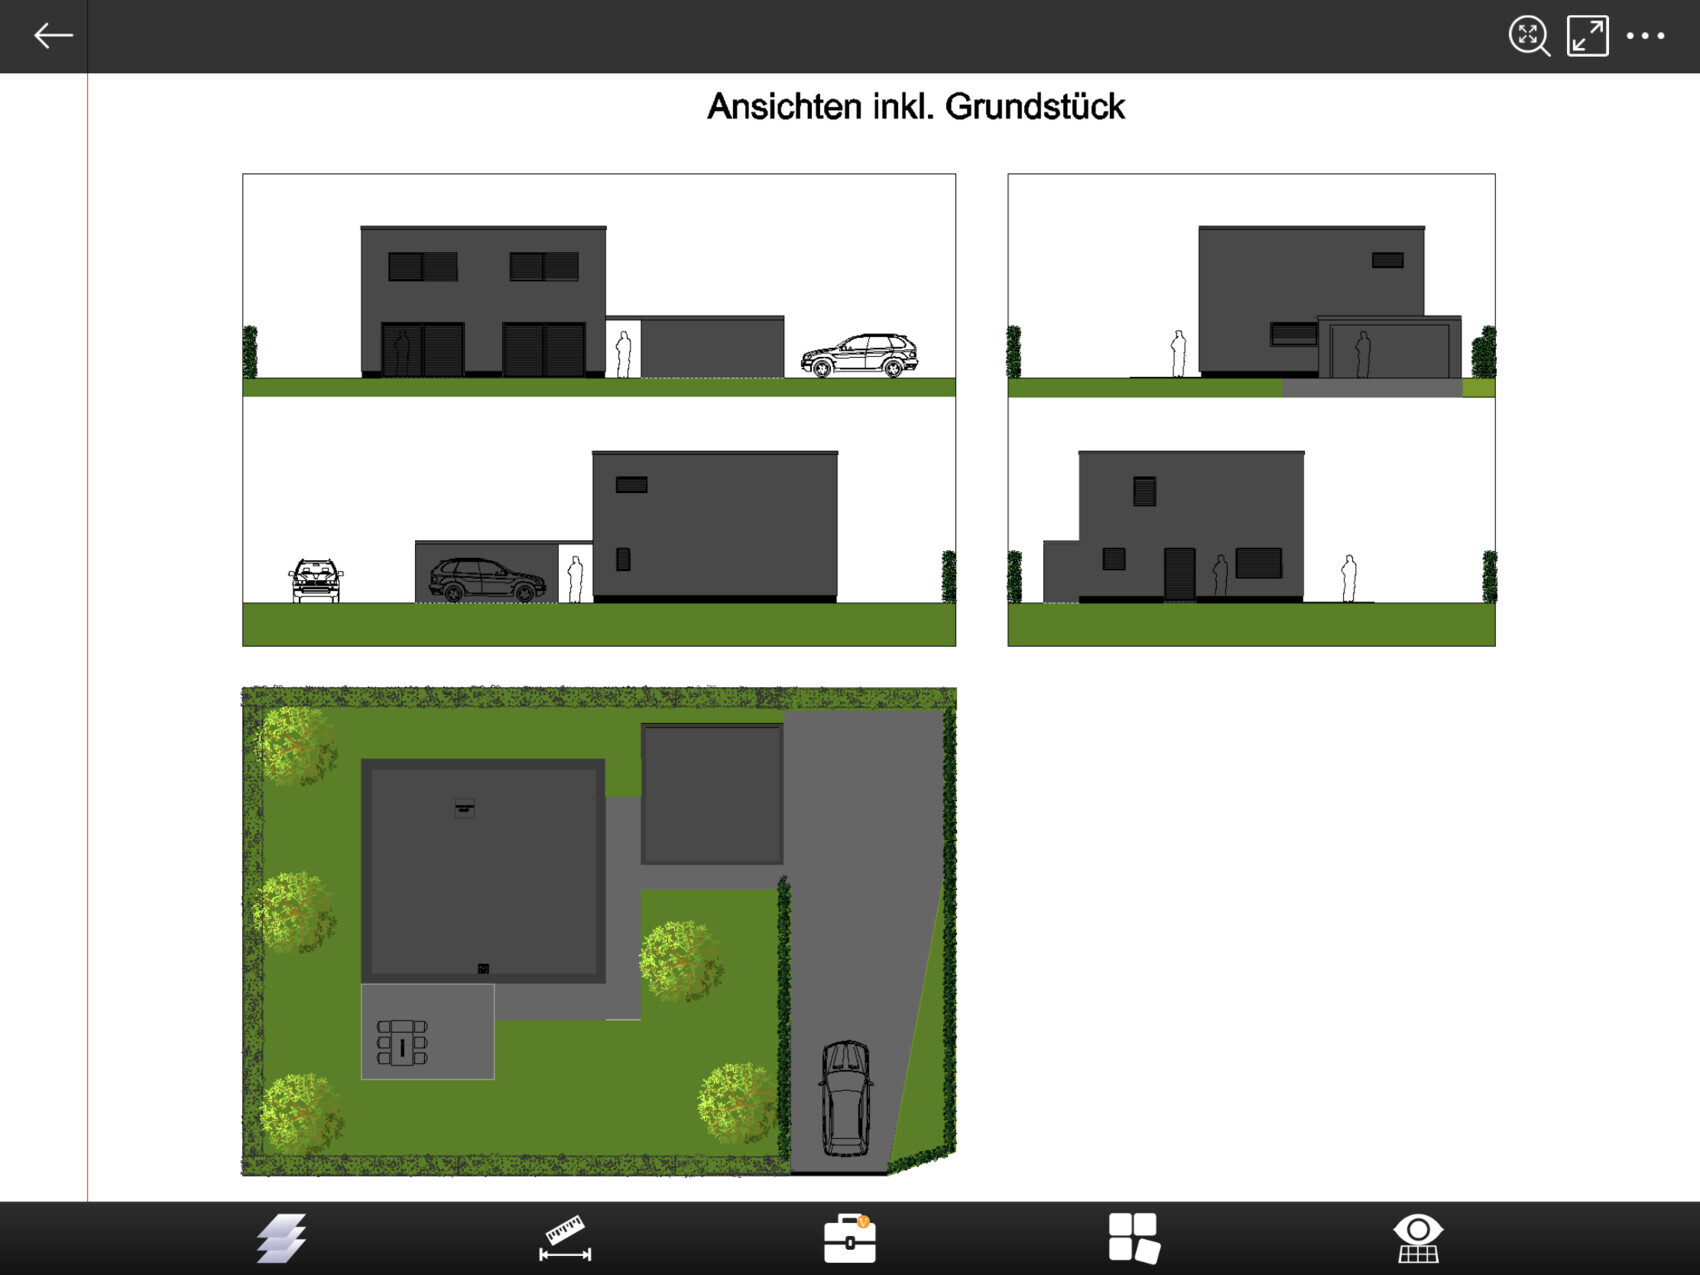
Attached are our current floor plans for the ground floor and first floor, as well as the location of the house on the plot in the residential area. The house is just under 150sqm (1,615 sq ft) and will be occupied by three people. The terrace faces southeast. The floor plans are my own design; the architect and structural engineer have not yet reviewed them. Another note: you can see our current furnishing, including the existing kitchen.
Do you have any comments, suggestions, etc.? I am looking forward to a constructive discussion.
Best regards,
Heiko
ypg schrieb:
And will the questionnaire be completed? Of course, it will be completed as soon as time allows.
Stussy schrieb:
Of course, this will be completed later if time permits Unfortunately, only a few people will take the trouble to gather your information and offer you helpful advice without expecting anything in return, especially if you don’t take the time yourself...
kbt09 schrieb:
This layout
fits plot 36, though.Unfortunately not, the building line is located to the west with a 5m (16 feet) setback from the property boundary. This is also dimensioned in the parcel plan.
The building line is the red one, the blue one is the building limit.
kbt09 schrieb:
Oh, you have to start the house at the red line? Then it would be like this
Although… hmm, it’s not really ideal.Yes, exactly, the house must be located/started on that line. To the north, I still have to maintain a 3m (10 feet) setback from the neighbor. So, as mentioned earlier, the house location is 99% fixed. This also determines the garage position and the driveway on the far east side, allowing us to use the entire southern part of the plot.
I’m open to ideas, but I don’t think we can optimize the house position much more.