
Hello Forum,
Attached are our current floor plans for the ground floor and first floor, as well as the location of the house on the plot in the residential area. The house is just under 150sqm (1,615 sq ft) and will be occupied by three people. The terrace faces southeast. The floor plans are my own design; the architect and structural engineer have not yet reviewed them. Another note: you can see our current furnishing, including the existing kitchen.
Do you have any comments, suggestions, etc.? I am looking forward to a constructive discussion.
Best regards,
Heiko
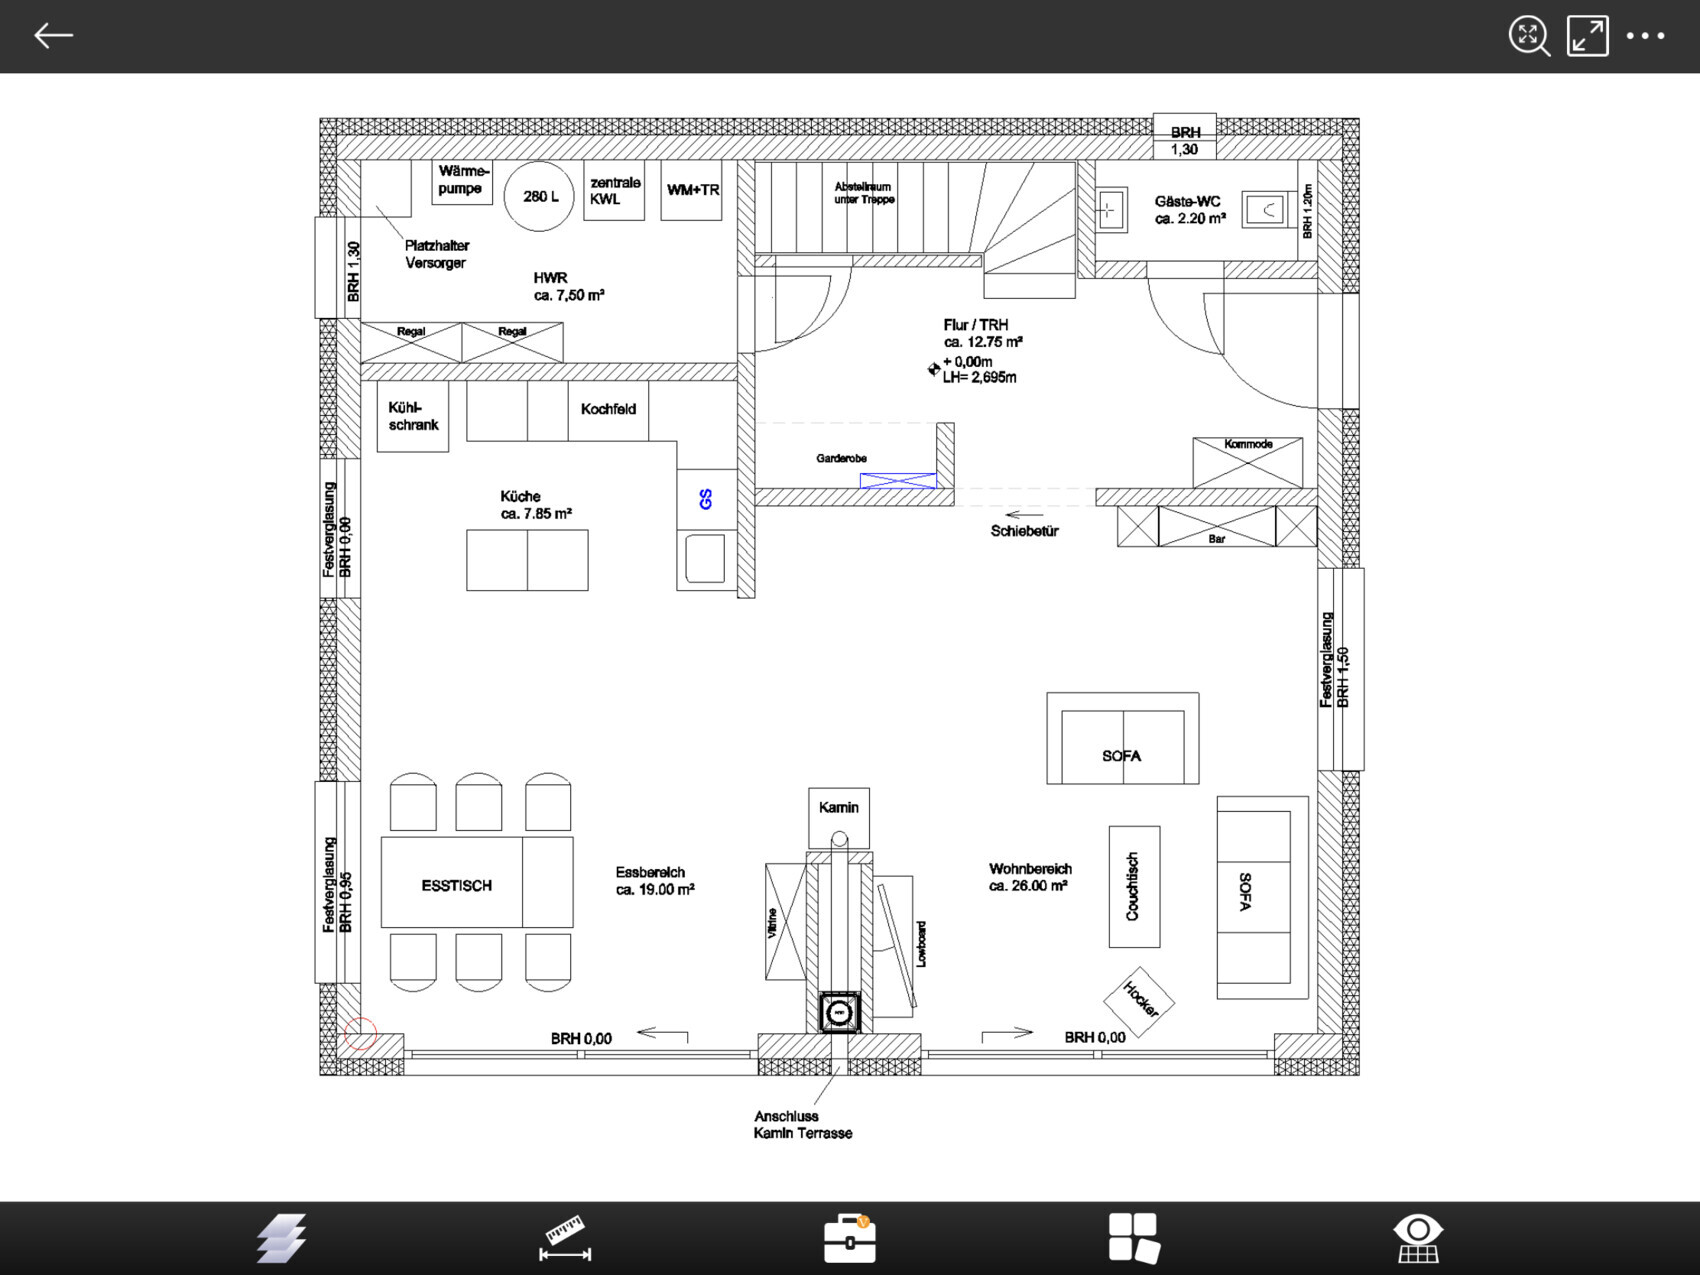
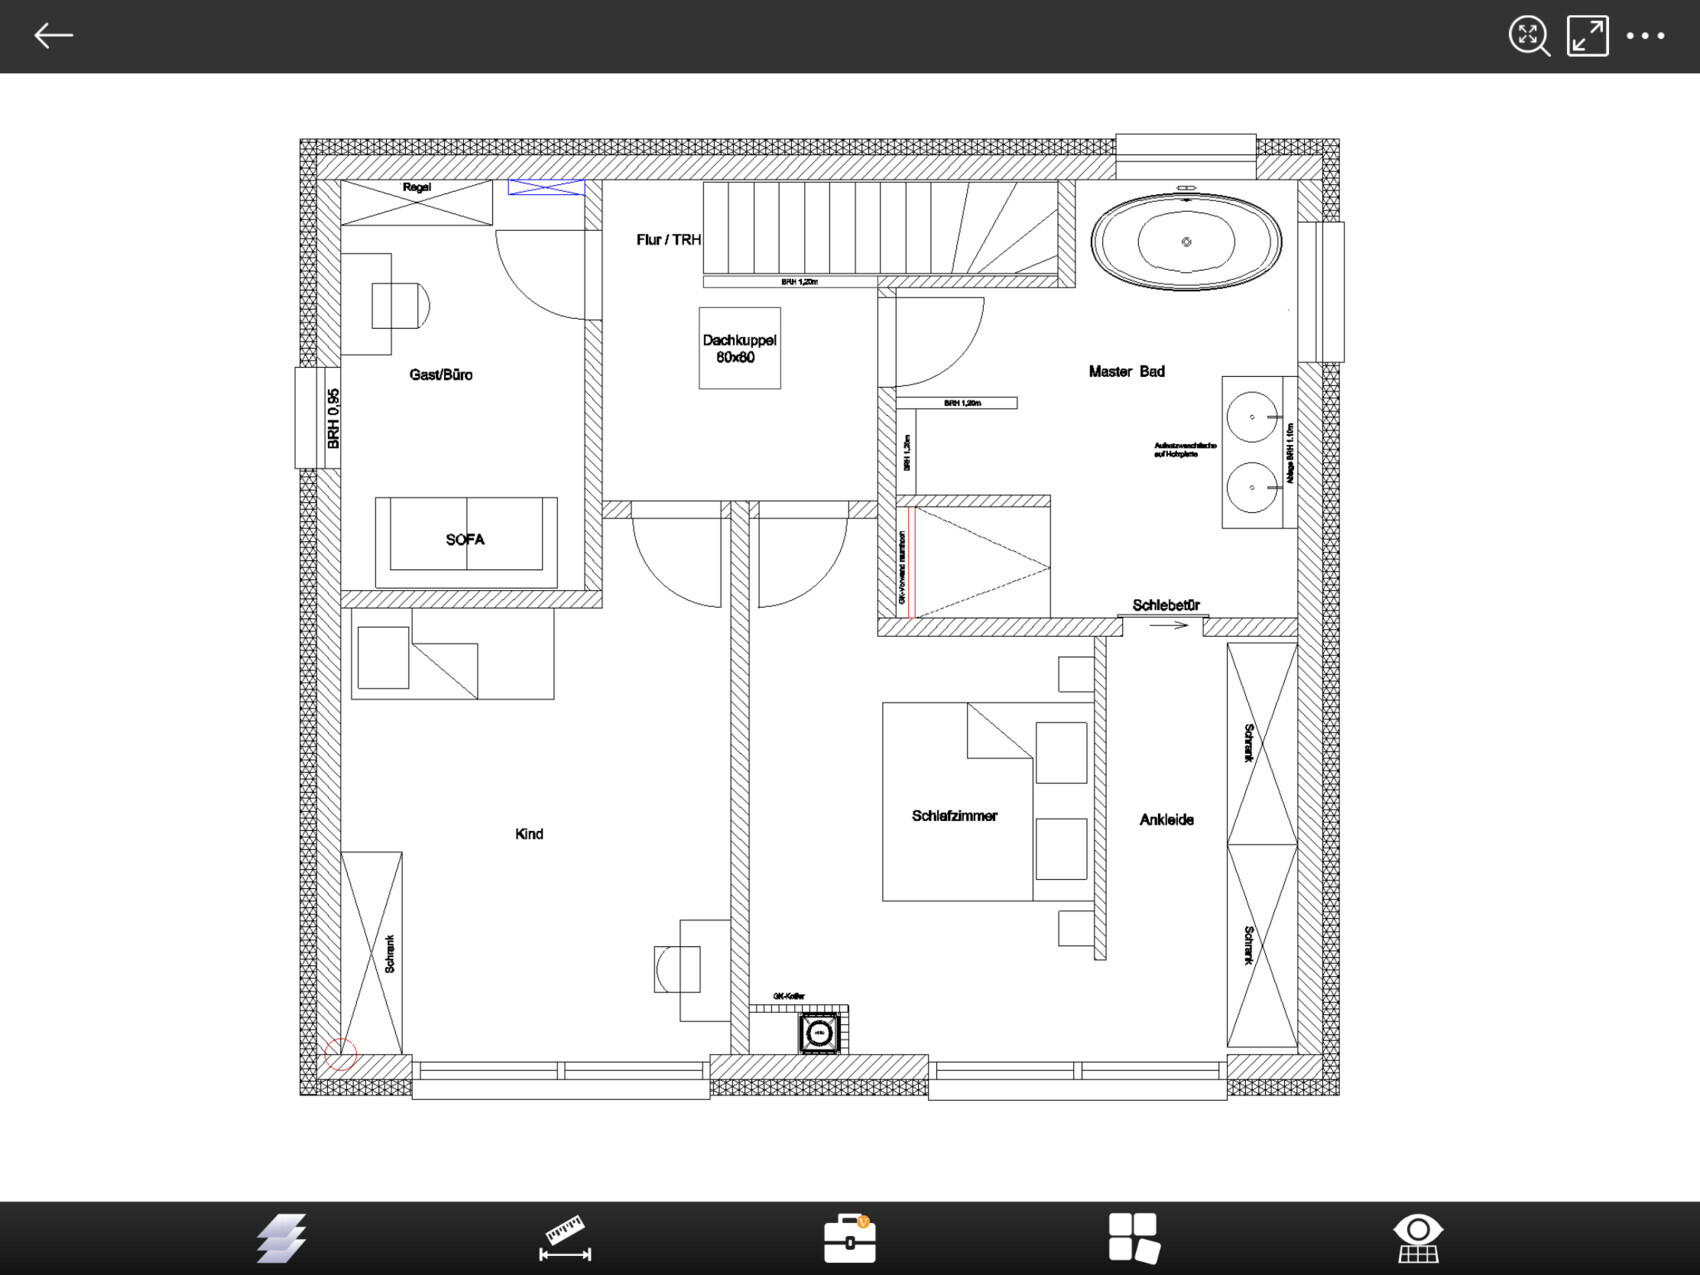

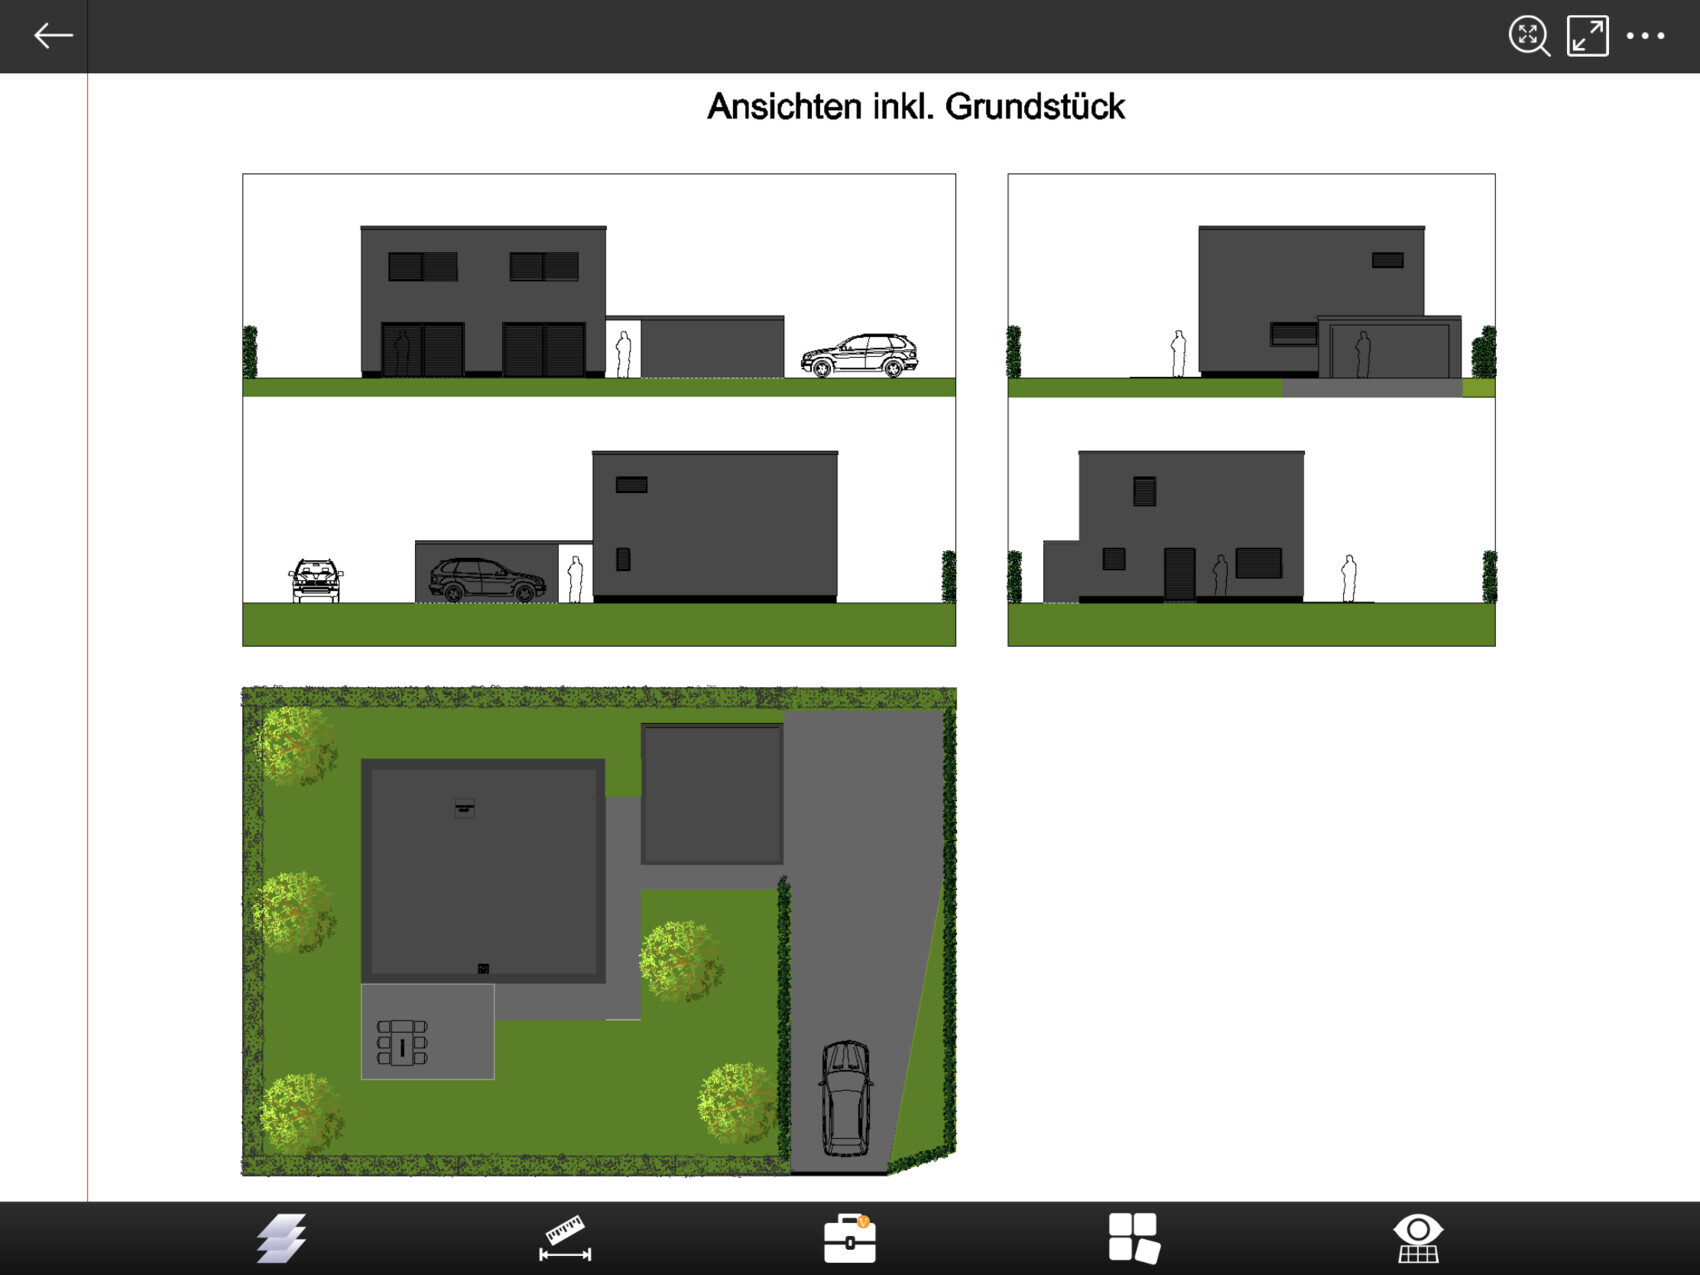
Attached are our current floor plans for the ground floor and first floor, as well as the location of the house on the plot in the residential area. The house is just under 150sqm (1,615 sq ft) and will be occupied by three people. The terrace faces southeast. The floor plans are my own design; the architect and structural engineer have not yet reviewed them. Another note: you can see our current furnishing, including the existing kitchen.
Do you have any comments, suggestions, etc.? I am looking forward to a constructive discussion.
Best regards,
Heiko
M
Mottenhausen10 Jan 2019 10:26In our residential area, there are also two such cul-de-sacs, which compulsorily belong to the four adjoining property owners with a 25% share each (2 at the front, 2 at the back). The costs are therefore divided among the four. To prevent the two front owners from saying "why should I," they are also required to access their driveways via the cul-de-sacs (as specified in the development plan).