
Hello Forum,
Attached are our current floor plans for the ground floor and first floor, as well as the location of the house on the plot in the residential area. The house is just under 150sqm (1,615 sq ft) and will be occupied by three people. The terrace faces southeast. The floor plans are my own design; the architect and structural engineer have not yet reviewed them. Another note: you can see our current furnishing, including the existing kitchen.
Do you have any comments, suggestions, etc.? I am looking forward to a constructive discussion.
Best regards,
Heiko
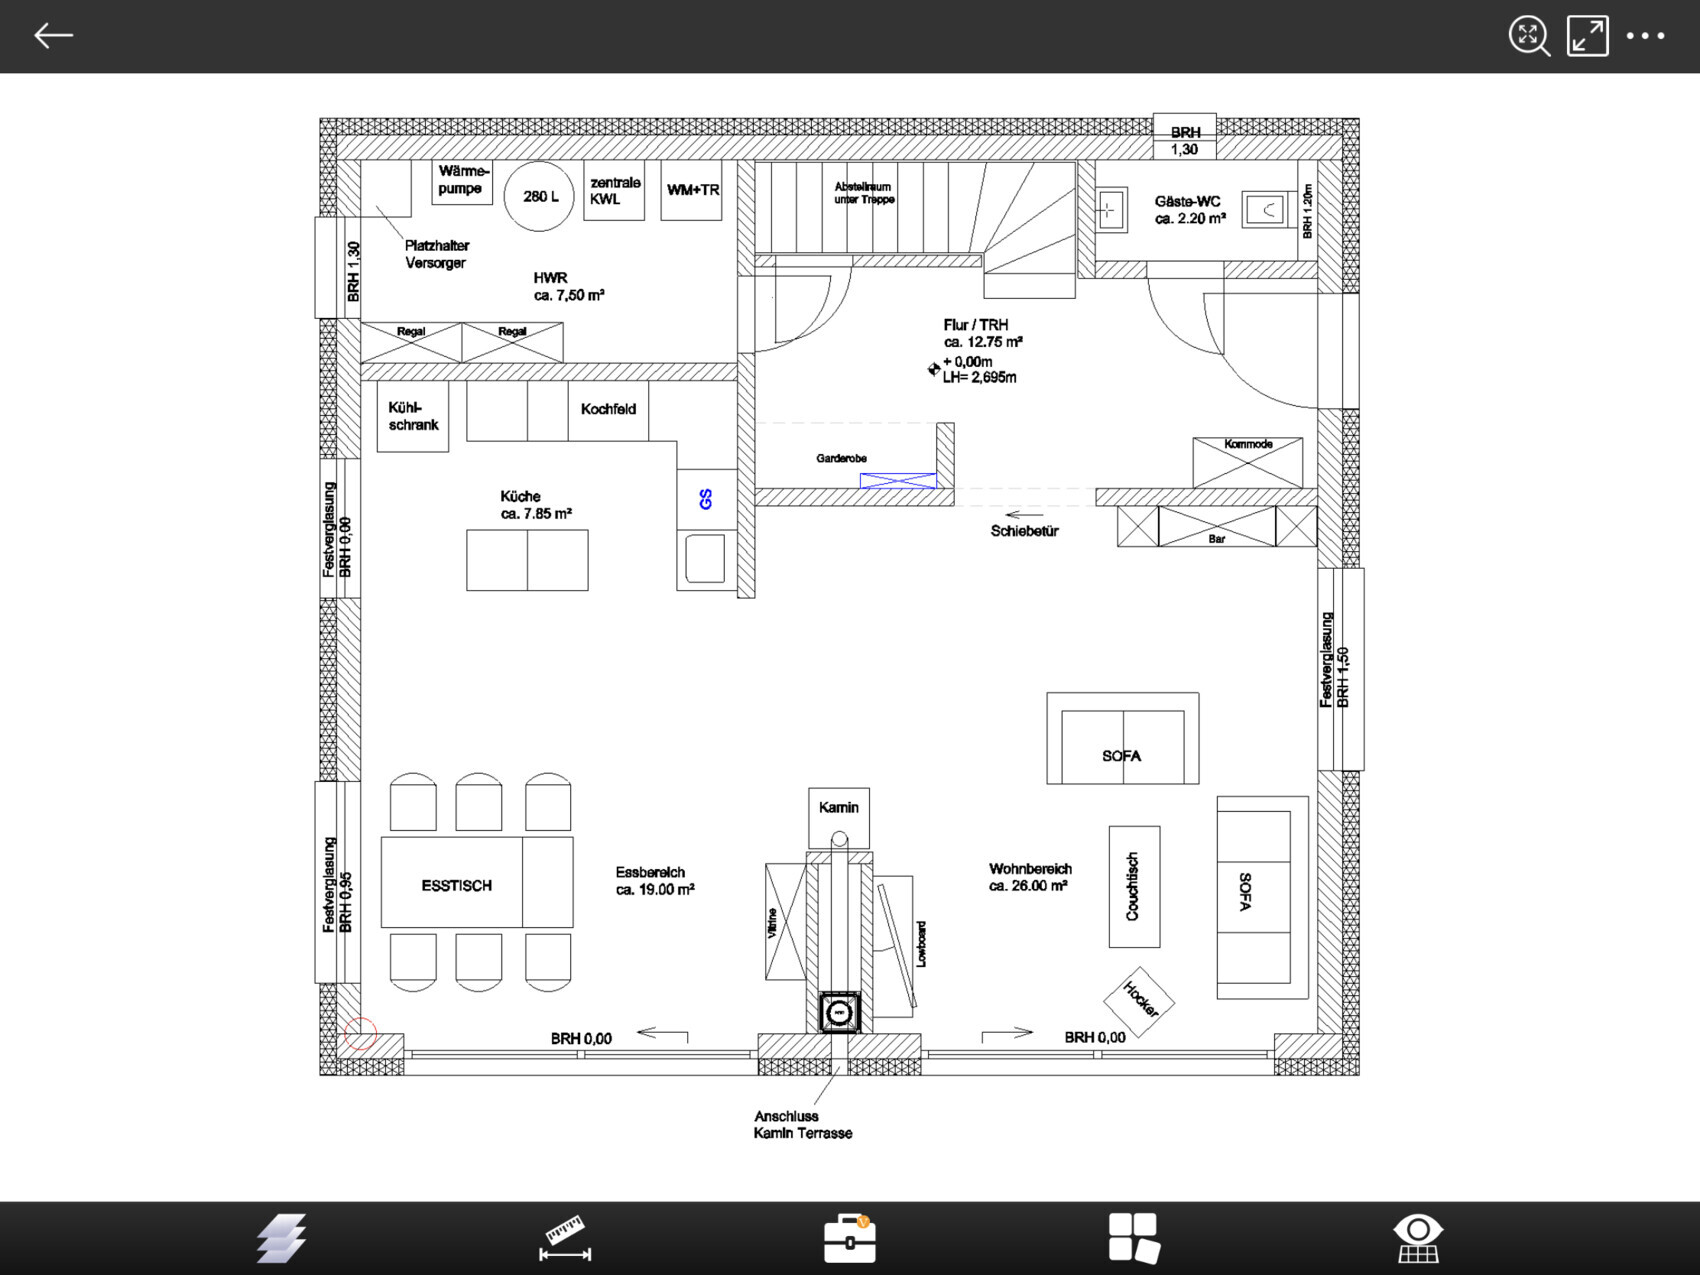
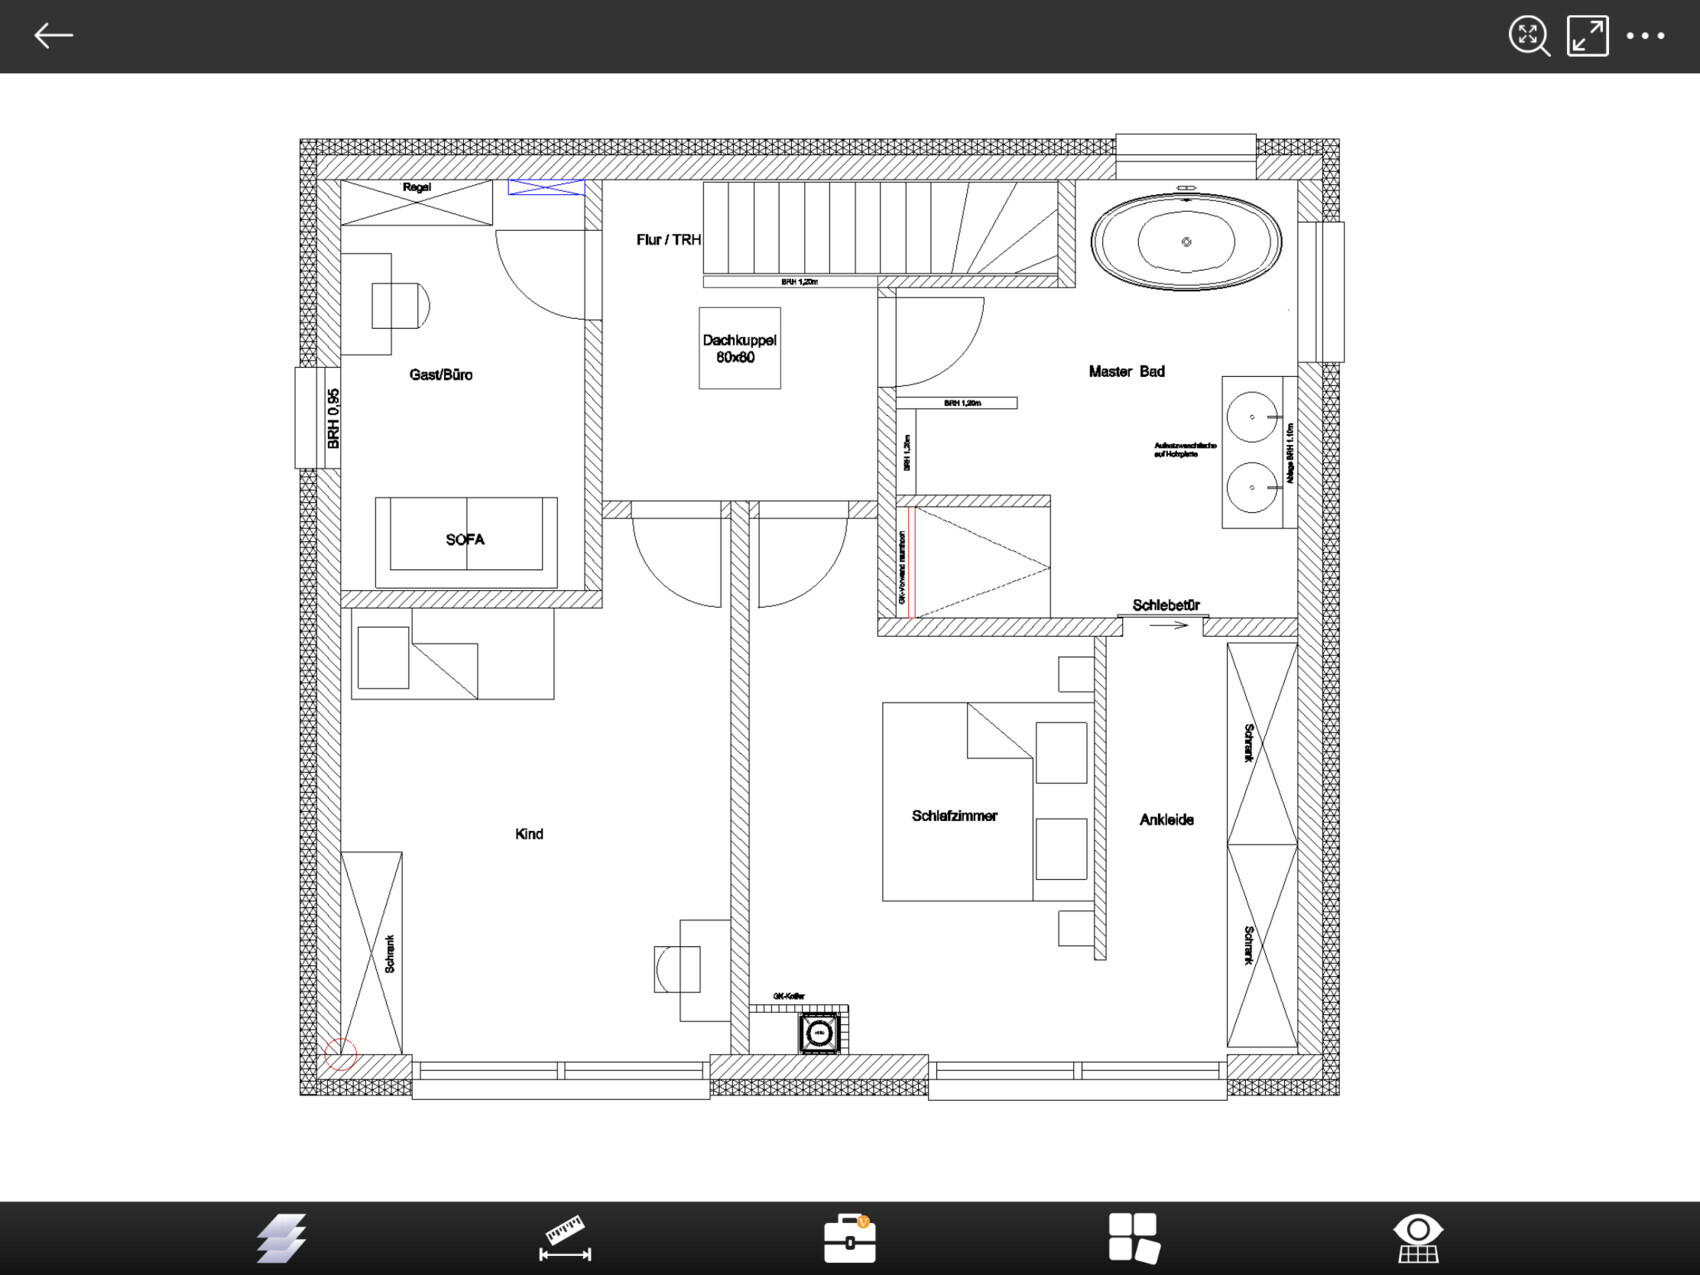

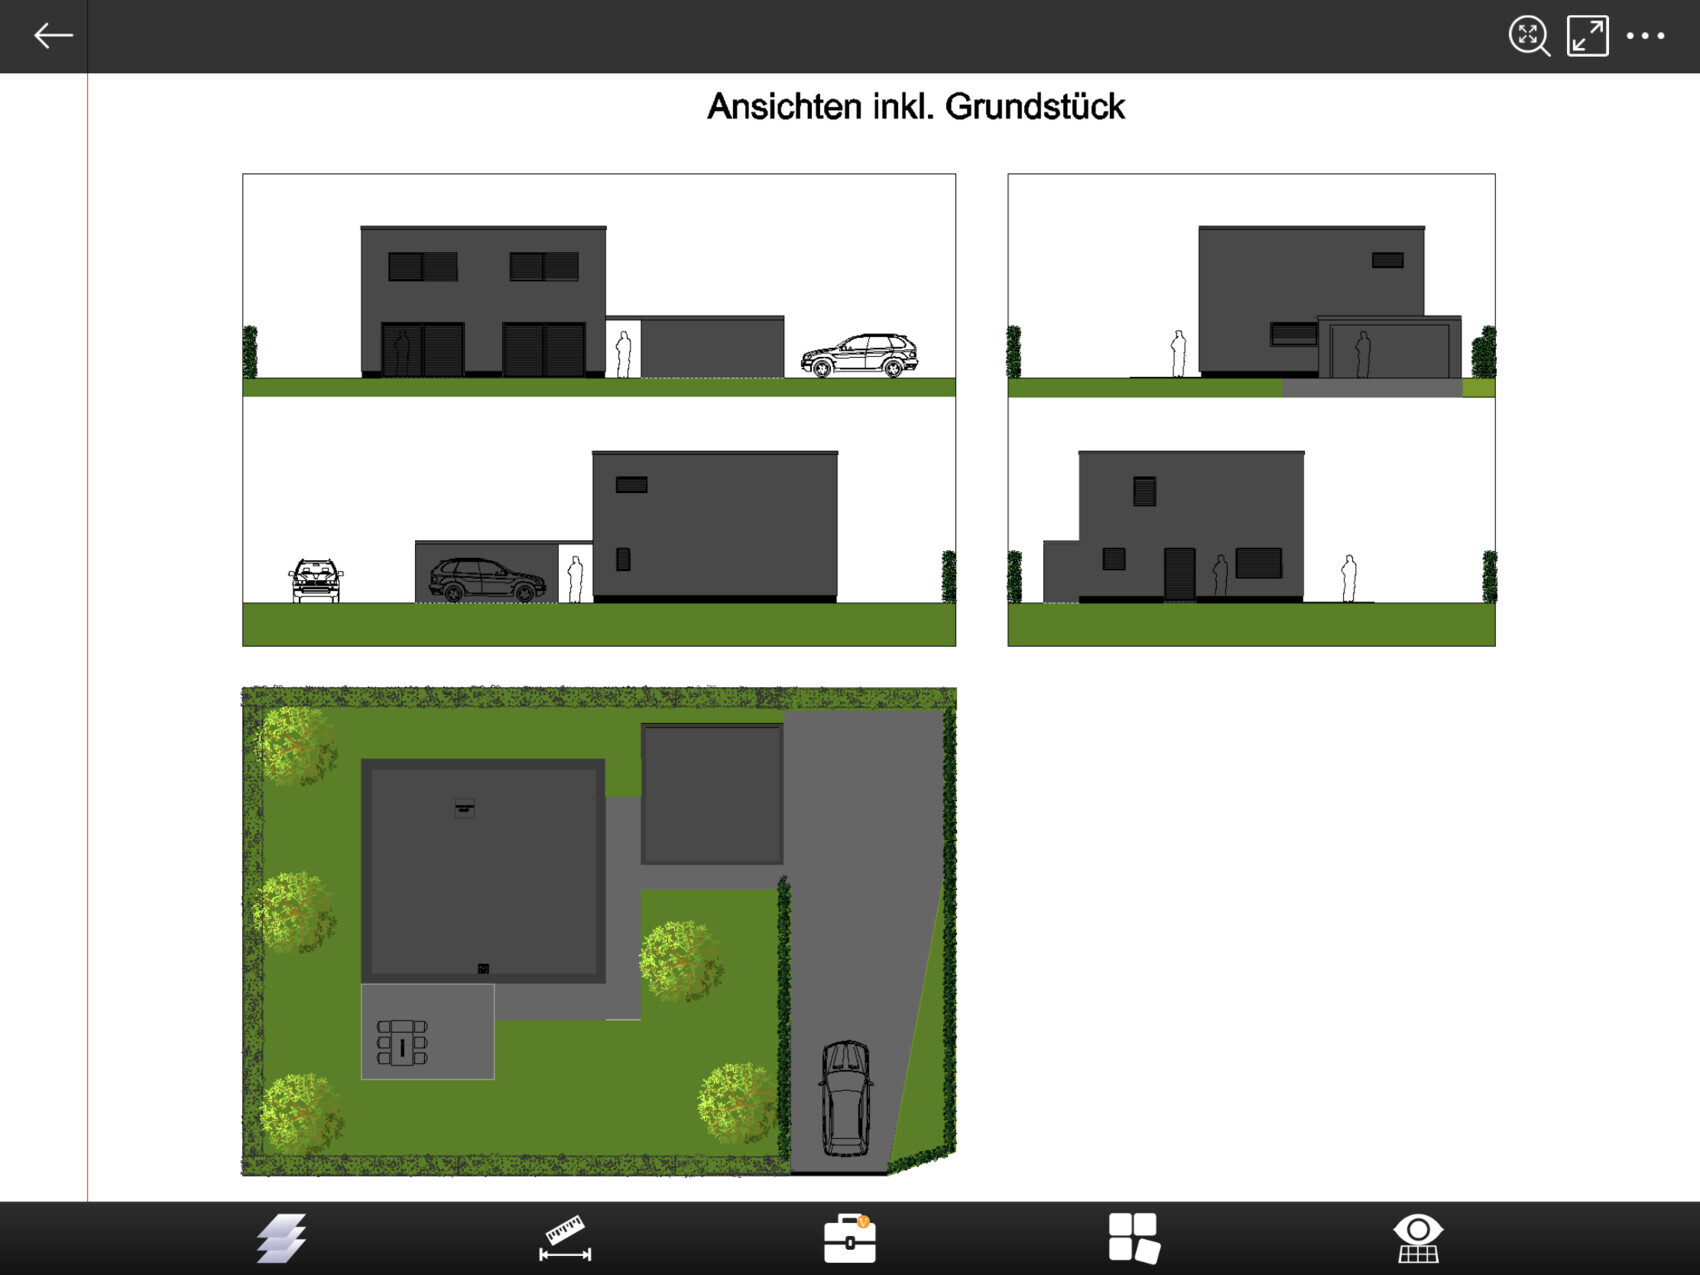
Attached are our current floor plans for the ground floor and first floor, as well as the location of the house on the plot in the residential area. The house is just under 150sqm (1,615 sq ft) and will be occupied by three people. The terrace faces southeast. The floor plans are my own design; the architect and structural engineer have not yet reviewed them. Another note: you can see our current furnishing, including the existing kitchen.
Do you have any comments, suggestions, etc.? I am looking forward to a constructive discussion.
Best regards,
Heiko
Stussy schrieb:
From our point of view, the position of the garage and the driveway makes the most sense in terms of land use. The property’s driveway can only be accessed via the private road.If the driveway access can be flexible from the private road, I would place the driveway and the garage in the southern corner. The entire design would then be based on that, especially the entrance area on the west side of the house.
It would be helpful if you could explain who the house is intended for. Currently, I see some drawbacks regarding the relatively small utility rooms compared to the living areas:
The guest WC is very narrow, we had something similar in a townhouse, and it really only works as an option.
The utility/technical room in our house is the same size, but it’s designed for two people and could be a bit larger. We also have an additional laundry utility room upstairs. A total of 8 square meters (86 sq ft) is not enough space for a family.
On the other hand, the main living area is oversized. Everyone has to pass through the quiet lounge area if they want to get something from the kitchen. That can be disruptive, especially with children who may have overnight or evening guests.
The ground floor reminds me of a semi-detached or terraced house where the living area was just enlarged.
What about the structural engineering?
Upstairs, there are already issues with the staircase: if you need a ladder, you have to go diagonally through the office and then circle around in the hallway.
The two entrances to the child’s and parents’ bedrooms are unnecessary – they just create a tunnel vision effect. The gain is zero; it would be better to give that space to the hallway so you can turn the ladder more easily.
A trapped dressing room is impractical: it’s a long way around just to quickly change clothes. Also, only a single long wardrobe fits inside, nothing else.
The child can simply visit the parent’s bedroom.
The bathroom entrance is also a tunnel through a privacy wall. Standing inside the bathroom, the view of the toilet/door/shower area is not really appealing. The privacy wall doesn’t really help the person who needs it, since the toilet is still fully visible.
A bathtub in the window recess: some people want that, but they forget about the neighbors around. My bet is that the windows will end up fully covered with blinds.
As mentioned above: place the garage in the southern corner of the property. Use it as a visual shield against the larger road for the terrace and garden.
In the floor plan, make sure to capture some western sunlight. Possibly have the entrance door fully glazed on the west side, with a large window at the staircase (depending on its location). Provide visitors with an access point from the main road. What type of road is this? If it’s a residential area, this could work.
Add a small sunset terrace facing west-northwest.
What are the dimensions of the plot?
*Drainage would also be interesting.
kbt09 schrieb:
Yes, the dimensions of the plot would be interesting.
@ypg .. Garage in the southern corner? It probably can only be built at the earliest on the red building limit line... but is it really worth it?At least you’re not paving over a third of the plot in a way that doesn’t really benefit you.
I admit: I don’t like those endless driveways; they don’t offer any advantage, neither visually nor in terms of experience, and they even cost a lot of money that would be better invested in a nice courtyard design or other living areas in the garden.
You have to create some separation from the street anyway... and an entrance that is visible and inviting is very important to me.
That can be neatly designed with the building line and front garden. I also have an idea for the floor plan, but I’m on the road and haven’t managed to get it up to the upper floor yet.
Unfortunately, a lot of details are missing that stop me from putting something on paper.
I simply don’t have the time either.

Is it allowed for the garage to be built on the western boundary? That would also be the best location for me. It would provide privacy from the street. Boundary construction would be ideal. And consider how much sunlight you would actually lose by doing so.
What dimensions should the garage have? Double garage?
What dimensions should the garage have? Double garage?
Similar topics