
Hello Forum,
Attached are our current floor plans for the ground floor and first floor, as well as the location of the house on the plot in the residential area. The house is just under 150sqm (1,615 sq ft) and will be occupied by three people. The terrace faces southeast. The floor plans are my own design; the architect and structural engineer have not yet reviewed them. Another note: you can see our current furnishing, including the existing kitchen.
Do you have any comments, suggestions, etc.? I am looking forward to a constructive discussion.
Best regards,
Heiko
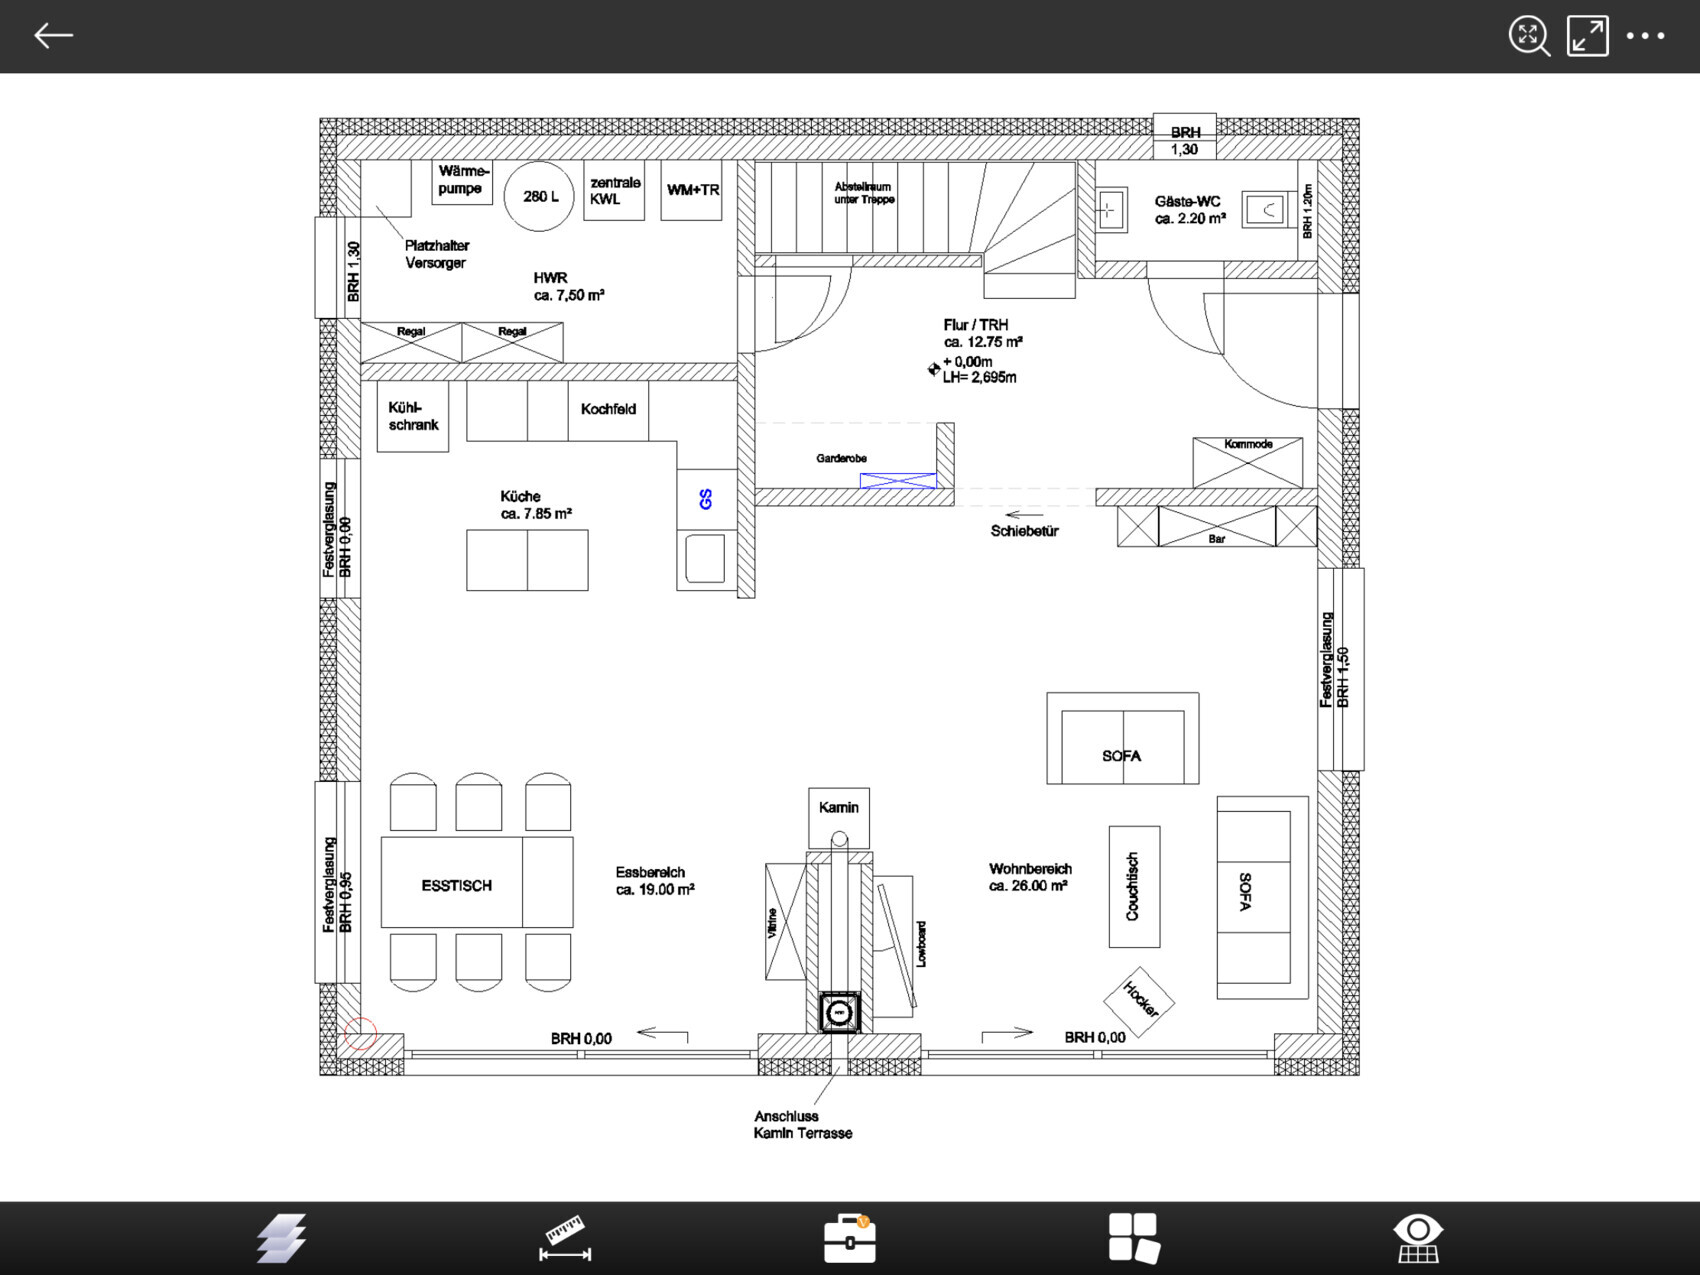
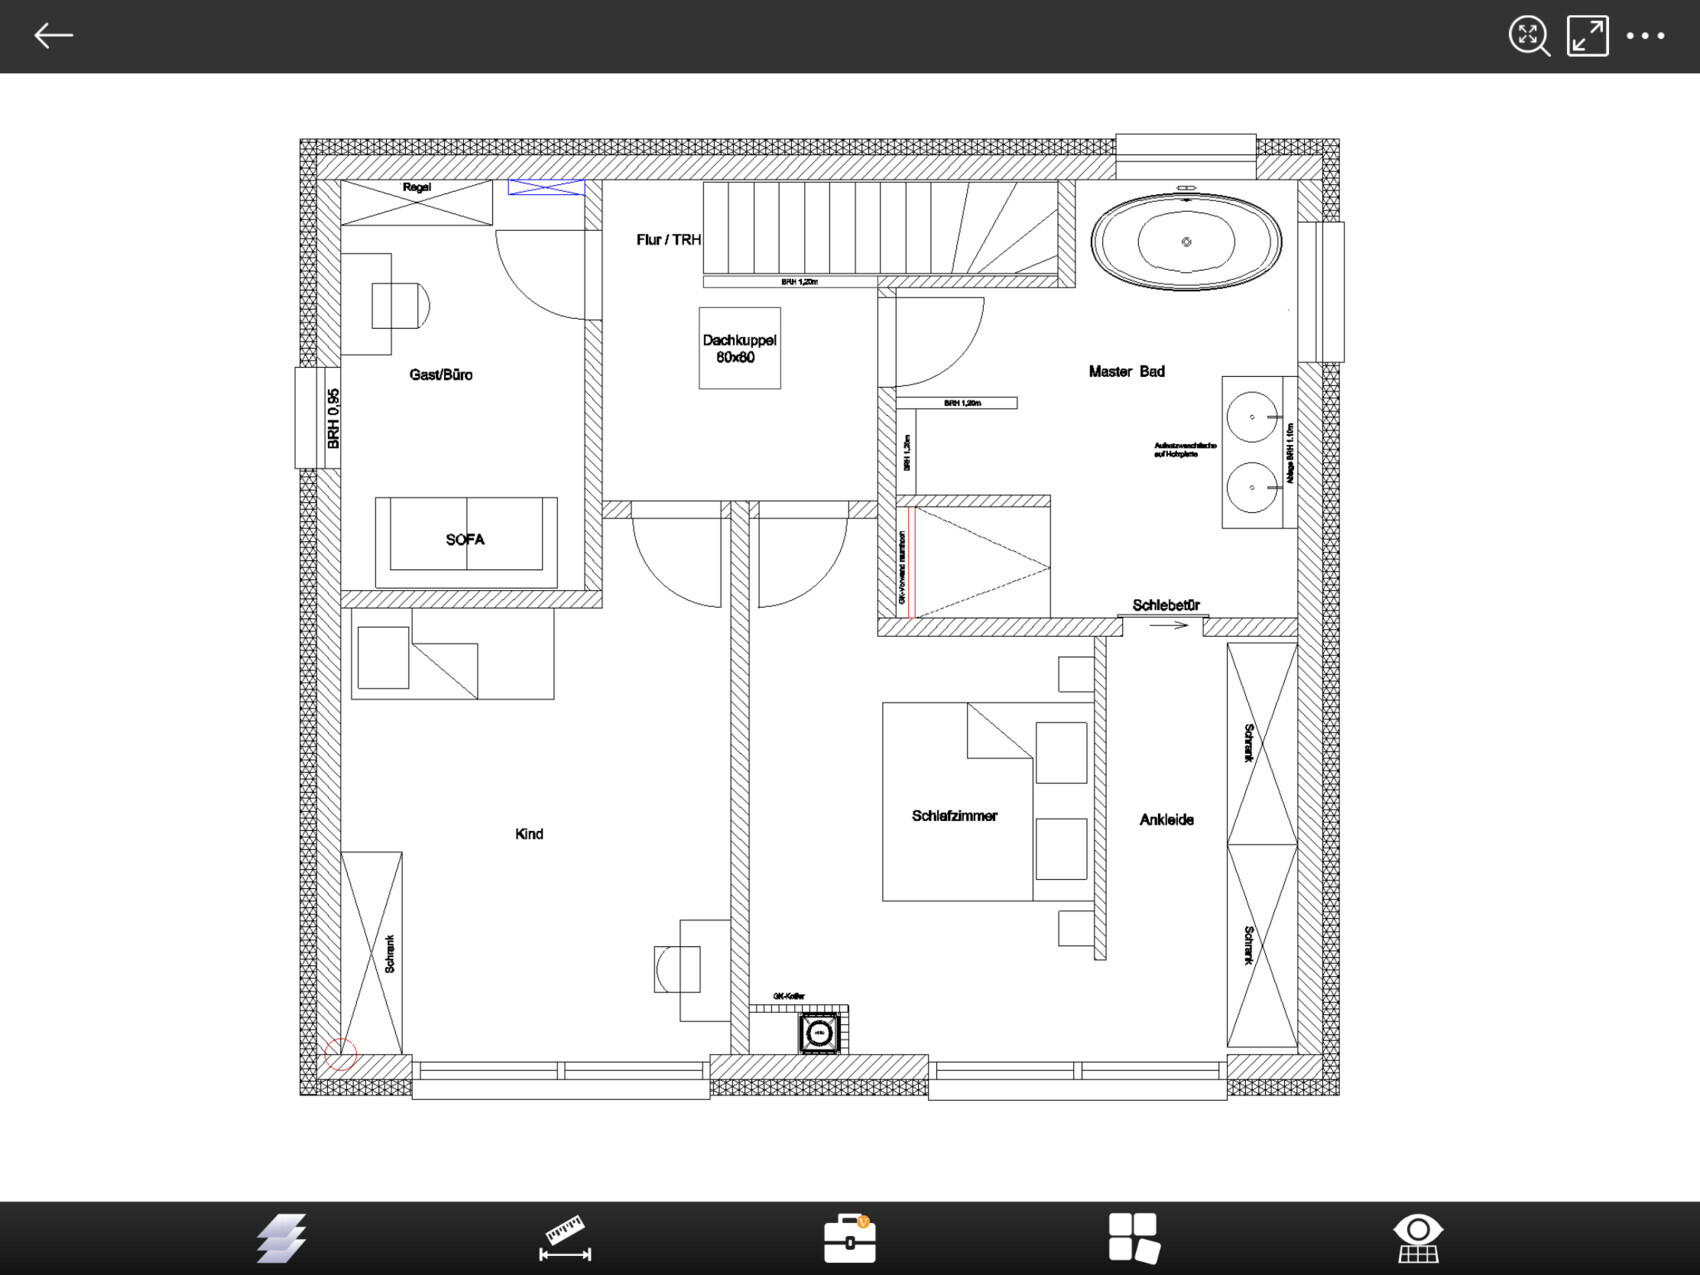

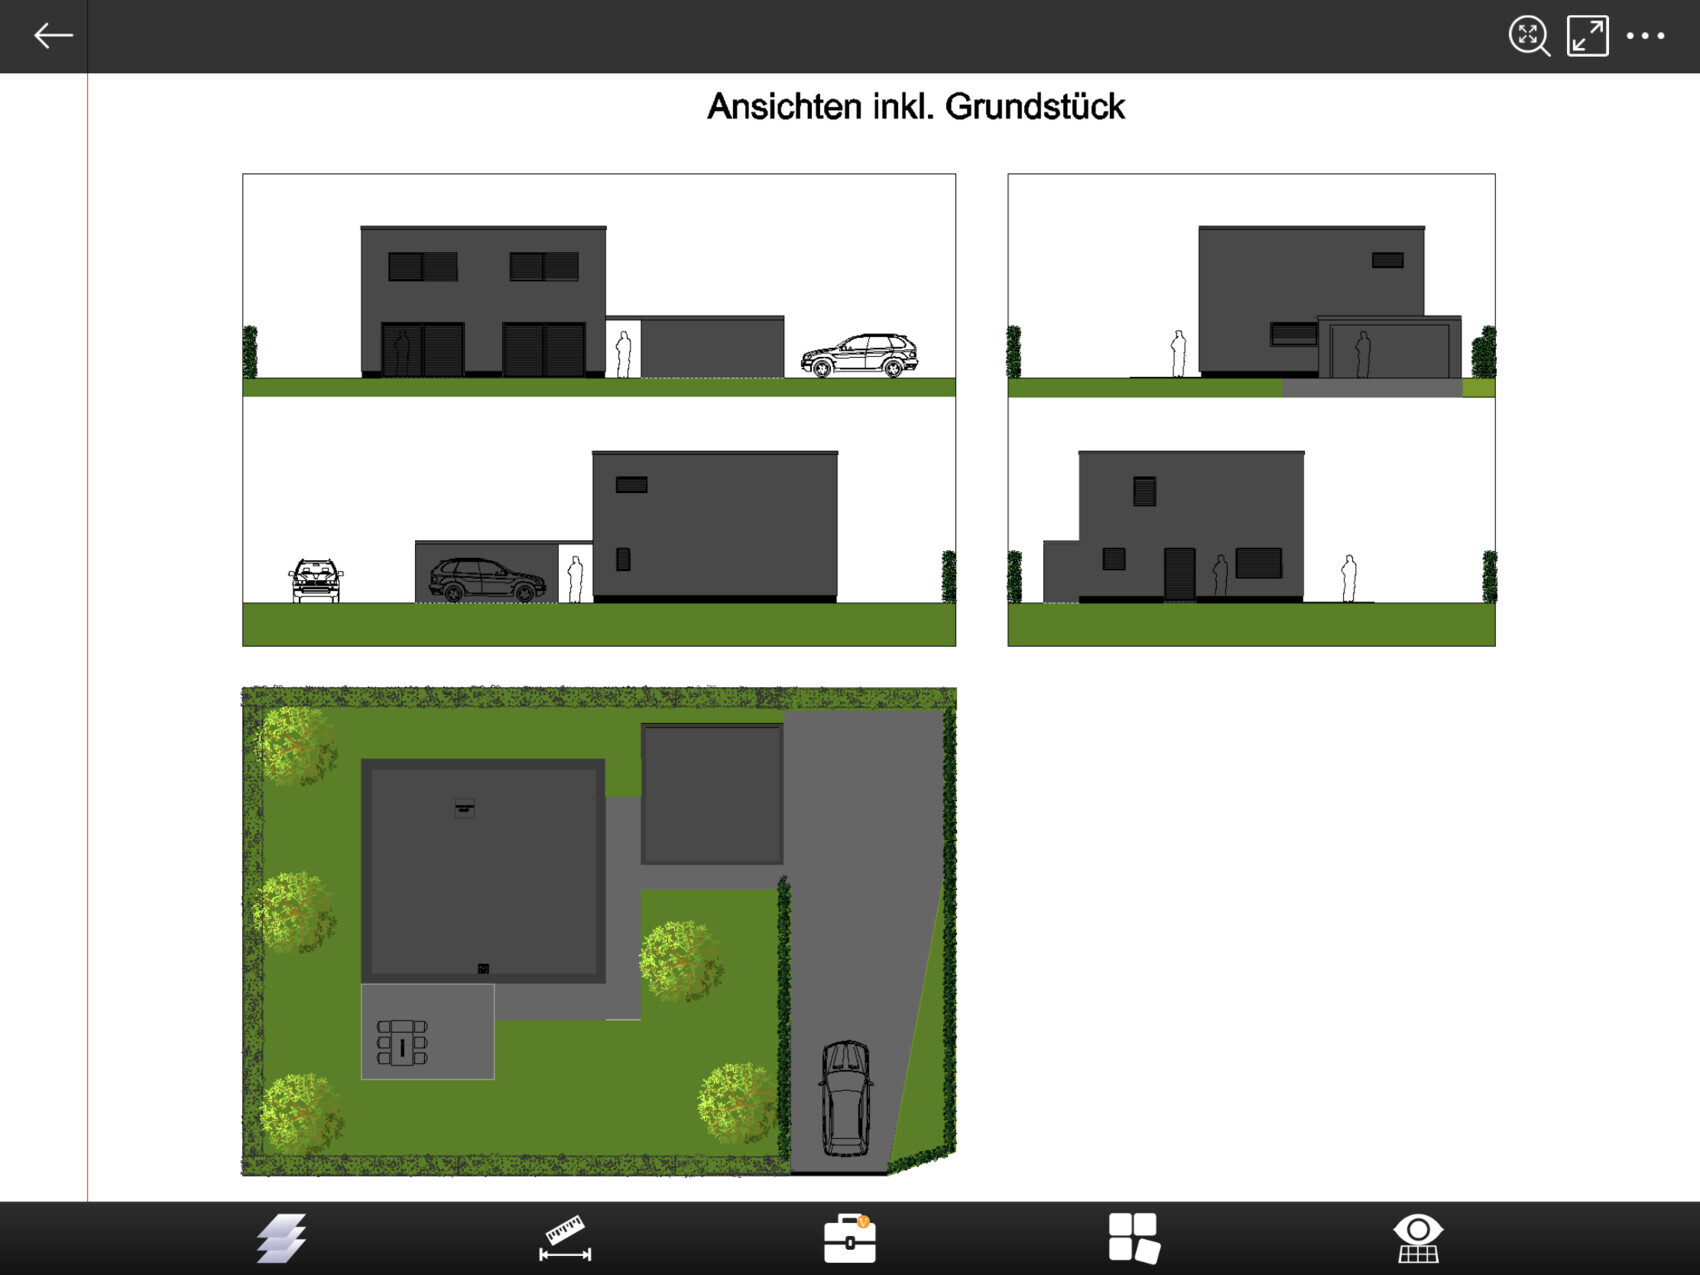
Attached are our current floor plans for the ground floor and first floor, as well as the location of the house on the plot in the residential area. The house is just under 150sqm (1,615 sq ft) and will be occupied by three people. The terrace faces southeast. The floor plans are my own design; the architect and structural engineer have not yet reviewed them. Another note: you can see our current furnishing, including the existing kitchen.
Do you have any comments, suggestions, etc.? I am looking forward to a constructive discussion.
Best regards,
Heiko
A solid start for a custom design.
A few points that I would find problematic:
- The kitchen is located quite far from the entrance. Groceries have to be carried through the living room.
- The kitchen lacks sufficient storage space (since you don’t have a pantry).
- The landing at the top of the stairs is too small. You end up walking straight into the wall.
- The bedroom has a hotel-like feel (a matter of taste). Is it practical?
- Instead of the skylight, I would prefer to integrate a strip window in the upper hallway.
Best regards
A few points that I would find problematic:
- The kitchen is located quite far from the entrance. Groceries have to be carried through the living room.
- The kitchen lacks sufficient storage space (since you don’t have a pantry).
- The landing at the top of the stairs is too small. You end up walking straight into the wall.
- The bedroom has a hotel-like feel (a matter of taste). Is it practical?
- Instead of the skylight, I would prefer to integrate a strip window in the upper hallway.
Best regards
ivenh0 schrieb:
For a self-designed plan, definitely a good start.
A few points that concern me:
- The kitchen is quite far from the entrance. Groceries have to be carried through the living room.
- The kitchen lacks sufficient storage space (since you don’t have a pantry).
- The staircase clearance on the upper floor is too small. You walk straight into the wall there.
- The bedroom feels like a hotel room (a matter of taste). Is it practical?
- Instead of the skylight, I would rather install a strip window in the upper-floor hallway.
RegardsHello, thanks for the comments.
We had the kitchen on the entrance side once before, but it made the hallway and surrounding areas too tight, so we decided to accept the slightly longer walk.
To be honest, we find the bedroom very practical — what do you see as impractical about it?
You’re right about the staircase clearance; I will review that in detail again with the architect.
The skylight also serves as an access hatch to the flat roof, so a strip window is unlikely to work there, even though it looks very stylish.

What would bother me most at first is this huge driveway. Why do you need so much paved area? Expensive and unnecessary – in my opinion. Ugly, on top of that.
Is the driveway accessible from the main road? How busy is it? Is noise an issue? Should the house be positioned as a noise barrier from the road, or is that not necessary?
First, please explain why the house and garage are placed as they are, and especially what purpose this highway on your property serves.
One would probably expect something more like this:
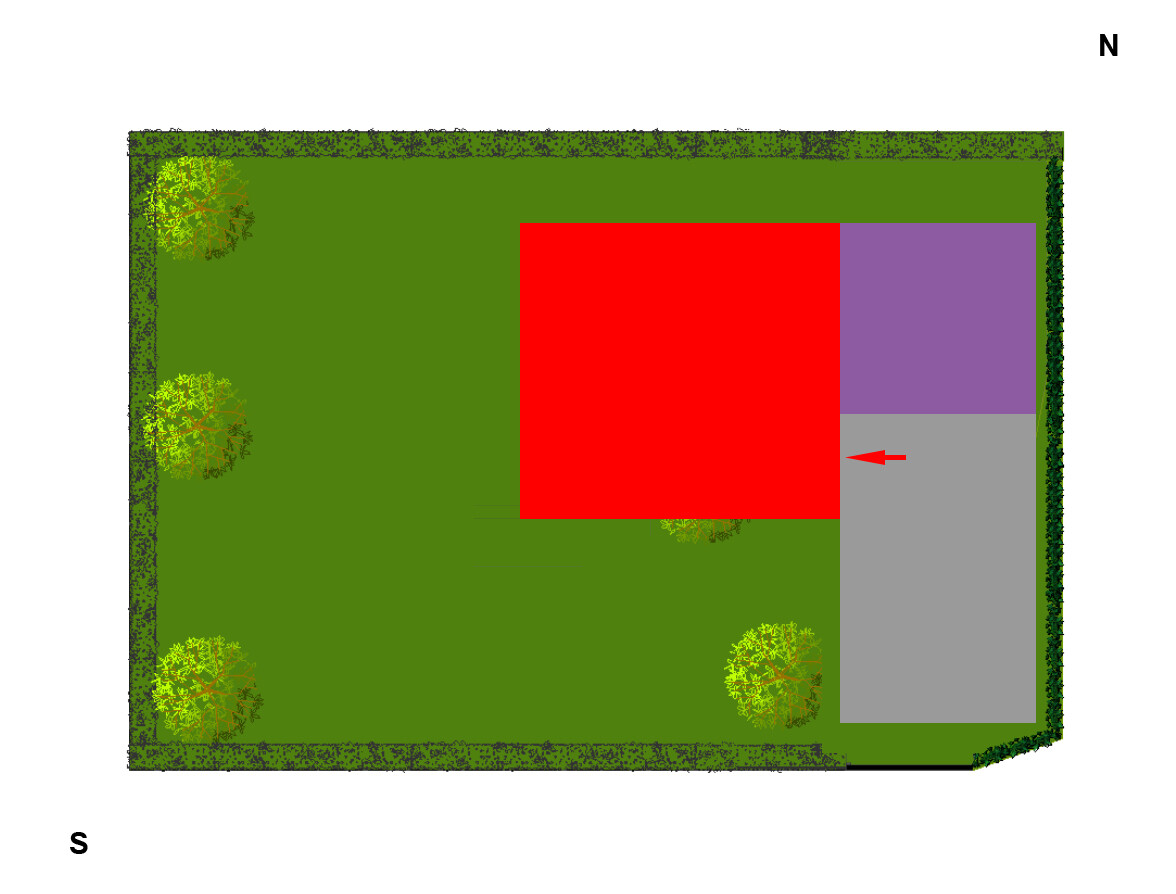
Or, if the road is busy, something like this:

Is the driveway accessible from the main road? How busy is it? Is noise an issue? Should the house be positioned as a noise barrier from the road, or is that not necessary?
First, please explain why the house and garage are placed as they are, and especially what purpose this highway on your property serves.
One would probably expect something more like this:
Or, if the road is busy, something like this:
Unfortunately, we are bound by a building line and of course also by a building window, see the plot plan (plot 36). Therefore, the location of the house is 99% fixed. From our point of view, the position of the garage and driveway makes the most sense in terms of land use. The driveway access to the property can only be from the private road. Noise protection is not a concern since this is exclusively a residential area.
