
ᐅ Controlled residential ventilation: Placement of supply and exhaust air in my designs
Created on: 12 Oct 2020 00:03
S
Shiny86
Hello,
could you please review our plans regarding the supply and exhaust air locations?
I’m quite overwhelmed. Visually, the vents don’t look good at all, but they have to go somewhere. What is the most elegant way to solve this?
Do you think this layout is good?
At first glance, the supply air position in the living room (ground floor open plan, left side) stands out. The sofa will be placed directly underneath it...
Also, on the upper floor, there are three supply air vents on the floor. I find that rather unattractive and I’m concerned it might be inconvenient for cleaning.
Is it possible to simply change these floor vents on the upper floor to ceiling vents, or would that involve significant additional costs?
I would appreciate your feedback.
Thank you in advance!
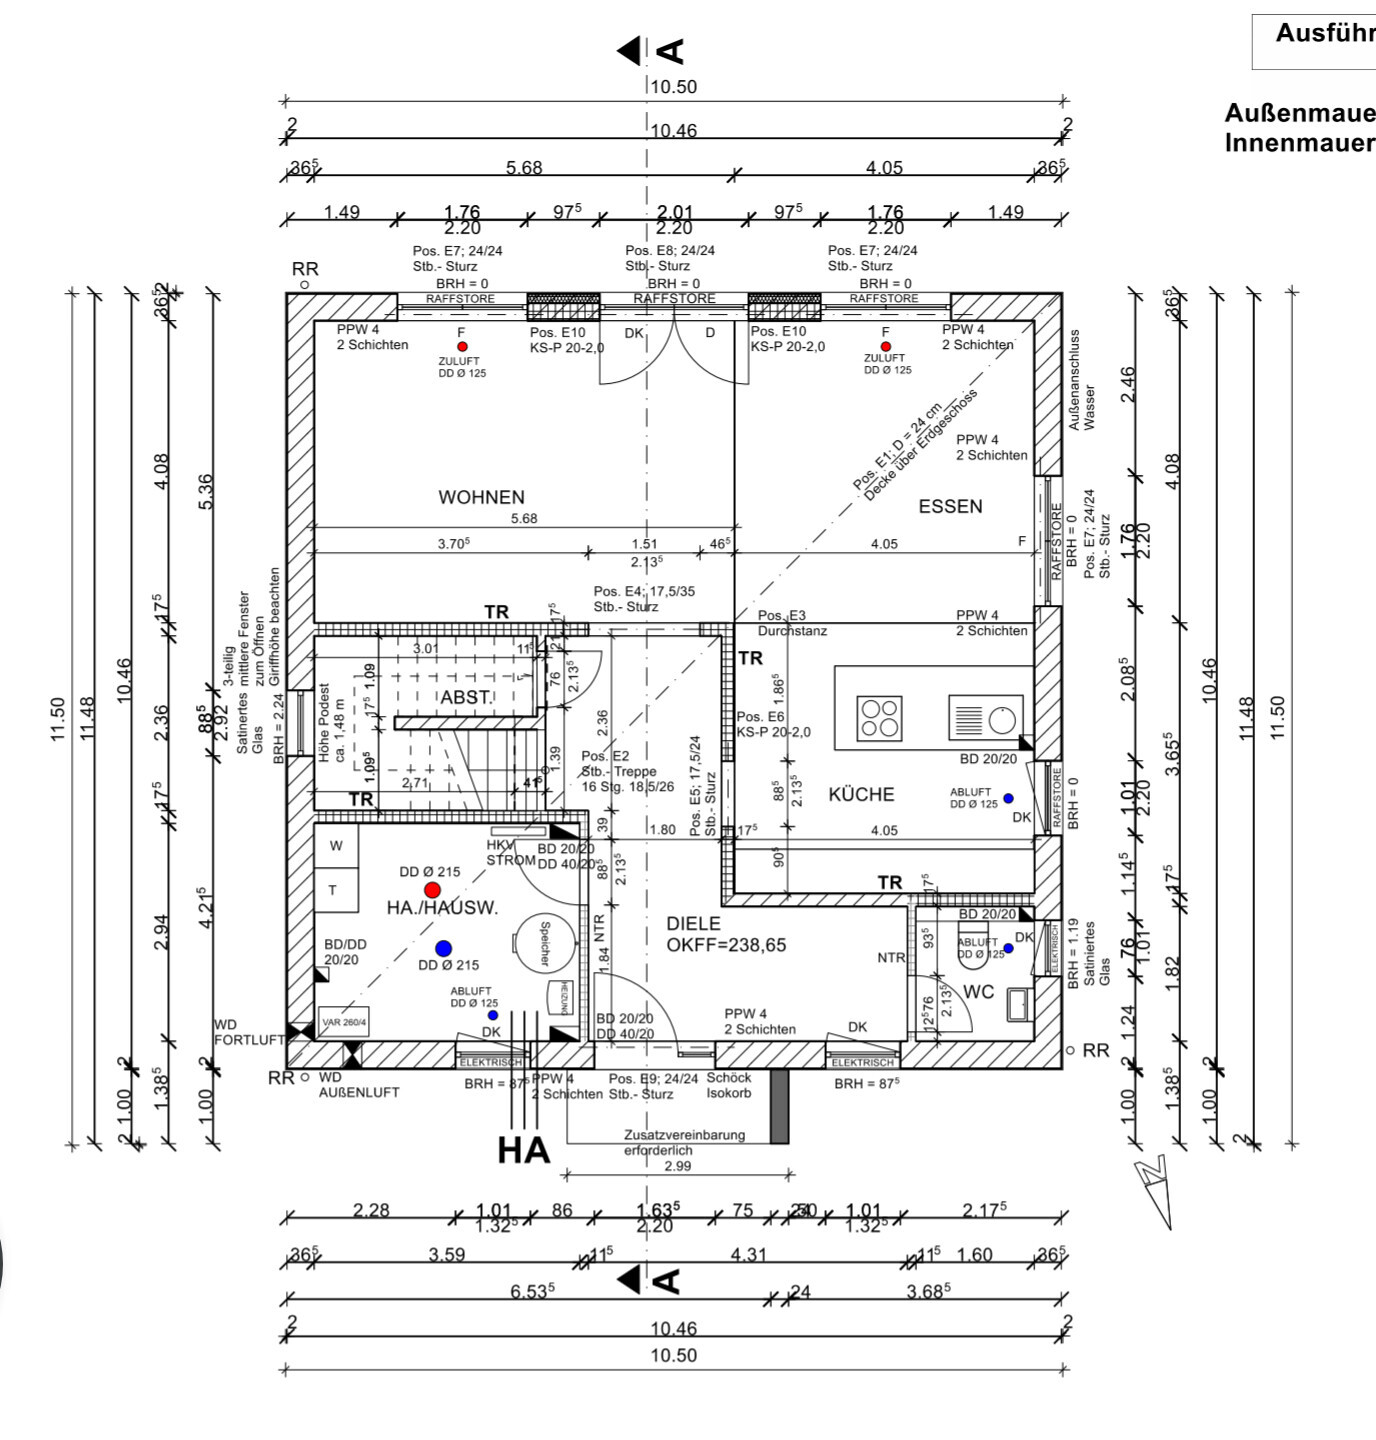
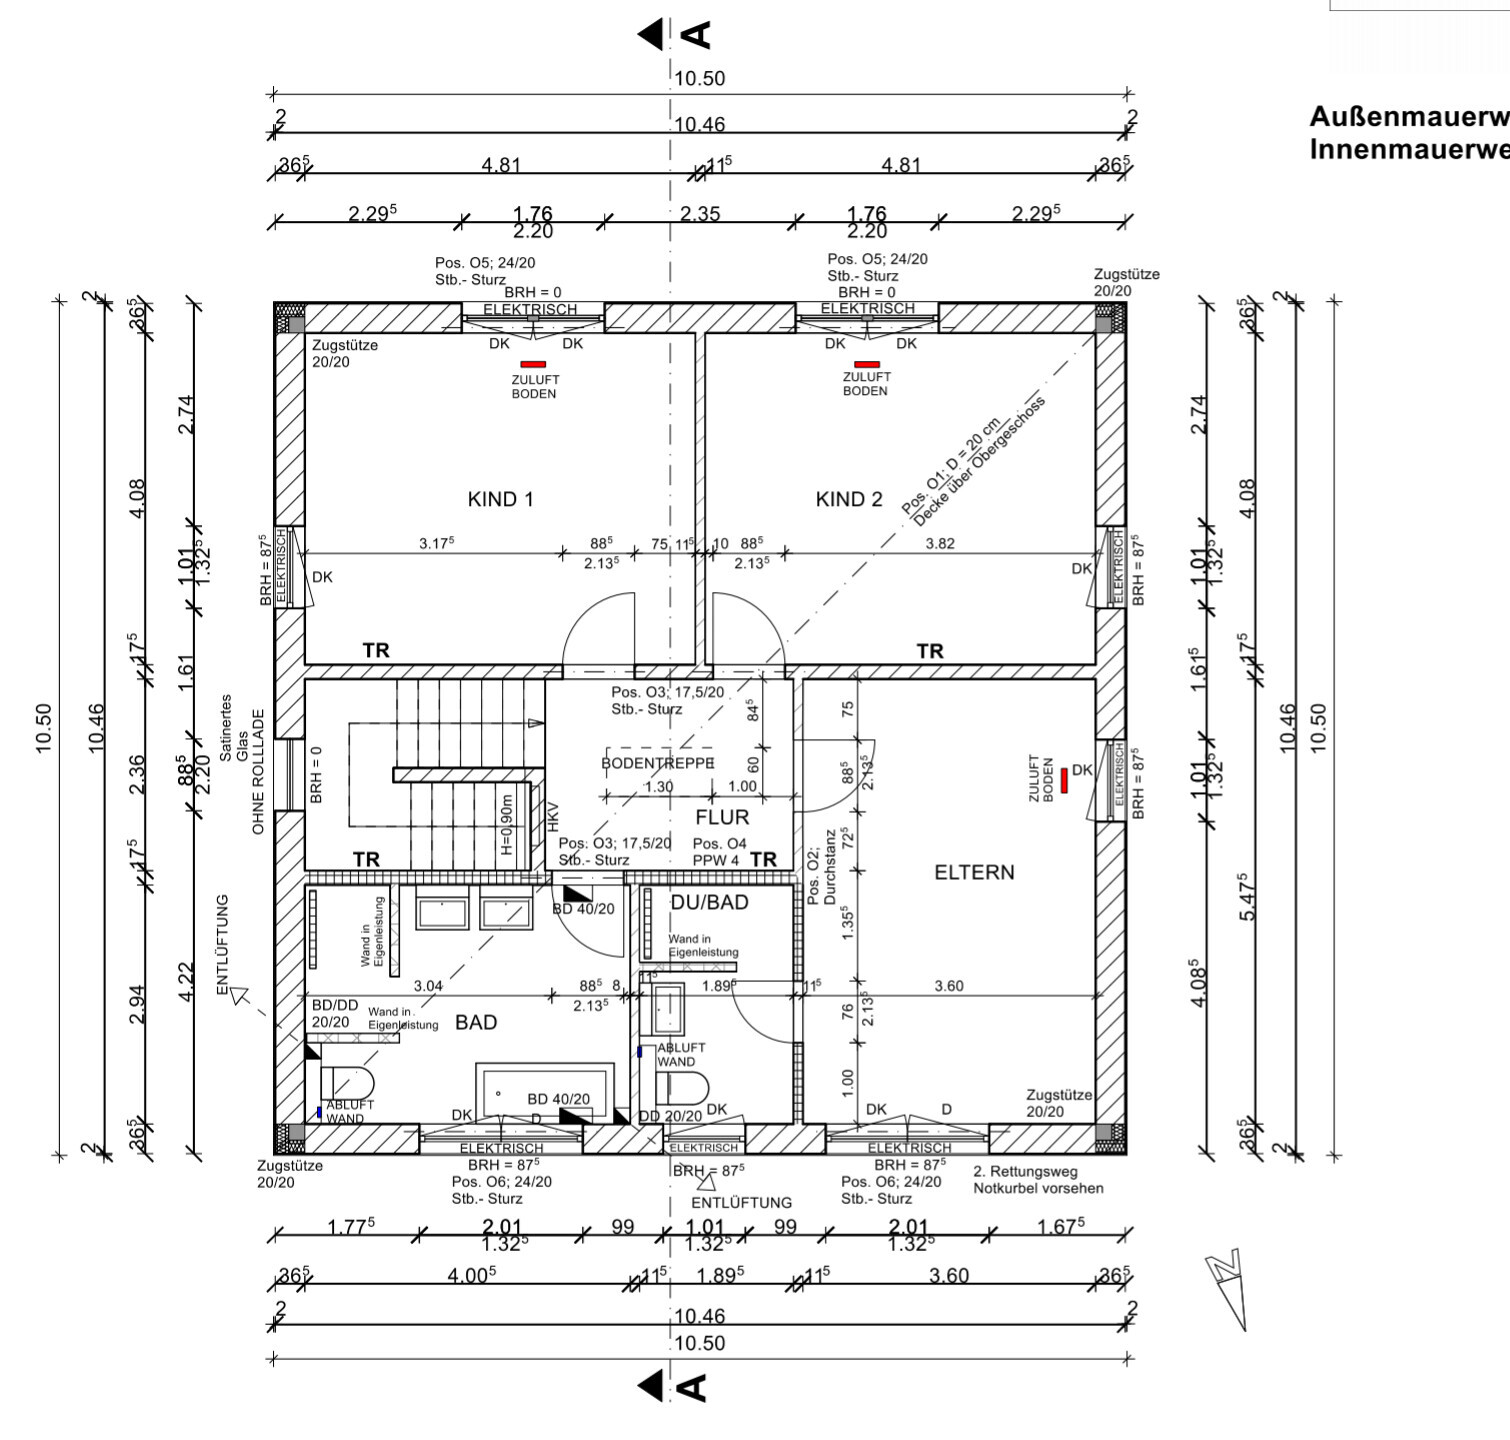
could you please review our plans regarding the supply and exhaust air locations?
I’m quite overwhelmed. Visually, the vents don’t look good at all, but they have to go somewhere. What is the most elegant way to solve this?
Do you think this layout is good?
At first glance, the supply air position in the living room (ground floor open plan, left side) stands out. The sofa will be placed directly underneath it...
Also, on the upper floor, there are three supply air vents on the floor. I find that rather unattractive and I’m concerned it might be inconvenient for cleaning.
Is it possible to simply change these floor vents on the upper floor to ceiling vents, or would that involve significant additional costs?
I would appreciate your feedback.
Thank you in advance!

Even if you spill something, just take a cloth and clean it up. It’s not a big deal.
As soon as you can ensure an air gap of a few centimeters (inches), you can place whatever you want there.
As soon as you can ensure an air gap of a few centimeters (inches), you can place whatever you want there.
Shiny86 schrieb:It would help if the furniture were marked in their final positions. But there probably won't be much of a draft... at most in party mode, but then it doesn’t really matter. The controlled residential ventilation system is neither an air conditioner nor a fan. Under normal operation, you only feel slight air movement right next to the vent, which in your case would be on the ceiling. From there, the air spreads horizontally and then falls downward.
Otherwise, there would be a draft if you sit on the sofa underneath, right?
Shiny86 schrieb:That can be done, but it will be more expensive to install. I would leave it as is: ceiling/wall vents on the ground floor and floor/wall vents on the upper floor.
Hanging the ceiling on the upper floor is not an option for me. Can floor outlets also be installed in the dining and living rooms? Then you can place a sofa with legs. I need a sofa with legs anyway for my robot vacuum.
Shiny86 schrieb:You can easily mix them. Just make sure the pipe diameters and airflow volumes are compatible.
And in the kitchen, a wall outlet, for example? Or do you have to use the same type throughout one floor?
Shiny86 schrieb:
I'm quite overwhelmed. Visually, the valves don’t look good at all, but they have to be placed somewhere. What’s the most elegant way to handle this?In our case, the specialist decided where to put the outlets—not an insurance agent, auditor, or a teacher. Later on, you hardly notice the outlets or anything else on the ceiling anymore.
Shiny86 schrieb:
Where did you put yours? Why don’t you see it anymore? Is it because we’ve gotten used to it?Yes, exactly. People stop noticing something unimportant like the ceiling. During the day, our line of sight tends to be more downward, towards the floor. Most people simply don’t care. We just discussed this among women in relation to renovation, ventilation, support beams, etc. It’s really just not important... Even guests: ceiling lights are usually only noticed in new builds or by enthusiasts, but even then, not for long.

Similar topics