
ᐅ Controlled residential ventilation: Placement of supply and exhaust air in my designs
Created on: 12 Oct 2020 00:03
S
Shiny86
Hello,
could you please review our plans regarding the supply and exhaust air locations?
I’m quite overwhelmed. Visually, the vents don’t look good at all, but they have to go somewhere. What is the most elegant way to solve this?
Do you think this layout is good?
At first glance, the supply air position in the living room (ground floor open plan, left side) stands out. The sofa will be placed directly underneath it...
Also, on the upper floor, there are three supply air vents on the floor. I find that rather unattractive and I’m concerned it might be inconvenient for cleaning.
Is it possible to simply change these floor vents on the upper floor to ceiling vents, or would that involve significant additional costs?
I would appreciate your feedback.
Thank you in advance!
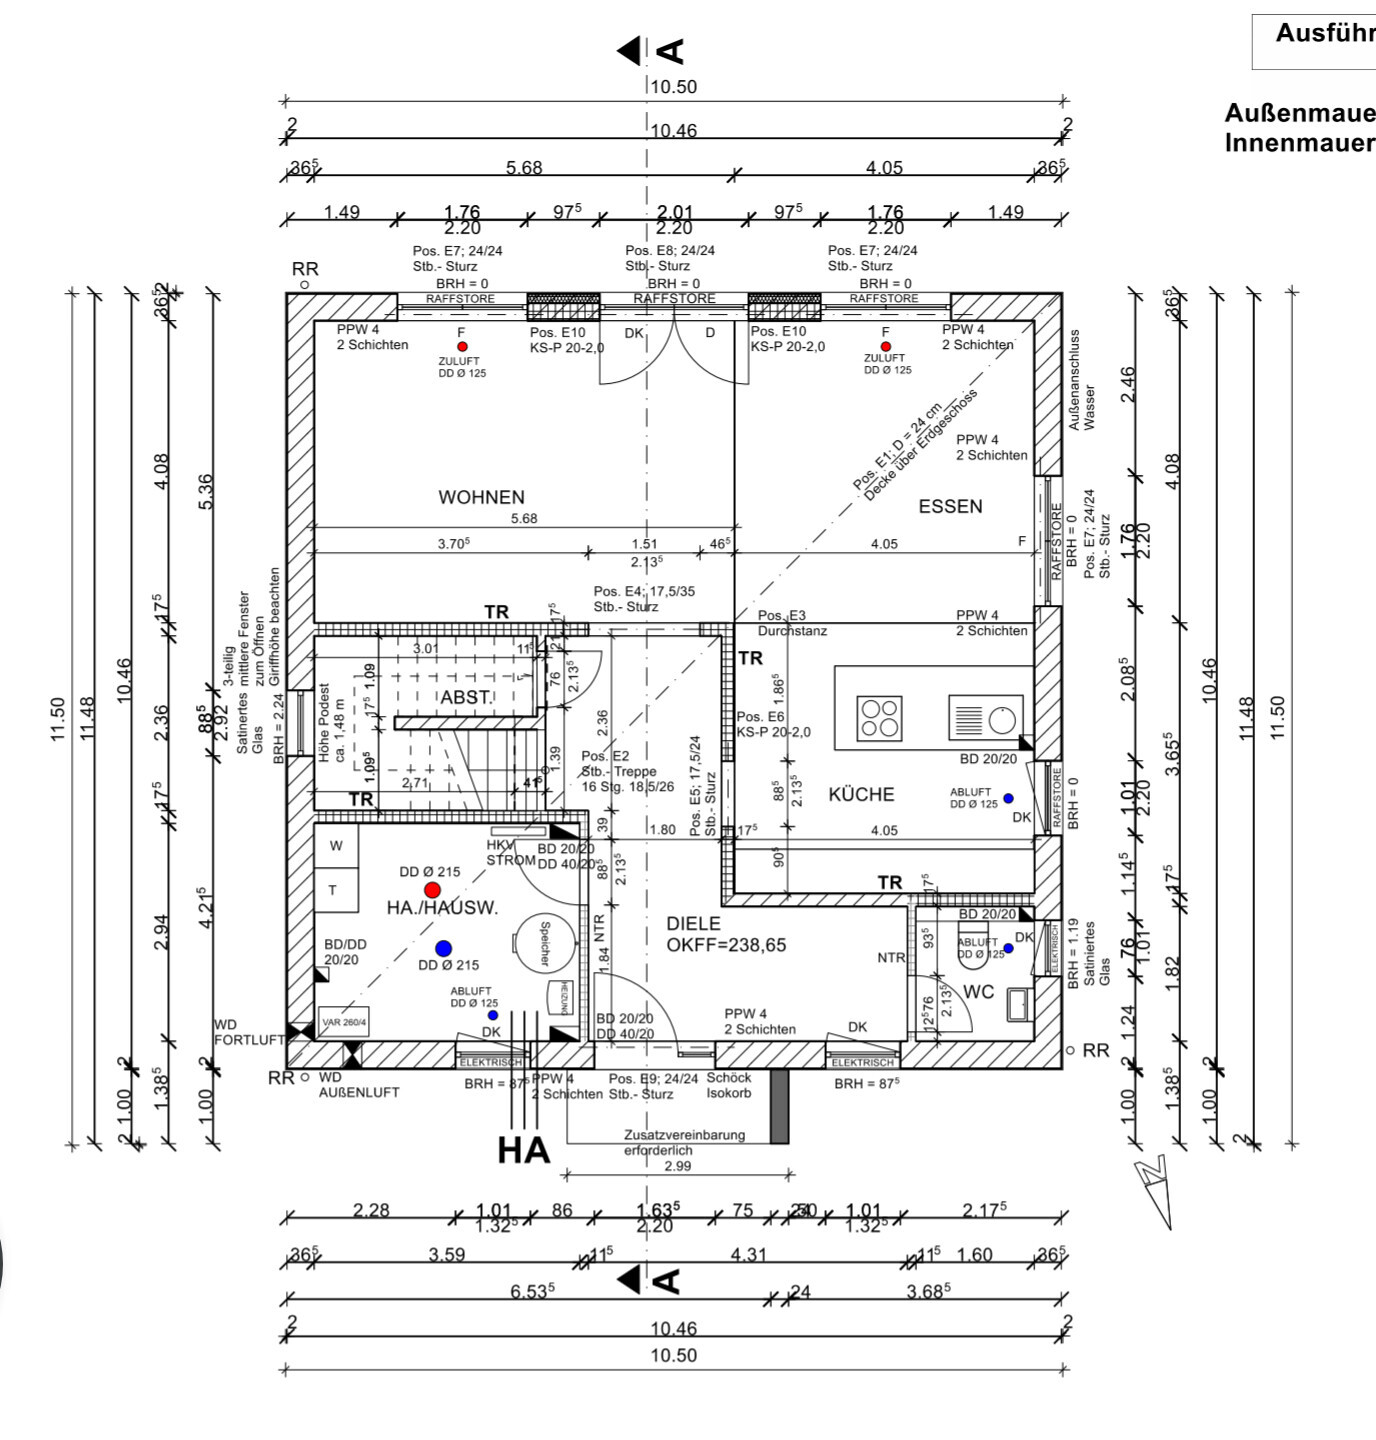
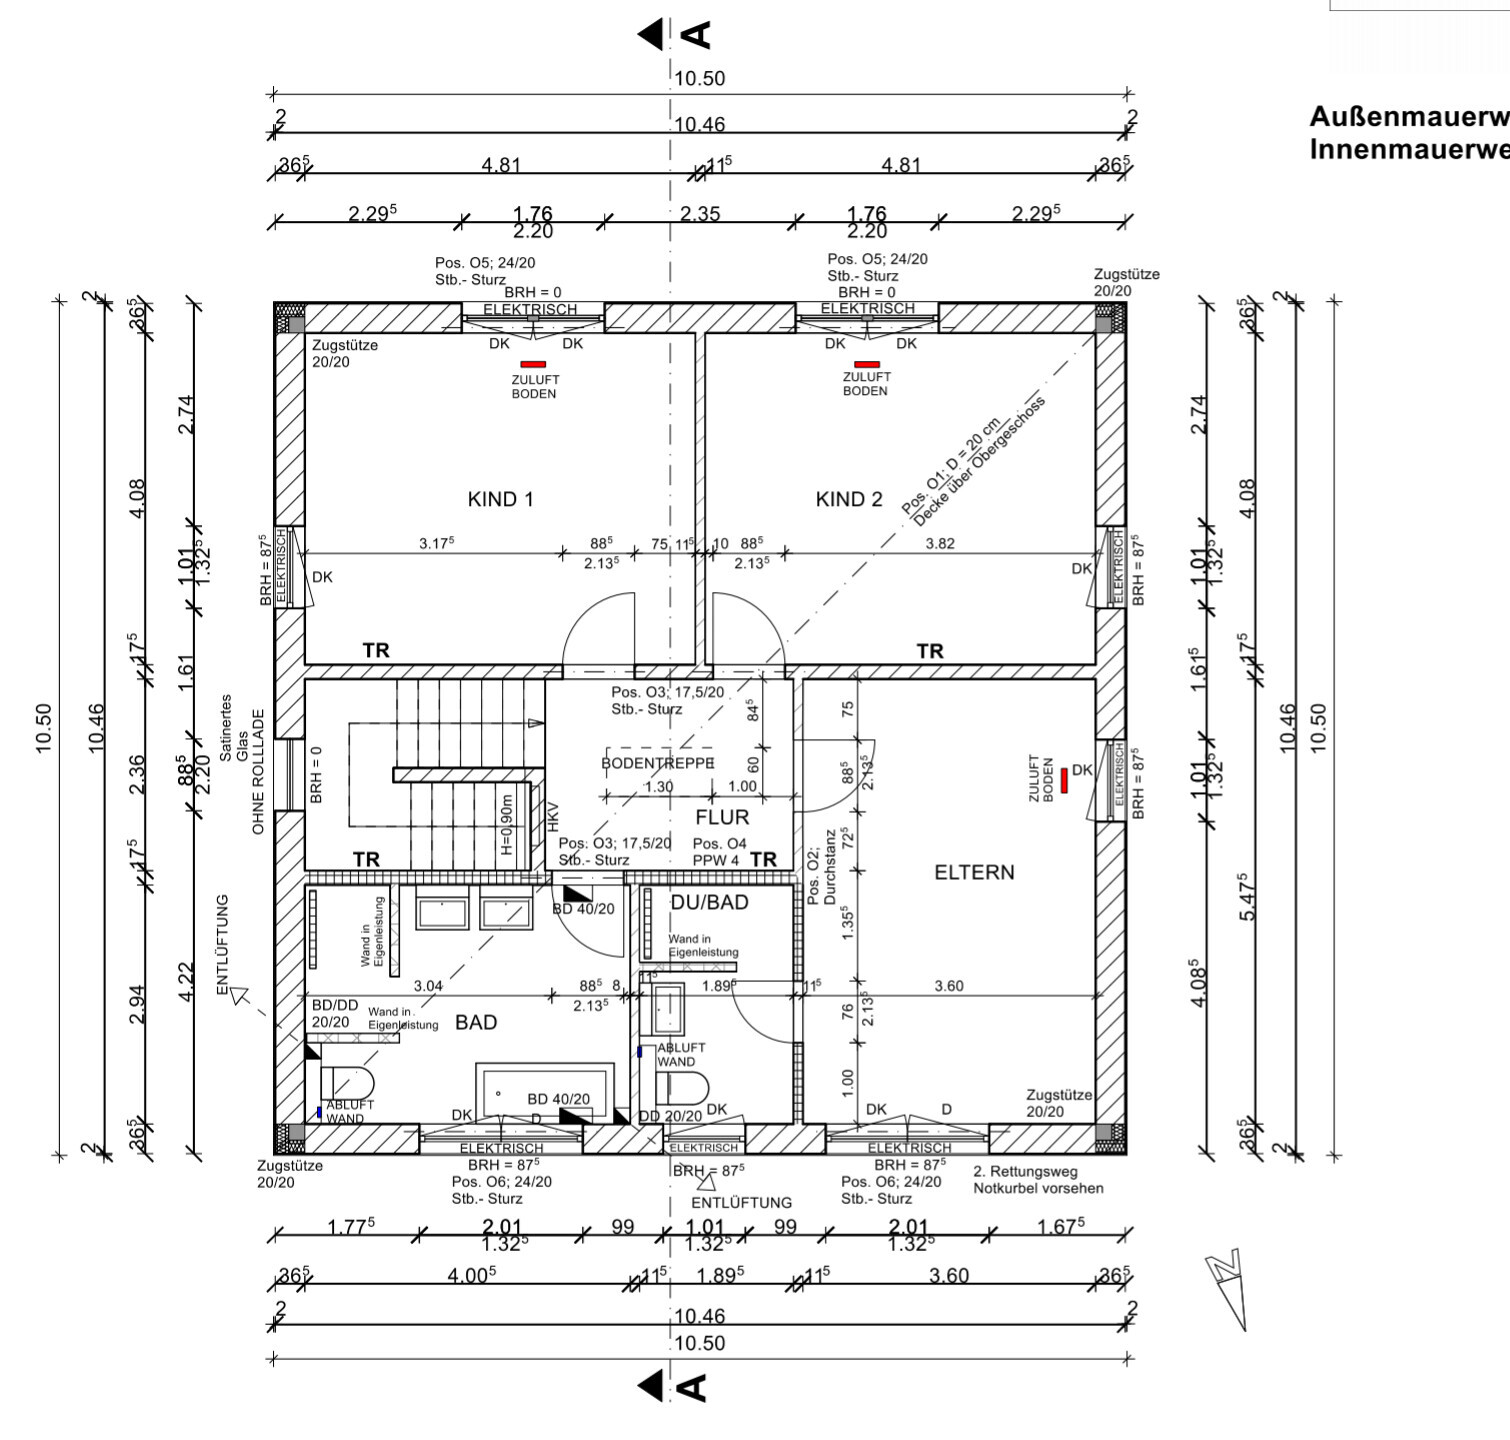
could you please review our plans regarding the supply and exhaust air locations?
I’m quite overwhelmed. Visually, the vents don’t look good at all, but they have to go somewhere. What is the most elegant way to solve this?
Do you think this layout is good?
At first glance, the supply air position in the living room (ground floor open plan, left side) stands out. The sofa will be placed directly underneath it...
Also, on the upper floor, there are three supply air vents on the floor. I find that rather unattractive and I’m concerned it might be inconvenient for cleaning.
Is it possible to simply change these floor vents on the upper floor to ceiling vents, or would that involve significant additional costs?
I would appreciate your feedback.
Thank you in advance!

I see HAR DD, but no BD in the bathroom above (?)
Do blue/red stand for cold/hot or arterial/venous?
Or WLAN access points
https://www.instagram.com/11antgmxde/
https://www.linkedin.com/company/bauen-jetzt/
Do blue/red stand for cold/hot or arterial/venous?
OWLer schrieb:
Just don’t spend 1000 thoughts on the ideal (visual) position of the ceiling outlets only to realize that you forgot the smoke detectors in the planning
Or WLAN access points
https://www.instagram.com/11antgmxde/
https://www.linkedin.com/company/bauen-jetzt/
11ant schrieb:
I see a HAR DD, but not a BD in the bathroom above (?)
Which DD do you mean exactly?
What do you think about the planning of the controlled residential ventilation system?
Yes, I also find smoke detectors unattractive, and then those Wi-Fi ones, as I recently learned in my thread. The ceiling ends up looking completely cluttered. Definitely not nice.
Shiny86 schrieb:
Which DD exactly are you referring to?Two DDs in red and blue, each with a diameter of 215mm (8.5 inches), and one blue with a diameter of 125mm (5 inches).https://www.instagram.com/11antgmxde/
https://www.linkedin.com/company/bauen-jetzt/
T
T_im_Norden12 Oct 2020 19:27For the positioning, I would rely more on the professional planning; however, I would pay close attention to the connection of the valves and the airflow.
 hausnrplus2512 Oct 2020 20:21
OWLer schrieb:
Personally, I wouldn’t have wanted floor outlets. That would limit my furniture arrangement again.That’s why they usually end up by the window, as you rarely place large furniture like cabinets, beds, or sofas there.
Similar topics