
ᐅ Controlled residential ventilation: Placement of supply and exhaust air in my designs
Created on: 12 Oct 2020 00:03
S
Shiny86
Hello,
could you please review our plans regarding the supply and exhaust air locations?
I’m quite overwhelmed. Visually, the vents don’t look good at all, but they have to go somewhere. What is the most elegant way to solve this?
Do you think this layout is good?
At first glance, the supply air position in the living room (ground floor open plan, left side) stands out. The sofa will be placed directly underneath it...
Also, on the upper floor, there are three supply air vents on the floor. I find that rather unattractive and I’m concerned it might be inconvenient for cleaning.
Is it possible to simply change these floor vents on the upper floor to ceiling vents, or would that involve significant additional costs?
I would appreciate your feedback.
Thank you in advance!
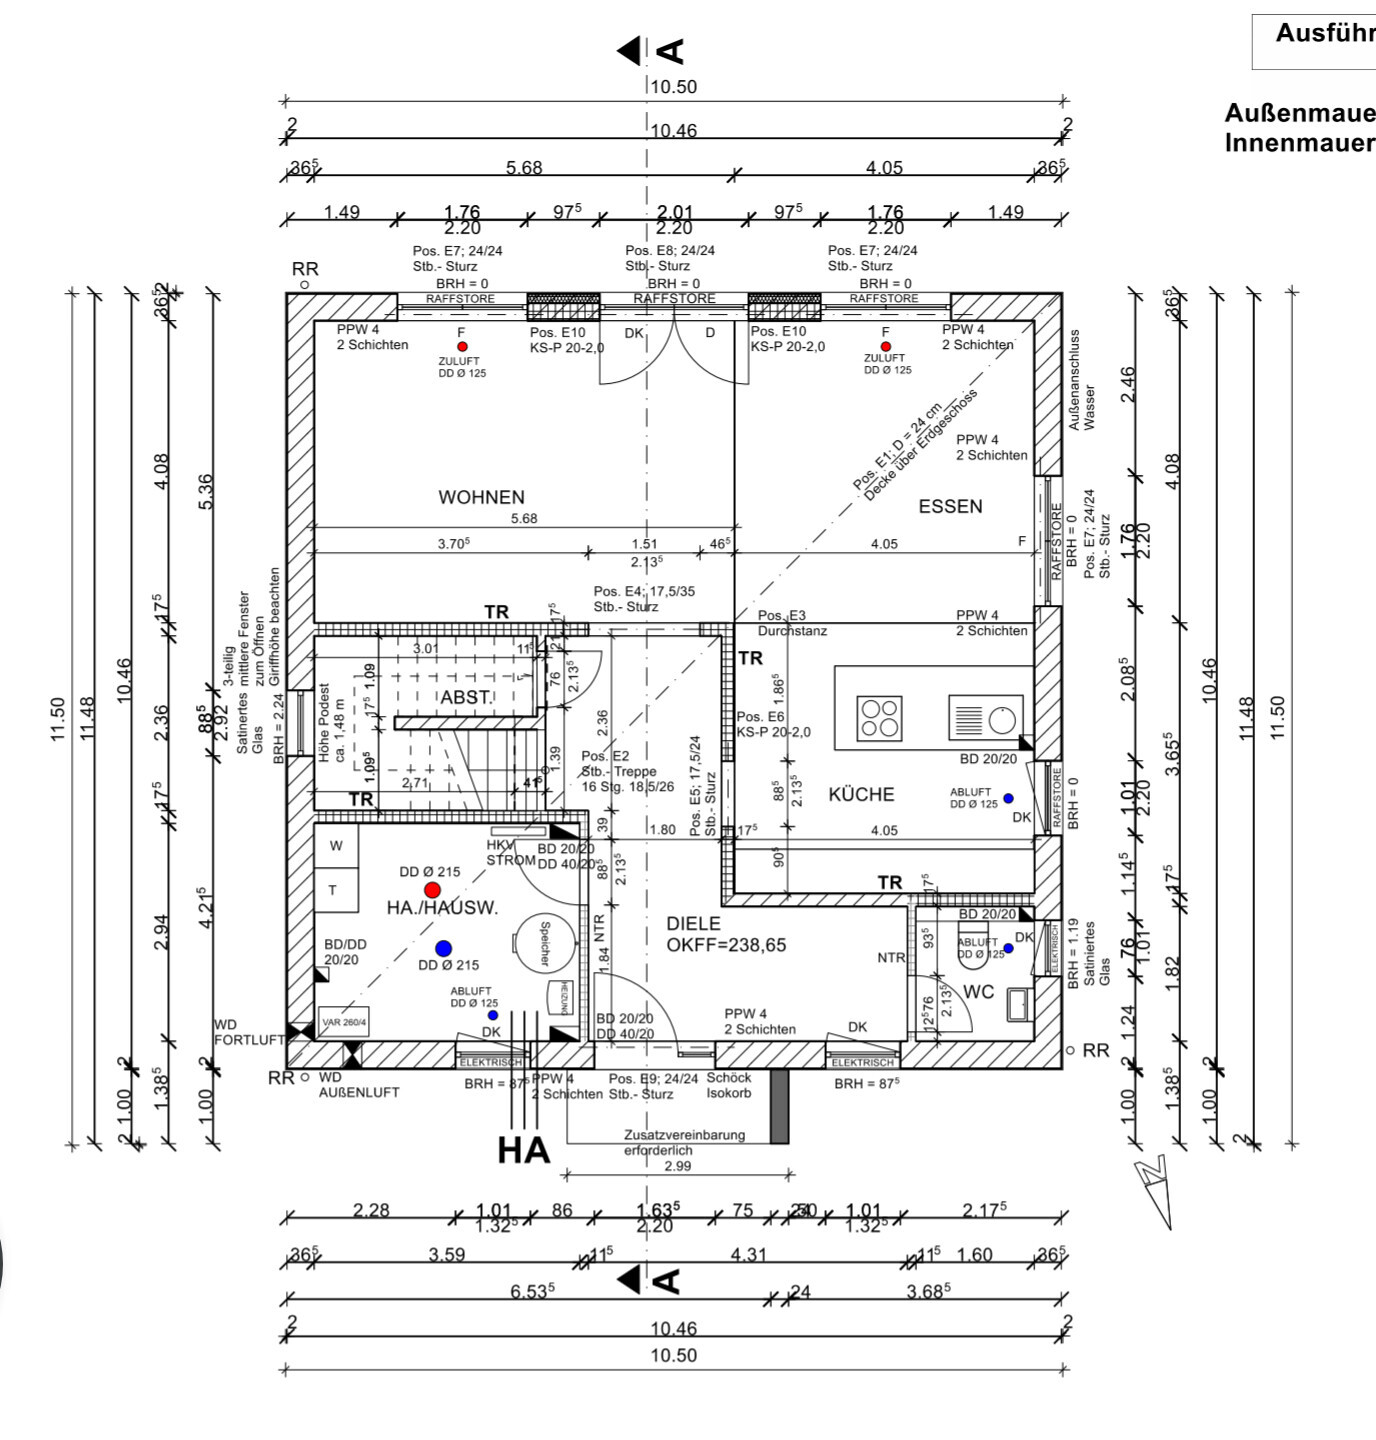
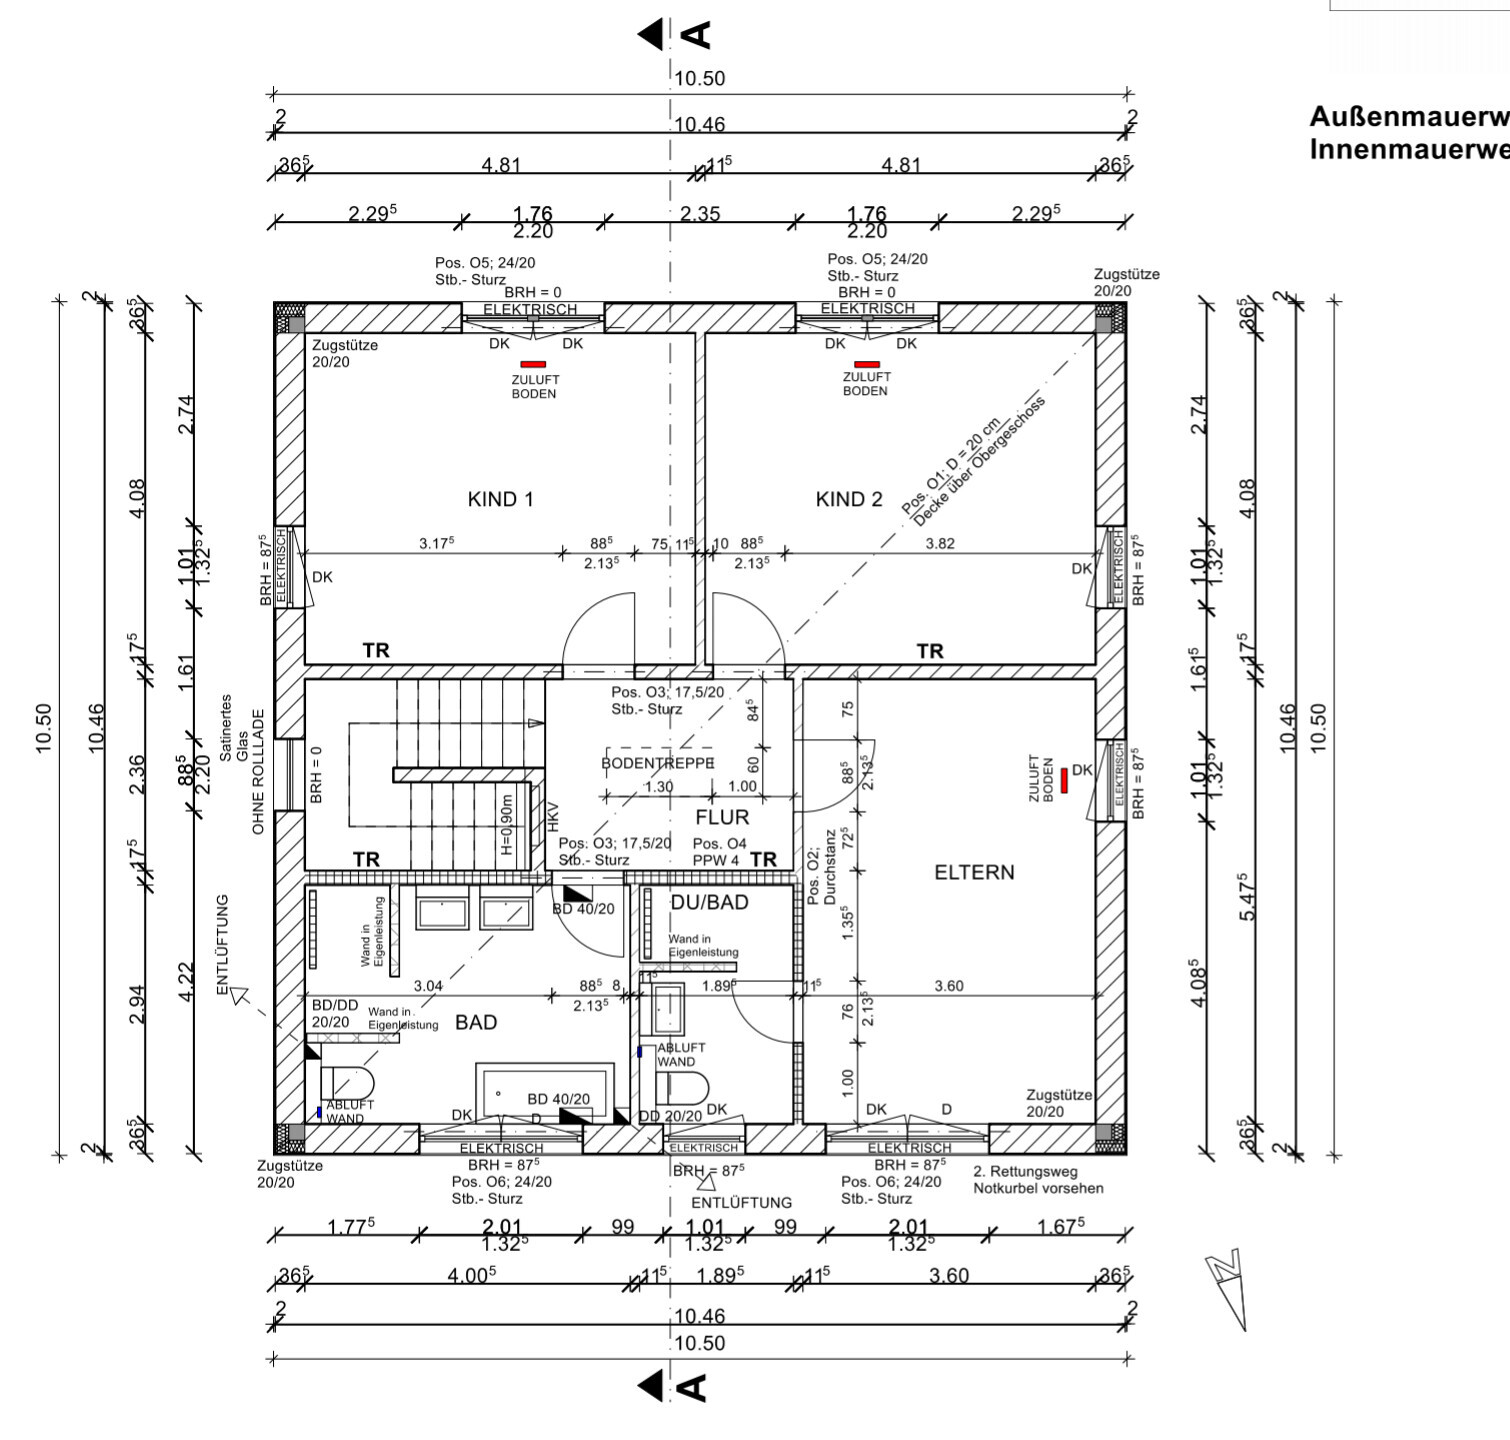
could you please review our plans regarding the supply and exhaust air locations?
I’m quite overwhelmed. Visually, the vents don’t look good at all, but they have to go somewhere. What is the most elegant way to solve this?
Do you think this layout is good?
At first glance, the supply air position in the living room (ground floor open plan, left side) stands out. The sofa will be placed directly underneath it...
Also, on the upper floor, there are three supply air vents on the floor. I find that rather unattractive and I’m concerned it might be inconvenient for cleaning.
Is it possible to simply change these floor vents on the upper floor to ceiling vents, or would that involve significant additional costs?
I would appreciate your feedback.
Thank you in advance!

Shiny86 schrieb:
And then there are three supply air vents on the floor in the upstairs level. I find the look rather poor and wonder if it might be less than ideal for cleaning.
But can floor vents upstairs simply be redesigned as ceiling vents without major extra costs? The placement of the vents is appropriate. What concerns do you have about the floor vents? It doesn’t get much better than this. This setup actually offers very different possibilities in terms of ductwork and is basically the more expensive installation option. Floor vents can even become a visual highlight. Usually, only companies that really know what they’re doing and don’t just follow a standard formula offer this solution.
Your worries about cleaning are completely unnecessary. As Pinky mentioned, cleaning is very easy and the vents still look as good as new even after years.
Since you wouldn’t place cabinets or similar furniture in front of the windows, your furnishing options are not restricted. Anything that allows for an air gap can be placed on top, such as a desk.
T
T_im_Norden12 Oct 2020 08:39OWLer schrieb:
In our case, there is a core drilling through the ceiling, and the flat ducts are installed below the screed. The ceiling vents don't look any nicer because of this, but there is no need for a dropped ceiling.This referred to the upper floor, as fewer people have a concrete ceiling leading to the attic up there.
tumaa schrieb:
What did the structural engineer say? We’d rather not ask them just to be safe. It would cost the general contractor extra if they have to recalculate and possibly redesign.
Mycraft schrieb:
Since you won’t put cabinets or similar in front of the windows, there are no restrictions on furnishing. Anything that allows air circulation can be placed there, like a desk, for example. At least on the ground floor, we might end up placing sofas in front of the floor-to-ceiling windows. Quite a sacrilege, I know. But we’ll see.
OWLer schrieb:
Just to be safe, he’s not being asked. It costs the general contractor extra if he has to recalculate and possibly revise the plans. In my case, there was a phone call between the structural engineer and the shell builder, and the structural engineer subsequently gave the approval......
halmi schrieb:
Isn't there missing exhaust ventilation on the upper floor, or did I overlook something?They are marked as wall vents in both bathrooms, each located next to the toilet. I initially missed them as well.
My concern about floor vents was in case something gets spilled. But that might be rather unlikely. If vacuuming is sufficient for cleaning, then that’s great. I didn’t know you’re allowed to place items on top of floor vents. For example, in the bedroom, I could imagine putting a chair there to temporarily place clothes on.
So, would you keep all the vent positions as they are?
In the living room, however, I would move the vent. Otherwise, wouldn’t there be a draft if someone is sitting on the sofa right above it?
Suspending the ceiling on the upper floor is not an option for me. Can you also install floor outlets in the dining and living rooms? That way, you can place a sofa with legs. I need a sofa with legs anyway for my robot vacuum cleaner.
And in the kitchen, maybe a wall outlet instead? Or does each floor have to have a consistent setup throughout?
Similar topics