
Hello everyone,
We have a plot of land (see site plan) and have started planning our dream house without an architect. Before we move forward in more detail, it would be great to receive opinions, ideas, and perspectives.
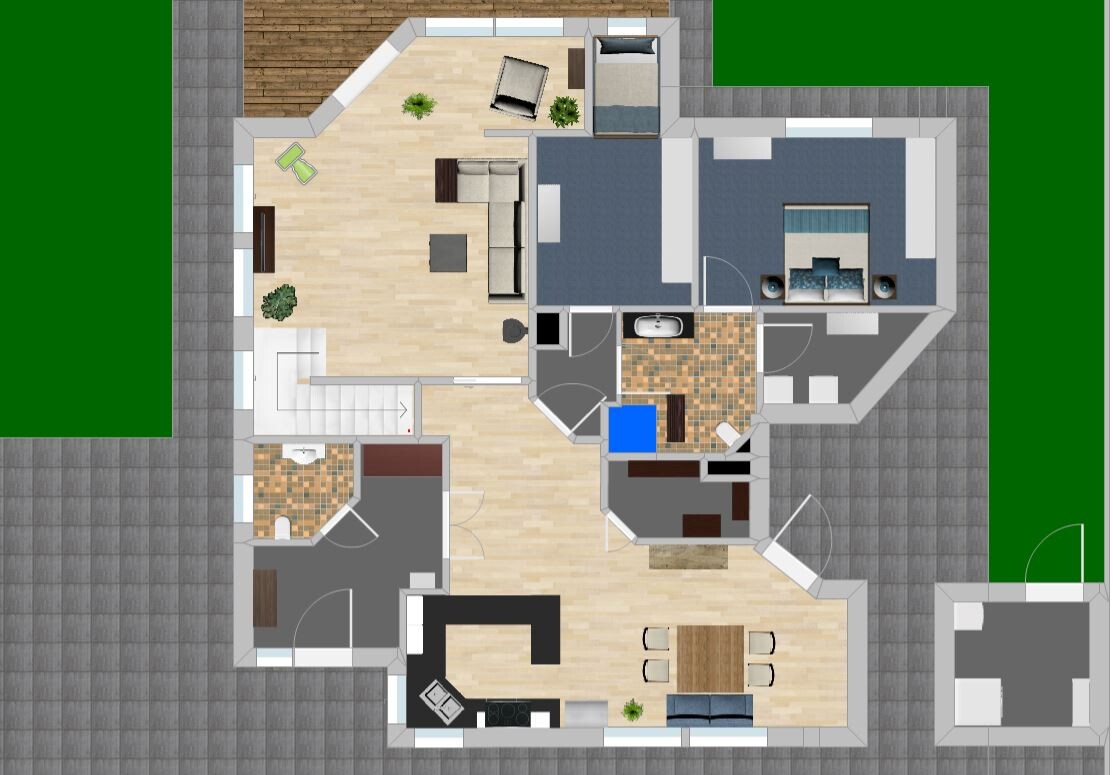
On the floor plan, you can see an electrical transformer to the east. It is quite tall and does not provide a pleasant view. Therefore, the utility room is planned here, separated from the house with access to the "breakfast terrace."
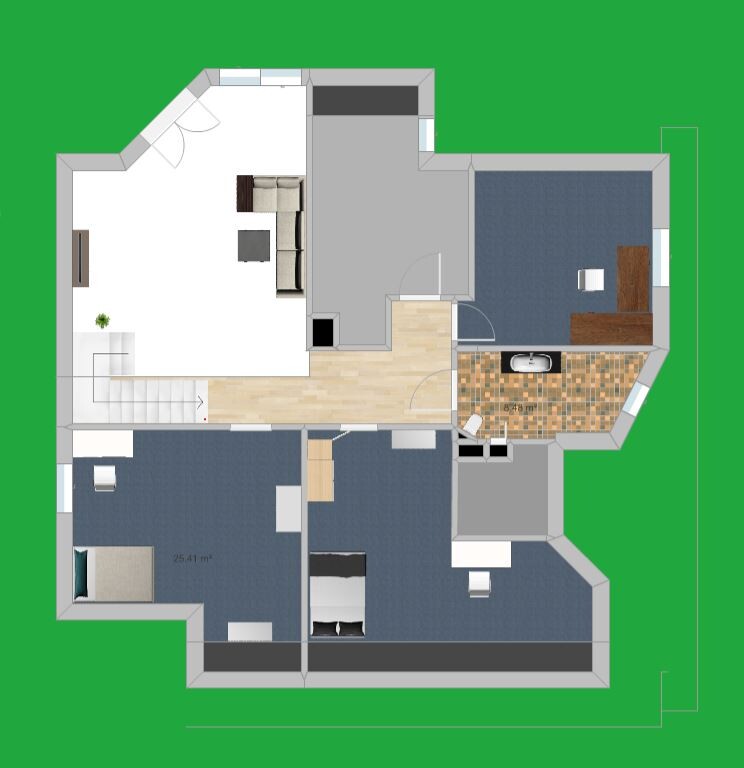
We are planning with the future in mind. This means we want all the essential living spaces on one level. Upstairs is for the children and grandchildren when they visit, as well as hobby rooms, an office, etc. The area above the living room is open. Downstairs, it is important for us to have separate areas. The kitchen/dining and living rooms should not be an open, connected space. We often have guests while others want to watch a movie in peace.
We welcome any extraordinary ideas. The house should be unique. But we also appreciate advice on realistic feasibility.
The house will be built as a timber frame house.
The building plan allows for few restrictions. The building envelope is shown on the drawing.
Thank you and best regards,
Andreas
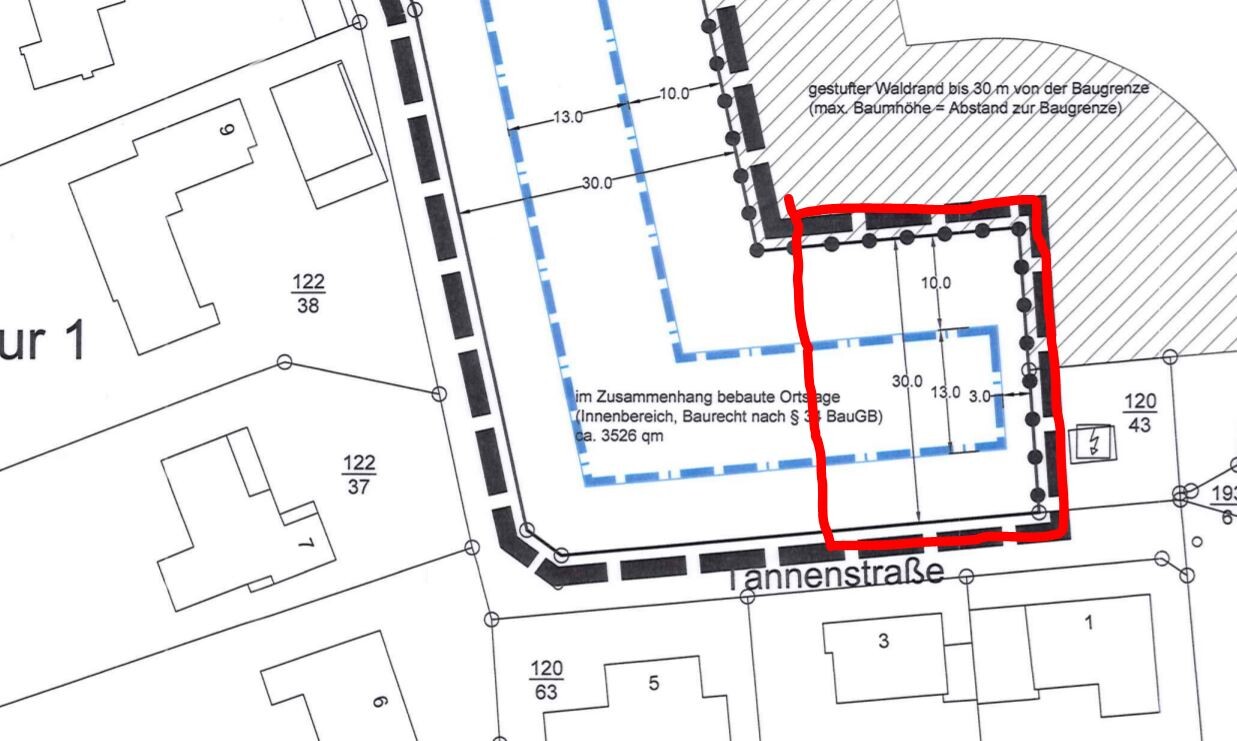
We have a plot of land (see site plan) and have started planning our dream house without an architect. Before we move forward in more detail, it would be great to receive opinions, ideas, and perspectives.
On the floor plan, you can see an electrical transformer to the east. It is quite tall and does not provide a pleasant view. Therefore, the utility room is planned here, separated from the house with access to the "breakfast terrace."
We are planning with the future in mind. This means we want all the essential living spaces on one level. Upstairs is for the children and grandchildren when they visit, as well as hobby rooms, an office, etc. The area above the living room is open. Downstairs, it is important for us to have separate areas. The kitchen/dining and living rooms should not be an open, connected space. We often have guests while others want to watch a movie in peace.
We welcome any extraordinary ideas. The house should be unique. But we also appreciate advice on realistic feasibility.
The house will be built as a timber frame house.
The building plan allows for few restrictions. The building envelope is shown on the drawing.
Thank you and best regards,
Andreas
A
Alessandro16 Jun 2020 13:17I also find the Liesl house visually very appealing. Lots of wood, just as the original poster wanted...
P
pagoni202016 Jun 2020 13:18Yes @Alessandro, timber frame construction and stylish to boot, very nice. @neo-sciliar If you plan to use the current living room as a living area and later as a bedroom, that would be a great basic idea combined with a stylish house. If you start with this and perhaps approach Regnauer with your personal preferences, they can customize it for you. Their portfolio shows they build beautiful houses, so yours too, but above all WITH you, not AGAINST you, avoiding any headaches with the architect (a no-go!).
Downstairs, you could plan a larger bathroom, possibly en-suite, and upstairs replace the shower bath and a room, resulting in less living space, or... or... That’s roughly how we are planning the basic idea. It definitely fits your requirements and without a basement, with around 160sqm (1,722 sq ft), and it’s better to invest the money saved on living space elsewhere in the house.
Great idea from @Alessandro.
Downstairs, you could plan a larger bathroom, possibly en-suite, and upstairs replace the shower bath and a room, resulting in less living space, or... or... That’s roughly how we are planning the basic idea. It definitely fits your requirements and without a basement, with around 160sqm (1,722 sq ft), and it’s better to invest the money saved on living space elsewhere in the house.
Great idea from @Alessandro.
P
pagoni202016 Jun 2020 13:21Nummer12 schrieb:
I also like it a lot; the basic layout on the ground floor reminds me of the Schwörer house plan E 20-156.5, although I prefer the upper floor in the Regnauer house. Interesting floor plan. Really stylish. By the way, @neo-sciliar is considering an office/guest room (later a bedroom) on the ground floor. I think the upper floor will be the most flexible area since it might not be usable in the same way later on... sigh. But the house is very nice.

Alessandro schrieb:
Take a look at the floor plan of the Regnauer house "Liesl."
If I were to build it again, smaller and with a separate living room, this would be my starting point. In your case, the "Stube" would serve as the living room.
The children's rooms and the kids’ bathroom could be rearranged a bit, and you would have a custom layout on 167m² (1800 sq ft). Do you know the dimensions of the building footprint?
A
Alessandro17 Jun 2020 07:29Unfortunately not.
If you download the PDF brochure, you can also see the option with a shower guest bathroom, living room instead of parlor, and three children's bedrooms.
If you download the PDF brochure, you can also see the option with a shower guest bathroom, living room instead of parlor, and three children's bedrooms.
Alessandro schrieb:
Unfortunately not.
If you download the PDF brochure, you can also see the option with a shower guest bathroom, living room instead of lounge, and 3 children's bedrooms. Too bad. But with that layout, it should be at least around 190m² (2,045 sq ft)... Overall, a really cool floor plan. The only thing that would bother me is a walk-in closet for two teenagers... That’s asking for trouble.
Similar topics