
Hello everyone,
We have a plot of land (see site plan) and have started planning our dream house without an architect. Before we move forward in more detail, it would be great to receive opinions, ideas, and perspectives.
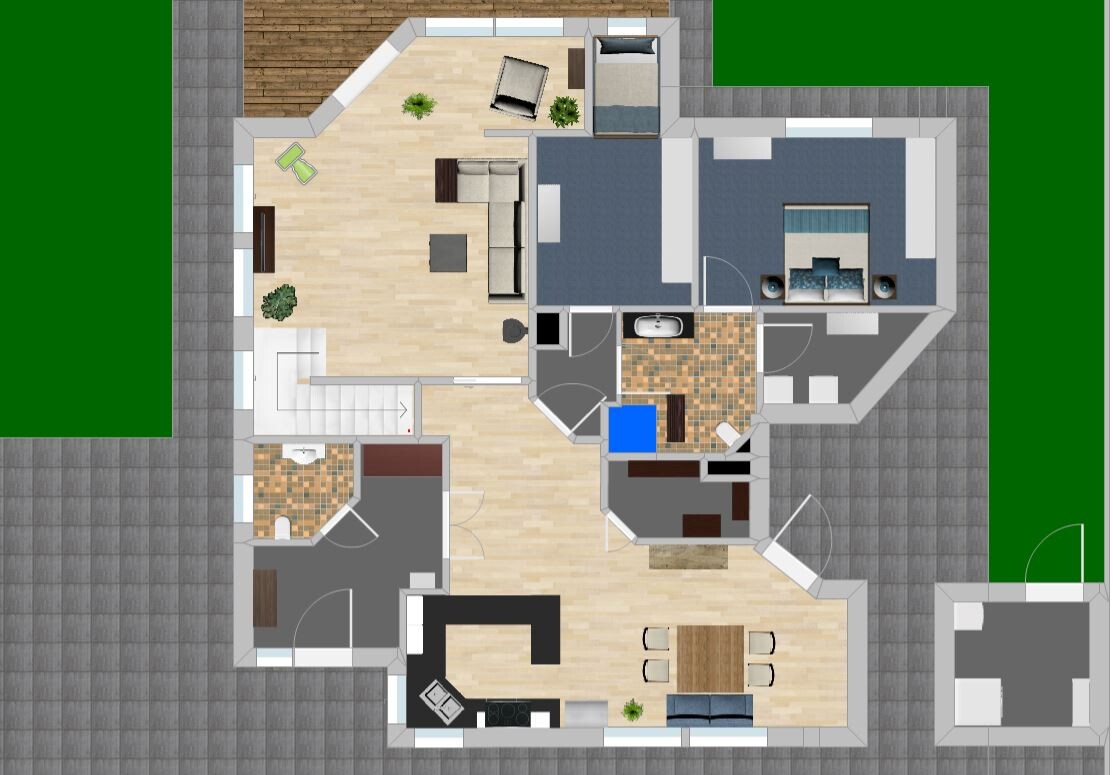
On the floor plan, you can see an electrical transformer to the east. It is quite tall and does not provide a pleasant view. Therefore, the utility room is planned here, separated from the house with access to the "breakfast terrace."
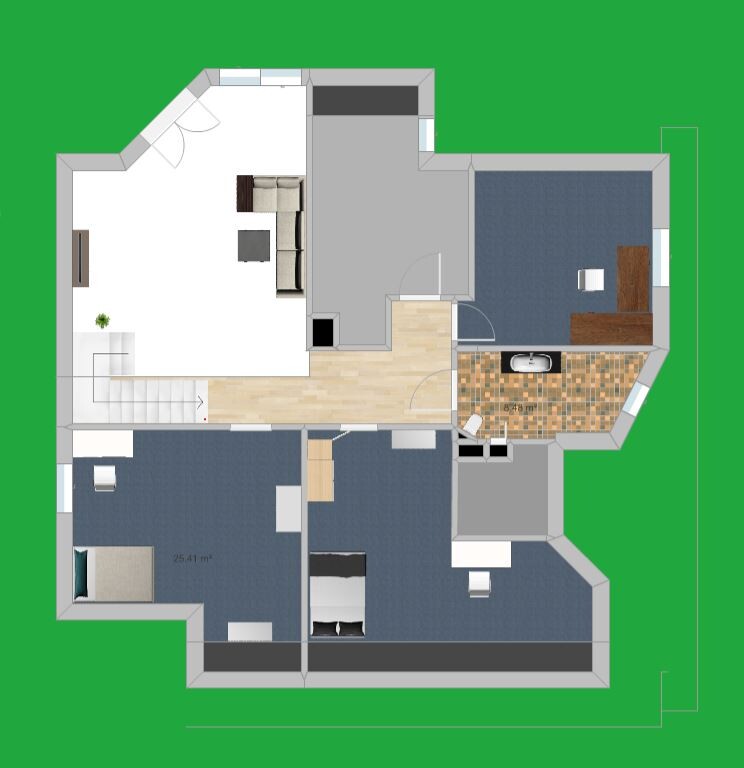
We are planning with the future in mind. This means we want all the essential living spaces on one level. Upstairs is for the children and grandchildren when they visit, as well as hobby rooms, an office, etc. The area above the living room is open. Downstairs, it is important for us to have separate areas. The kitchen/dining and living rooms should not be an open, connected space. We often have guests while others want to watch a movie in peace.
We welcome any extraordinary ideas. The house should be unique. But we also appreciate advice on realistic feasibility.
The house will be built as a timber frame house.
The building plan allows for few restrictions. The building envelope is shown on the drawing.
Thank you and best regards,
Andreas
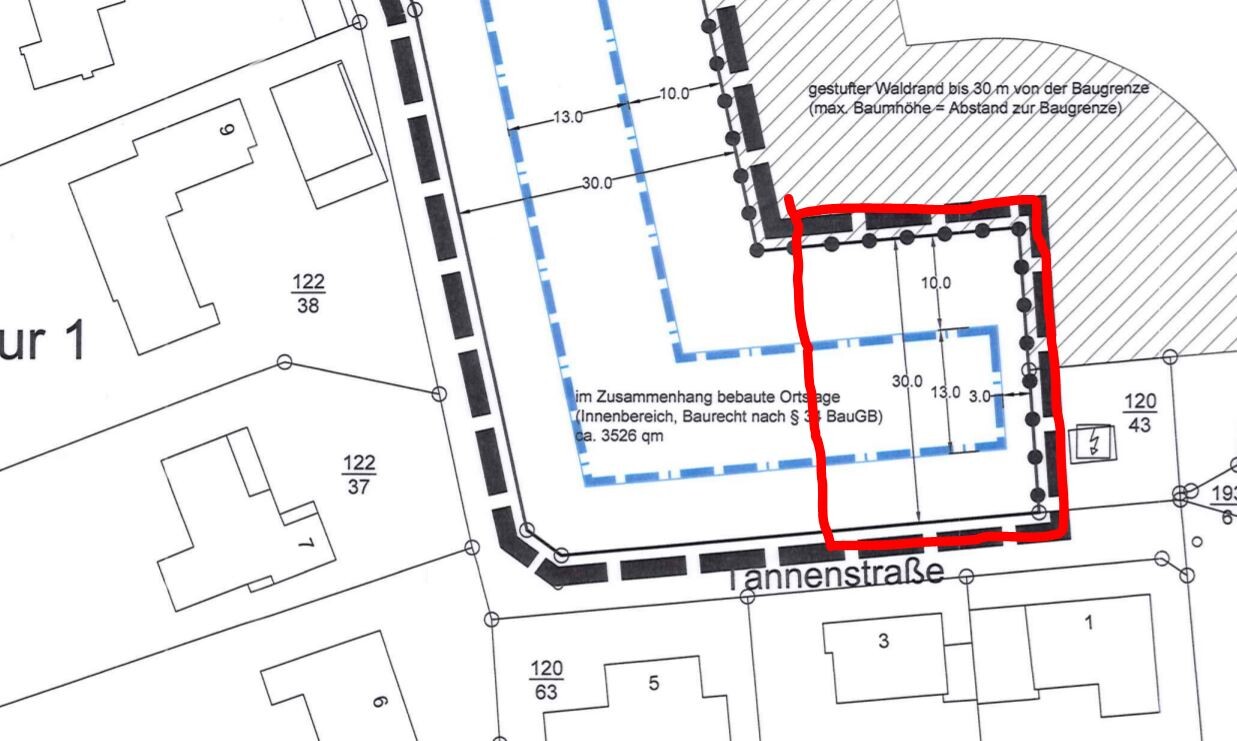
We have a plot of land (see site plan) and have started planning our dream house without an architect. Before we move forward in more detail, it would be great to receive opinions, ideas, and perspectives.
On the floor plan, you can see an electrical transformer to the east. It is quite tall and does not provide a pleasant view. Therefore, the utility room is planned here, separated from the house with access to the "breakfast terrace."
We are planning with the future in mind. This means we want all the essential living spaces on one level. Upstairs is for the children and grandchildren when they visit, as well as hobby rooms, an office, etc. The area above the living room is open. Downstairs, it is important for us to have separate areas. The kitchen/dining and living rooms should not be an open, connected space. We often have guests while others want to watch a movie in peace.
We welcome any extraordinary ideas. The house should be unique. But we also appreciate advice on realistic feasibility.
The house will be built as a timber frame house.
The building plan allows for few restrictions. The building envelope is shown on the drawing.
Thank you and best regards,
Andreas

neo-sciliar schrieb:
open kitchen, kitchen island: open, kitchen island optional, important: do not cook with your back to the room. open-plan kitchen/dining room Ultimately, we had the same goal, including creating a separate living area. However, your design wastes a lot of space without, for example, having a nice kitchen. The kitchen reminds me of many compromises you have to make due to limited space in a small terraced house. For comparison, take a look at the show home in Auggen by Schwörerhaus: separate living area, kitchen island with stove facing the dining table as one space, all on a smaller footprint. I have actually been inside, and especially the kitchen/dining area feels very harmonious. We adopted the basic principle of about two-thirds kitchen/dining and one-third living room, separated by a wall and sliding door, surrounded by plenty of window space. And the pantry...
N
neo-sciliar16 Jun 2020 09:57Nummer12 schrieb:
Ultimately, we had the same goal of having a separate living space. However, your design wastes a lot of space and, for example, does not have a nice kitchen. The kitchen reminds me of the many compromises you have to make due to limited space in a small terraced house. For comparison, take a look at the show home in Auggen by Schwörerhaus: separate living space, kitchen island with stove facing the dining area as one open space, and all this on a smaller floor area. I’ve already been inside, and especially the kitchen/dining area feels very well planned. We adopted the basic principle of about 2/3 kitchen/dining and 1/3 living room, separated by a wall and sliding door, surrounded by lots of windows. And the pantry... Is your floor plan available here?
N
neo-sciliar16 Jun 2020 10:02Nummer12 schrieb:
Ultimately, we had the same goal, including the separate living area. However, your design wastes a lot of space and, for example, lacks a nice kitchen. The kitchen reminds me of the many compromises you have to make due to limited space in a small terraced house. For comparison, take a look at the show home in Auggen by Schwörerhaus: a separate living area, kitchen island with stove facing the dining table as one space, all on a smaller floor area. I have been inside, and especially the kitchen/dining area feels very harmonious. We adopted the basic principle of about two-thirds kitchen/dining and one-third living room, separated by a wall and sliding door, surrounded by plenty of windows. And the pantry... I looked at the show home. It also has 180 sqm (1937 sq ft) of living space plus a basement. Since we want to build without a basement, additional storage rooms and a utility/service room will be added. Otherwise, I agree that the layout there is good.

neo-sciliar schrieb:
That was 20 years ago by now[...]
Back then, we paid 240,000 for 160 m² (1,722 ft²). I probably can’t use those experience values anymore...... But I understand that there are no fixed standard values for prefab house construction. According to the Sprengnetter construction cost index, you can simply multiply by 1.5.
So roughly 360,000 EUR. However, since the quality standard has likely increased somewhat (people tend to include more extras even when not required), it’s possible that this amount might still not be sufficient.
neo-sciliar schrieb:
Is it possible to see your floor plan here? neo-sciliar schrieb:
I looked at the show home. It also has 180m² (1,938 sq ft) of living space plus a basement. Since we want to build without a basement, storage rooms and a utility room will be added. Otherwise, I agree the layout is good. No, we’re not allowed to publish it. But basically, on the ground floor instead of a study we have the utility room; between the kitchen and living room, instead of a wall and two small sliding doors, there is a large sliding glass door in the middle; and there is a straight staircase instead of the landing staircase, which takes up too much space upstairs. Instead of a basement, there is an attic used as functional space for cost reasons. And if you upgrade the house a bit in terms of finishes, your budget will be easily spent with that builder. This is without additional costs, without kitchen—just as a rough idea.
Similar topics