
ᐅ Urban villa approximately 200 sqm with spacious double garage planned in Saarland
Created on: 6 Mar 2019 16:05
K
Kevinius
Hello everyone,
We are planning to build a new townhouse in the Homburg/Saar district.
We have been working with an independent architect for about six weeks and are slowly approaching the final stages of the planning, as the design meets our expectations except for the kitchen.
There is no zoning plan, so we need to align with the neighborhood.
All nearby houses have two full floors plus an attic.
The municipality was open to exceptions because behind our property there is a flat-roof bungalow, which is quite unusual for the area.
Zoning Plan / Restrictions
Homeowner Requirements
House Design
We would appreciate your feedback.
We are happy to answer any questions – don’t hesitate to ask.
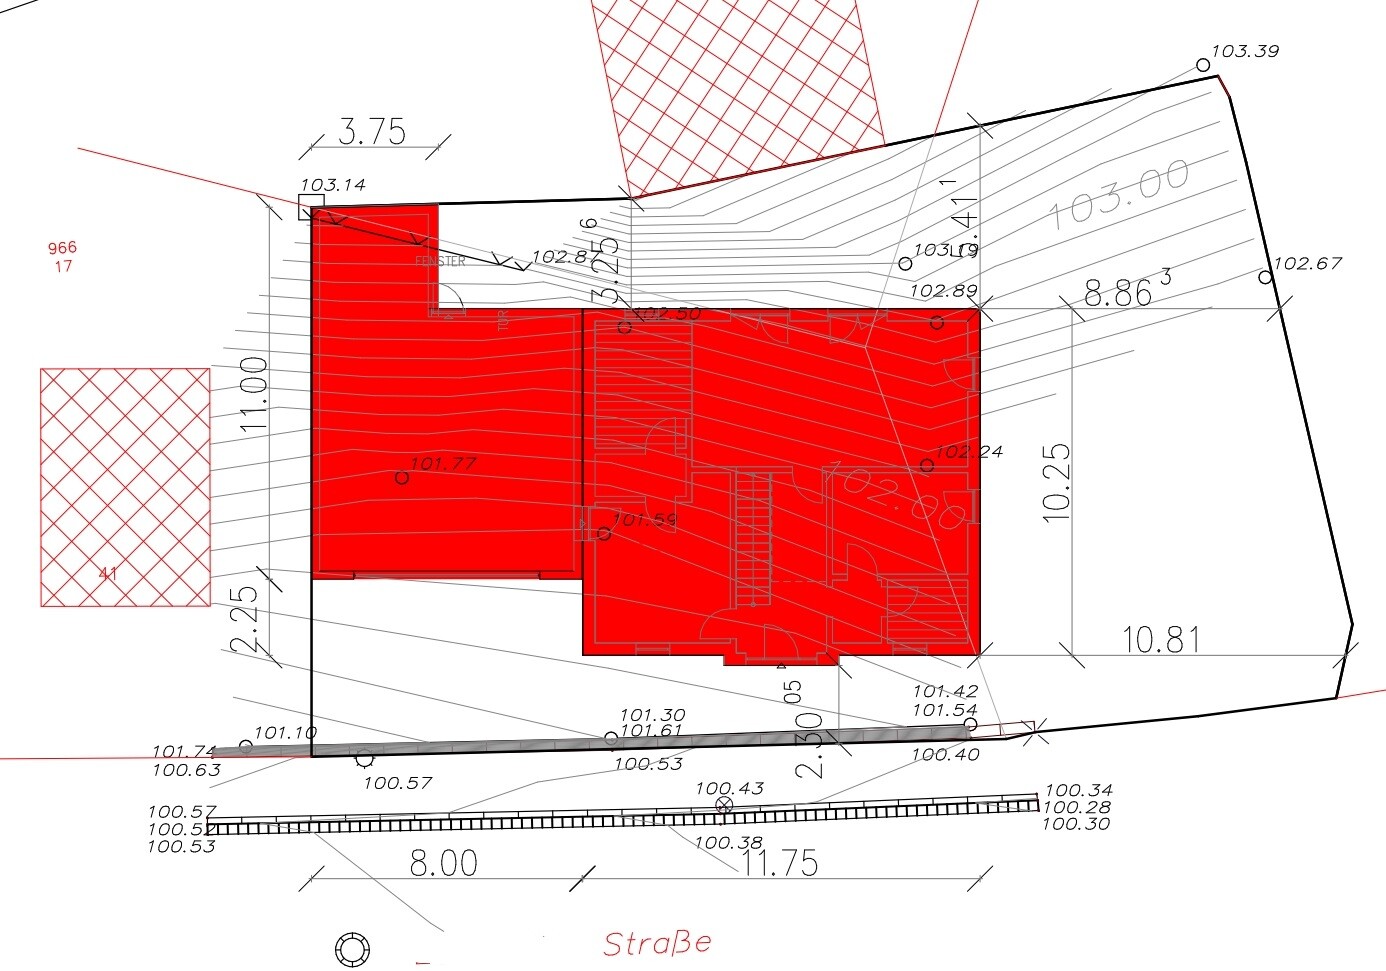
The site plan is not fully up to date and is not oriented to the north – north is in the upper right corner.
Best regards
Kevin
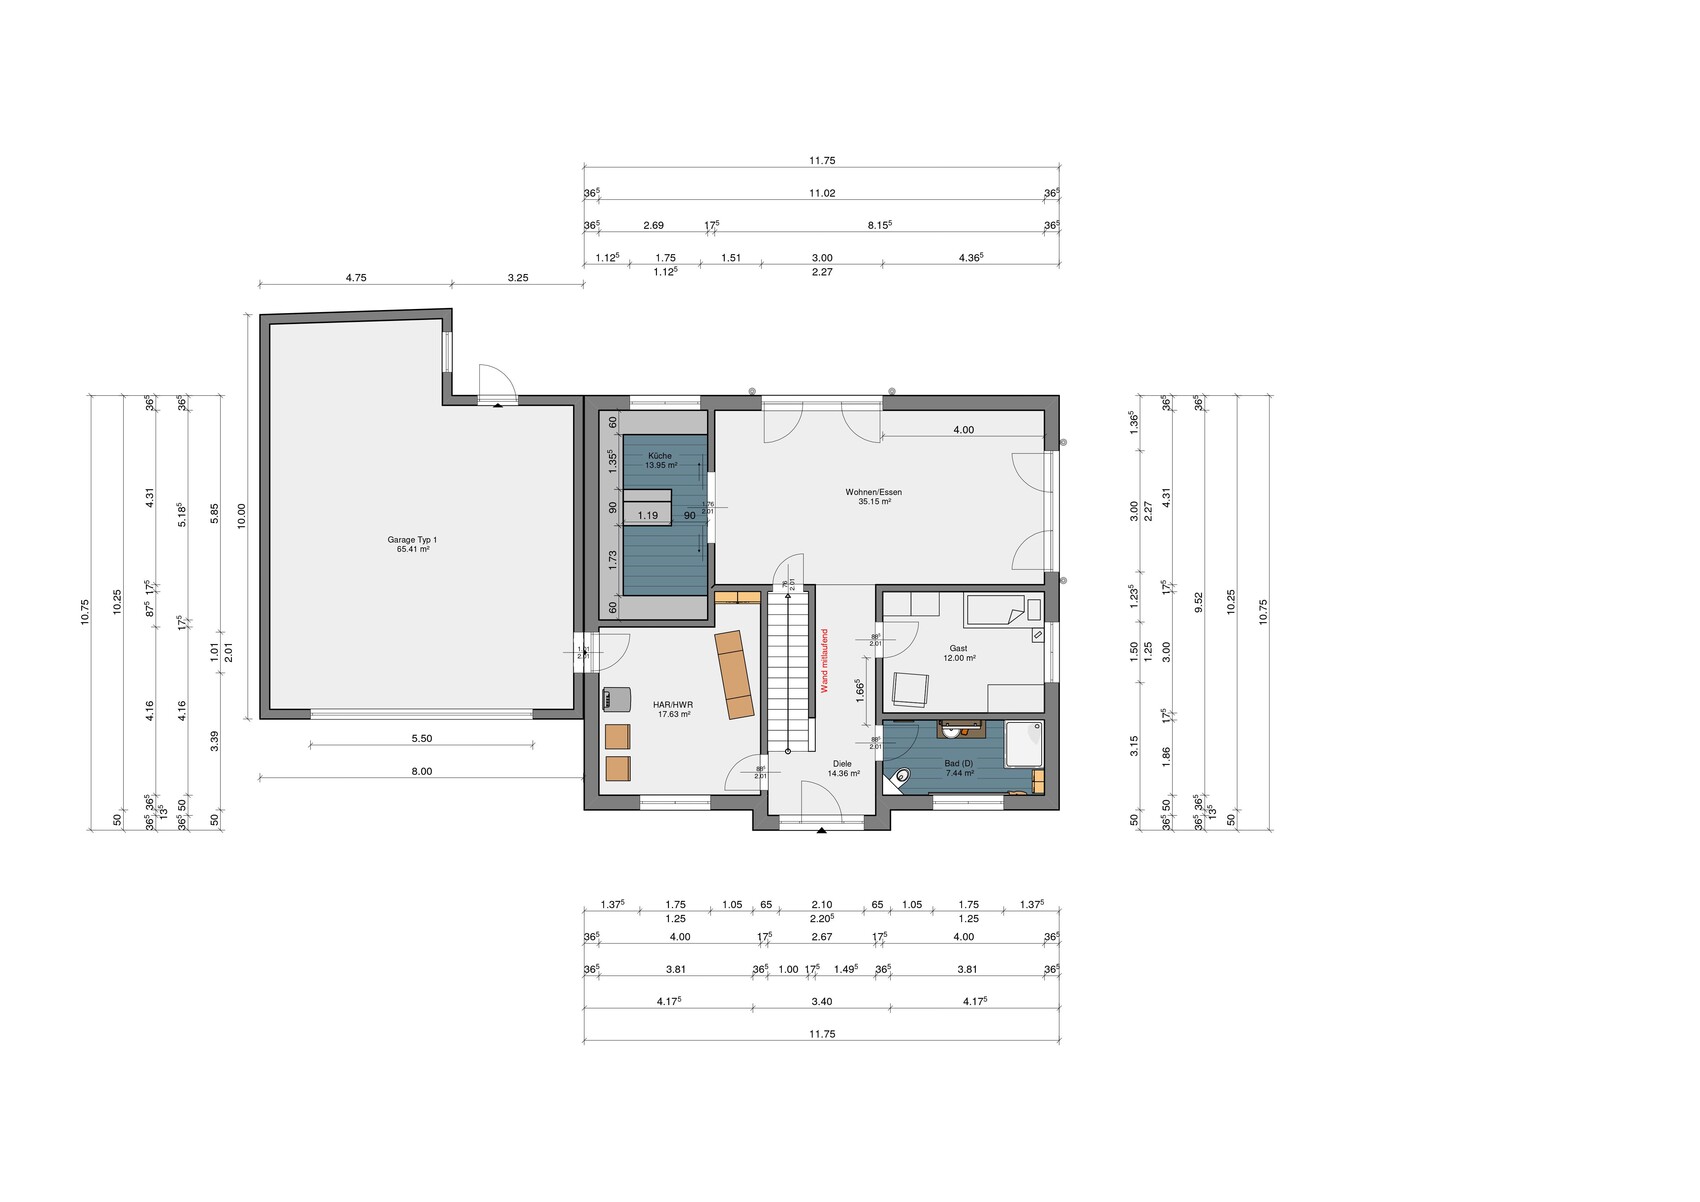
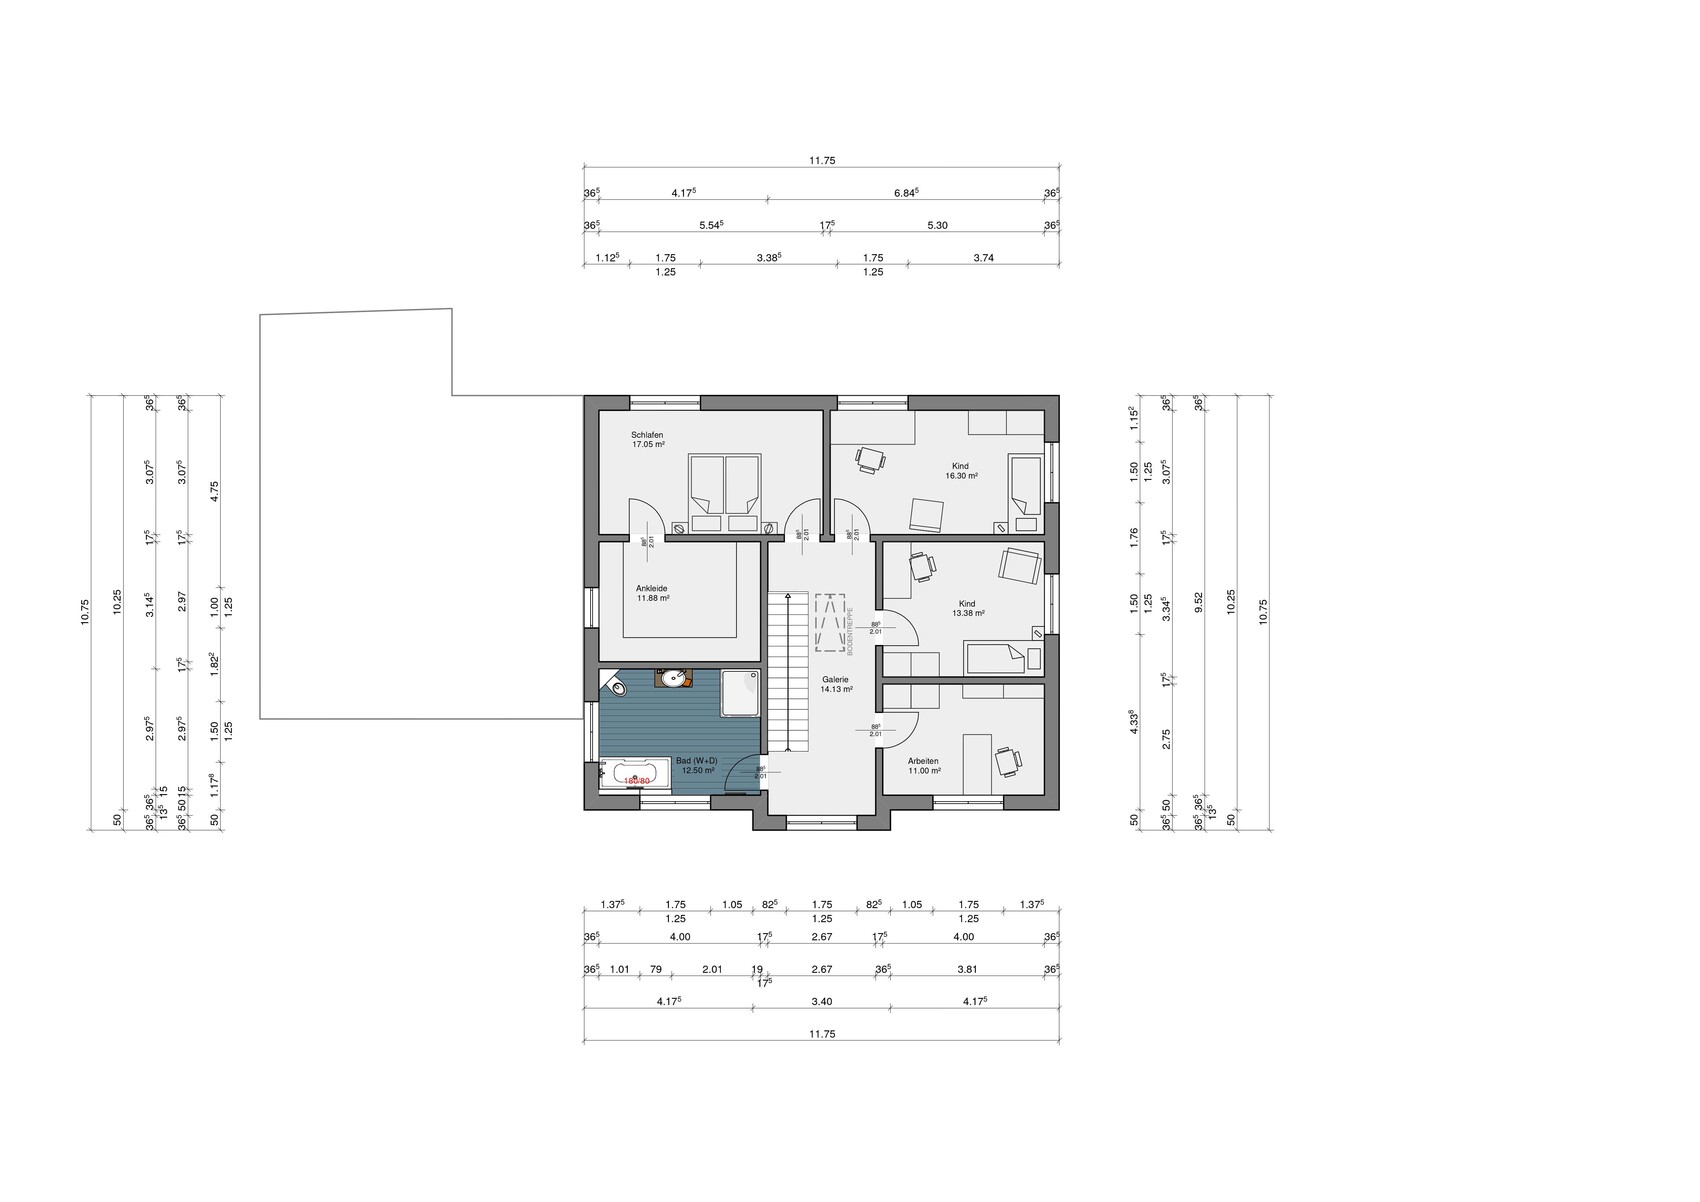
We are planning to build a new townhouse in the Homburg/Saar district.
We have been working with an independent architect for about six weeks and are slowly approaching the final stages of the planning, as the design meets our expectations except for the kitchen.
There is no zoning plan, so we need to align with the neighborhood.
All nearby houses have two full floors plus an attic.
The municipality was open to exceptions because behind our property there is a flat-roof bungalow, which is quite unusual for the area.
Zoning Plan / Restrictions
- Plot size: 504 sqm (6083 sq ft)
- Slope: yes (from west to east)
- Number of parking spaces: 2 in front of the garage
- Roof type: pyramid roof
- Architectural style: townhouse / city villa
Homeowner Requirements
- Style, roof type, building type: city villa with pyramid roof
- Basement, floors: no basement
- Number of people, age: two people, 28 years old, planning for one or two children
- Office: family use or home office? Family use
- Overnight guests per year: none so far
- Open kitchen, cooking island: open kitchen with island
- Number of dining seats: 6
- Garage, carport: double garage for two cars, workbench, two motorcycles
House Design
- Planning by: independent architect
- What do you dislike and why? Kitchen will be open with a glass door leading to the backyard
- Personal price limit for house including equipment: 400,000
- Preferred heating technology: gas or air-source heat pump
We would appreciate your feedback.
We are happy to answer any questions – don’t hesitate to ask.
The site plan is not fully up to date and is not oriented to the north – north is in the upper right corner.
Best regards
Kevin

Kevinius schrieb:
No matter how I rotate the house on the plot... if I place the garden on the left side of the plan, it’s mostly shaded there because the house is 2.5 stories tall (plus a basement that is more than 1 meter (3.3 feet) above the current ground level). That’s why we oriented the house this way. I wasn’t really concerned with the orientation itself, but more with general improvements to the floor plan—basically brainstorming.The floor plan starts with the orientation, not only of the house but also of the garage.
I would try placing the garage on the right side of the plan.
If I interpret the sun position diagram correctly (which is a bit tricky because of the trees), you would have sun from midday onward, so wouldn’t the garage then be past the house there?

ypg schrieb:
You don’t do that – poaching discussion candidates. However: three meters (10 feet) difference in height here and half a meter (1.5 feet) there—I don’t see any similarity that would justify such a cross-reference.
face26 schrieb:
The floor plan starts with the orientation. Not just of the house but also of the garage. First of all, the plot and the floor plan have to fit together. The former is not flexible, so the house has to become smaller here. Secondly, starting by pushing the garage toward the neighbor’s ugly house and only then positioning the rooms inside the house as a secondary priority is hardly a successful approach. Thirdly, differences in height are unavoidable realities that can only be changed to a limited extent and usually at a high cost.
https://www.instagram.com/11antgmxde/
https://www.linkedin.com/company/bauen-jetzt/

face26 schrieb:
The floor plan starts with the orientation. Not just of the house but also the garage.Yes, that's exactly right. Good tip—not everyone knows that.

The kitchen and living room become incredibly dark, facing a 3.5m-4m (11.5ft-13ft) wall plus garage. The utility room, however, gets nice sunlight. Why would anyone want it like that?
When you look at the actual photos of the property and then the plans, all that’s left is ???
When you look at the actual photos of the property and then the plans, all that’s left is ???
Similar topics