
ᐅ Urban villa approximately 200 sqm with spacious double garage planned in Saarland
Created on: 6 Mar 2019 16:05
K
Kevinius
Hello everyone,
We are planning to build a new townhouse in the Homburg/Saar district.
We have been working with an independent architect for about six weeks and are slowly approaching the final stages of the planning, as the design meets our expectations except for the kitchen.
There is no zoning plan, so we need to align with the neighborhood.
All nearby houses have two full floors plus an attic.
The municipality was open to exceptions because behind our property there is a flat-roof bungalow, which is quite unusual for the area.
Zoning Plan / Restrictions
Homeowner Requirements
House Design
We would appreciate your feedback.
We are happy to answer any questions – don’t hesitate to ask.
The site plan is not fully up to date and is not oriented to the north – north is in the upper right corner.
Best regards
Kevin
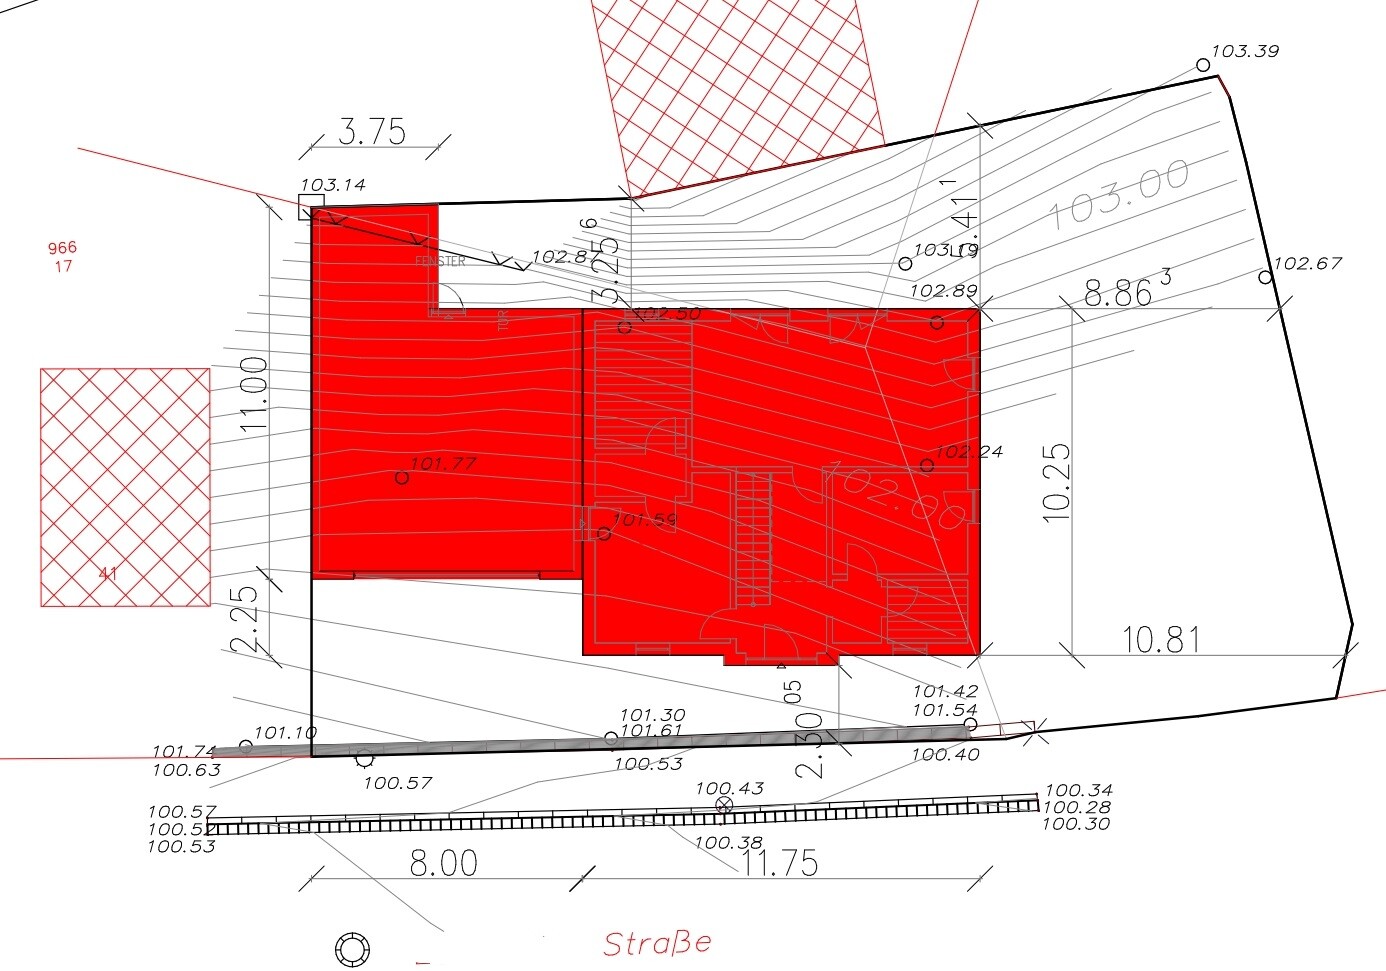
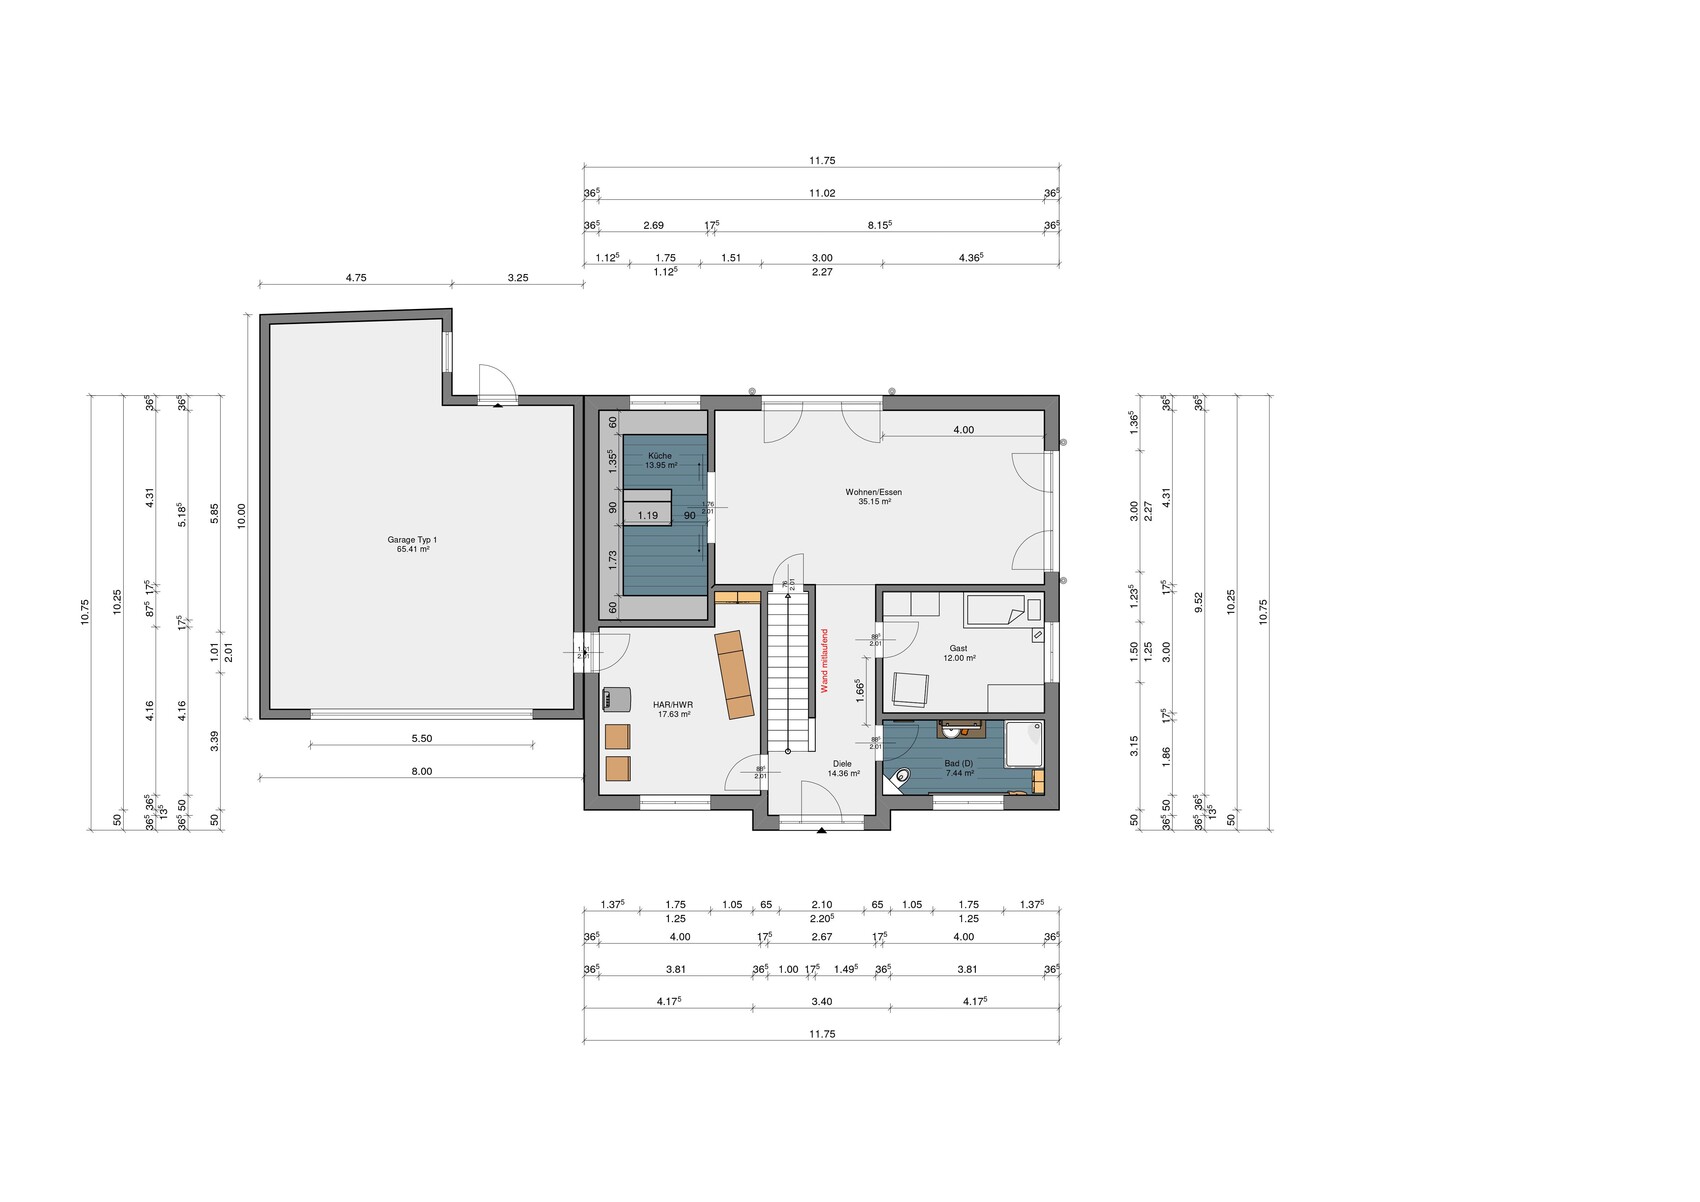
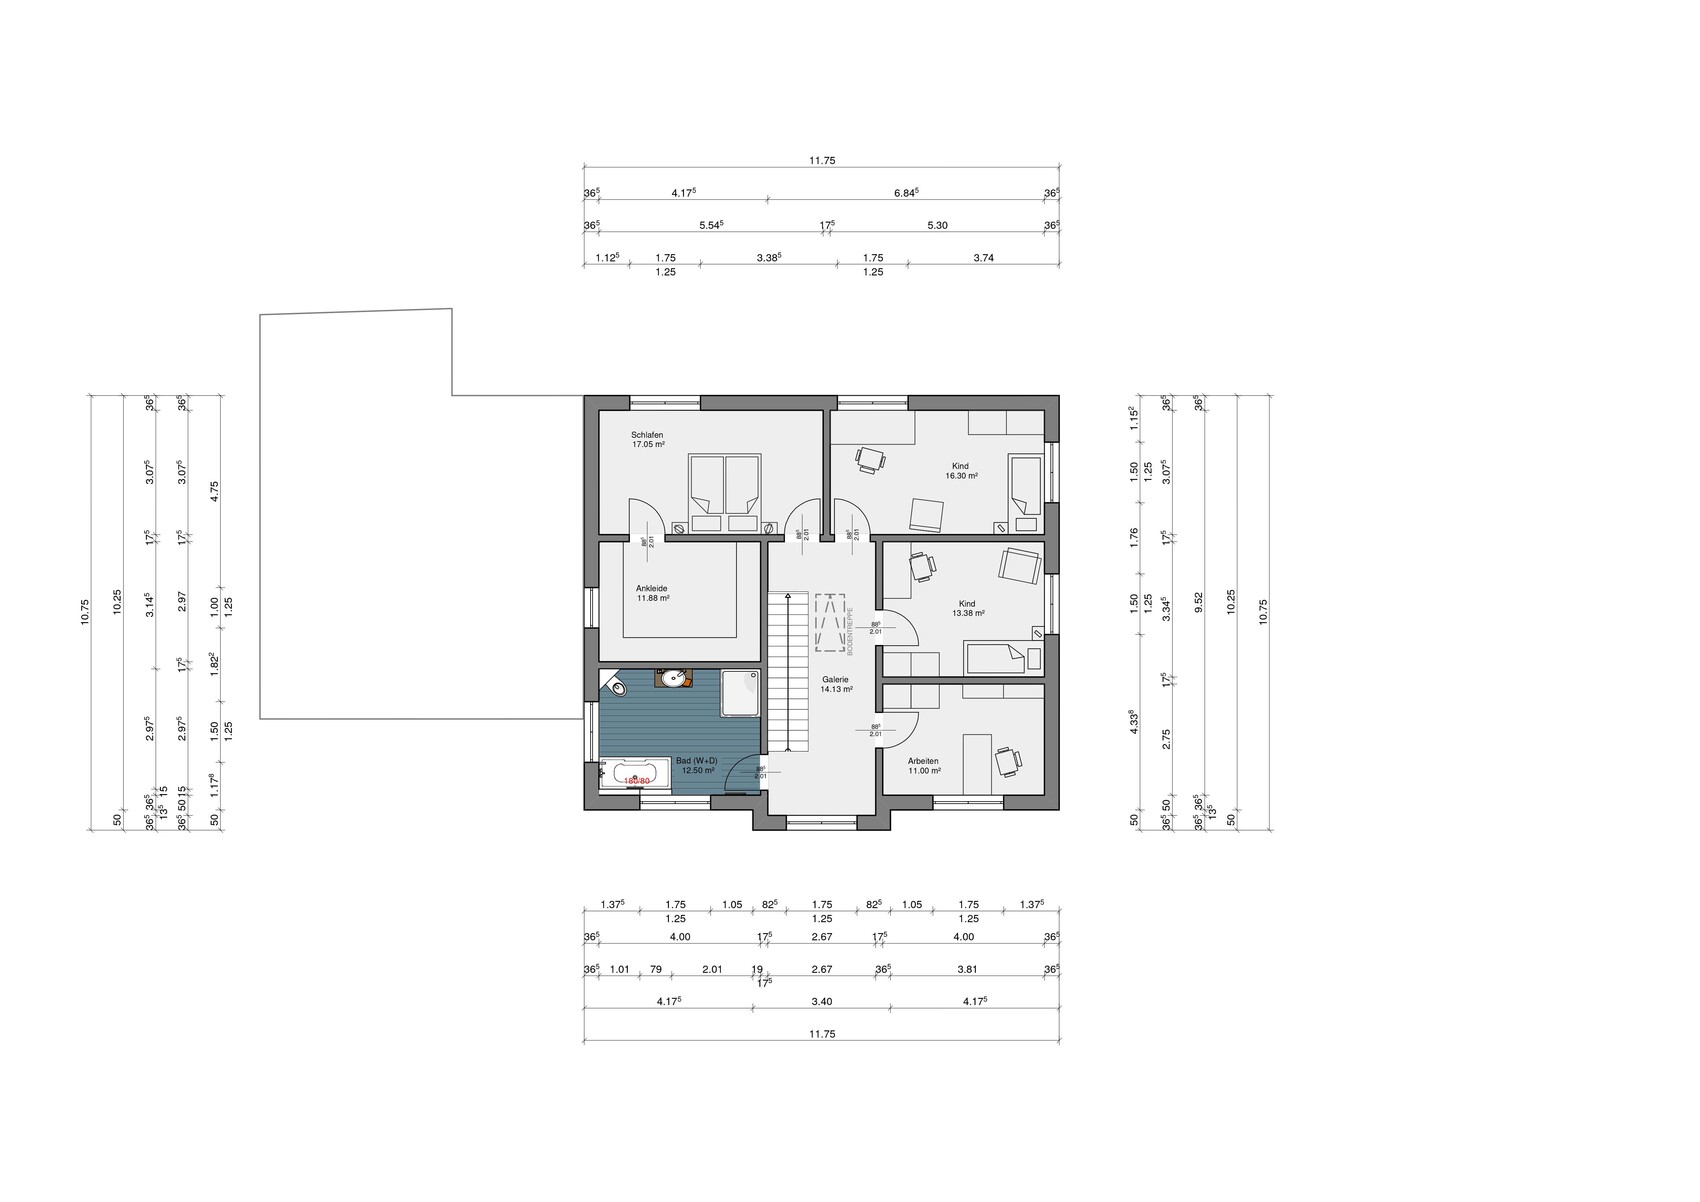
We are planning to build a new townhouse in the Homburg/Saar district.
We have been working with an independent architect for about six weeks and are slowly approaching the final stages of the planning, as the design meets our expectations except for the kitchen.
There is no zoning plan, so we need to align with the neighborhood.
All nearby houses have two full floors plus an attic.
The municipality was open to exceptions because behind our property there is a flat-roof bungalow, which is quite unusual for the area.
Zoning Plan / Restrictions
- Plot size: 504 sqm (6083 sq ft)
- Slope: yes (from west to east)
- Number of parking spaces: 2 in front of the garage
- Roof type: pyramid roof
- Architectural style: townhouse / city villa
Homeowner Requirements
- Style, roof type, building type: city villa with pyramid roof
- Basement, floors: no basement
- Number of people, age: two people, 28 years old, planning for one or two children
- Office: family use or home office? Family use
- Overnight guests per year: none so far
- Open kitchen, cooking island: open kitchen with island
- Number of dining seats: 6
- Garage, carport: double garage for two cars, workbench, two motorcycles
House Design
- Planning by: independent architect
- What do you dislike and why? Kitchen will be open with a glass door leading to the backyard
- Personal price limit for house including equipment: 400,000
- Preferred heating technology: gas or air-source heat pump
We would appreciate your feedback.
We are happy to answer any questions – don’t hesitate to ask.
The site plan is not fully up to date and is not oriented to the north – north is in the upper right corner.
Best regards
Kevin

Hello, very nice discussion here. It would be great if you could stop by our forum sometime.
https://www.hausbau-forum.de/threads/grundrissplanung-ca-200qm-3-Kinderzimmer-schlafen.30449/
https://www.hausbau-forum.de/threads/grundrissplanung-ca-200qm-3-Kinderzimmer-schlafen.30449/
M
Mottenhausen11 Mar 2019 15:28Is everyone aware that north is the legal front side? The west-facing orientation of some rooms and the terrace should at least allow sunlight in the afternoons. However, a north orientation of some living areas does not necessarily make them uncomfortable; sometimes it simply cannot be avoided. Also, the orientation of the plot—such as the view towards the street—can compensate for this. (Speaking from personal experience...)
But I find the house generally too large for the plot. With clever planning, you can fit a high quality of living into a 9 x 10 m (30 x 33 ft) footprint, and the garden would become much more spacious and better usable. This would also ease the budget, and making the necessary landscaping adjustments to the garden would seem much more realistic!
But I find the house generally too large for the plot. With clever planning, you can fit a high quality of living into a 9 x 10 m (30 x 33 ft) footprint, and the garden would become much more spacious and better usable. This would also ease the budget, and making the necessary landscaping adjustments to the garden would seem much more realistic!

Mottenhausen schrieb:
Is everyone aware that north is to the right on the plan? Probably not – but that doesn’t really make it any more appealing, because:
Mottenhausen schrieb:
But I generally find the house too large for the plot. I would like to add: and the garage as well. The building on this plot basically always has to be squeezed in. With compromise plots, you simply have to make concessions regarding the building.
https://www.instagram.com/11antgmxde/
https://www.linkedin.com/company/bauen-jetzt/

Kevinius schrieb:
The site plan is not entirely up to date and is not oriented north - north is located in the upper right corner.Mottenhausen schrieb:
Is everyone aware that north is to the right on the plan?Not exactly, right? More like the upper right.
And then take a look at the neighbor’s existing garage, which is probably almost 3 meters (10 feet) high, plus the approximately 1.2-meter (4 feet) retaining wall blocks needed to stabilize the slope, and the “bay” of the garage from @Kevinius... So the sun might only briefly shine through in the evening when it’s lower in the sky?
I’m not a sun position expert, but I still believe that, in my opinion, not much sunlight reaches there. Of course, you have to make compromises depending on the plot, but from my point of view, there are too many here.

haydee schrieb:
No foiled windows
No colored accents in the exterior render
Small simple tiles
Laminate flooring
No roller shutters
No rain showers
No KNX or similar systems
No walk-in showers
Possibly no controlled mechanical ventilation
Energy Saving Ordinance
True to the motto, the water from a 20-euro showerhead is the same as from the LED-lit built-in showerheadDo you mean foiled windows?
Bookstar schrieb:
That's exactly how it looks. And of course simple architecture, without roof terraces or projections. Likewise, gas heating instead of a heat pump, no ventilation system. Just a simple front door, not 200 power outlets but only the minimum, etc.Foiled windows? We will definitely have those – anthracite on the outside and white on the inside.
No colored accents in the exterior render – is that really necessary?
Small simple tiles – except for bathrooms, stairs, and utility room, we will mainly use vinyl flooring.
Laminate flooring – see above.
No roller shutters – definitely not, we will have electric roller shutters.
No rain shower – is that necessary? We are still not that far in the planning anyway.
No KNX or similar systems – what is that?
No walk-in shower – at least a very shallow shower tray, which is technically a better solution anyway.
Possibly no controlled mechanical ventilation – what is that?
Energy Saving Ordinance?
Gas heating instead of a heat pump – we want an air-to-water heat pump because we don’t want gas or solar.
No ventilation system – no, thanks. We prefer traditional natural ventilation...
No matter how I rotate the house on the plot, if I place the garden on the left side of the house plan, it will mostly be shaded there anyway, because the house is 2.5 floors high (plus a basement that stands over 1 meter (3.3 feet) above the current ground level), so that’s why we oriented the house this way. My concern was not the orientation itself but rather improvements to the general floor plan – kind of brainstorming.
Maybe this will calm some people down and we’ll get more ideas together.
I would be happy about that.
Best regards
Kevin
I also find some features a bit excessively playful, but the slope in the earthworks should not be underestimated. However, I’m not the one here who understands slopes well. Even though I’m good at thinking in 3D, the design of the slope overwhelms me... I probably need to try modeling it in a sandbox myself. Anyway, this belongs in the hands of an architect!
Then create your own garden and plant a nice hedge so you don’t have to look beyond it.
“But don’t feel uncomfortable” doesn’t necessarily mean “feel comfortable,” does it?
That’s not appropriate, trying to poach participants from discussions. As the original poster you sometimes have to wait 2–3 hours.
Kevinius schrieb:
The house on the left side of the plan (and its “garden”) is visually an absolute disaster, so we don’t want a garden there. Unfortunately, the plot does not leave much room for orienting the garden; we were aware of this before the purchase. We made the best compromise for ourselves, since on the right side of the plan there is only the neighbor’s driveway, who lives “behind us” at the top of the slope. This area is partly greened and simply offers a nicer view.
Then create your own garden and plant a nice hedge so you don’t have to look beyond it.
Kevinius schrieb:
That we are currently living with my parents-in-law and there we don’t feel uncomfortable in terms of lighting.
“But don’t feel uncomfortable” doesn’t necessarily mean “feel comfortable,” does it?
iRoki schrieb:
Hello, nice discussion here. It would be great if you could check out our thread.
https://www.hausbau-forum.de/threads/grundrissplanung-ca-200qm-3-Kinderzimmer-schlafen.30449/
That’s not appropriate, trying to poach participants from discussions. As the original poster you sometimes have to wait 2–3 hours.
Similar topics