
ᐅ Urban villa approximately 200 sqm with spacious double garage planned in Saarland
Created on: 6 Mar 2019 16:05
K
Kevinius
Hello everyone,
We are planning to build a new townhouse in the Homburg/Saar district.
We have been working with an independent architect for about six weeks and are slowly approaching the final stages of the planning, as the design meets our expectations except for the kitchen.
There is no zoning plan, so we need to align with the neighborhood.
All nearby houses have two full floors plus an attic.
The municipality was open to exceptions because behind our property there is a flat-roof bungalow, which is quite unusual for the area.
Zoning Plan / Restrictions
Homeowner Requirements
House Design
We would appreciate your feedback.
We are happy to answer any questions – don’t hesitate to ask.
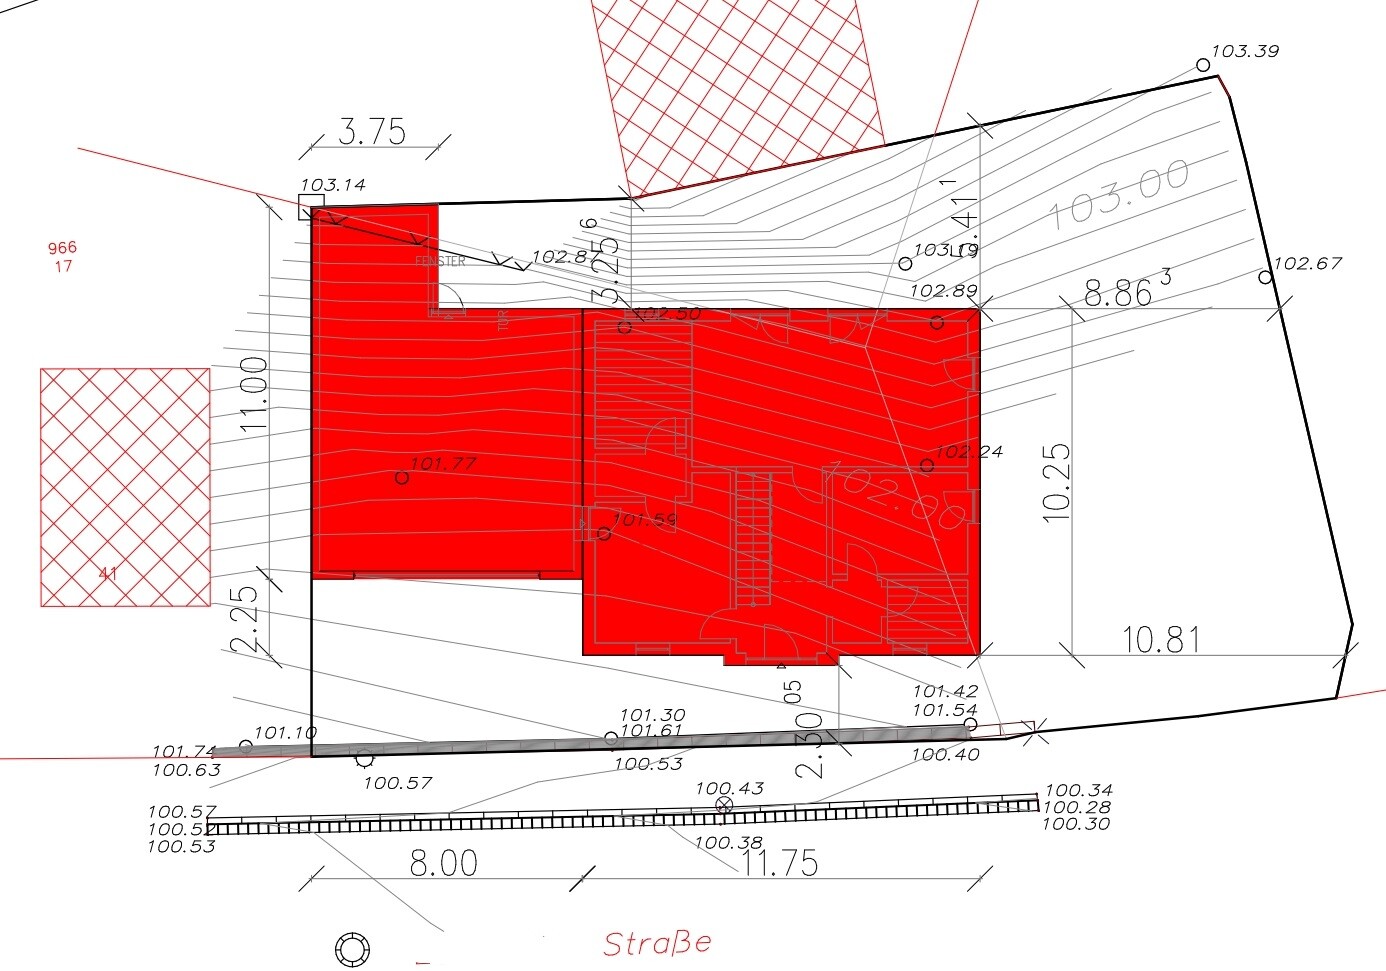
The site plan is not fully up to date and is not oriented to the north – north is in the upper right corner.
Best regards
Kevin
We are planning to build a new townhouse in the Homburg/Saar district.
We have been working with an independent architect for about six weeks and are slowly approaching the final stages of the planning, as the design meets our expectations except for the kitchen.
There is no zoning plan, so we need to align with the neighborhood.
All nearby houses have two full floors plus an attic.
The municipality was open to exceptions because behind our property there is a flat-roof bungalow, which is quite unusual for the area.
Zoning Plan / Restrictions
- Plot size: 504 sqm (6083 sq ft)
- Slope: yes (from west to east)
- Number of parking spaces: 2 in front of the garage
- Roof type: pyramid roof
- Architectural style: townhouse / city villa
Homeowner Requirements
- Style, roof type, building type: city villa with pyramid roof
- Basement, floors: no basement
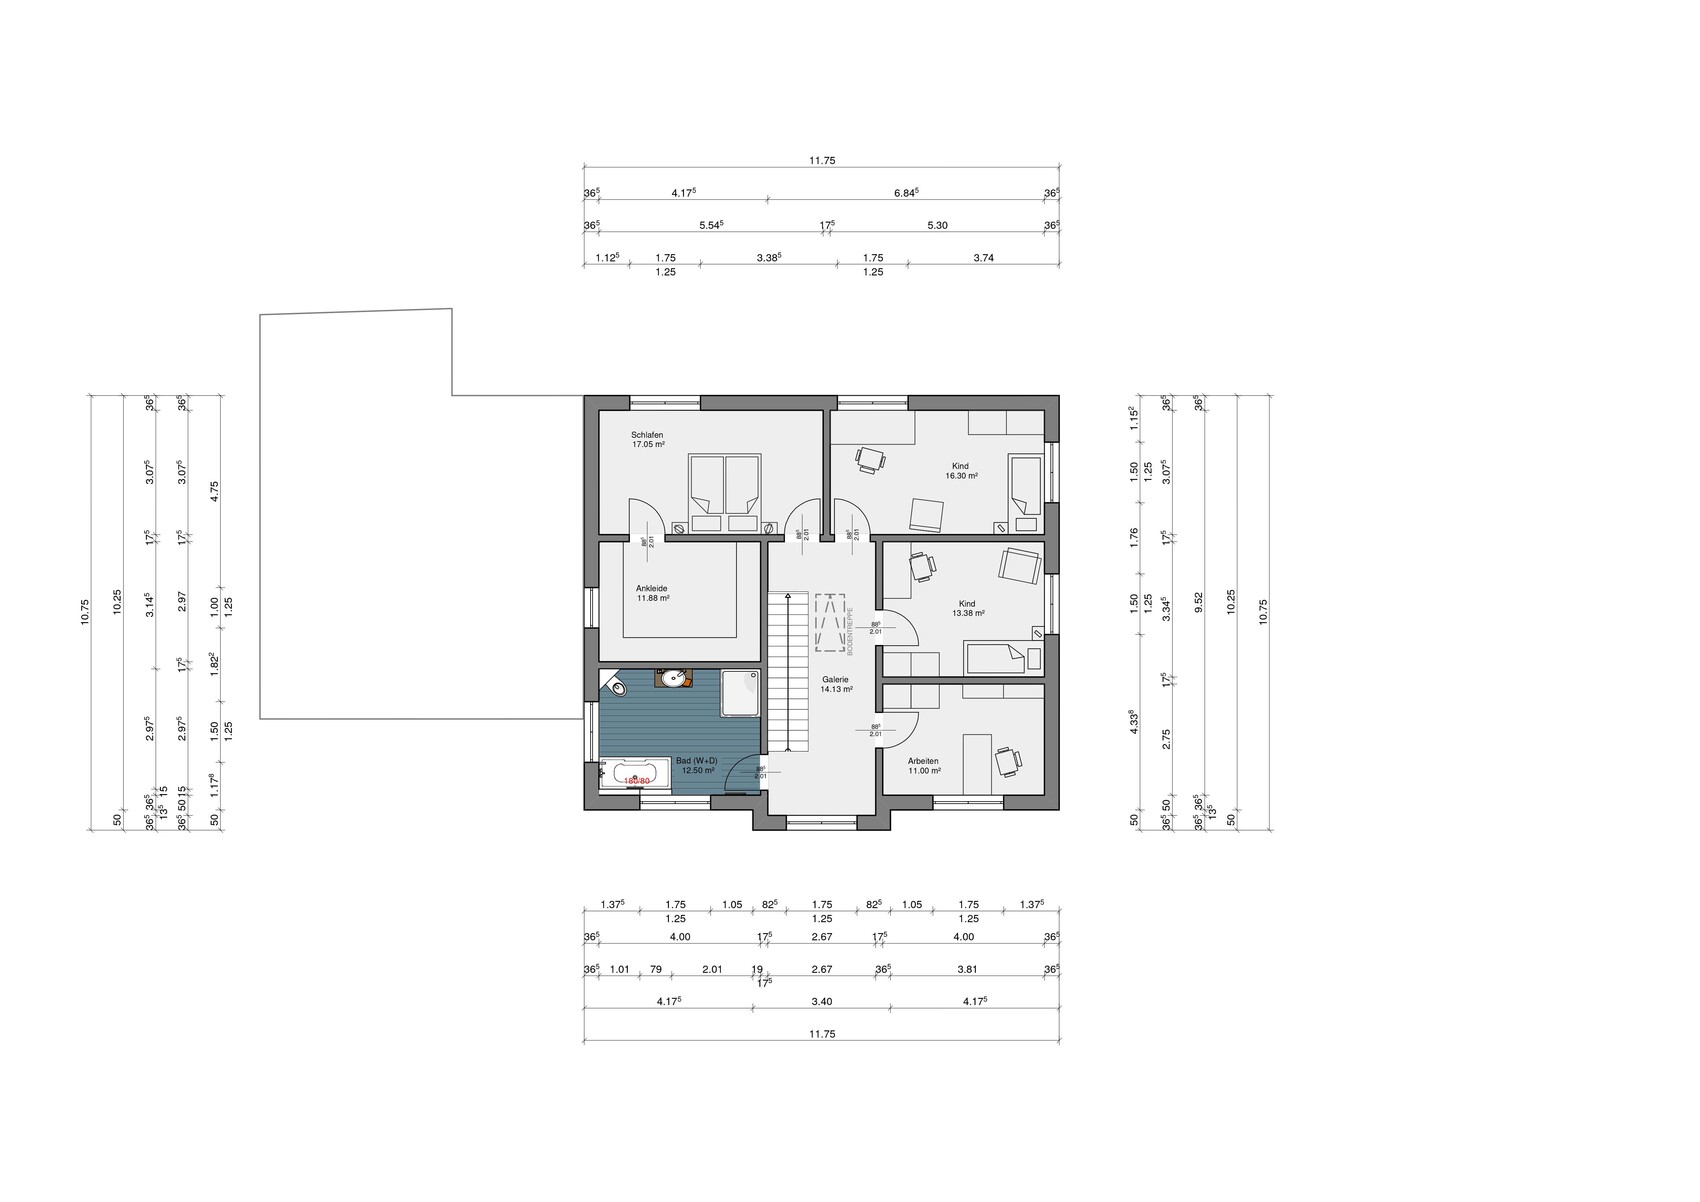
- Number of people, age: two people, 28 years old, planning for one or two children
- Office: family use or home office? Family use
- Overnight guests per year: none so far
- Open kitchen, cooking island: open kitchen with island
- Number of dining seats: 6
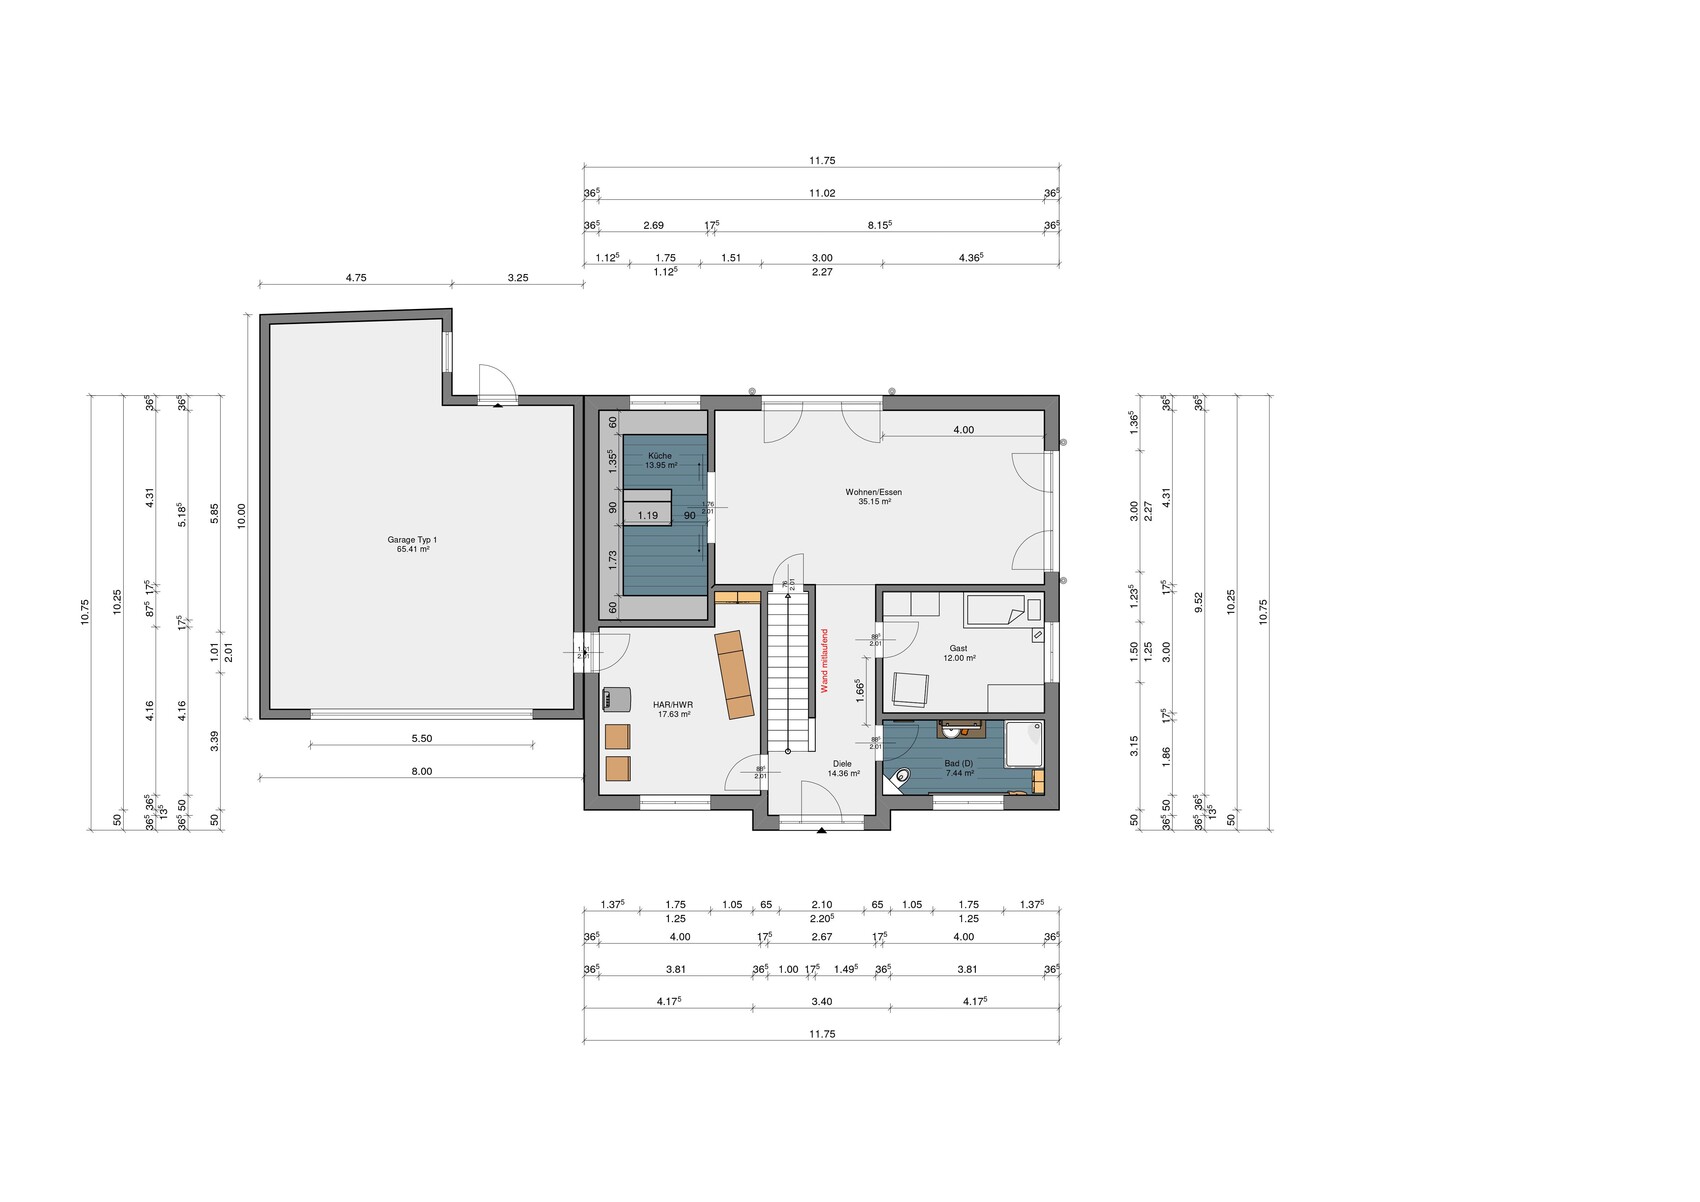
- Garage, carport: double garage for two cars, workbench, two motorcycles
House Design
- Planning by: independent architect
- What do you dislike and why? Kitchen will be open with a glass door leading to the backyard
- Personal price limit for house including equipment: 400,000
- Preferred heating technology: gas or air-source heat pump
We would appreciate your feedback.
We are happy to answer any questions – don’t hesitate to ask.
The site plan is not fully up to date and is not oriented to the north – north is in the upper right corner.
Best regards
Kevin
No flush-mounted windows
No colored accents in the exterior plaster
Small simple tiles
Laminate flooring
No roller shutters
No rain shower
No KNX or similar smart home systems
No walk-in shower
Possibly no mechanical ventilation with heat recovery
Energy Saving Ordinance
True to the motto: water from a €20 showerhead is the same as from the LED-lit built-in showerhead
No colored accents in the exterior plaster
Small simple tiles
Laminate flooring
No roller shutters
No rain shower
No KNX or similar smart home systems
No walk-in shower
Possibly no mechanical ventilation with heat recovery
Energy Saving Ordinance
True to the motto: water from a €20 showerhead is the same as from the LED-lit built-in showerhead

Here are two pictures showing the property.
Regarding the discussion about the south-facing orientation, I can only say that we currently live with my parents-in-law, and we don’t feel uncomfortable in terms of natural light there.
The house faces south at the main entrance (street side), where there are two windows (kitchen and bathroom).
On the ground floor, there are no windows on the west side; upstairs, there are only two (bathroom and bedroom).
Most windows are on the north and east sides – and we are neither depressed nor growing stalactites or anything like that.
We are fully aware that we did not buy a dream property here.
However, we wanted to stay in our hometown and had to choose – either buy an old building and renovate it extensively/expensively or build new on a less-than-ideal vacant lot. That’s it.


Regards
Kevin
Regarding the discussion about the south-facing orientation, I can only say that we currently live with my parents-in-law, and we don’t feel uncomfortable in terms of natural light there.
The house faces south at the main entrance (street side), where there are two windows (kitchen and bathroom).
On the ground floor, there are no windows on the west side; upstairs, there are only two (bathroom and bedroom).
Most windows are on the north and east sides – and we are neither depressed nor growing stalactites or anything like that.
We are fully aware that we did not buy a dream property here.
However, we wanted to stay in our hometown and had to choose – either buy an old building and renovate it extensively/expensively or build new on a less-than-ideal vacant lot. That’s it.
Regards
Kevin
haydee schrieb:
No casement windows
No colored accents on the exterior plaster
Small simple tiles
Laminate flooring
No roller shutters
No rain shower
No KNX or similar systems
No walk-in shower
Possibly no controlled residential ventilation
Energy saving regulations
True to the motto that the water from a €20 showerhead is the same as from the LED-lit concealed showerheadThat’s how it looks. And of course, simple architecture without roof terraces or projections. Also gas heating instead of a heat pump, no ventilation system. Just a basic front door, not 200 power outlets but only the minimum, and so on.

Well, I’m not sure. Does the wall really have to be preserved as it is? Given the layout, I would rather lean towards a design where the basement is built into the slope and the upper floor is then at the northern ground level.
We’ve had or still have a few such variations here in the forum.
But you would need a more creative architect for that...
...and a bit more budget. I believe the slope will exceed the budget one way or another.
We’ve had or still have a few such variations here in the forum.
But you would need a more creative architect for that...
...and a bit more budget. I believe the slope will exceed the budget one way or another.
haydee and bookstar, your lists sound like threats. But they are promises that say, yes, it is possible, it can be done differently, and you can live in it.
Right now, I’m lying on the couch in a house built to the energy saving standards, with white-framed windows and no roller shutters, vinyl flooring costing 21 €/m² (about 2 USD/sq ft), without a walk-in closet, no rain shower, no KNX system, and no network outlets, with a plastic front door and a plastic back door, standard tiles, an IKEA kitchen, and a gas heating system, and life is missing nothing except that the frozen pizza is all gone, no one bought a new one yesterday, and today everything is closed. Well, we’ll just get burgers and fries later from Mehmed’s snack bar. K.
Right now, I’m lying on the couch in a house built to the energy saving standards, with white-framed windows and no roller shutters, vinyl flooring costing 21 €/m² (about 2 USD/sq ft), without a walk-in closet, no rain shower, no KNX system, and no network outlets, with a plastic front door and a plastic back door, standard tiles, an IKEA kitchen, and a gas heating system, and life is missing nothing except that the frozen pizza is all gone, no one bought a new one yesterday, and today everything is closed. Well, we’ll just get burgers and fries later from Mehmed’s snack bar. K.