
Hello.
We are currently in the planning phase and would appreciate some input from experienced homeowners.
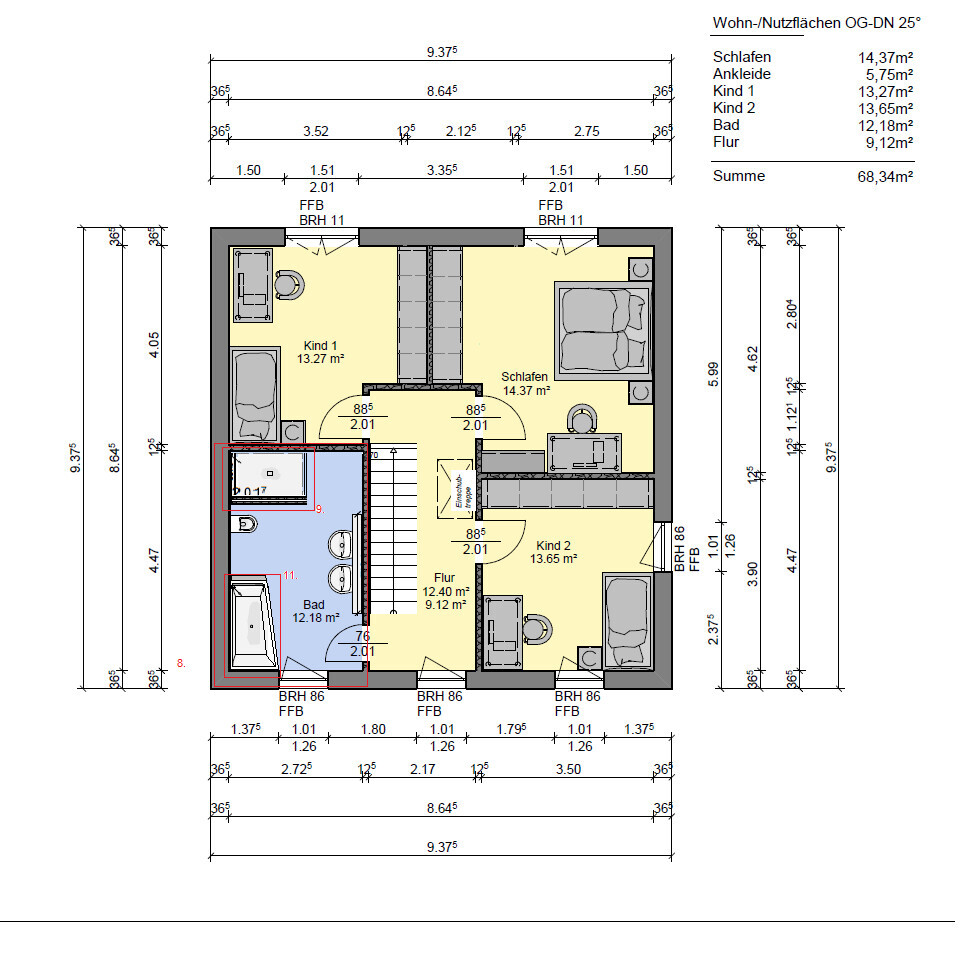
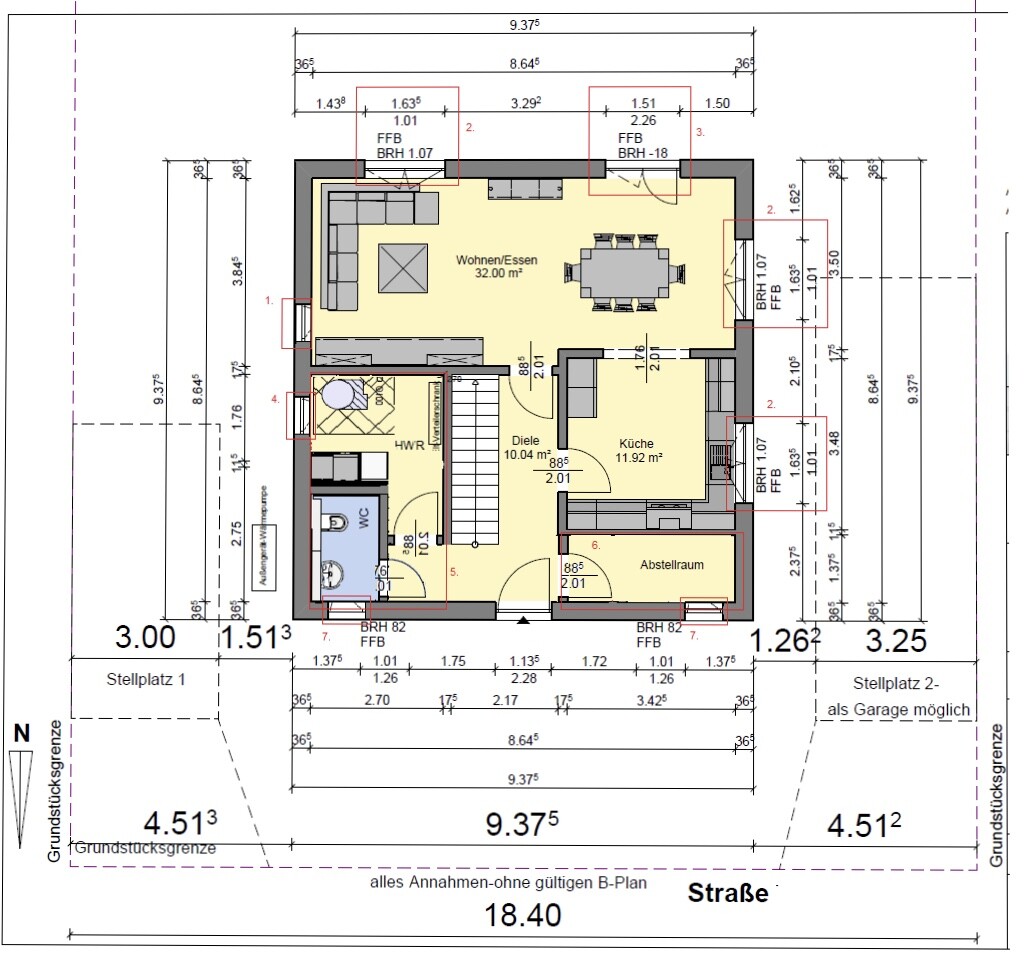
We made a few small changes to the floor plan ourselves since our draftsman is on a long vacation. That’s why some measurements are not accurate (bathroom on the ground floor and utility room). The wall between Child 1’s room and the master bedroom was moved 50 cm (20 inches) toward the master bedroom, so those dimensions are also not exact.
Windows are planned as follows:
Living room: window 1.63 x 1.10 m (width x height) (5 ft 4 in x 3 ft 7 in), patio door 1.80 x 2.26 m (5 ft 11 in x 7 ft 5 in), fixed glazing 0.5 x 2.26 m (1 ft 8 in x 7 ft 5 in).
Kitchen: 1.63 x 1.10 m (5 ft 4 in x 3 ft 7 in).
Bathroom and storage room windows: 0.7 x 1.00 m (2 ft 4 in x 3 ft 3 in).
The bed is planned to be placed in the niche in the bedroom.
Looking forward to your suggestions for improvements
We are currently in the planning phase and would appreciate some input from experienced homeowners.
We made a few small changes to the floor plan ourselves since our draftsman is on a long vacation. That’s why some measurements are not accurate (bathroom on the ground floor and utility room). The wall between Child 1’s room and the master bedroom was moved 50 cm (20 inches) toward the master bedroom, so those dimensions are also not exact.
Windows are planned as follows:
Living room: window 1.63 x 1.10 m (width x height) (5 ft 4 in x 3 ft 7 in), patio door 1.80 x 2.26 m (5 ft 11 in x 7 ft 5 in), fixed glazing 0.5 x 2.26 m (1 ft 8 in x 7 ft 5 in).
Kitchen: 1.63 x 1.10 m (5 ft 4 in x 3 ft 7 in).
Bathroom and storage room windows: 0.7 x 1.00 m (2 ft 4 in x 3 ft 3 in).
The bed is planned to be placed in the niche in the bedroom.
Looking forward to your suggestions for improvements
F
Franzi050822 Oct 2019 02:1511ant schrieb:
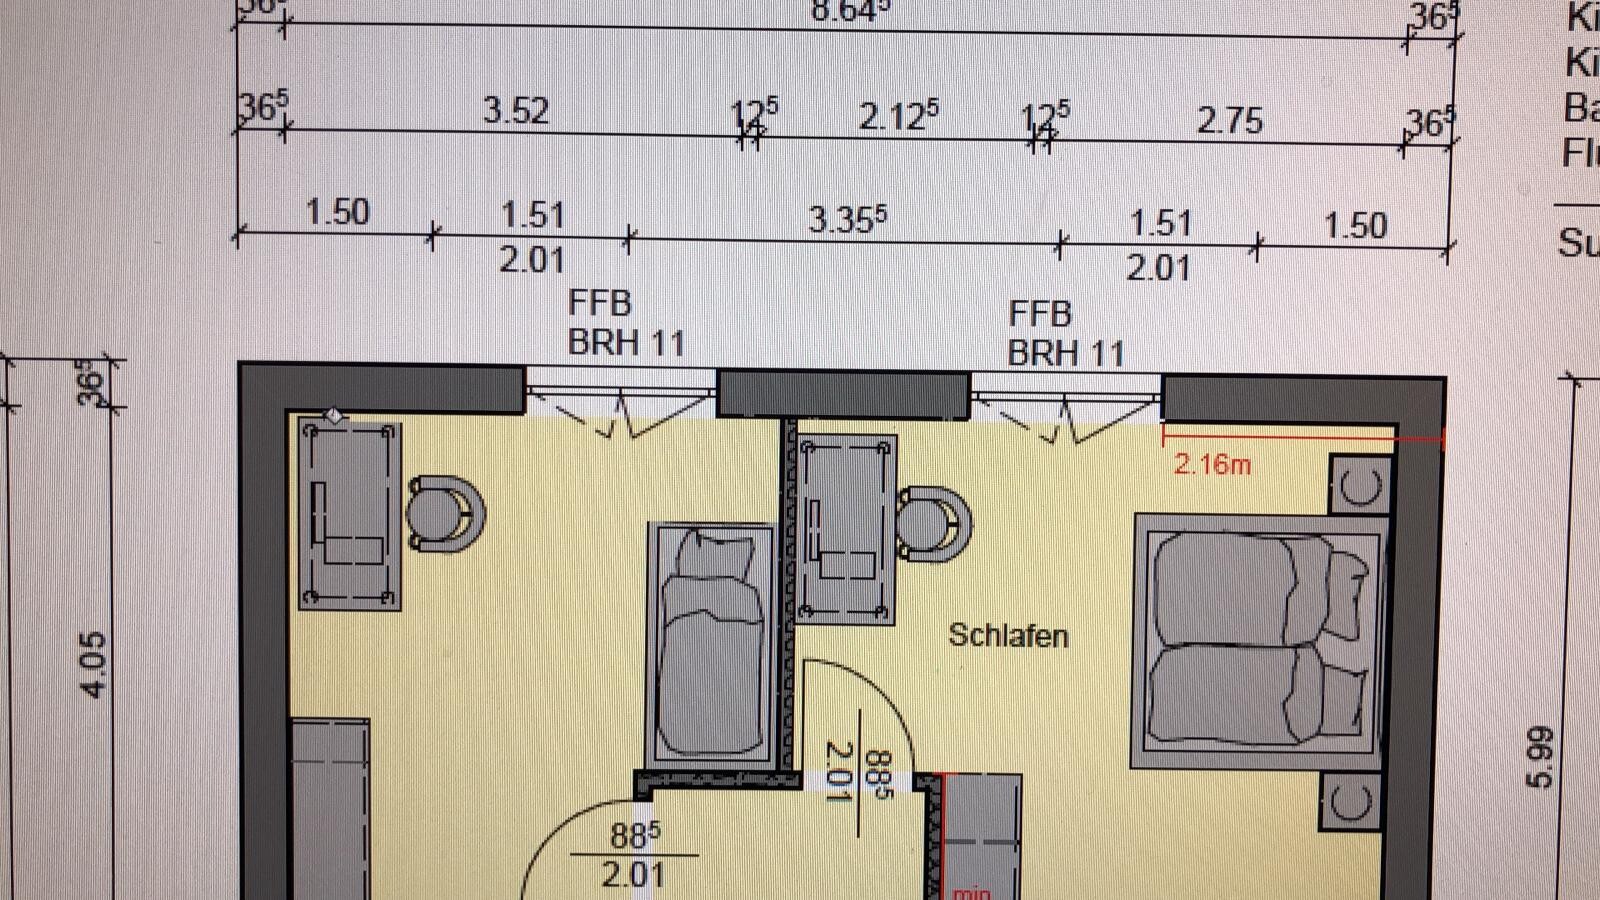
So, where the closet is drawn now – doesn’t the person sleeping next to the door need a nightstand? What is supposed to be the advantage?I imagined it this wayThe niche is 280 cm (110 inches) wide... which really raises the question of where the person sleeping near the door is supposed to put their bedside table, or how much space the person sleeping along the exterior wall will have left before the wall. Also, you want to move the wall further to the right according to the plan.
Why does the desk need to be in the bedroom?
The kitchen has a lot of open space in the middle, but the pathway to the terrace is blocked by the table.
What is the storage room intended to be used for?
Bathroom door upstairs – why only 76 cm (30 inches) wide?
Where is the washing machine supposed to go?
A site plan would be helpful... see the linked questionnaire... it looks like parking spots are planned on both the right and left sides; are two driveways possible?
Why does the desk need to be in the bedroom?
The kitchen has a lot of open space in the middle, but the pathway to the terrace is blocked by the table.
What is the storage room intended to be used for?
Bathroom door upstairs – why only 76 cm (30 inches) wide?
Where is the washing machine supposed to go?
A site plan would be helpful... see the linked questionnaire... it looks like parking spots are planned on both the right and left sides; are two driveways possible?
F
Franzi050822 Oct 2019 07:38I’ve now reversed it in the bedroom, see pictures. This is not a desk but a vanity table.
Making the kitchen narrower doesn’t make sense either.
The storage room is intended to be used as a small wardrobe and food storage.
Our construction company generally makes bathroom doors only 76cm (30 inches) wide.
The washing machine and dryer are actually supposed to go into the utility room.
Making the kitchen narrower doesn’t make sense either.
The storage room is intended to be used as a small wardrobe and food storage.
Our construction company generally makes bathroom doors only 76cm (30 inches) wide.
The washing machine and dryer are actually supposed to go into the utility room.
Be sure to draw your existing or planned furniture to scale and consider circulation areas.
Ground Floor
I would plan a closet under the stairs, possibly made more open with shelves. There is a lack of storage space.
Separate the storage room and the cloakroom.
Give the storage room a few centimeters (inches) more depth so that cabinets and shelves fit.
In the technical room, be sure to include the planned equipment along with the necessary clearances.
The distance from the kitchen to the terrace is quite long.
Upper Floor
I’m confused about moving the wall there.
The bedroom might become a bit tight with a dressing table and bed.
Make the bathroom door wider. That was common in 1980 and is very inconvenient.
Stairs
They seem a bit short to me.
I would choose a different staircase design. The hallway on the upper floor is as large as the children’s rooms. That is a lot for such a compact layout.
Ground Floor
I would plan a closet under the stairs, possibly made more open with shelves. There is a lack of storage space.
Separate the storage room and the cloakroom.
Give the storage room a few centimeters (inches) more depth so that cabinets and shelves fit.
In the technical room, be sure to include the planned equipment along with the necessary clearances.
The distance from the kitchen to the terrace is quite long.
Upper Floor
I’m confused about moving the wall there.
The bedroom might become a bit tight with a dressing table and bed.
Make the bathroom door wider. That was common in 1980 and is very inconvenient.
Stairs
They seem a bit short to me.
I would choose a different staircase design. The hallway on the upper floor is as large as the children’s rooms. That is a lot for such a compact layout.

Franzi0508 schrieb:
I imagined it like thisSo how exactly then? - In 3D it doesn’t look that bad, but the floor plan is more realistic, meaning it doesn’t work with bedside tables. The person getting out of bed practically stumbles right into the bed. In this bed, you’ll feel like you’re in a horizontal closet – what’s the advantage compared to the original position: effectively just under one meter (about 3 feet) of extra wardrobe space? – and that only because there’s no other place for clothes for special occasions and for the other season!https://www.instagram.com/11antgmxde/
https://www.linkedin.com/company/bauen-jetzt/
Basement
The bathroom and utility/storage room (HAR) don’t feel well designed, and a lot of space is wasted. Here’s a suggestion: place the door to the utility room under the stairs (if the ceiling heights allow). This way, you can orient the bathroom sideways with a door near the bottom of the stairs, which would free up a few square meters for the utility room.
Upper Floor
I would reduce the size of the bedroom to give more space to the kids’ rooms. You sleep and get dressed there, but don’t use it much otherwise. Your children also need space to spend time in their rooms during the day.
The hallway is quite large and ultimately just wasted space. Your children would probably appreciate having more room instead.
The entrance to the bathroom also feels awkward and isolated – there might be better layout options here.
The bed in child 1’s room and the shower location should be reviewed because of potential noise issues. But the bathroom layout is likely not finalized yet anyway.
The bathroom and utility/storage room (HAR) don’t feel well designed, and a lot of space is wasted. Here’s a suggestion: place the door to the utility room under the stairs (if the ceiling heights allow). This way, you can orient the bathroom sideways with a door near the bottom of the stairs, which would free up a few square meters for the utility room.
Upper Floor
I would reduce the size of the bedroom to give more space to the kids’ rooms. You sleep and get dressed there, but don’t use it much otherwise. Your children also need space to spend time in their rooms during the day.
The hallway is quite large and ultimately just wasted space. Your children would probably appreciate having more room instead.
The entrance to the bathroom also feels awkward and isolated – there might be better layout options here.
The bed in child 1’s room and the shower location should be reviewed because of potential noise issues. But the bathroom layout is likely not finalized yet anyway.
Similar topics