
ᐅ Carport attached directly to the house? Canopy over the main entrance?
Created on: 3 Jun 2020 13:20
A
AnmacatiliA
Anmacatili3 Jun 2020 13:20Hello everyone,
I just need to clear up some questions and ask about your experiences.
We are planning to build a house on a plot of about 550m² (5920 sq ft) (see sketch).
The house should be placed as far "down" on the sketch as possible (southeast) because we want to maximize the distance/space at the "top" of the plot (northwest). I hope I have explained that clearly.
Originally, I wanted a double carport with a storage room behind it, but I think that takes up too much space (about 9m x 6m (30 ft x 20 ft)?). Therefore, we are now considering a single carport with a side storage room (blue sketch).
Another option would be to build the carport directly attached to the house and skip the house entrance canopy (also marked in blue), simply extending the carport to replace the entrance canopy. Do you understand what I mean?
At the moment, I’m a bit hesitant about attaching a carport directly to the house because it won’t be built by the main construction company. I am concerned about sealing between the carport and the house, and if there is any damage, who would be responsible, etc.
Maybe this is all completely unproblematic? What experiences do you have?
Has anyone placed a carport similarly and integrated the house entrance canopy this way?
What would you do?
Thanks and best regards!
Anmacatili
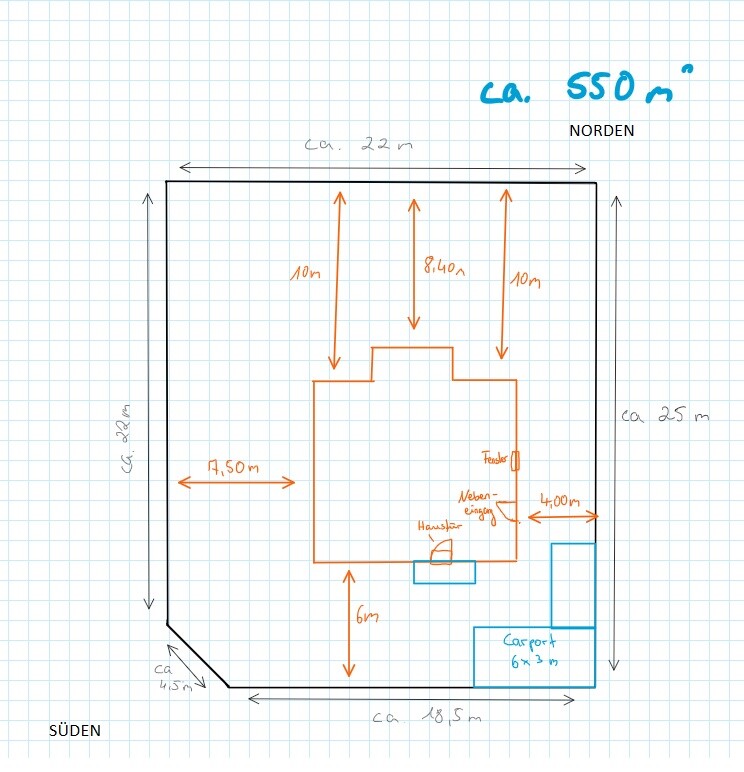
I just need to clear up some questions and ask about your experiences.
We are planning to build a house on a plot of about 550m² (5920 sq ft) (see sketch).
The house should be placed as far "down" on the sketch as possible (southeast) because we want to maximize the distance/space at the "top" of the plot (northwest). I hope I have explained that clearly.
Originally, I wanted a double carport with a storage room behind it, but I think that takes up too much space (about 9m x 6m (30 ft x 20 ft)?). Therefore, we are now considering a single carport with a side storage room (blue sketch).
Another option would be to build the carport directly attached to the house and skip the house entrance canopy (also marked in blue), simply extending the carport to replace the entrance canopy. Do you understand what I mean?
At the moment, I’m a bit hesitant about attaching a carport directly to the house because it won’t be built by the main construction company. I am concerned about sealing between the carport and the house, and if there is any damage, who would be responsible, etc.
Maybe this is all completely unproblematic? What experiences do you have?
Has anyone placed a carport similarly and integrated the house entrance canopy this way?
What would you do?
Thanks and best regards!
Anmacatili

I built a double carport with a storage room attached to the house, also serving as an entrance canopy. It is approximately 6 x 8 m (20 x 26 ft).
It is not structurally connected to the house. A lean-to carport was not suitable due to the external insulation system (ETICS). There is a gap of a few centimeters (inches) between the posts and the house wall. Since we have an 80 cm (31 inch) roof overhang, no sealing is necessary, even though it is on the gable side.
It is not structurally connected to the house. A lean-to carport was not suitable due to the external insulation system (ETICS). There is a gap of a few centimeters (inches) between the posts and the house wall. Since we have an 80 cm (31 inch) roof overhang, no sealing is necessary, even though it is on the gable side.
A
Anmacatili3 Jun 2020 13:59Thank you for the quick response. That sounds very interesting! Would you be willing to send me a photo of it?
Anmacatili schrieb:
I’m somewhat concerned about the waterproofing between the carport and the houseOur carport is located 4 cm (1.5 inches) away from the house wall, and it neither bothers anyone nor is it noticeable.Is that allowed? A carport or anything close to the street?
By the way, I believe that space is needed in front of the house, while behind the house, meaning the garden, having space is acceptable.
A
Anmacatili4 Jun 2020 07:04Good morning, the street is located at the small corner in the front, and this is also the access to the property. The property is situated in the second row. I can attach another drawing later if needed. The layout we have drawn is definitely permitted. There are properties all around, except at the small corner at the bottom left of the drawing (south), where the street comes in and ends at our property.
Similar topics