
I’m not quite sure how to start this thread properly. I hope I’m in the right section. I’ll just begin.
I’m still quite young, but I have always decided that only a prefabricated house is an option for me. My interest is not just for a few months, but rather spans several years, as I am planning my future with a long-term perspective. I want to build early because I want to pay off the house as soon as possible. I have already visited several well-known prefab house companies and have been really impressed. Since we don’t live far from a company headquarters (Frankenberg), I have also visited model homes several times.
Having a steady job with a regular income is, of course, a requirement that I meet.
I already have a plot of land, so I don’t have to worry about that.
Equity will also be available.
My question is simply whether there are other young homebuilders here who might share their experiences with me. Perhaps there are also recommendations on whether my decision to take on such a commitment so early is the right one or not.
Thanks in advance for any help.
Greetings from Hesse!
I’m still quite young, but I have always decided that only a prefabricated house is an option for me. My interest is not just for a few months, but rather spans several years, as I am planning my future with a long-term perspective. I want to build early because I want to pay off the house as soon as possible. I have already visited several well-known prefab house companies and have been really impressed. Since we don’t live far from a company headquarters (Frankenberg), I have also visited model homes several times.
Having a steady job with a regular income is, of course, a requirement that I meet.
I already have a plot of land, so I don’t have to worry about that.
Equity will also be available.
My question is simply whether there are other young homebuilders here who might share their experiences with me. Perhaps there are also recommendations on whether my decision to take on such a commitment so early is the right one or not.
Thanks in advance for any help.
Greetings from Hesse!

manohara schrieb:
For me, this does not mean at all that I shouldn’t strive for a 100% solution. Oh yes, Pareto does not mean to advocate setting 80% as the new benchmark – rather, it is about being aware that beyond the Pareto optimal point, the effort required increases exponentially; and – and this is what I wanted to emphasize: if you stop at the 80% point with this understanding in mind, you still have the energy to reach the 80% point on the next project. Alternatively, allocating the same energy to push the first project all the way to the maximum point may be wise at sixty, somewhat reasonable at forty, but at twenty is probably not the smarter choice at a 50/50 crossroads.
My advice – but precisely because there are so many of us here with such diverse opinions, no one has to take my advice as the only option – is this: carefully weigh and sparingly allocate how much optimization should still go into house one.
Yes, it’s entirely reasonable to doubt that it will happen as surely as the proverbial amen in church, especially considering that I see it as likely that the original poster a) will be better off with a “learning house now, permanent house later” approach and b) will still be ready for the step to the second stage before age 30.
https://www.instagram.com/11antgmxde/
https://www.linkedin.com/company/bauen-jetzt/
H
hampshire15 Sep 2020 22:12exto1791 schrieb:
A house built to last forever? Yes!!! Why not? Because life and the development of our society will very likely hold many surprises for people who are just in their early 20s now. Our world is becoming increasingly disruptive.
Of course, you can still give your all for your first home and fully commit to it. Acting sustainably is absolutely fine, even in your early 20s. However, linking that to the idea of eternity is not sustainable thinking, but rather naive.
S
Sparfuchs7716 Sep 2020 06:30Since the move-in date is in November, there’s no need to dissect the floor plan right now. That would only spoil the excitement. And it’s not that bad anyway. Look forward to your new home and be creative in using the space efficiently.
Yes, the hallway is small. You just have to be creative. Shoes can go under the stairs, and hooks above for coats. Anything extra can go in the office closet. There are worse problems.
The kitchen/living area isn’t very spacious, true... So you’ll have just a 1.5m (5 feet) table. You can always extend it when guests come over, and it might be a bit cozy for one evening.
Of course, some things could be nicer, but when I look at my relatives’ houses, this floor plan is an improvement compared to those existing properties. Still, no one is unhappy.
We were also advised against designing the living area as a pass-through to the kitchen. We still love it that way. It just has to suit your family. But you will only find that out later.
And don’t worry about being young. I met my wife when I was 15 and even at 32 I wouldn’t think about trading her in. If you’re sure... go for it. There’s a solution for everything.
You just have to make compromises sometimes. I think aiming for 80/20 in the office is reasonable to manage the workload, but that’s different from your own home. If I applied the Pareto principle to plastering my ceiling... it would look awful and I’d be annoyed every time I enter the room. 80/20, yes, but only where it really makes sense to you.
And if you put in the effort now, it will be easier to sell later if you ever want to move on.
Yes, the hallway is small. You just have to be creative. Shoes can go under the stairs, and hooks above for coats. Anything extra can go in the office closet. There are worse problems.
The kitchen/living area isn’t very spacious, true... So you’ll have just a 1.5m (5 feet) table. You can always extend it when guests come over, and it might be a bit cozy for one evening.
Of course, some things could be nicer, but when I look at my relatives’ houses, this floor plan is an improvement compared to those existing properties. Still, no one is unhappy.
We were also advised against designing the living area as a pass-through to the kitchen. We still love it that way. It just has to suit your family. But you will only find that out later.
And don’t worry about being young. I met my wife when I was 15 and even at 32 I wouldn’t think about trading her in. If you’re sure... go for it. There’s a solution for everything.
You just have to make compromises sometimes. I think aiming for 80/20 in the office is reasonable to manage the workload, but that’s different from your own home. If I applied the Pareto principle to plastering my ceiling... it would look awful and I’d be annoyed every time I enter the room. 80/20, yes, but only where it really makes sense to you.
And if you put in the effort now, it will be easier to sell later if you ever want to move on.

Sparfuchs_ schrieb:
Shoes under the stairsNo, that's where the pantry is!S
Sparfuchs7716 Sep 2020 10:05What speaks against dividing the space under the stairs so that the area accessible from the kitchen is used for practical purposes, while the part accessible from the hallway is used for storage that isn’t suitable for a pantry? A few shoes or boots could be stored there. Depending on how much space is available, maybe even a shelf for a second level for shoes. Above that, some hooks attached to the stairs for jackets.
The original poster now just needs to come up with clever detailed solutions for issues that the floor plan itself doesn’t optimally address.
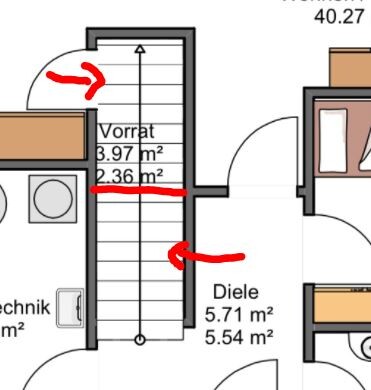
The original poster now just needs to come up with clever detailed solutions for issues that the floor plan itself doesn’t optimally address.
S
Sparfuchs7716 Sep 2020 10:19Personally, I have no doubt that, despite its obvious shortcomings, the floor plan can result in a house where clever use of space allows for comfortable living—even with two kids.
Also, having rooms facing south isn’t always ideal. We built three children’s rooms, and I have to say: the north-facing kids’ room is the nicest because the afternoon and evening sun shines in from the side beautifully, and there is a large skylight where you can place the bed underneath.
Also, having rooms facing south isn’t always ideal. We built three children’s rooms, and I have to say: the north-facing kids’ room is the nicest because the afternoon and evening sun shines in from the side beautifully, and there is a large skylight where you can place the bed underneath.
Similar topics